by RH Advisors

Check Availability
Listed by: Kris Lippi, Get Listed Realty, 855-283-0001, Listing Courtesy of Prime MLS
$695,000
↓ $20K (2.8%)
● House - For Sale

4 Bartlett

Durham, NH 03824
bedrooms
4 Beds
bathrooms
1 Bath
square feet
3,260 Ft²
$4,273
Est. Monthly

About This Property

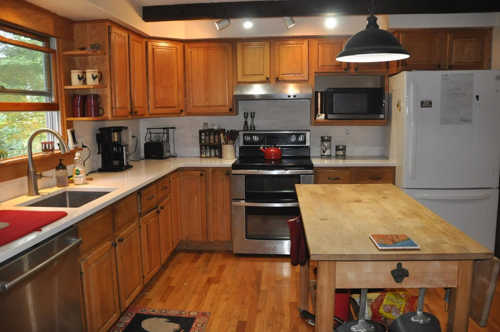
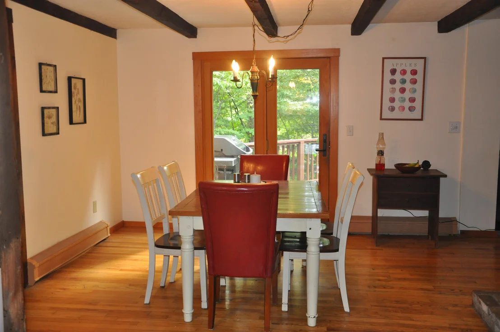
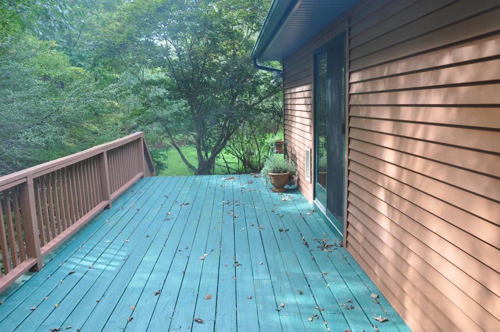
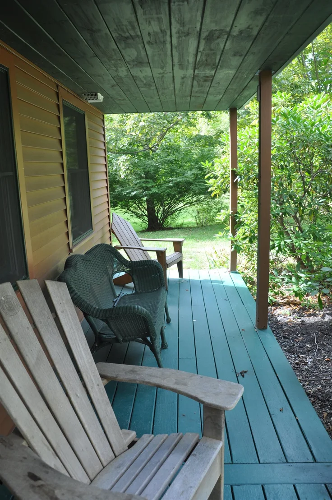
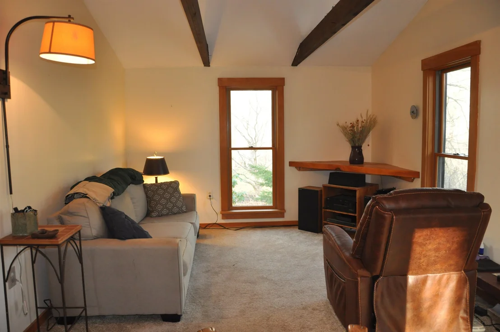
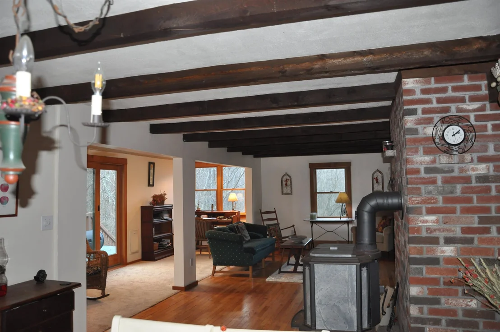
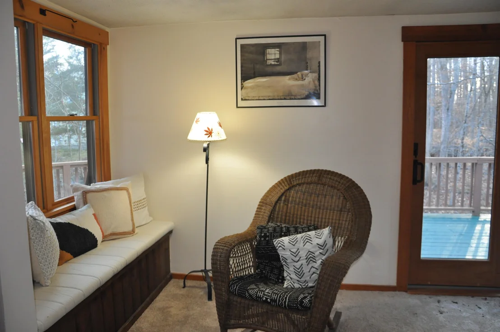
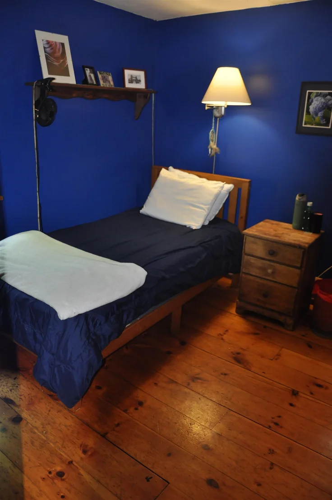
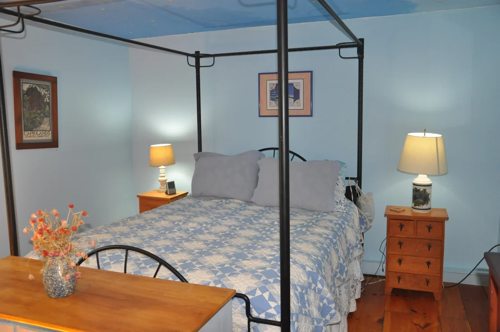
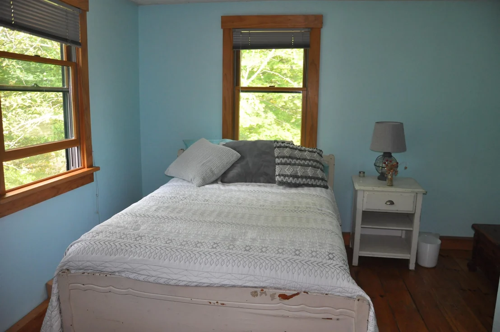
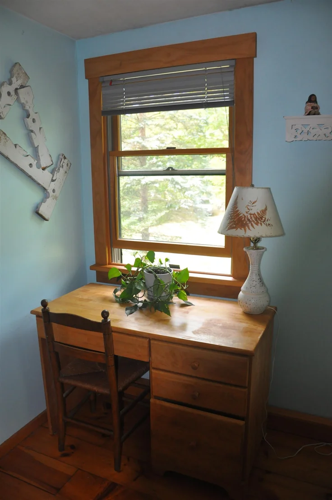
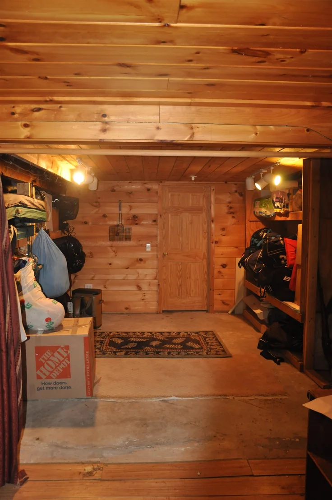
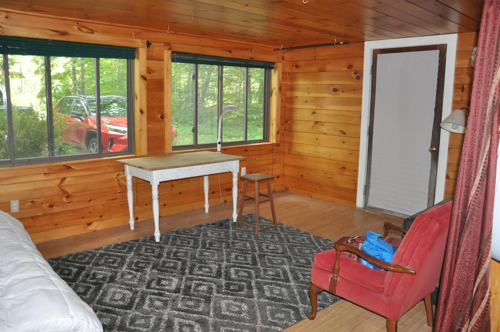
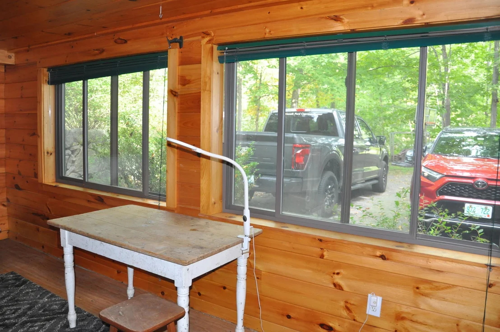
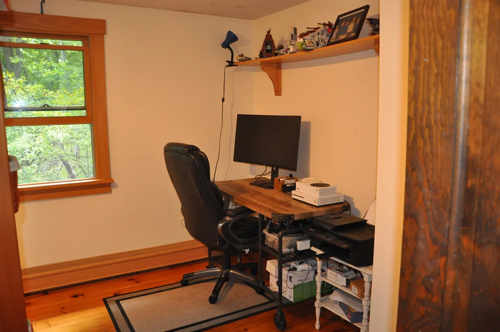
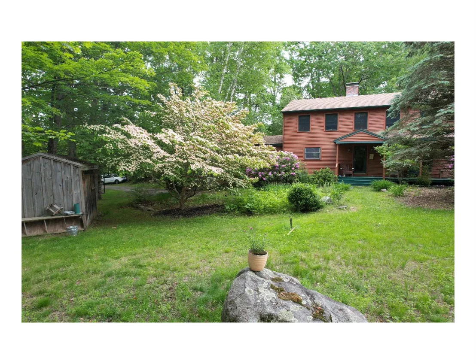
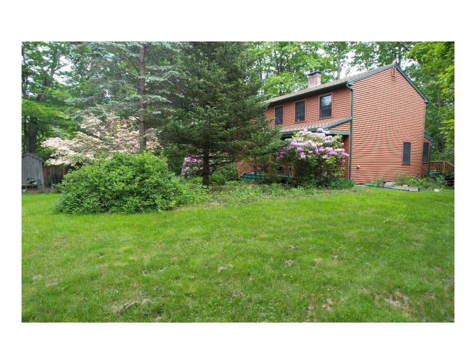
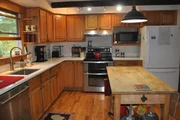
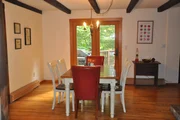
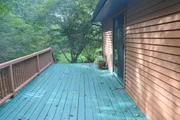
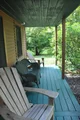
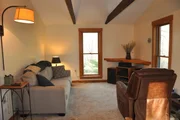
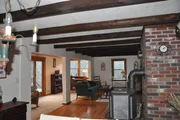
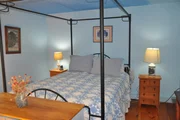
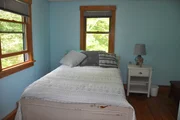
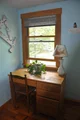
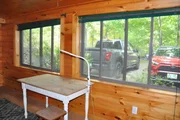
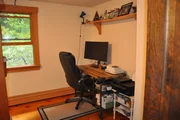
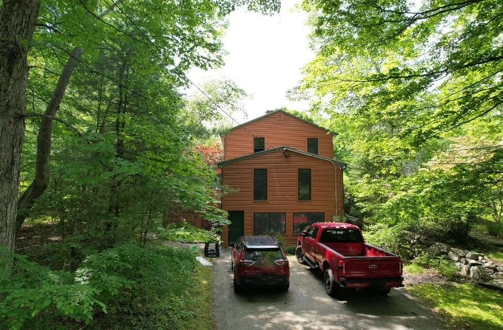
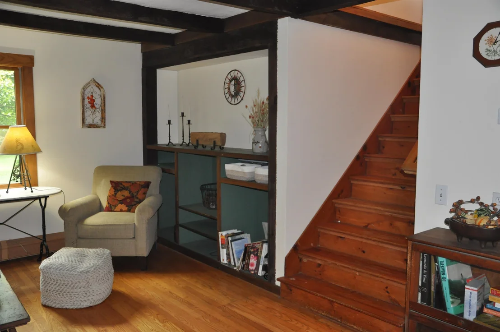
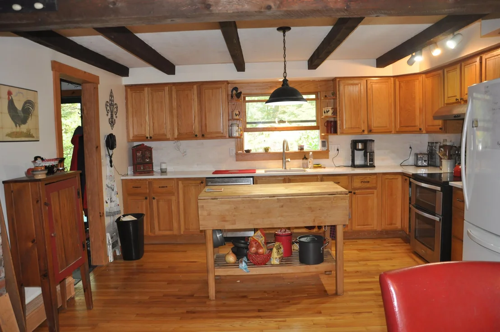
Well maintained colonial in the college town of Durham on approximately 2 acres. This home sits in a quiet neighborhood that includes a nearby town park with easy access to Durham center and the UNH campus.  Durham is home to the University of New Hampshire and the award-winning Oyster River school district. Being 20 minutes to the NH coast, 45 mins to skiing, and approximately an hour from Boston and the Maine beaches, you have easy access to four seasons activities.  Exposed beams and brick chimney provide a rustic feel to the open concept kitchen, dining and living area which includes hardwood floors, a hearth for a wood/pellet stove, built-in shelves and a newly carpeted area for a desk or cozy reading area. New countertops and backsplash brighten the kitchen which includes a large dining area that looks out over the back deck. The entire downstairs has been recently painted along with a renovation of the first floor bathroom with new shower, sink and cabinet. The second floor includes pine floors, four bedrooms and a full bath. The walk out cellar offers a finished room and spacious shelved storage area along with a large work area.  A covered front porch looks over a sprawling grass lawn, blueberry bushes, lilacs, a flower garden and the sunny side yard.  Improvements include a re-lined woodstove flue, chimney cap, replaced windows, updated to 200 amp service, new oil tank, renovated bathroom, new carpet, countertops and kitchen backsplash.
Unit Size
3,260 Ft²
Days on Market
-
Land Size
1.90 acres
Price per sqft
$213
Property Type
House
Property Taxes
$860
HOA Dues
-
Year Built
1977

Listed By

Payment Calculator (Computations Provided by RealtyHop)

Cap Rate Calculator

Last updated: 30 days ago (Prime MLS #5064190)

Price History

Date / Event Date Event Price
Aug 27, 2026 Price Decreased $695,000
↓ $20K (2.8%)
Price Decreased
May 11, 2026 Price Decreased $715,000
↓ $5K (0.7%)
Price Decreased
Oct 29, 2025 Price Decreased $720,000
↓ $20K (2.7%)
Price Decreased
Oct 3, 2025 Listed by Get Listed Realty $740,000
Listed by Get Listed Realty
Aug 12, 2002 Sold
Sold

Property Highlights

Interior Details
Full Bathrooms: 1
Interior Features: Hearth, Walkup Attic
Appliances: Dryer, Double Oven, Electric Range, Refrigerator, Washer, ENERGY STAR Qual Dishwshr
Flooring Type: Carpet, Hardwood, Laminate, Slate, Softwood
Rooms: 7
Basement: Yes
Exterior Details
Square Footage: 3260
Architectural Style: Colonial
Year Built: 1977
Construction Materials: Wood Siding
Lot Features: Country Setting
Lot Size Area: 82764
Lot Size Units: Square Feet
Lot Size Acres: 1.9
Lot Size Square Feet: 82764
Water Source: Drilled Well
Financial Details
Tax Annual Amount: $10,324
Utilities Details
Cooling Type: None
Heating Type: Baseboard, Hot Water
Sewer : Private Sewer, Septic Tank, 1250 Gallon, Conventional Leach Field

Building Info

Overview

    General

  • Year Built: 1977
  • Effective Year Built: 1977
  • Building Count: 1
  • Total Rooms: 7
  • Bedroom Count: 4
  • Bathroom Count: 2
  • Full Bathrooms: 2
  • Partial Bathrooms: 2
  • Building Condition: 6
  • Building Quality: 0
  • Construction Type: 0
  • Building Style: 5
  • Exterior Walls Type: 18
  • Interior Walls Type: 0
  • Roof Shape Type: 1
  • Roof Cover Type: 15
  • Floor Count: 200
  • Living Units: 1
  • Floor Cover: 0
  • Basement Type: 7
  • Basement Area: 1,128
  • Garage Type: 0
  • Parking Space Count: 0
  • Patio Type: 0
  • Porch Type: 0
  • Pool Type: 0

    Dimensions

  • Lot Size Square Feet: 82,764
  • Total Building Area: 2,130
  • Gross Building Area: 3,736
  • Building Area: 2,130
  • Building Area Measurement: L

    Heating and Cooling

  • Air Conditioning: 0
  • Heating: 10
  • Heated Square Feet: 2,130
  • Heating Fuel Type: 6

    Utilities

  • Sewer System: 0
  • Water Service: 0

Building

  • Building Type: 0
  • Property Class: R
  • Land Acres: 0000001900
  • Standard Land Use Code: 1001
  • County Land Use Code: 101

Neighborhood

  • School District Name: Oyster River Cooperative School District
  • School Tax School District: OYSTER RIV COOP
  • Census Tract: 080100

Zoning

  • Zoning: RB

Geography

  • Account Number: 5037
  • Parcel: DRHM M:111 L:4
  • Block: 1
  • Lot: 4
  • Municipality: DURHAM
  • Latitude: 43.1269
  • Longitude: -70.9495

    Address

  • Full Address: 4 Bartlett Rd
  • Address - House Number: 4
  • Address - Street Name: Bartlett
  • Address - Suffix Type: Rd
  • State: NH
  • City Name: Durham
  • Carrier Code: C005
  • 4-Digit Zip Code: 2902
  • Zip Code: 03824

Valuation

    Tax

  • Tax Year: 2022
  • Tax Amount: $960,100

    Appraisal Valuation

  • Standard Deviation: 0.1445
  • Valuation Date: Jan 03, 2024
  • Confidence Score: 82
  • Final Value: 628,314
  • High Value: 719,151
  • Low Value: 537,476

    Assessments Valuation

  • Assessed Year: 2022
  • Assessed Total Value: $330,600
  • Assessed Land Value: $141,500
  • Assessed Improvements Value: $189,100

    Sales

  • Current Sale Recording Date: Aug 12, 2002
  • Current Sale Price:
  • Current Sale Document Type: 71
Data used for valuation calculations is provided by RealtyHop, and other third party sources

Comparables

Unit
Status
Type
Beds
Baths
ft²
Price/ft²
Asking Price
Listed On
Closing Price
Sold On
HOA + Taxes

About Strafford


Similar Homes for Sale

Currently no similar homes around

Nearby Rentals


Frequently Asked Questions

When was property at 4 Bartlett Road built and last sold?
The property at 4 Bartlett Road was built in 1977 and last sold on Jan 1, 1970 for $272,000.
How much is this home worth?
The estimated value of the home located at 4 Bartlett Road is $706,113.
What are some comparable homes to 4 Bartlett Road?
There are currently no comparable homes to 4 Bartlett Road.