by RH Advisors

Check Availability
Listed by: Kimberley Tufts, EXP Realty, Cell: 603-867-9072, , Listing Courtesy of Prime MLS
$719,000
● House - In Contract

4 Ash

Salem, NH 03079
bedrooms
3 Beds
bathrooms
2 Baths
square feet
2,305 Ft²
$4,316
Est. Monthly

About This Property

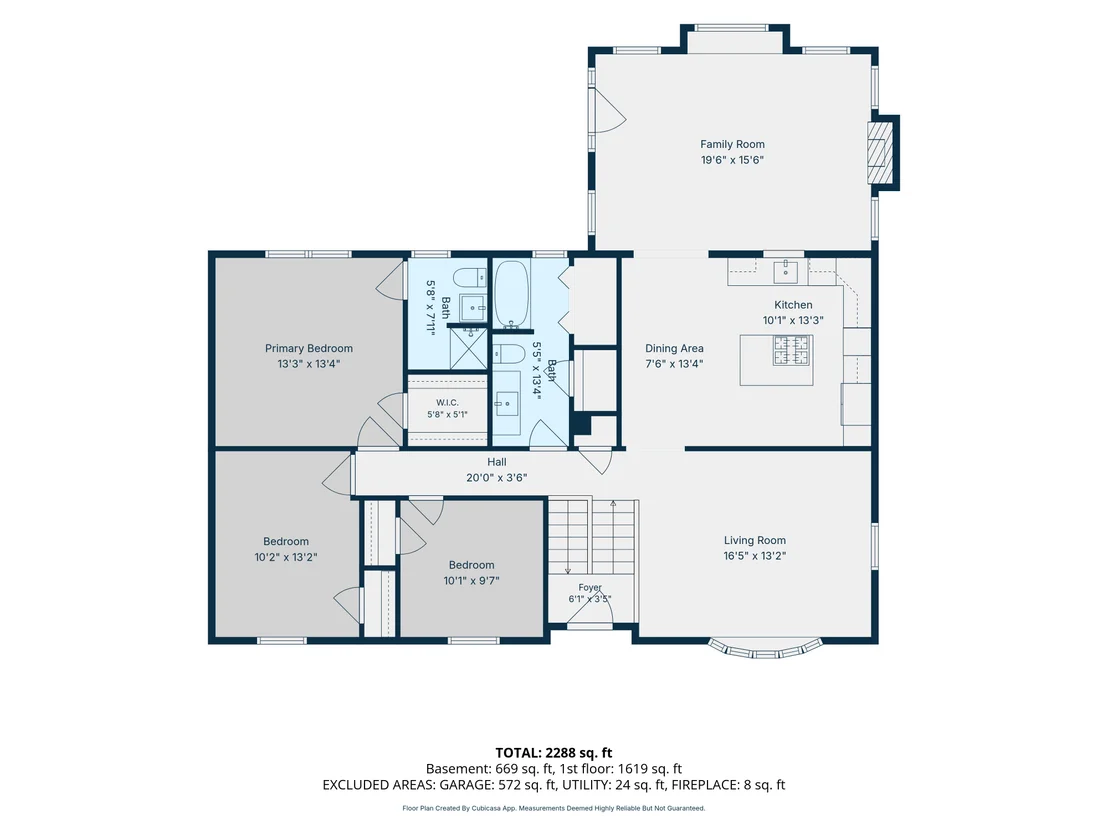
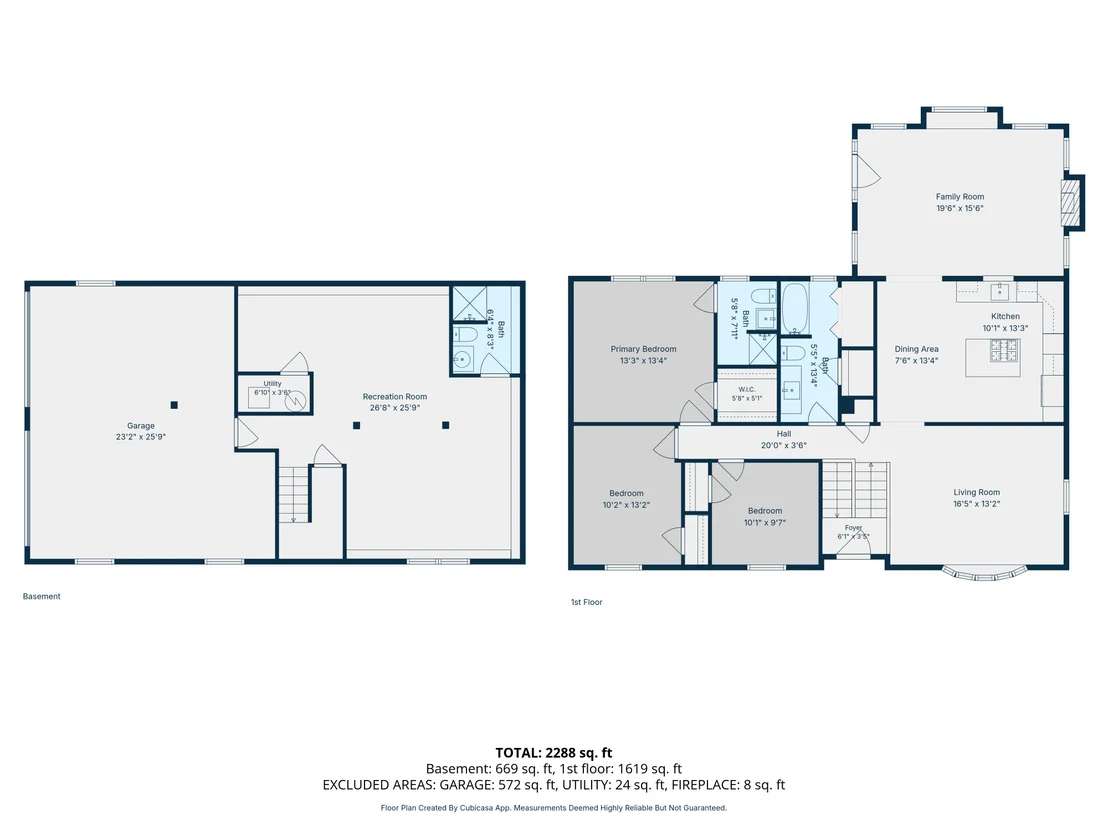
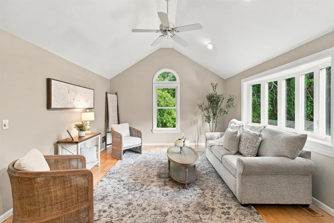
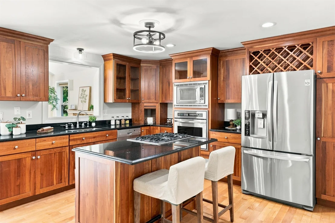
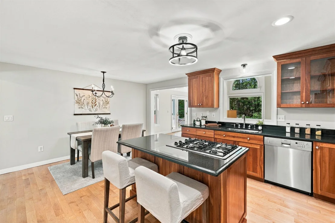
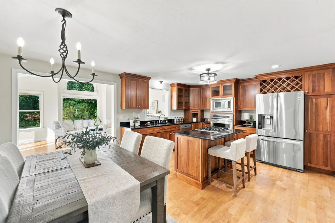
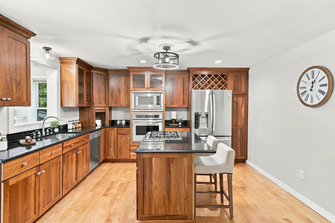
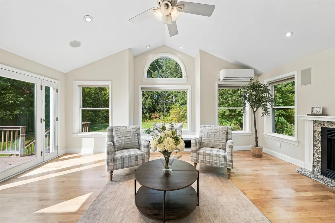
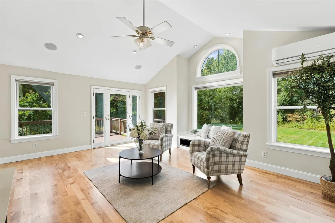
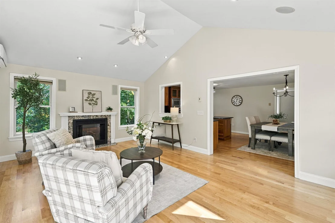
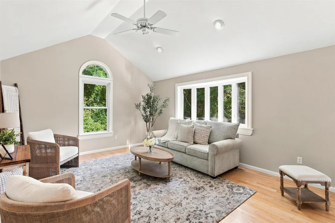
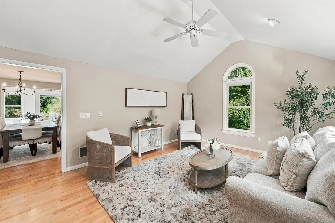
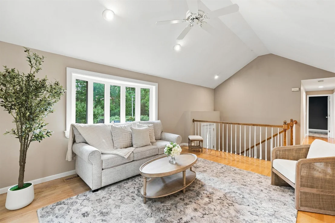
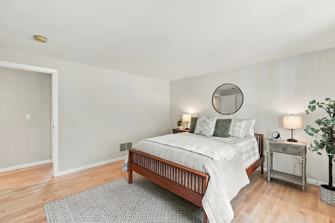
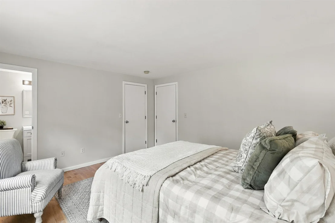
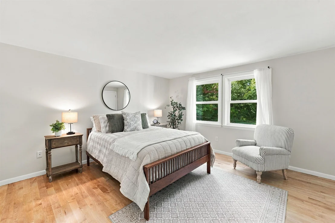
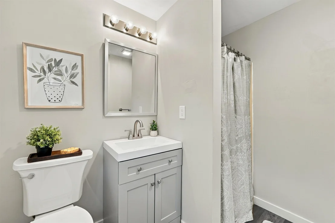
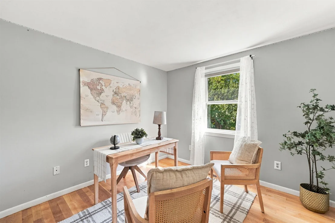
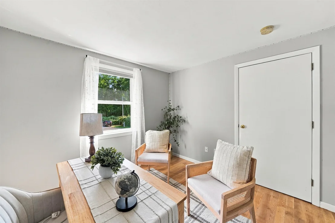
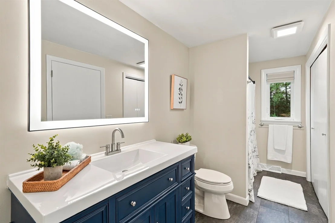
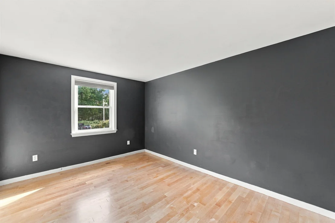
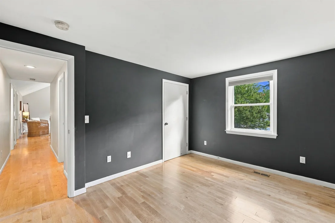
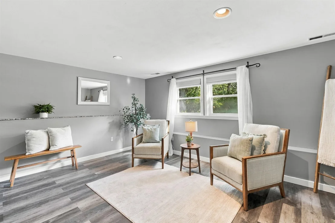
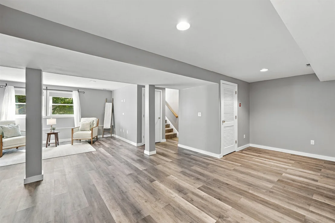
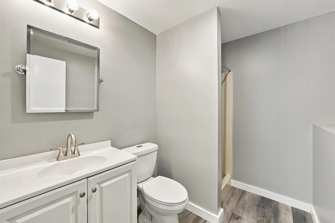
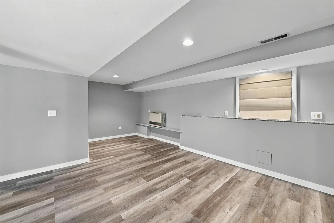
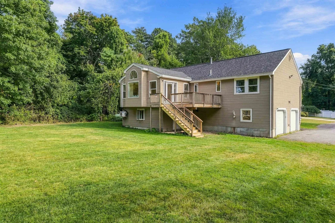
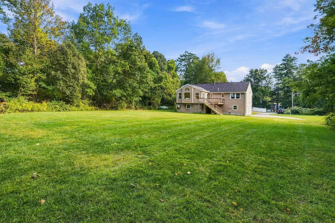
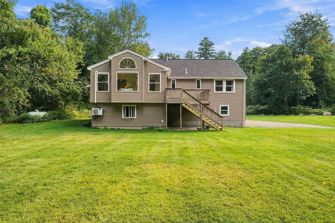
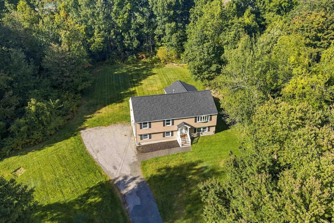
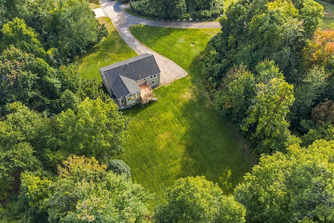
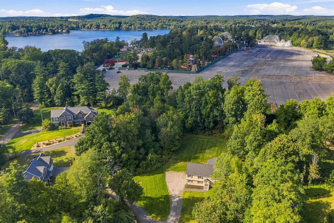
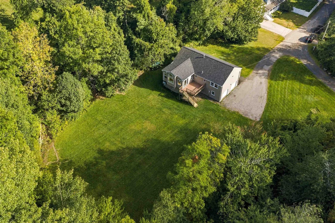
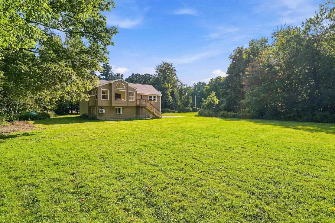
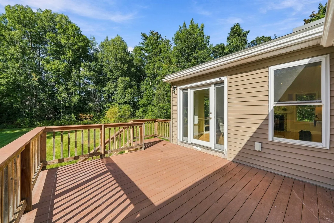
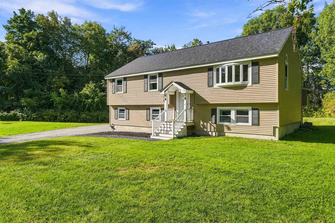
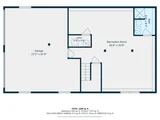
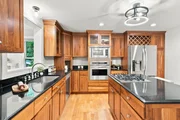
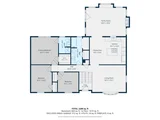
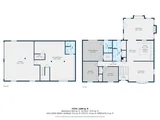
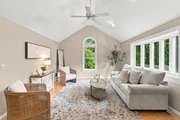
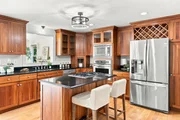
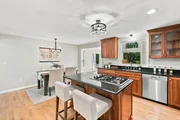
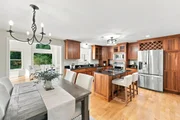
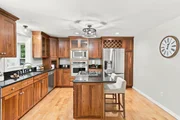
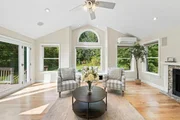
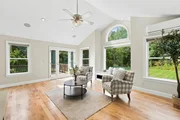
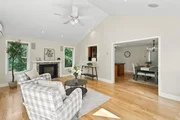
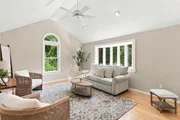
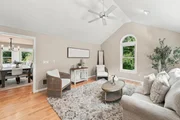
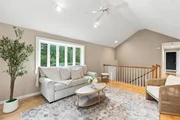
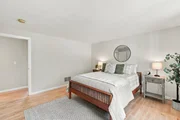
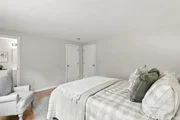
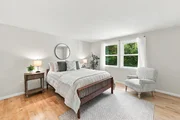
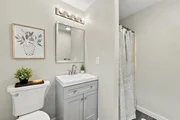
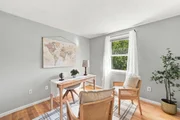
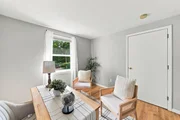
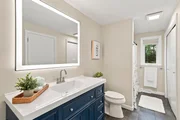
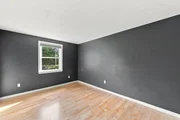
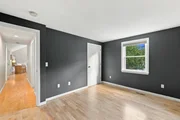
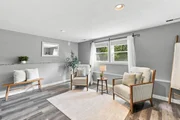
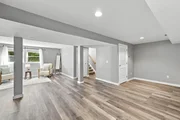
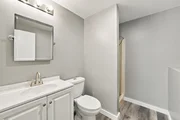
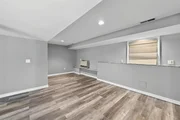
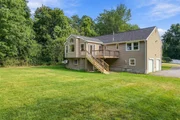
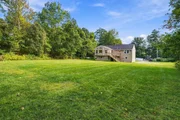
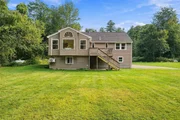
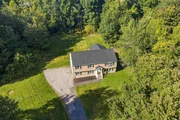
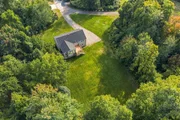
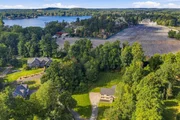
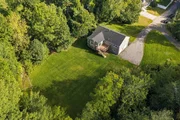
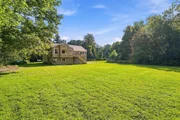
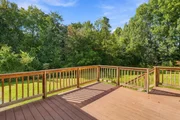
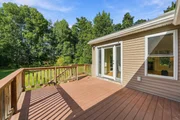
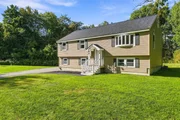
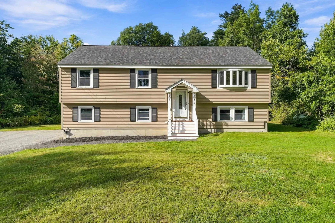
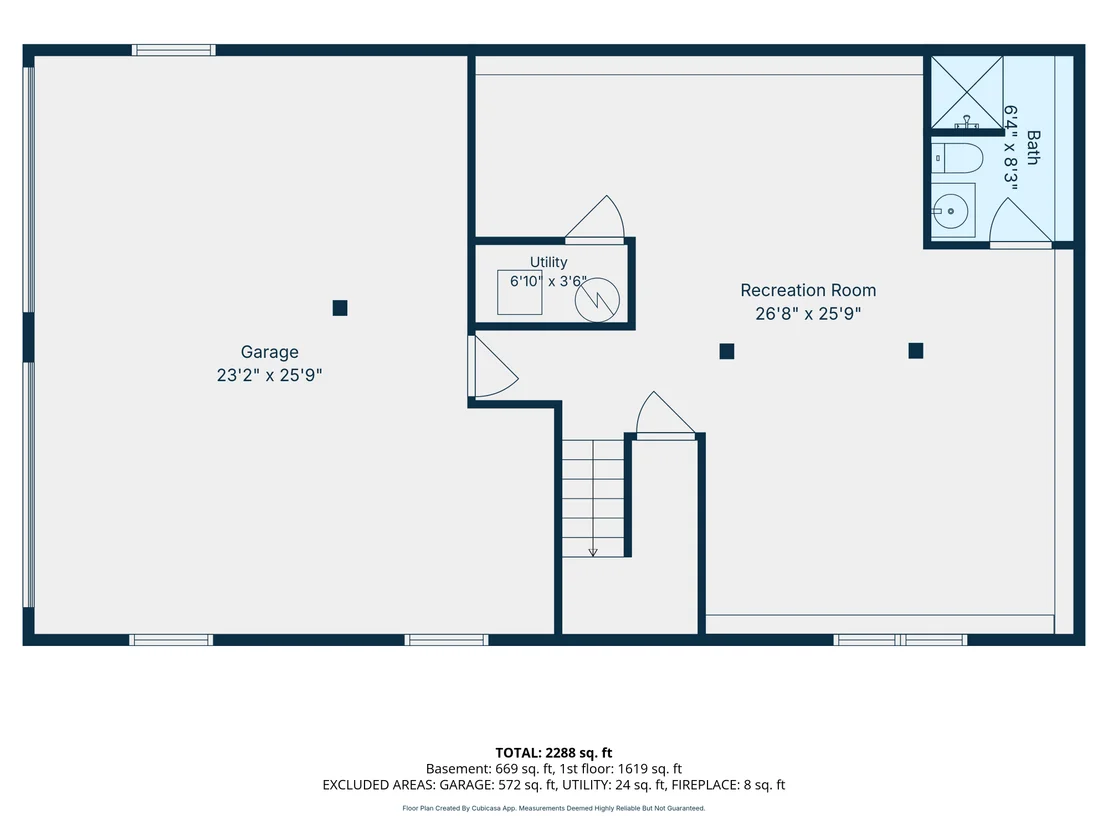
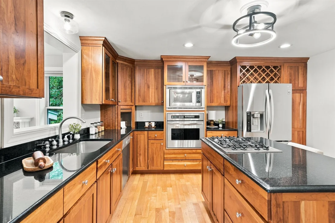
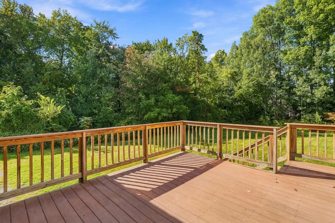
Welcome Home. 4 Ash Street in Salem, NH offers 2,305 finished square feet, 3 beds, 3 baths, a 2-car garage, and the kind of meaningful updates buyers appreciate in today's market. Set on 1.41 acres with a wooded, private backyard, tucked at the end of the street, this raised ranch has been cared for and loved by one family. There is something really special about this home, and when you step inside, you will understand why. Enter the front door and step directly into the spacious, bright family room with vaulted ceilings and hardwood flooring. The eat-in kitchen and dining area feel warm and open, complete with granite counters, stainless appliances, a center island with a gas cooktop, and warm floor-to-ceiling cabinetry. The star of the show is the four-season room, filled with natural light and overlooking the private backyard; it is a space you can picture yourself enjoying your morning coffee or a slow Sunday afternoon. Hardwood floors and a gas fireplace make it cozy on New England evenings, and a slider leads out to the back deck. Down the hall you will find three bedrooms, including a primary bedroom with its own 3/4 bath along with the fully renovated main level bath complete with laundry hookups. Downstairs, the spacious finished bonus room with a full bath offers even more flexibility: another living room, a home office, a gym, or guest space, with direct access to the attached 2-car garage. Under the back of the house there is even more storage space. Updates matter. A new roof, some new windows, new front and back exterior stairs, refinished hardwood floors, fresh paint, and a renovated main bath mean several big projects are already taken care of. Outside, the large level backyard is surrounded by trees for even more privacy. Town Water, Town Sewer, and AC. Minutes to Route 93, the Salem Rail Trail, Tuscan Village, Canobie Lake Park, and everything that makes Salem such a convenient place to call home. You have to see this stunning home for yourself.
Unit Size
2,305 Ft²
Days on Market
-
Land Size
1.41 acres
Price per sqft
$312
Property Type
House
Property Taxes
$786
HOA Dues
-
Year Built
1990

Payment Calculator (Computations Provided by RealtyHop)

Cap Rate Calculator

Last updated: 2 days ago (Prime MLS #5111346)

Price History

Date / Event Date Event Price
Sep 28, 2026 In contract -
In contract
Sep 24, 2026 Listed by EXP Realty $719,000
Listed by EXP Realty

Property Highlights

Garage
Fireplace
Parking Details
Has Garage
Has Open Parking
Parking Features: Driveway, Garage, Paved, Attached, Direct Entry, Parking Spaces 5 - 10
Garage Spaces: 2
Interior Details
Full Bathrooms: 2
Interior Features: Cathedral Ceiling(s), Kitchen Island, Natural Woodwork, Gas Fireplace, Kitchen/Dining, Laundry Hook-ups, Primary BR w/ BA, Natural Light, 1st Floor Laundry
Appliances: Gas Cooktop, Dishwasher, Microwave, Refrigerator, Wall Oven
Flooring Type: Carpet, Hardwood, Vinyl, Vinyl Plank
Rooms: 7
Basement: Yes
Exterior Details
Square Footage: 2305
Architectural Style: Raised Ranch
Year Built: 1990
Construction Materials: Vinyl Siding
Lot Features: Level, Secluded, Wooded, Private, Country Setting, Trail/Near Trail, Near Paths, Near Shopping, Near School(s)
Lot Size Area: 61420
Lot Size Units: Square Feet
Lot Size Acres: 1.41
Lot Size Square Feet: 61420
Water Source: Public
Financial Details
Tax Annual Amount: $9,427
Utilities Details
Cooling Type: Central AC
Heating Type: Propane, Forced Air
Sewer : Public Sewer

Building Info

Overview

    General

  • Year Built: 1990
  • Effective Year Built: 1990
  • Building Count: 1
  • Total Rooms: 6
  • Bedroom Count: 3
  • Bathroom Count: 3
  • Full Bathrooms: 3
  • Partial Bathrooms: 3
  • Building Condition: 6
  • Building Quality: 0
  • Construction Type: 0
  • Building Style: 19
  • Exterior Walls Type: 19
  • Interior Walls Type: 0
  • Roof Shape Type: 1
  • Roof Cover Type: 15
  • Floor Count: 100
  • Living Units: 1
  • Floor Cover: 0
  • Basement Type: 9
  • Basement Area: 648
  • Garage Type: 17
  • Parking Space Count: 0
  • Patio Type: 0
  • Porch Type: 0
  • Pool Type: 0

    Dimensions

  • Lot Size Square Feet: 61,420
  • Total Building Area: 1,657
  • Gross Building Area: 4,056
  • Building Area: 1,657
  • Building Area Measurement: L

    Heating and Cooling

  • Fireplace Count: 1
  • Air Conditioning: 13
  • Heating: 4
  • Heated Square Feet: 1,657
  • Heating Fuel Type: 3

    Utilities

  • Sewer System: 0
  • Water Service: 0

Building

  • Building Type: 0
  • Property Class: R
  • Land Acres: 0000001410
  • Standard Land Use Code: 1001
  • County Land Use Code: 101

Neighborhood

  • School District Name: Salem School District
  • School Tax School District: SALEM
  • Census Tract: 100301

Zoning

  • Zoning: RES

Geography

  • Parcel: SLEM M:80 B:3662 L:
  • Block: 3662
  • Municipality: SALEM
  • Latitude: 42.7896
  • Longitude: -71.2471

    Address

  • Full Address: 4 Ash St
  • Address - House Number: 4
  • Address - Street Name: Ash
  • Address - Suffix Type: St
  • State: NH
  • City Name: Salem
  • Carrier Code: R004
  • 4-Digit Zip Code: 5901
  • Zip Code: 03079

Valuation

    Tax

  • Tax Year: 2023
  • Tax Amount: $880,400
  • Initial Tax Delinquent Year: 2020

    Appraisal Valuation

  • Standard Deviation: 0.1725
  • Valuation Date: Apr 03, 2024
  • Confidence Score: 77
  • Final Value: 676,443
  • High Value: 793,174
  • Low Value: 559,713

    Assessments Valuation

  • Assessed Year: 2023
  • Assessed Total Value: $519,100
  • Assessed Land Value: $184,500
  • Assessed Improvements Value: $334,600
Data used for valuation calculations is provided by RealtyHop, and other third party sources

Comparables

Unit
Status
Type
Beds
Baths
ft²
Price/ft²
Asking Price
Listed On
Closing Price
Sold On
HOA + Taxes

About Rockingham


Similar Homes for Sale

Currently no similar homes around

Nearby Rentals

Unit for rent at 18 Artisan, Salem, 03079

$5,200 /mo

  • 2 Beds
  • 2 Baths
  • 1,166 ft²
18 Artisan #UNIT207, Salem, 03079 Listing by Sterling Seymour
Unit for rent at 8 Lancelot, Salem, 03079

$2,200 /mo

  • 2 Beds
  • 1 Bath
  • 916 ft²
8 Lancelot #17, Salem, 03079 Listing by Caroleann M. Ohannessian


Frequently Asked Questions

When was property at 4 Ash Street built and last sold?
The property at 4 Ash Street was built in 1990 and last sold on Jan 1, 1970 for $0.
How much is this home worth?
The estimated value of the home located at 4 Ash Street is $722,236.
What are some comparable homes to 4 Ash Street?
There are currently no comparable homes to 4 Ash Street.