


4 ASH Court


About This Property
Payment Calculator
Your Estimated Monthly Payment
Cap Rate Calculator
What does this mean?
Based on our analysis, the cap rate of this property is 1.25%. A negative cap rate indicates that the property might not be feasible as an income-producing asset. The median cap rate for a near zip code 11238 is 4.23%.
How much can I actually make?
Actual monthly rental income may vary between $4,760 and $7,140 depending on unit-specific characteristics. You can change the amount using the slider to further explore.
How is cap rate calculated?
Cap Rate = Net Operating Income (NOI) / Property Asset Value.
When calculating the cap rate, we assume 100% occupancy. Leverage (mortgage) is not considered.
Cap Rate provided by RealtyHop and RentHop, learn more about cap rate here.
Price History
| Date / Event | Date | Event | Price |
|---|---|---|---|
| Nov 5, 2018 | Sold | ||
| Sold | |||
| Jul 6, 2018 | Listed by C21 ALLIANCE REALTY GROUP LG | $359,000 | |
| Listed by C21 ALLIANCE REALTY GROUP LG | |||
| | |||
|
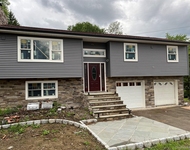
There's a whole lotta house going on here! Owner originally designed and had it built with care for his growing family in the Arlington School district. 1st floor offers a spacious EIK, LR, DR with french doors throughout, full size bathroom and laundry rm. Family rm has fireplace and SGD to large sized deck for barbecuing or evening entertainment. 2 car garage with electric door openers. Upstairs leads to MBR with extra lg.bonus room used as an office, MBTH with jacuzzi, full guest bathroom, 2 spacious bdrms and 3rd with full bath. Hardwood floors and ceramic tiles all throughout the house except stairs are carpeted. Pull down stairs to insulated attic. All new windows and new dishwasher. Many more features. This is a must see home. Location just minutes to Taconic Pkwy for easy commute.,Level 1 Desc:EIK, LRM, DRM, FAM RM, LAUNDRY ROOM, FULL BATH, 2 CAR GAR,FLOORING:Ceramic Tile,Wood,ExteriorFeatures:Landscaped,Outside Lighting,Basement:Interior Access,OTHERROOMS:Breakfast Nook,In-Law,Laundry/Util. Room,Rec/Play Room,Office/Computer Room,Family Room,Pantry,Formal Dining Room,Foyer,AboveGrade:3014,InteriorFeatures:Gas Stove Connection,Gas Dryer Connection,Walk-In Closets,Washer Connection,French Doors,Sliding Glass Doors,Some Window Treatments,Heating:Gas,FOUNDATION:Block,Concrete,APPLIANCES:Water Softener,ROOF:Asphalt Shingles,Level 2 Desc:MBRM, MBATH, OFFICE, 3 BDRMS, FULL BATH, ATTIC ACCESS,EQUIPMENT:Carbon Monoxide Detector,Smoke Detectors,Water Filter,Below Grnd Sq Feet:1616
| |||
Property Highlights
Building Info
Comparables
Status
Price/ft²
Listed On
Sold On
About Dutchess
Similar Homes for Sale
Currently no similar homes aroundNearby Rentals

Data Source: OneKey MLS
 Your Privacy Choices
Phone: 425-283-2930
Address: 335 Madison Avenue, New York, NY 10017