


46
Map
4 Apple Lane


About This Property
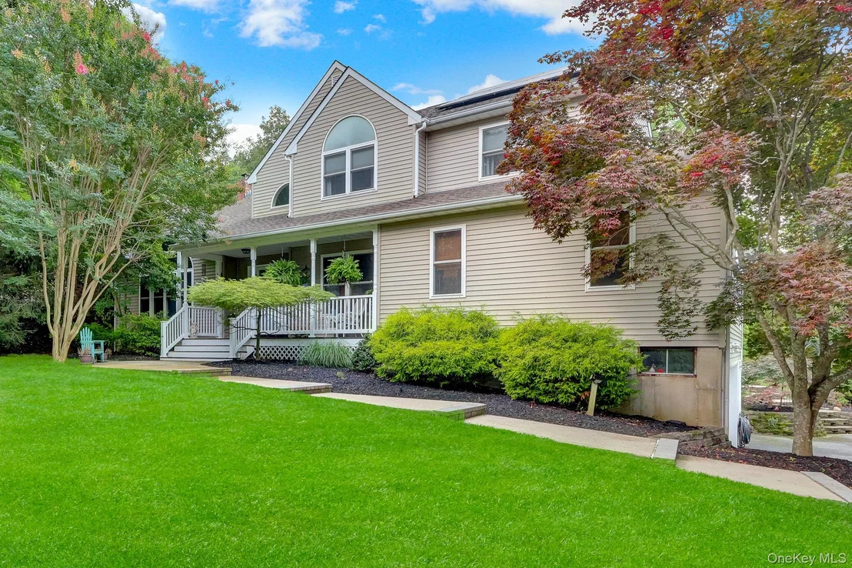
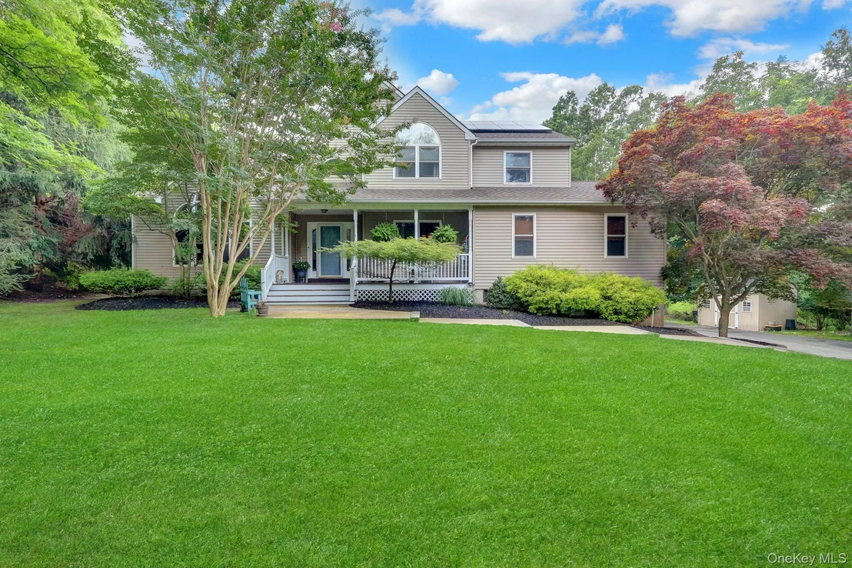
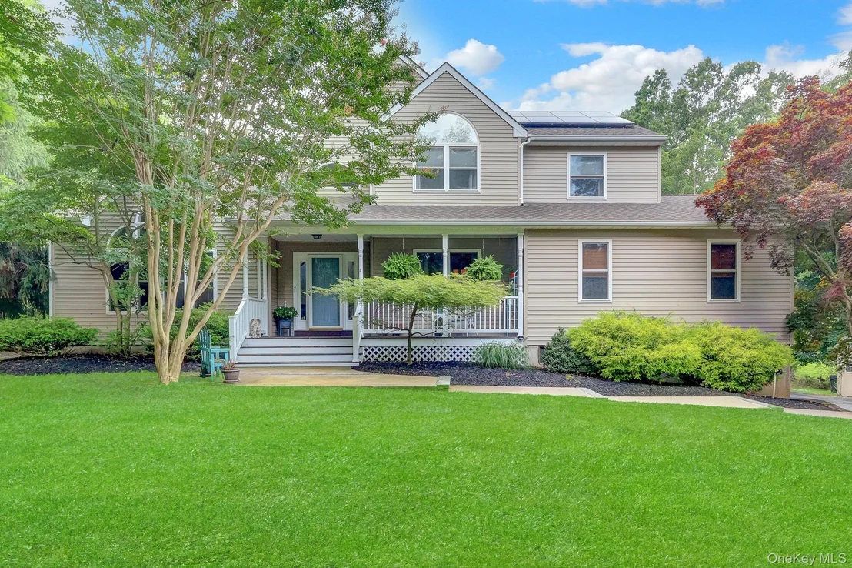
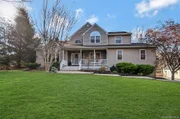
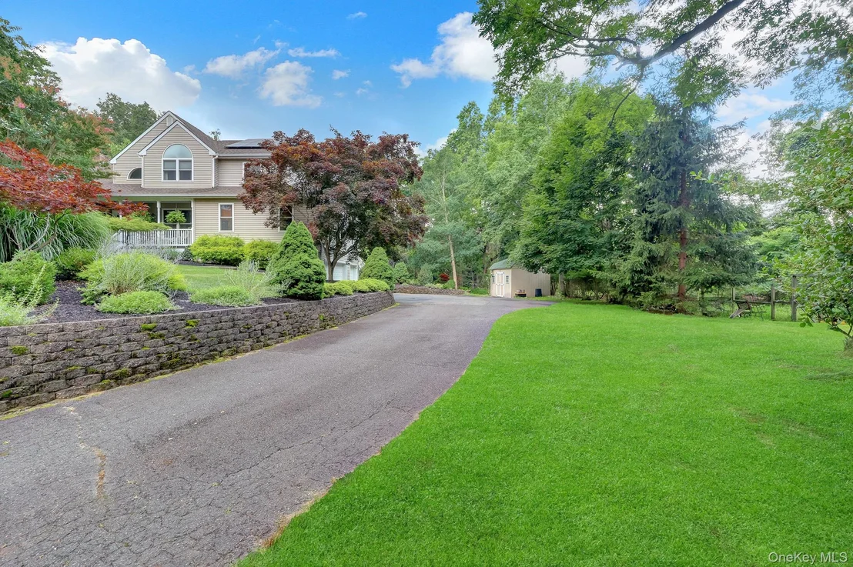
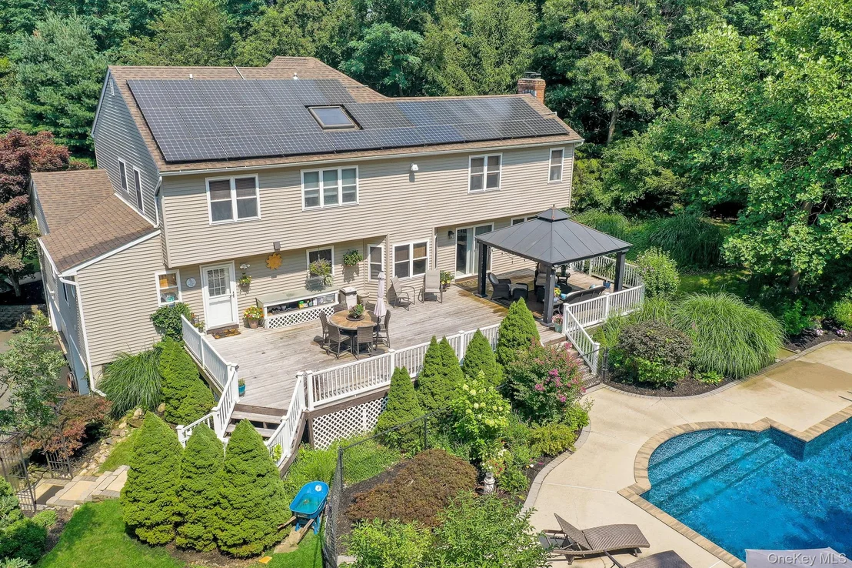
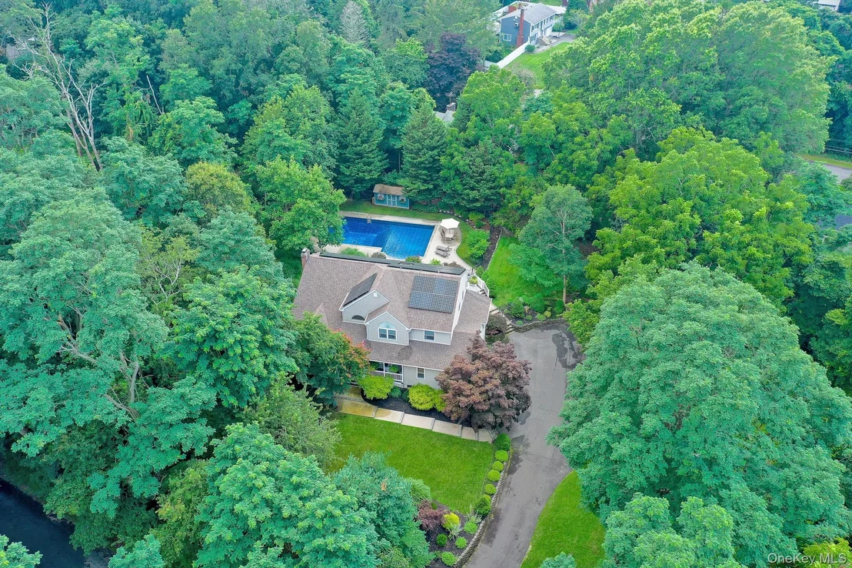
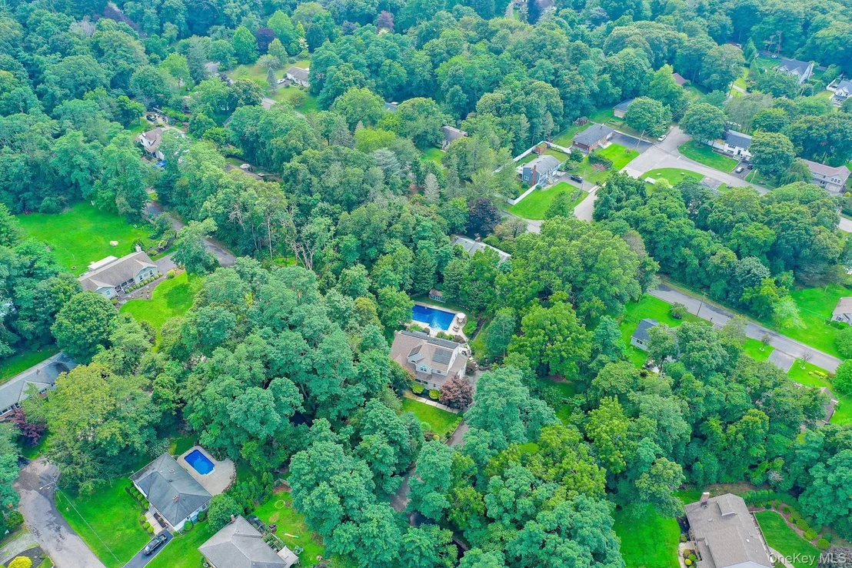
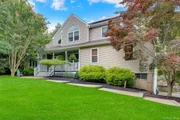
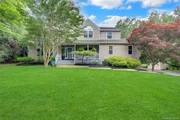
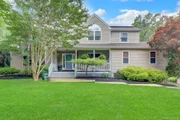
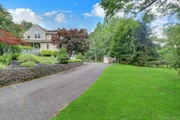
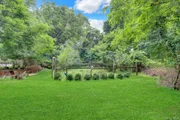
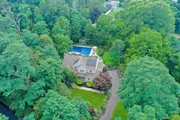
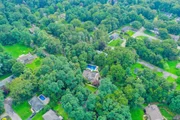
Nestled in the quaint, sought-after town of Wading River, 4 Apple Lane offers a perfect blend of peaceful privacy and high-value modern upgrades. Spanning 3,300 square feet on an impressive 1.76 plush, park-like acres, this home is a true sanctuary designed for both comfortable daily living and effortless grand-scale entertaining.
Sun-Drenched Living & Warm Architectural Details
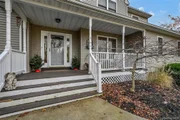
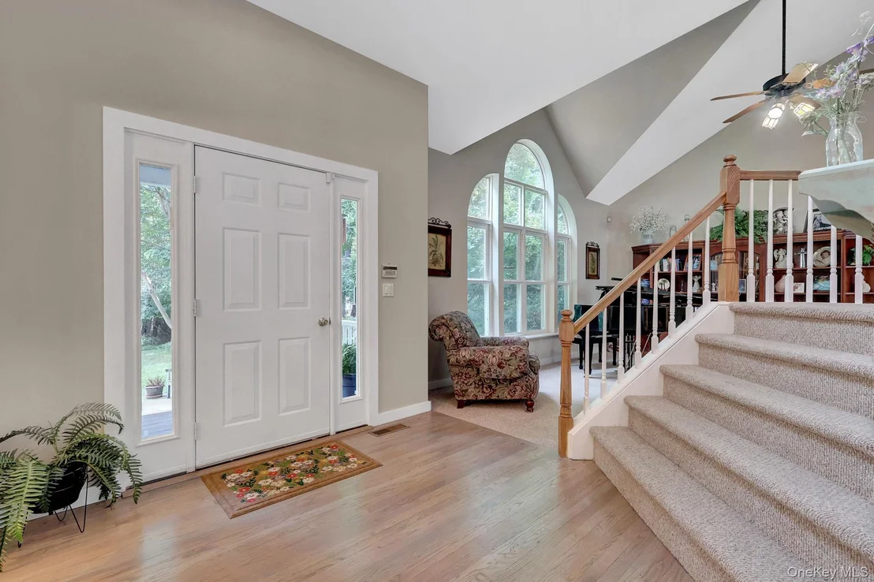
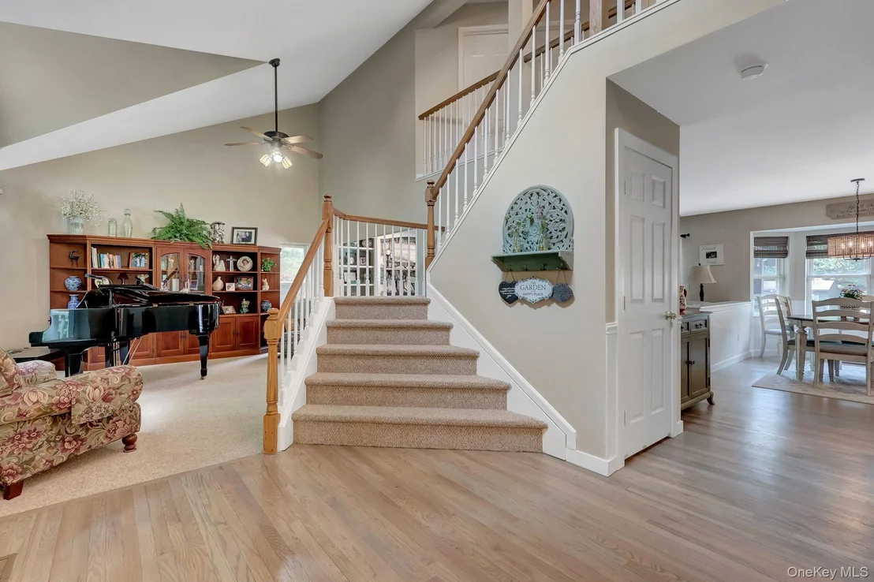
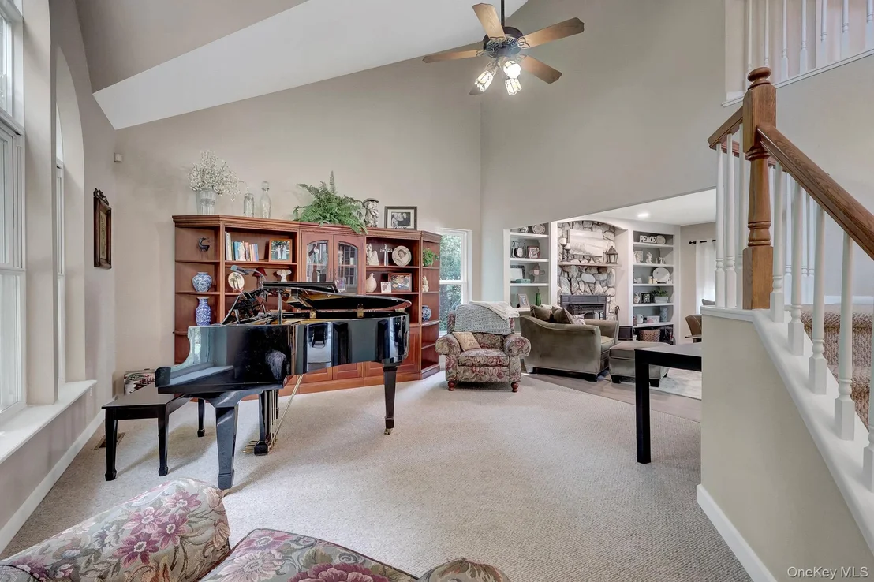
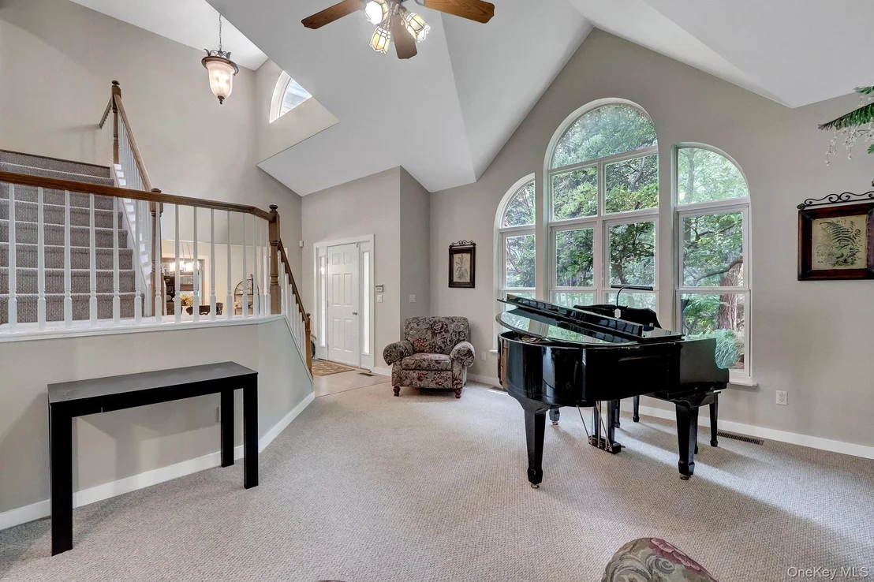
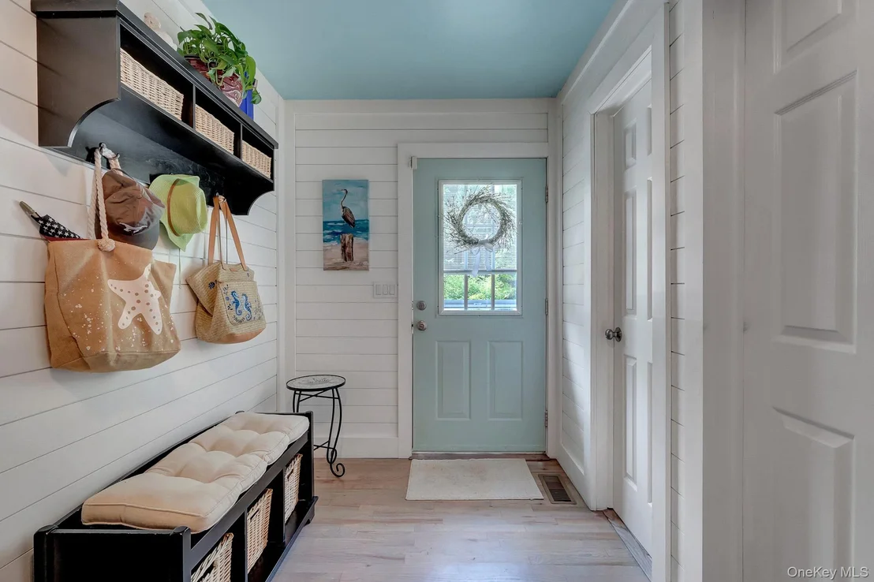
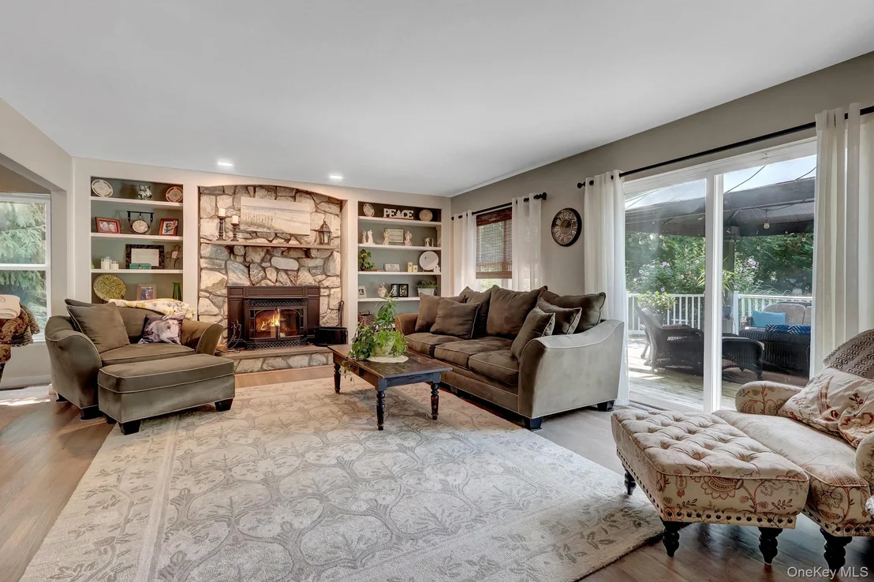
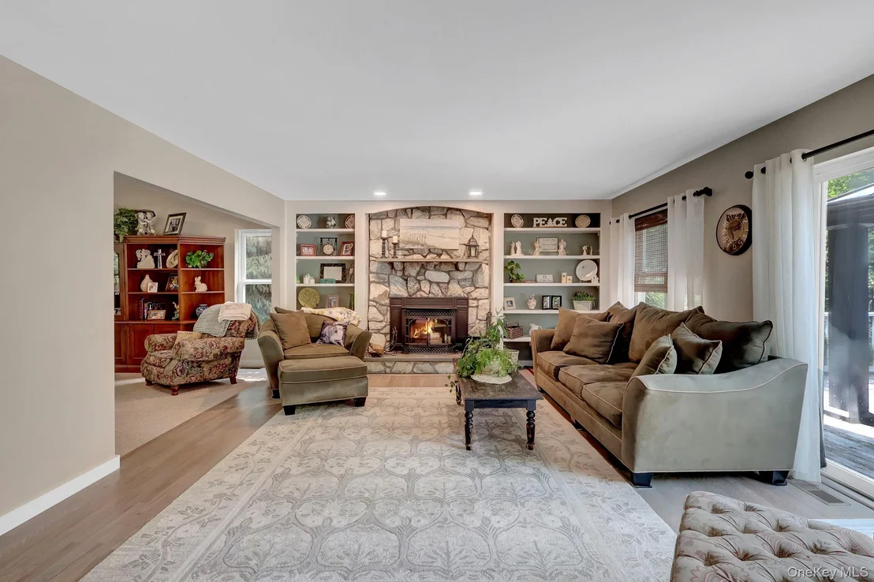
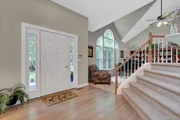
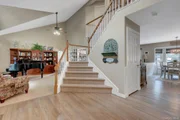
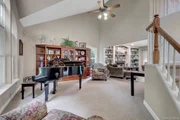
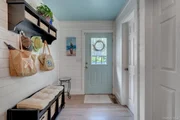
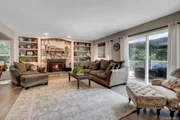
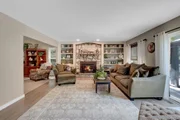
Step inside the welcoming foyer and immediately experience a remarkably bright, open, and airy ambiance filled with natural sunlight from an abundance of large windows. The main level flows effortlessly, offering a large formal living room, an expansive formal dining room, and an inviting den featuring rich, custom built-in cabinetry. Adding to the home's warmth and charm is a cozy wood-burning fireplace, perfect for relaxing on cool evenings.
Chef's Kitchen & Modern Upgrades
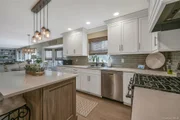
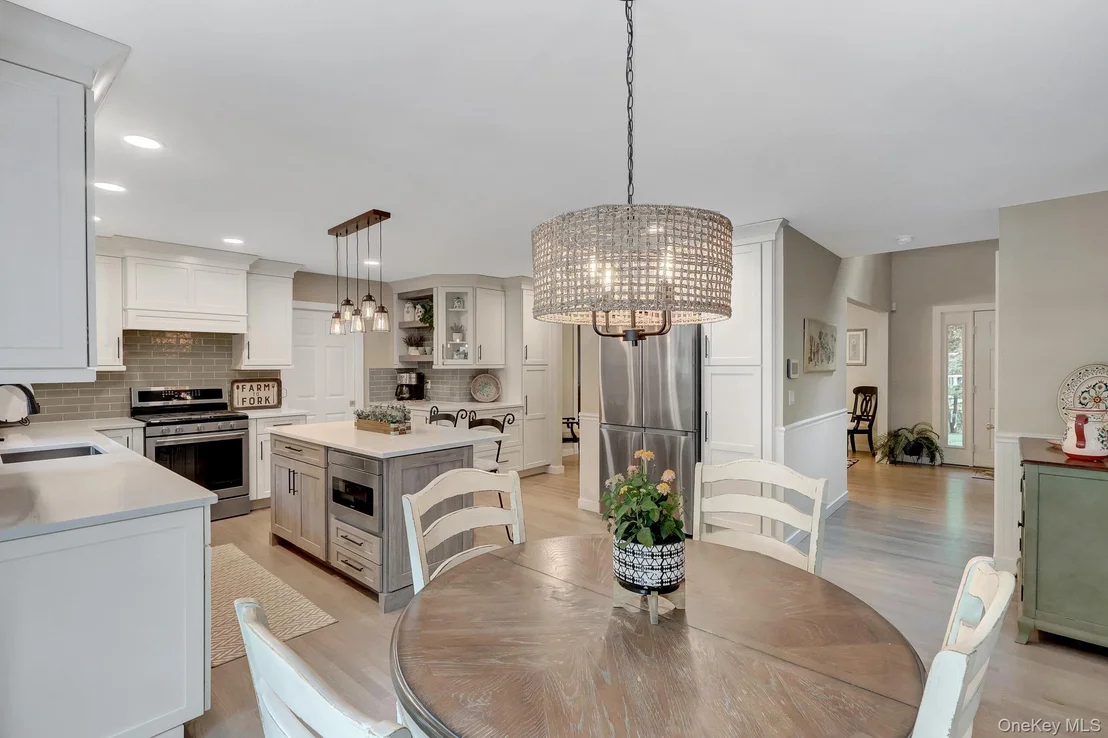
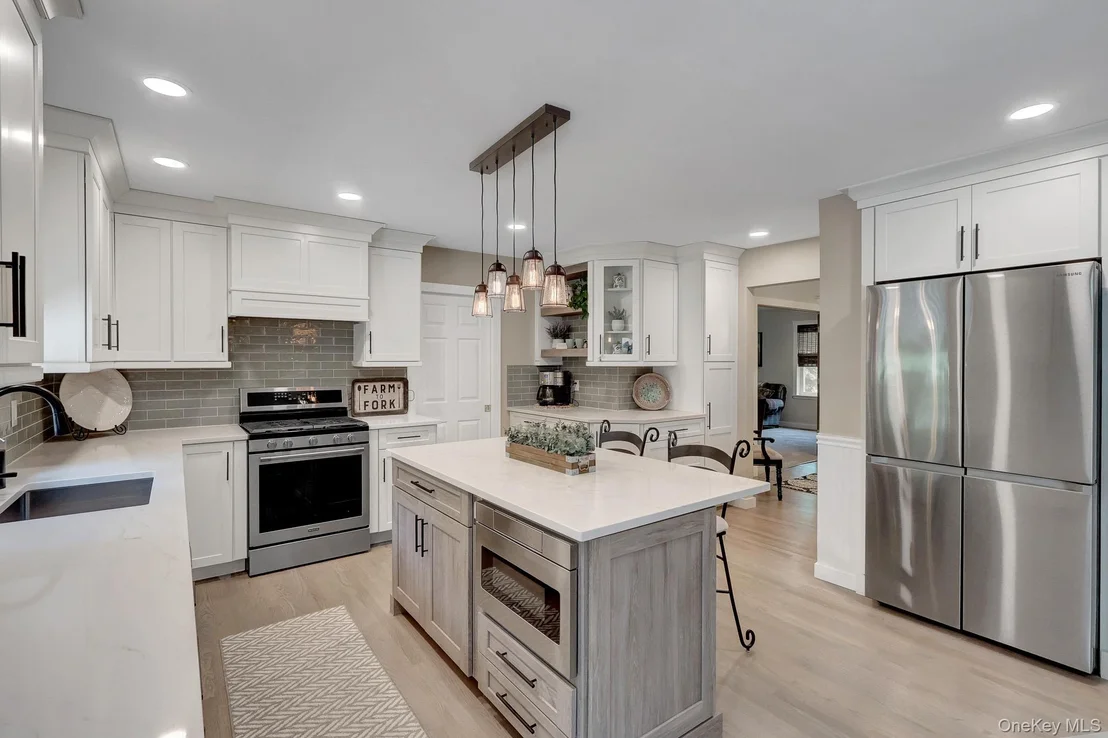
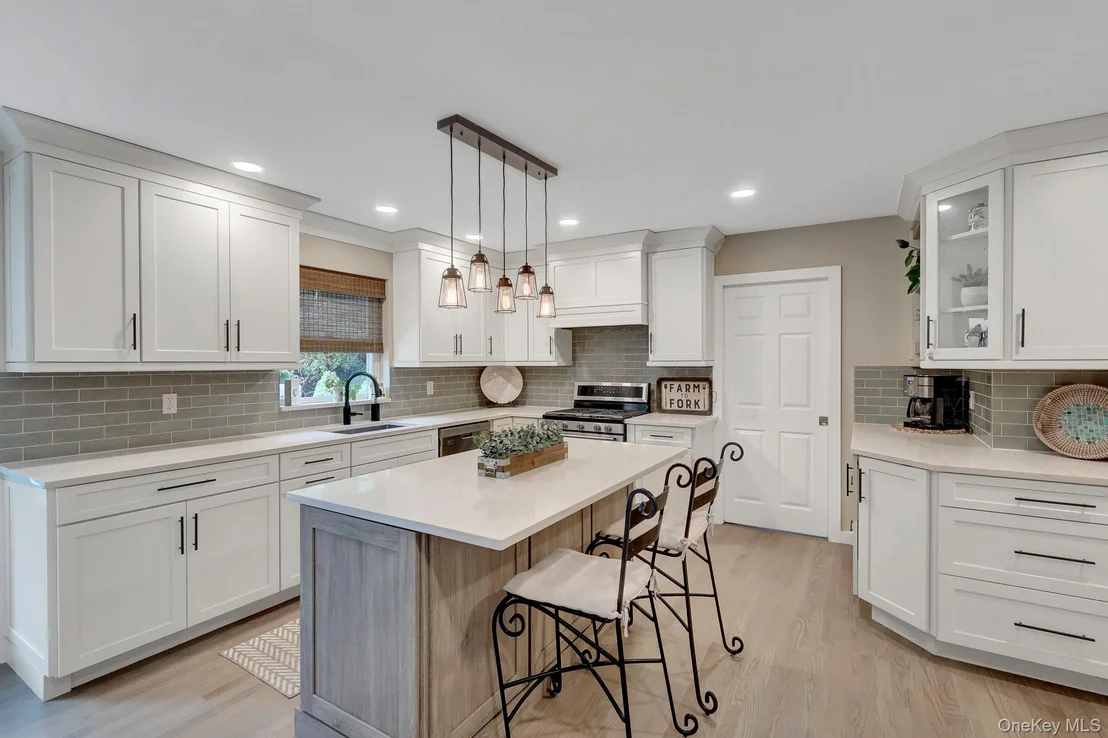
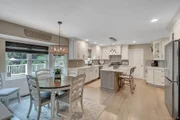
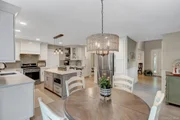
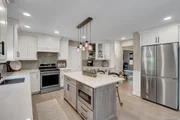
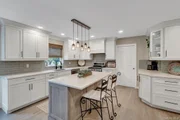
At the heart of the main floor is the chef's kitchen-a culinary haven designed for function and style. Upgraded for modern convenience, the kitchen features top-tier updates including a microwave updated in May 2023, a dishwasher and stove/oven replaced in 2022, and a brand-new refrigerator added in 2025.
Serene Primary Suite & Renovated Baths
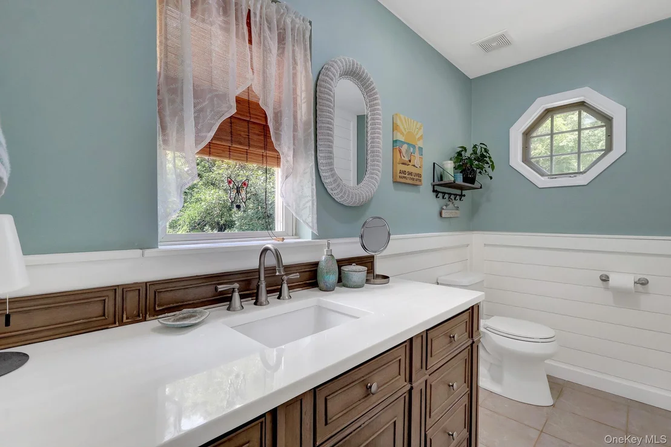
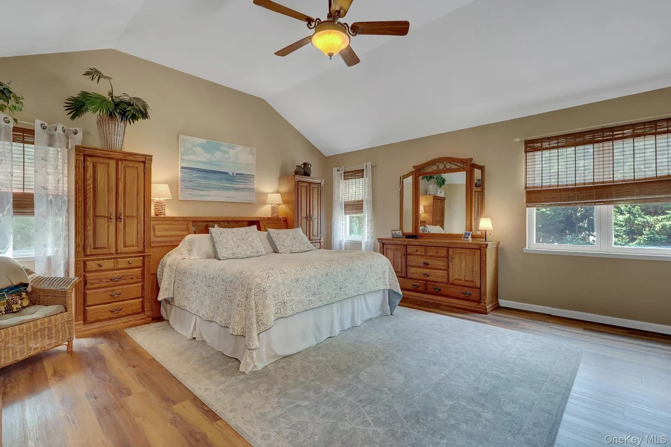
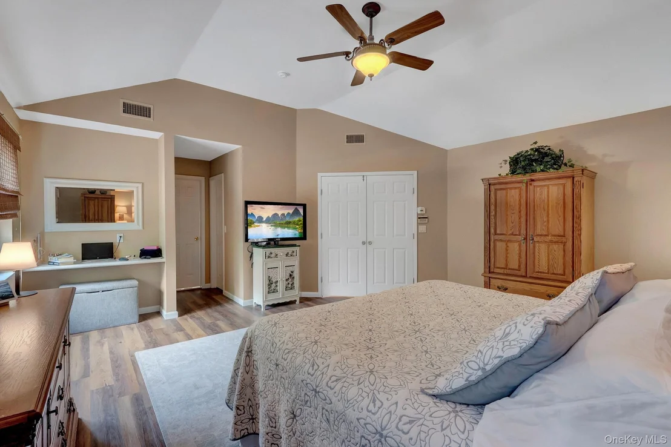
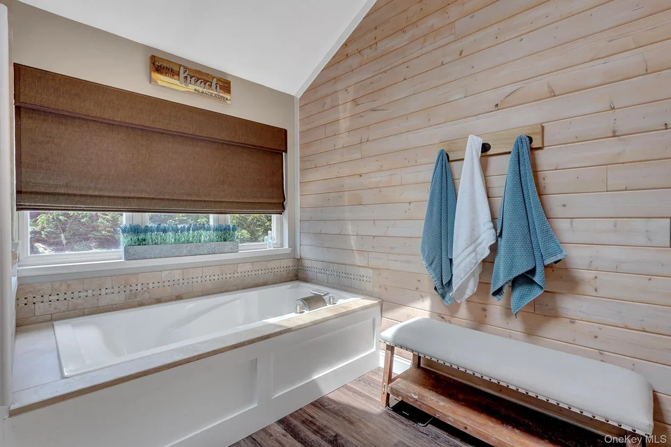
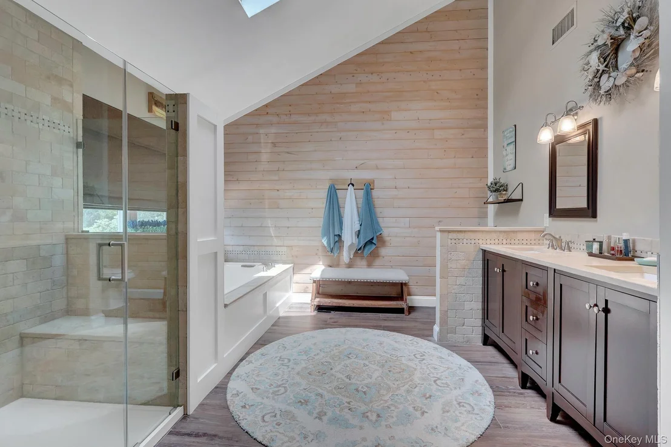
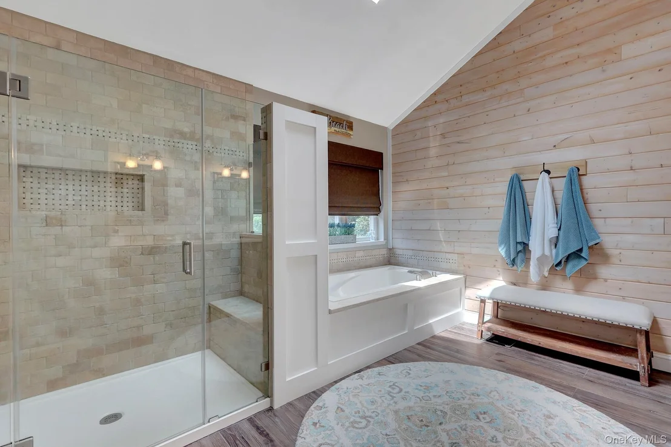
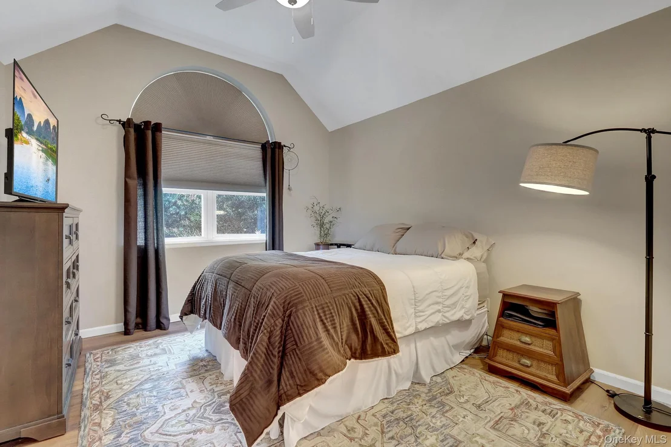
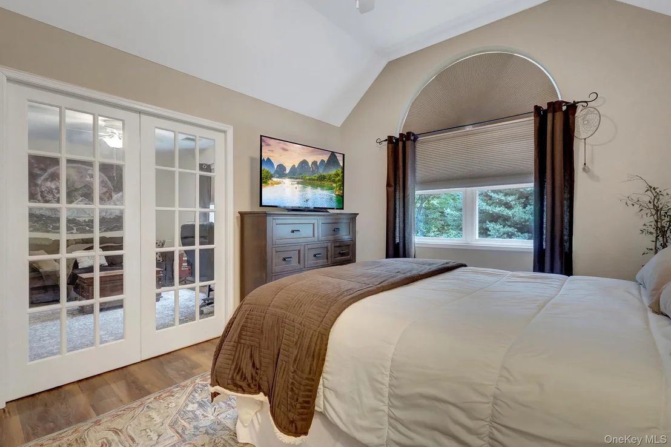
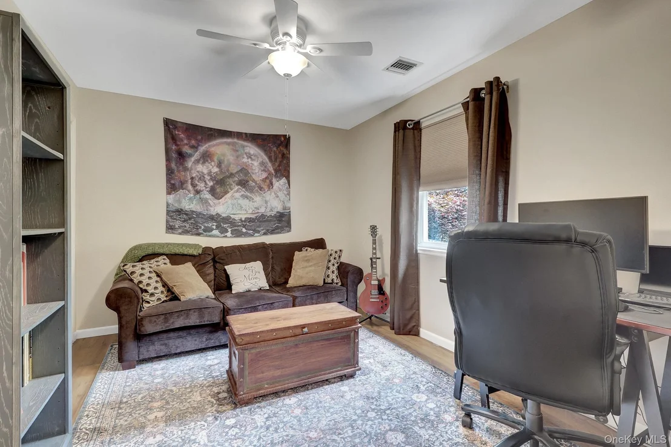
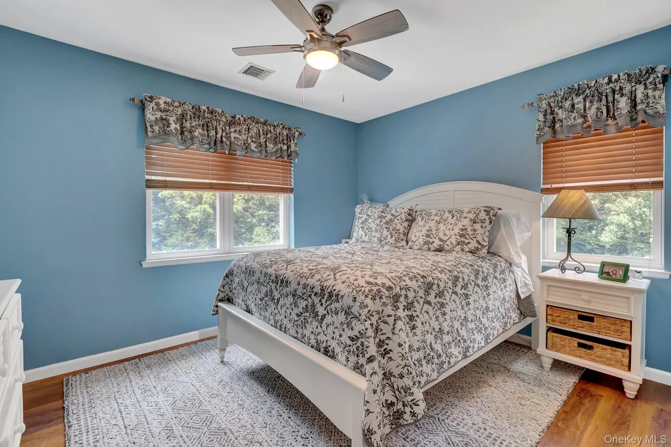
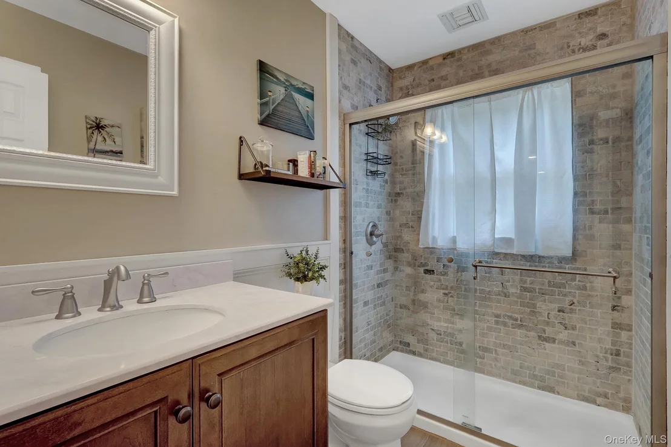
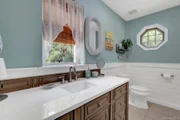
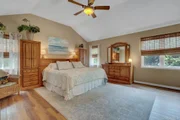
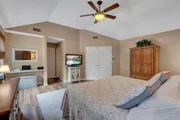
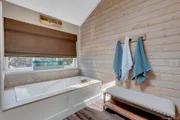
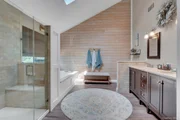
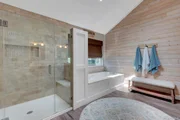
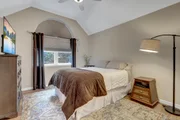
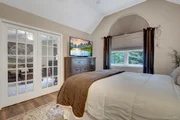
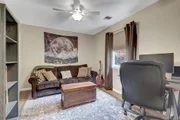
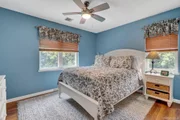
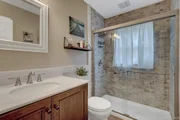
Upstairs, the sprawling main bedroom serves as a true primary retreat-expansive, sunlit, and serene. It boasts a beautifully updated full main bathroom complete with a deep soaking tub and a sleek stand-up shower (remodeled in 2019/2020). The additional bedrooms offer generous proportions and easy access to thoughtfully renovated full baths (upstairs bath updated in 2019/2020, and the downstairs bath updated in 2021).
Substantial Energy Savings & Future Potential
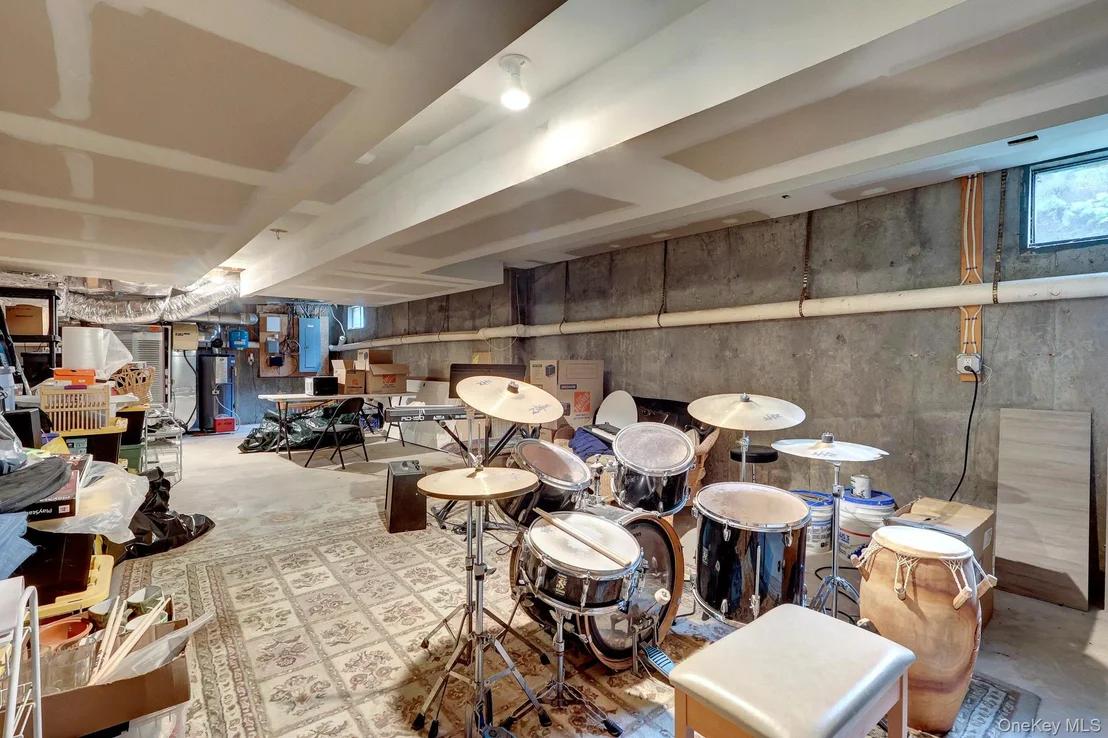
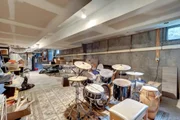
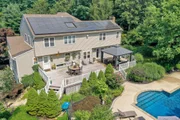
Adding immense value, this home is powered by fully paid-off solar panels. Enjoy the luxury of living practically electric-free, with summer electric bills dropping as low as $19 per month! Downstairs, the full, unfinished basement boasts approx. 8-foot ceilings, offering incredible potential for customization, a home gym, or additional living space.
A Resort-Style Backyard Sanctuary
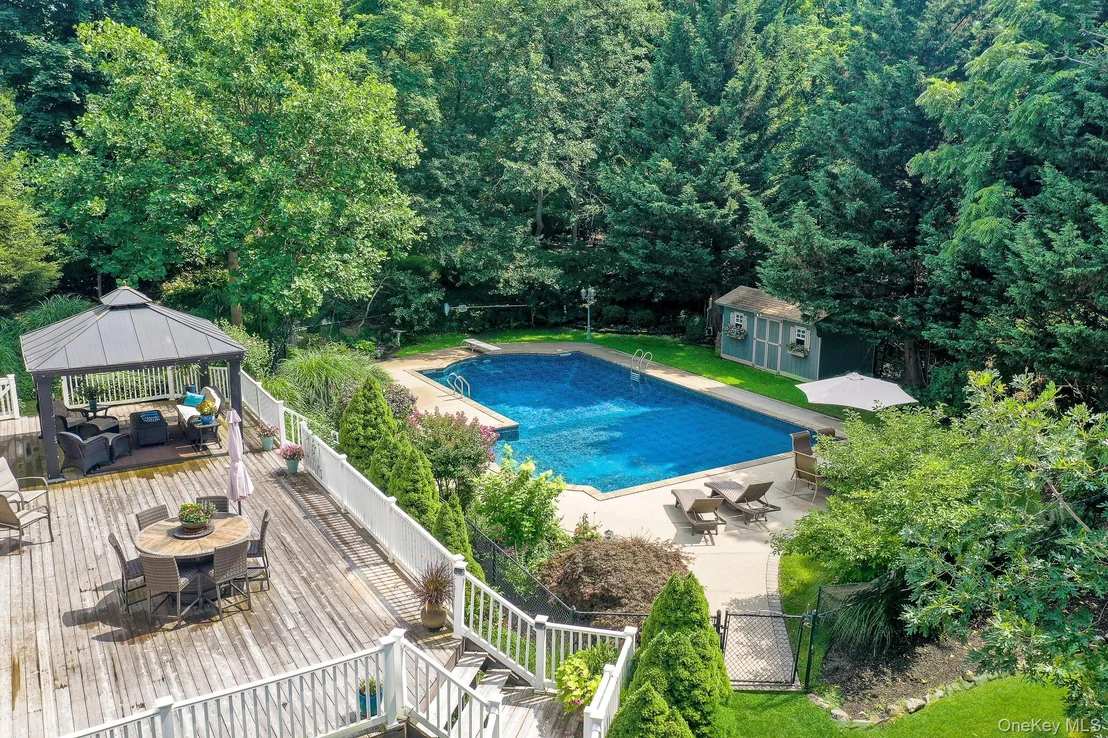
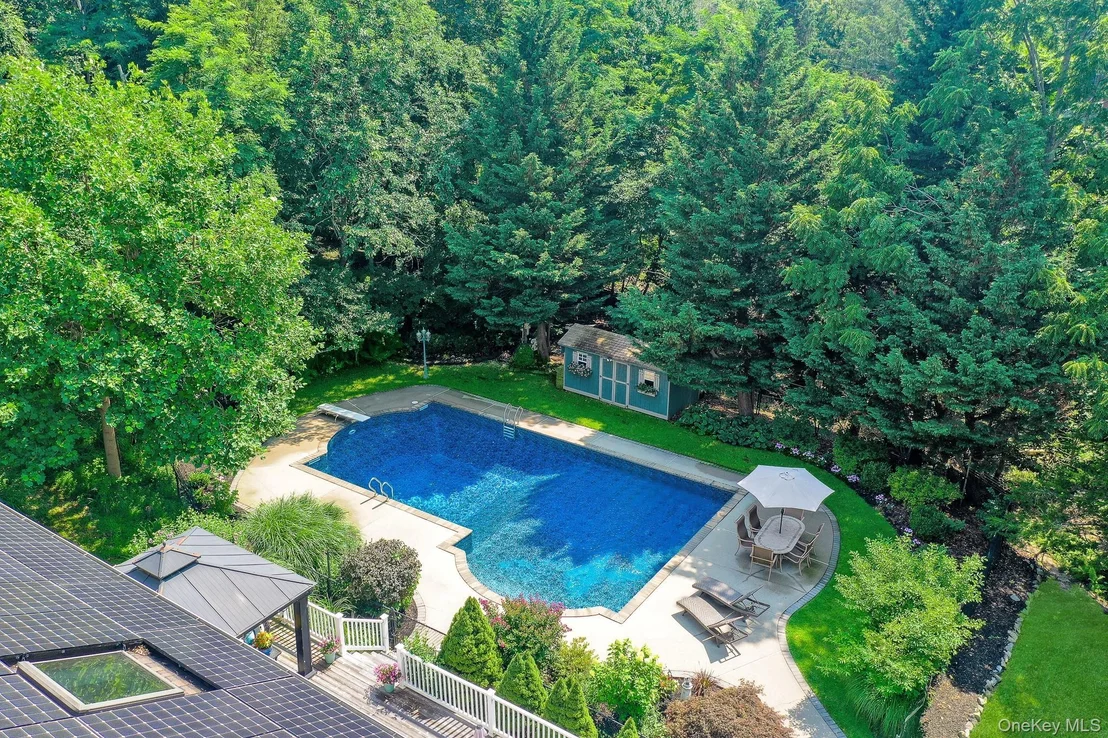
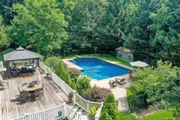
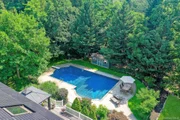
Step outside to your personal outdoor retreat featuring a charming side garden and a massive 1,000 sq. ft. cedar deck (20x50, built in 2020). Beyond the deck lies the star of the yard: an oversized 22x42 saltwater pool reaching depths of 9 feet, equipped with a 2018 liner, a 2020 pump, and full reconditioning in 2025. Two 12x14 storage sheds near the pool add effortless convenience.
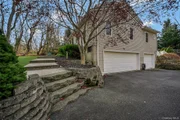
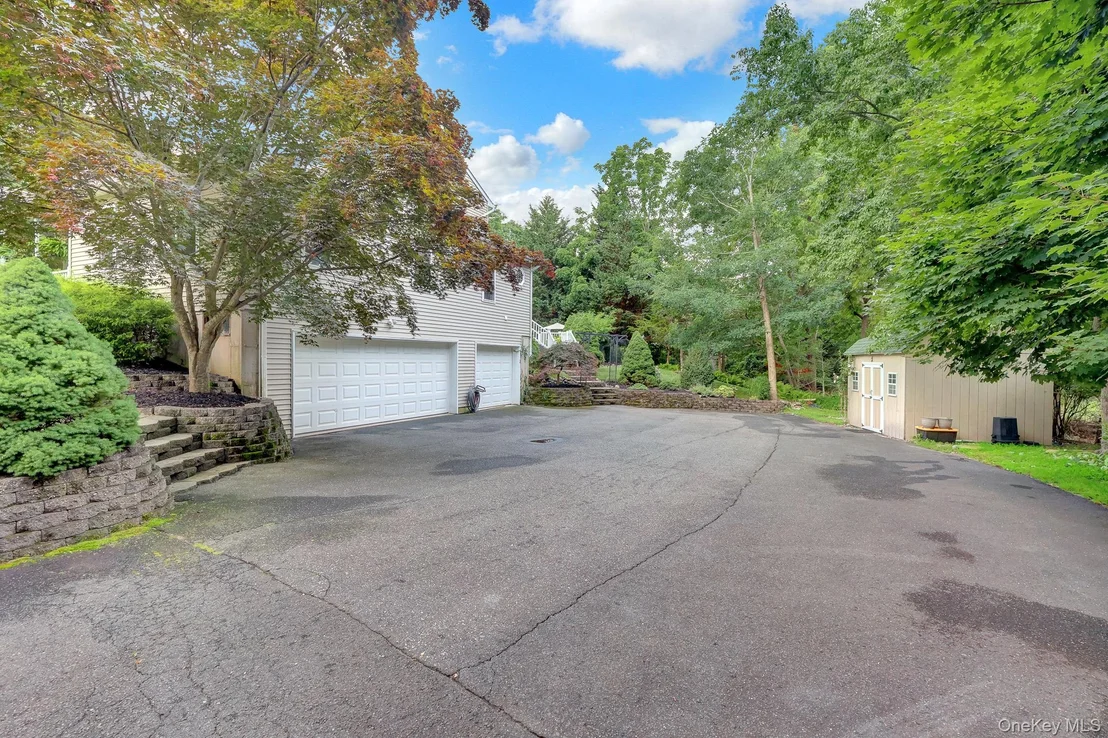
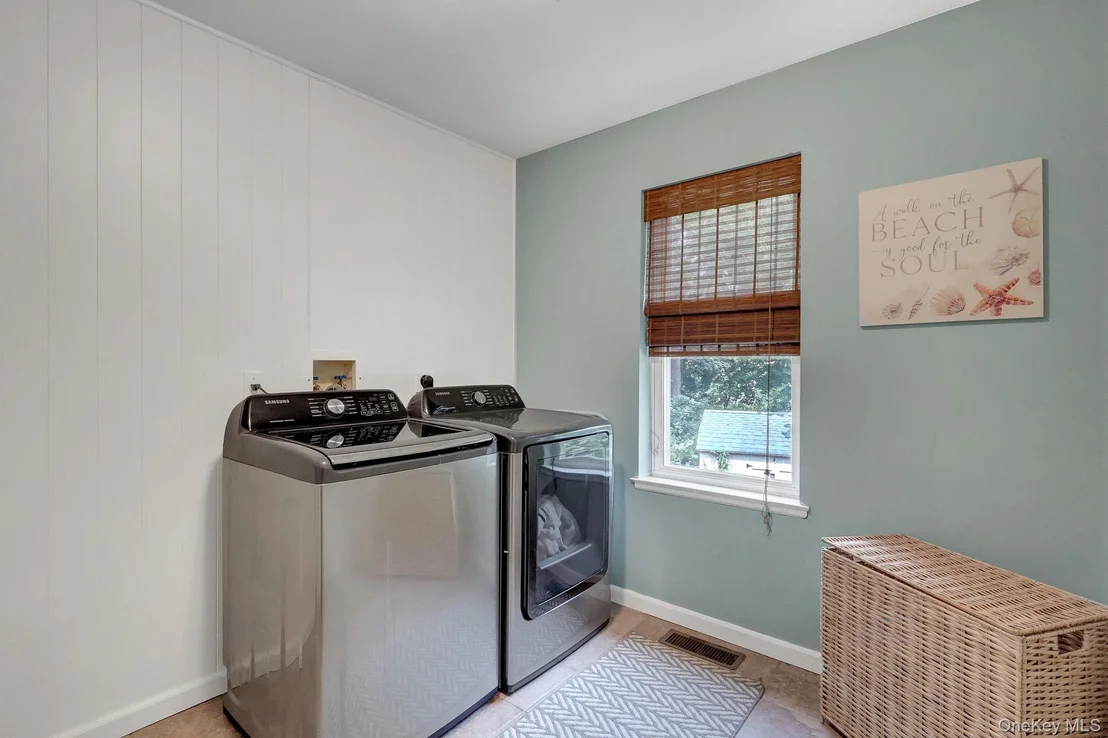
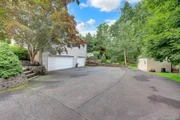
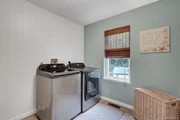
Complete with a brand-new roof (June 2025), an updated 200-amp electrical panel, washer/dryer (Nov 2021), a 3-car garage, and an oversized multi-car driveway, 4 Apple Lane is a turnkey Wading River gem waiting to welcome its next owner home!
Listed By
Payment Calculator
Your Estimated Monthly Payment
Cap Rate Calculator
What does this mean?
Based on our analysis, the cap rate of this property is 1.25%. A negative cap rate indicates that the property might not be feasible as an income-producing asset. The median cap rate for a near zip code 11238 is 4.23%.
How much can I actually make?
Actual monthly rental income may vary between $4,760 and $7,140 depending on unit-specific characteristics. You can change the amount using the slider to further explore.
How is cap rate calculated?
Cap Rate = Net Operating Income (NOI) / Property Asset Value.
When calculating the cap rate, we assume 100% occupancy. Leverage (mortgage) is not considered.
Cap Rate provided by RealtyHop and RentHop, learn more about cap rate here.
Price History
| Date / Event | Date | Event | Price |
|---|---|---|---|
| Jul 15, 2026 | Listed by Giordano Realty Corp of LI | $1,150,000 | |
| Listed by Giordano Realty Corp of LI | |||
| Jun 29, 2026 | No longer available | - | |
| No longer available | |||
| Jun 10, 2026 | Price Decreased |
$1,294,900
↓ $80K
(5.8%) | |
| Price Decreased | |||
| Mar 28, 2026 | Listed by Coldwell Banker American Homes | $1,375,000 | |
| Listed by Coldwell Banker American Homes | |||
   | |||
|
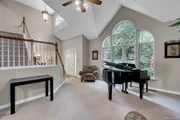
Luxury North Shore living at its best. This exquisitely built custom home offers , recently updated White kitchen, Den w/Fireplace, Three car attached garage and is on 1.73 acres. There is potential for an accessory apartment with proper permits. Enjoy the outdoors as much as the interior in this serene private and secluded setting. Outside, a large deck off the sliding doors steps down to a custom 22x44 inground saltwater pool, fully fenced for privacy. Mature landscaping enhances the entire property. The two story foyer features red oak hardwood flooring and leads to a lovely room with custom built-in shelving, large windows for natural sunlight, and a high ceiling that provides an open feel perfect for its current use as a music room. Beyond that space is the Den, highlighted by a wood-burning fireplace with a stone mantle and custom shelving. The open-concept kitchen and Den design creates an ideal setting for gatherings. The recently updated kitchen offers the finest appliances, gorgeous white quartz counters with an additional quartz island and extensive custom cabinetry. Off the kitchen is a formal dining room ready for your next holiday event. The main living room offers additional space to customize to your needs. A separate laundry room with storage and a half bath complete the main level.
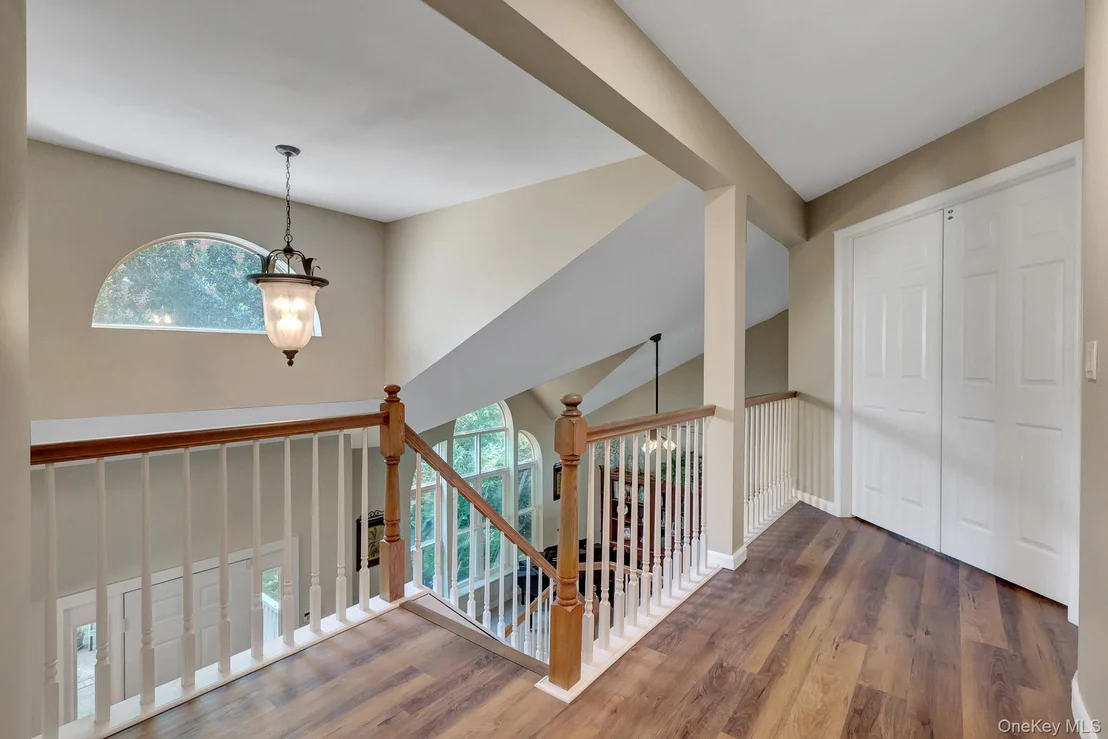
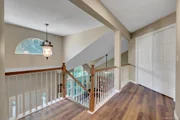
Upstairs, a wide hallway with luxury vinyl flooring leads to the primary en-suite, featuring a full bath with step-in shower, double sinks, and soaking tub. Three additional bedrooms and a full bathroom are also located on this level. The full basement offers ample space to finish for additional living area or to utilize for shelving and storage.
Notable updates include a new roof installed in June and fully owned solar panels, providing exceptionally low electric costs. Part of the 1.73 acre property is an approximate .50 acre that could possibly be subdivided. Close proximity to Beaches, Wineries and all East end has to offer.
| |||
| Feb 1, 2026 | In contract | - | |
| In contract | |||























 Your Privacy Choices
Phone: 425-283-2930
Address: 335 Madison Avenue, New York, NY 10017