


4 Adele Street


About This Property
Payment Calculator
Your Estimated Monthly Payment
Cap Rate Calculator
What does this mean?
Based on our analysis, the cap rate of this property is 1.25%. A negative cap rate indicates that the property might not be feasible as an income-producing asset. The median cap rate for a near zip code 11238 is 4.23%.
How much can I actually make?
Actual monthly rental income may vary between $4,760 and $7,140 depending on unit-specific characteristics. You can change the amount using the slider to further explore.
How is cap rate calculated?
Cap Rate = Net Operating Income (NOI) / Property Asset Value.
When calculating the cap rate, we assume 100% occupancy. Leverage (mortgage) is not considered.
Cap Rate provided by RealtyHop and RentHop, learn more about cap rate here.
Price History
| Date / Event | Date | Event | Price |
|---|---|---|---|
| Aug 19, 2019 | Sold | ||
| Sold | |||
| May 17, 2019 | Listed by Coldwell Banker Res. Brokerage | $1,285,000 | |
| Listed by Coldwell Banker Res. Brokerage | |||
| Jul 31, 2017 | Sold | ||
| Sold | |||
| Jul 29, 2017 | Listed | $1,195,000 | |
| Listed | |||
| | |||
|
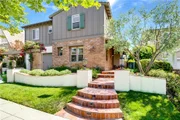
**MODERN ELEGANCE**Located in the gated community of Covenant Hills this 3,635 SF home features 4BR (main floor en-suite BR) 4.5BA + Bonus Room & a 3 garage. This home boasts finely appointed finishes from crown molding, travertine floors, plantation shutters, double French doors leading to your nicely landscaped back yard with a built-in BBQ, & beautifully designed water feature. The gourmet style kitchen offers a large center island with Nouveau Calacatta Quartz counters, full subway tile backsplash, built-in stainless steel appliances & restoration hardware finishes. The kitchen also overlooks the spacious family room, with a large dining nook, that becomes the main attraction area for entertaining your guests, surrounded with picturesque windows providing natural light and peaceful views of the elegantly landscaped yard. Upstairs you’ll find a huge Bonus room which is the perfect space for kids to enjoy, large Laundry Room, 2 spacious Secondary BR each with their own private BA. The Master BR suite is the perfect space to unwind with a private fireplace to give an ambiance of relaxation. As you begin to enter the Master Bath area you will find an extra-large walk-in closet with built-in California Closet organizers, marble floors with “His” and “Hers” vanity with a separate large oval tub and shower. As a bonus the home is situated where cool breezes come up thru the arroyo for you to enjoy and relax, surrounded by Ladera Ranch’s beautiful trails and amenities.The manager has listed the unit size as 3635 square feet.
| |||
| Jun 6, 2017 | Listed by Compass | $1,195,000 | |
| Listed by Compass | |||
 | |||
|
**MODERN ELEGANCE**Located in the gated community of Covenant Hills this 3,635 SF home features 4BR (main floor en-suite BR) 4.5BA + Bonus Room & a 3 garage. This home boasts finely appointed finishes from crown molding, travertine floors, plantation shutters, double French doors leading to your nicely landscaped back yard with a built-in BBQ, & beautifully designed water feature. The gourmet style kitchen offers a large center island with Nouveau Calacatta Quartz counters, full subway tile backsplash, built-in stainless steel appliances & restoration hardware finishes. The kitchen also overlooks the spacious family room, with a large dining nook, that becomes the main attraction area for entertaining your guests, surrounded with picturesque windows providing natural light and peaceful views of the elegantly landscaped yard. Upstairs you’ll find a huge Bonus room which is the perfect space for kids to enjoy, large Laundry Room, 2 spacious Secondary BR each with their own private BA. The Master BR suite is the perfect space to unwind with a private fireplace to give an ambiance of relaxation. As you begin to enter the Master Bath area you will find an extra-large walk-in closet with built-in California Closet organizers, marble floors with “His” and “Hers” vanity with a separate large oval tub and shower. As a bonus the home is situated where cool breezes come up thru the arroyo for you to enjoy and relax, surrounded by Ladera Ranch’s beautiful trails and amenities.
| |||
Property Highlights
Building Info
Comparables
Status
Price/ft²
Listed On
Sold On
About Ladera Ranch
Similar Homes for Sale
Currently no similar homes aroundNearby Rentals

Last Updated: 4 months ago
Data Source: CRMLS, MLS# OC19116105
 Your Privacy Choices
Phone: 425-283-2930
Address: 335 Madison Avenue, New York, NY 10017