by RH Advisors

Check Availability
Listed by: Brandi Warren, Angelview Realty, LLC, 603-568-7089, Listing Courtesy of Prime MLS
$120,000
● Mobile Manufactured - For Sale

4 "A"

Epsom, NH 03234
bedrooms
1 Bed
bathrooms
0 Bath
square feet
640 Ft²
$1,285
Est. Monthly
$695
HOA / Fees

About This Property

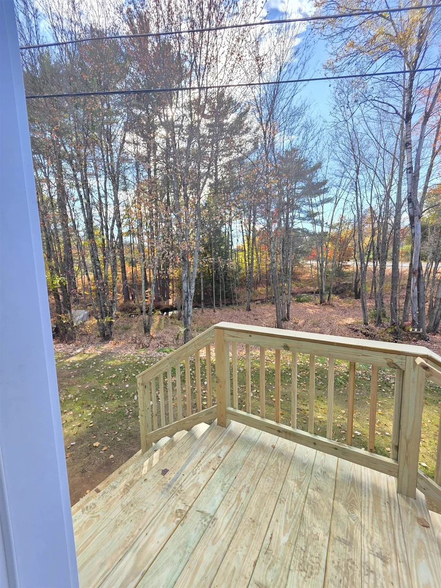
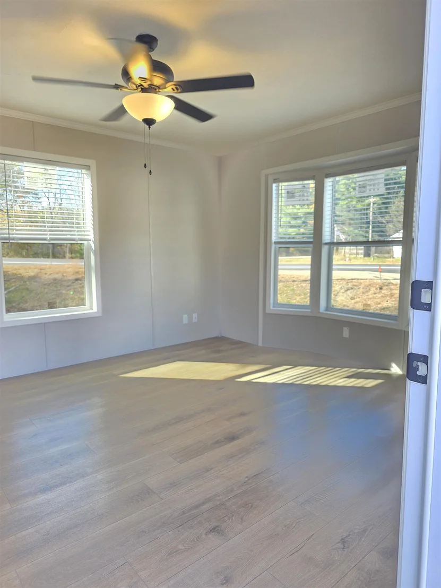
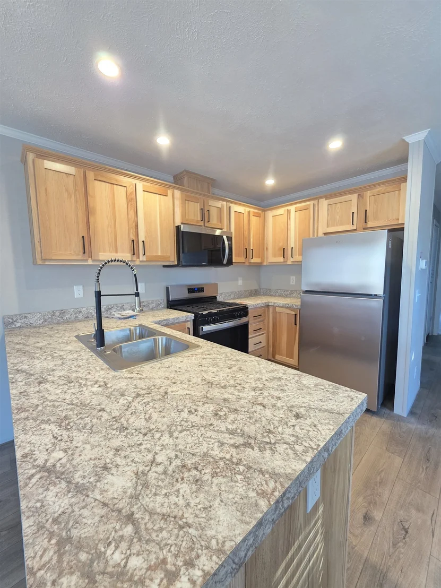
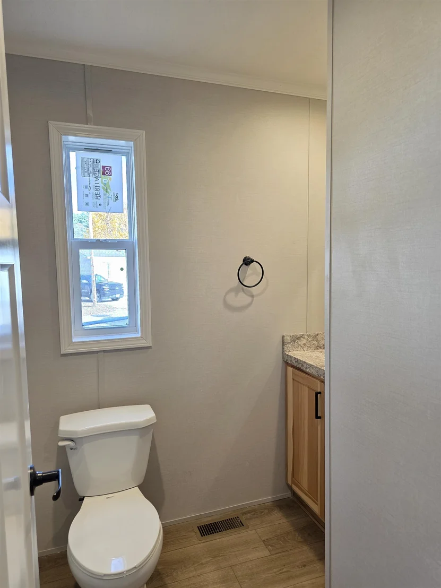
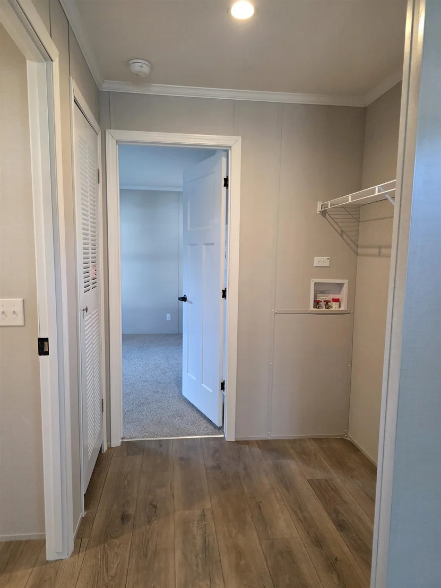
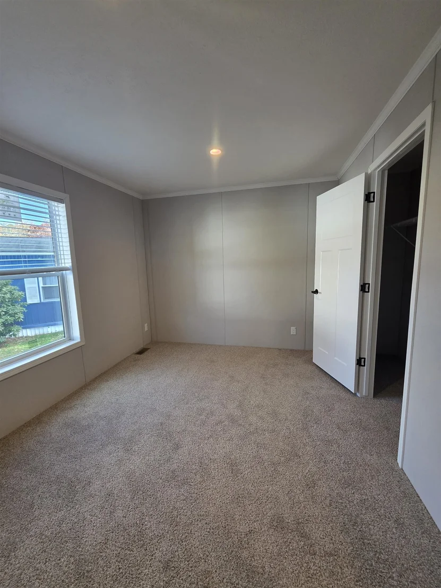
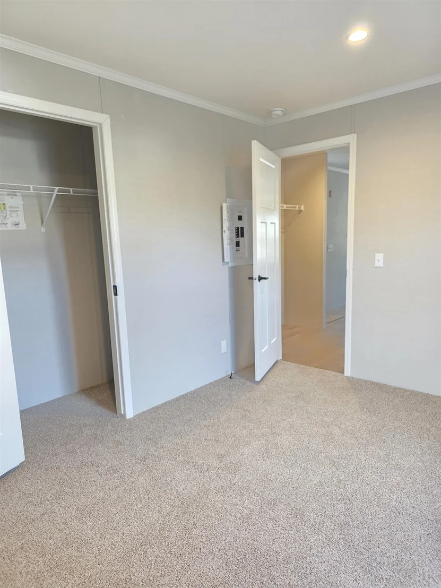
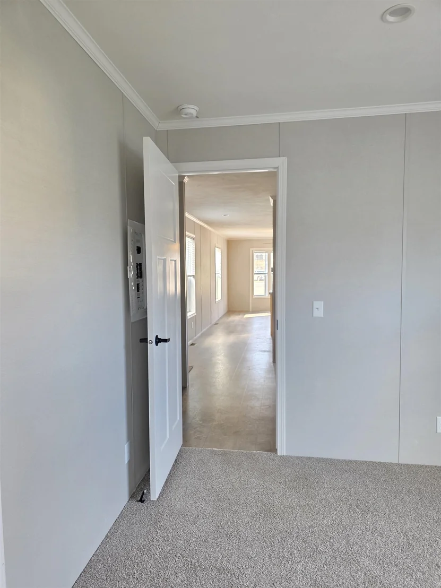
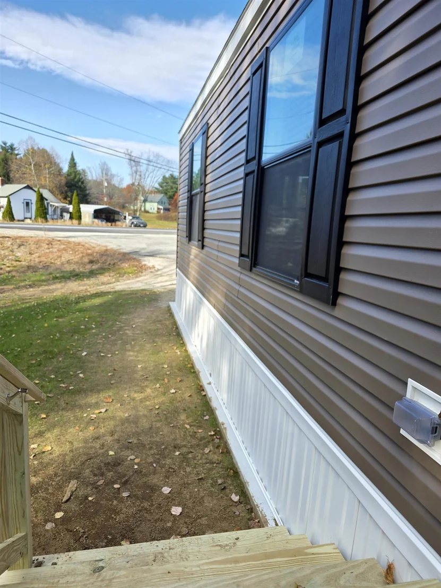
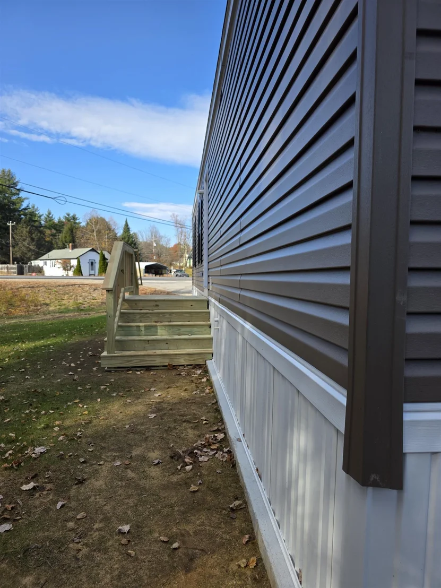
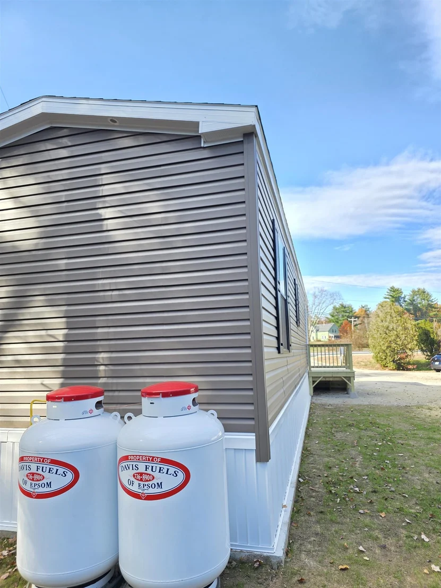
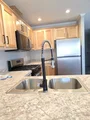
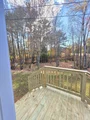
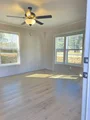
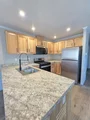
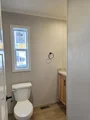
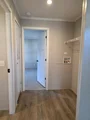
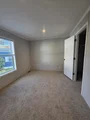
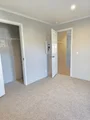
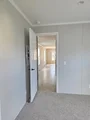
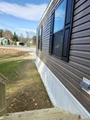
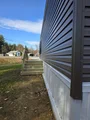
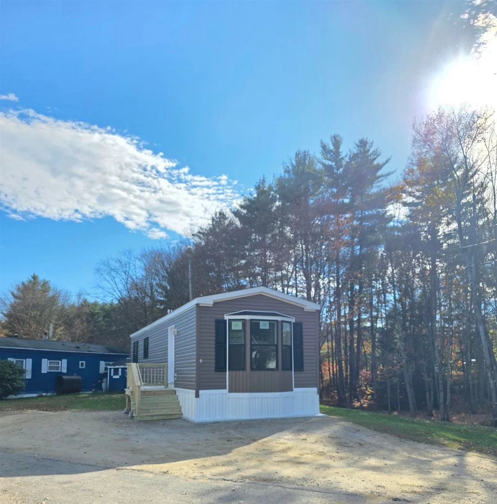
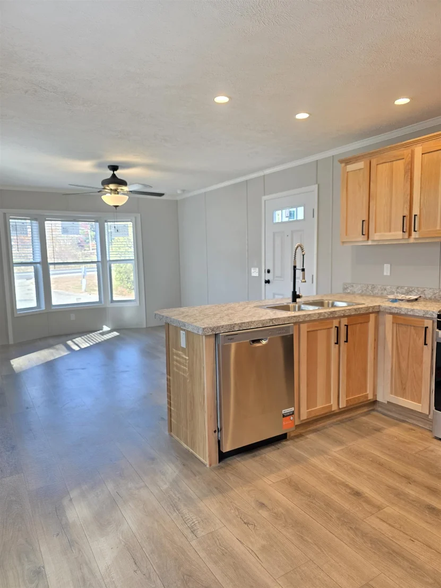
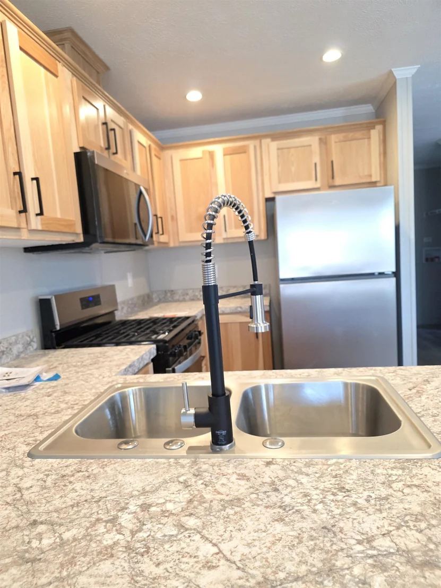
Epsom, NH *NEW HOME* Located in Colby Brook Estates Manufactured Home Park, a small park near the Epsom Traffic Circle off route 28.  Affordable simplicity with efficient one floor living designed with neutral interior decor.  Lots of natural light streams in from the front bay window, crown molding accents and recessed lighting throughout.  The kitchen features new whirlpool brand stainless-steel appliance suite, complete with a gas stove, microwave and dishwasher, double stainless-steel sink and attractive goose neck faucet as a focal point on the breakfast bar.  There is even a dedicated area for your laundry machines.  The bathroom has an oversized shower installed with a glass door, and the bedroom has a walk-in closet.  This home has a side door that opens to a wooded side yard.  This home's placement is a corner lot at the entrance to the community off the main road, you only have neighbors on one side and behind you.  Colby Brook Estates is a great commuter location just off the major connector of Route 4 less than a mile from the Epsom traffic Circle and all the conveniences.  10 Minutes to the capital city of Concord.  All contracts are contingent on park approval.
Unit Size
640 Ft²
Days on Market
-
Land Size
-
Price per sqft
$188
Property Type
Mobile Manufactured
Property Taxes
-
HOA Dues
$695
Year Built
1966

Listed By

Brandi Keeler
Angelview Realty, LLC

Payment Calculator (Computations Provided by RealtyHop)

Cap Rate Calculator

Last updated: 13 days ago (Prime MLS #5116767)

Price History

Date / Event Date Event Price
Nov 4, 2026 Listed by Angelview Realty, LLC $120,000
Listed by Angelview Realty, LLC
Apr 25, 2019 Sold
Sold
Dec 31, 2015 Sold
Sold

Property Highlights

Parking Details
Parking Features: Parking Spaces 1
Interior Details
Interior Features: Ceiling Fan(s), Window Treatment
Appliances: Dishwasher, Microwave, Refrigerator, Gas Stove
Flooring Type: Carpet, Vinyl
Rooms: 3
Basement: No
Exterior Details
Square Footage: 640
Architectural Style: Single Wide
Year Built: 2026
Construction Materials: Vinyl Siding
Lot Features: Corner Lot, Major Road Frontage
Water Source: Community
Utilities Details
Cooling Type: None
Heating Type: Propane, Forced Air
Sewer : Community
Location Details
HOA Fee: $570
HOA Fee Frequency: Monthly
Condo/Coop Fee: $125

Building Info

Overview

    General

  • Year Built: 1966
  • Effective Year Built: 1966
  • Bedroom Count: 2
  • Bathroom Count: 1
  • Full Bathrooms: 1
  • Partial Bathrooms: 1
  • Building Condition: 6
  • Building Quality: 0
  • Construction Type: 0
  • Building Style: 33
  • Exterior Walls Type: 19
  • Interior Walls Type: 0
  • Roof Shape Type: 1
  • Roof Cover Type: 15
  • Floor Count: 100
  • Floor Cover: 0
  • Basement Type: 0
  • Basement Area: 0
  • Garage Type: 0
  • Parking Space Count: 0
  • Patio Type: 0
  • Porch Type: 0
  • Pool Type: 0

    Dimensions

  • Lot Size Square Feet: 0
  • Total Building Area: 916
  • Gross Building Area: 2,053
  • Building Area: 916
  • Building Area Measurement: L

    Heating and Cooling

  • Air Conditioning: 0
  • Heating: 4
  • Heated Square Feet: 916
  • Heating Fuel Type: 6

    Utilities

  • Sewer System: 0
  • Water Service: 0

Building

  • Building Type: 0
  • Property Class: R
  • Standard Land Use Code: 1006
  • County Land Use Code: 103
  • Mobile Home Indicator: T

Neighborhood

  • School District Name: Epsom School District
  • School Tax School District: EPSOM
  • Census Tract: 034000

Zoning

  • Zoning: RES/LT

Geography

  • Parcel: EPSO M:00U11 L:000011 S:000012
  • Lot: 11
  • Municipality: EPSOM
  • Latitude: 43.2198
  • Longitude: -71.3679

    Address

  • Full Address: 4 A St
  • Address - House Number: 4
  • Address - Street Name: A
  • Address - Suffix Type: St
  • State: NH
  • City Name: Epsom
  • Carrier Code: R005
  • 4-Digit Zip Code: 4303
  • Zip Code: 03234

Valuation

    Tax

  • Tax Year: 2022
  • Tax Amount: $34,600

    Appraisal Valuation

  • Standard Deviation: 0.1542
  • Valuation Date: Jan 03, 2024
  • Confidence Score: 81
  • Final Value: 539,363
  • High Value: 622,546
  • Low Value: 456,180

    Assessments Valuation

  • Assessed Year: 2022
  • Assessed Total Value: $14,500
  • Assessed Improvements Value: $14,500

    Sales

  • Current Sale Contract Date: Apr 24, 2019
  • Current Sale Recording Date: Apr 25, 2019
  • Current Sale Price:
  • Current Sale Document Type: 71
  • Current Sale Input Document Number: 201900006298
  • Previous Sale Recording Date: Dec 31, 2015
  • Previous Sale Amount: $10,000
  • Previous Sale Document Type: 71
Data used for valuation calculations is provided by RealtyHop, and other third party sources

Comparables

Unit
Status
Type
Beds
Baths
ft²
Price/ft²
Asking Price
Listed On
Closing Price
Sold On
HOA + Taxes

About Merrimack


Similar Homes for Sale

Currently no similar homes around

Nearby Rentals

Unit for rent at 69 Dover, Chichester, 03258

$3,000 /mo

  • 3 Beds
  • 1 Bath
  • 2,108 ft²
69 Dover #2NDFLOOR, Chichester, 03258 Listing by Sharon French


Frequently Asked Questions

When was property at 4 A Street built and last sold?
The property at 4 A Street was built in 1966 and last sold on Apr 24, 2019 for $312,000.
How much is this home worth?
The estimated value of the home located at 4 A Street is $123,369.
What are some comparable homes to 4 A Street?
There are currently no comparable homes to 4 A Street.