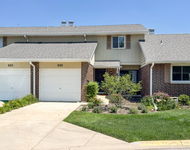
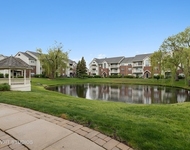
See Home Value
DuPage 60137
3S431 Osage Drive
$400,000
● House - Off Market

3S431 Osage Drive

Glen Ellyn, IL 60137
bedrooms
3 Beds
bathrooms
2 Baths
square feet
1,632 Ft²
$461,436
RealtyHop Estimate
12.55%
Since Nov 1, 2021
National-US
Primary Model

About This Property

MOVE RIGHT INTO THIS AMAZING HOME IN VALLEY VIEW! LOCATED ON A BEAUTIFUL CORNER LOT!  UPDATED AND UPGRADED THIS HOME FEATURES WHITE KITCHEN CABINETRY WITH GRANITE COUNETERTOPS, NEWER STAINLESS STEEL APPLIANCES. SEPERATE FORMAL LIVING AND DINING ROOM WITH GORGEOUS HARDWOOD FLOORING AND PLANTATION SHUTTERS! HOME ADDITION HAS FAMILY ROOM WITH NEW FLOORING, UPGRADED INSULATION, UNBEILIEVABLE BAR AREA WITH HISTORICAL WINDOWS AND DOOR LEADING TO THE INCREDIBLE SCREENED-IN PORCH ALL PERFECT FOR ENTERTAINING. BEDROOMS ALL HAVE HARWOOD FLOORING.  ALL CLOSETS HAVE CLOSET ORGANIZERS. LUXURY 2ND FLOOR BATHROOM FEATURES A STEAM SHOWER AND UPDATED VANITY.  THE LOWER LEVEL EXPANDS YOUR LIVING SPACE WITH AN ADDITIONAL FAMILY ROOM AND UPDATED FULL BATHROOM.  PROFESSIONALLY LANDSCAPED YARD WITH A PATIO, DECK AND HUGE STORAGE SHED.  NEWER WINDOWS, UPGARDED ELECTRICAL PANEL AND SMART THERMOSTAT.  THIS IS A MUST SEE HOME WITH SO MUCH TO OFFER!
Unit Size
1,632 Ft²
Days on Market
-
Land Size
0.27 acres
Price per sqft
$251
Property Type
House
Property Taxes
$708
HOA Dues
-
Year Built
1964

Payment Calculator

Cap Rate Calculator

Last updated: 3 years ago (MRED MLS #11197221)

Price History

Date / Event Date Event Price
Oct 8, 2021 Sold
Sold
Oct 6, 2021 No longer available -
No longer available
Aug 22, 2021 Listed by Coldwell Banker Realty $410,000
Listed by Coldwell Banker Realty
Nov 4, 2020 In contract -
In contract
Oct 30, 2020 Listed $389,922
Listed
JUST GORGEOUS! IMMACULATE! INCREDIBLE VALLEY VIEW HOME! UPDATED & UPGRADED! FRESHLY PAINTED INTERIOR! LOCATED ON A BEAUTIFUL CORNER LOT W/2+ CAR SIDE LOAD GARAGE! THIS HOME FEATURES A GOURMET KITCHEN W/CUSTOM WHITE CABINETRY, GRANITE COUNTERS & NEWER STAINLESS STEEL APPLIANCES! SEPARATE FORMAL DINING ROOM & LIVING ROOM W/HARDWOOD FLOORING & PLANTATION SHUTTERS! AMAZING FAMILY ROOM W/BRAND NEW FLOORING, RECENTLY CONVERTED GAS BRICK FIREPLACE, CHICAGO PUB STYLE BAR AREA AND DOOR LEADING TO INCREDIBLE SCREENED-IN PORCH! MASTER BEDROOM W/HARDWOOD FLOORS, PLANTATION SHUTTERS & CLOSET DESIGNED BY ALPHA CLOSET! LUXURY 2ND FLOOR BATH FEATURES STEAM SHOWER W/SUBWAY TILE, CURVED CEILING & UPDATED VANITY W/TOP MOUNTED SINK! 2 OTHER GOOD SIZED BEDROOMS ON 2ND FLOOR W/HARDWOOD FLOORS! THE LOWER LEVEL EXPANDS YOUR LIVING SPACE W/FAMILY ROOM, EXERCISE AREA & UPDATED FULL BATHROOM! PROFESSIONALLY LANDSCAPED BACKYARD W/STORAGE SHED, VINYL FENCE AND INVISIBLE FENCE! MOST OF THE WINDOWS HAVE BEEN REPLACED! BRAND NEW FLOORING IN FAMILY ROOM & LOWER LEVEL! NEWER SUMP PUMP W/BATTERY BACK-UP! NEWER ECO FRIENDLY WATER HEATER! ECOBEE SMART THERMOSTAT! UPDATED ELECTRICAL PANEL! HOME IS LOCATED CLOSE TO MORTON ARBORETUM! DIST. # 89 SCHOOLS W/ARBOR VIEW ELEMENTARY & GLEN CREST MIDDLE! DIST.# 87 W/GLENBARD SOUTH HIGH SCHOOL! A MUST SEE! WELCOME HOME! The manager has listed the unit size as 1632 square feet.

Property Highlights

Garage
Air Conditioning
Fireplace

Building Info

Overview

    General

  • Year Built: 1964
  • Effective Year Built: 1964
  • Building Count: 1
  • Total Rooms: 8
  • Bedroom Count: 3
  • Bathroom Count: 3
  • Full Bathrooms: 2
  • Partial Bathrooms: 3
  • Building Condition: 0
  • Building Quality: 0
  • Construction Type: 6
  • Building Style: 41
  • Exterior Walls Type: 0
  • Interior Walls Type: 0
  • Roof Shape Type: 1
  • Roof Cover Type: 15
  • Floor Count: 100
  • Living Units: 1
  • Floor Cover: 0
  • Basement Type: 9
  • Basement Area: 612
  • Garage Type: 1
  • Garage Square Area: 484
  • Parking Space Count: 2
  • Patio Type: 79
  • Porch Type: 0
  • Pool Type: 0
  • Location Influence Type: 82

    Dimensions

  • Lot Size Square Feet: 11,761
  • Lot Size Depth Feet: 150
  • Lot Size Frontage Feet: 75
  • Total Building Area: 2,728
  • Gross Building Area: 2,728
  • Building Area: 2,244
  • Building Area Measurement: L

    Heating and Cooling

  • Fireplace Count: 1
  • Air Conditioning: 1
  • Heating: 24
  • Heated Square Feet: 2,244
  • Heating Fuel Type: 0

    Utilities

  • Sewer System: 0
  • Water Service: 2

Building

  • Building Type: 0
  • Property Class: R
  • Subdivision: A T MCINTOSH & COS VALLEY VIEW
  • Land Acres: 0000000270
  • Standard Land Use Code: 1001
  • County Land Use Code: R
  • Legal Description 1: A T MCINTOSH & COS VALLEY VIEW UNIT 2

Neighborhood

  • School District Name: Glenbard Township High School District 87
  • School Tax School District: LISLE-WOODRIDGE
  • Census Tract: 842706

Zoning

  • Zoning: R

Geography

  • Assessors Map Reference: 3083-B5
  • Parcel: 05-35-303-001
  • Block: 12
  • Lot: 6
  • Municipality: MILTON
  • Latitude: 41.8222
  • Longitude: -88.0668

    Address

  • Full Address: 3s431 Osage Dr
  • Legal Unit: 2
  • Address - House Number: 3s431
  • Address - Street Name: Osage
  • Address - Suffix Type: Dr
  • State: IL
  • City Name: Glen Ellyn
  • Carrier Code: C019
  • 4-Digit Zip Code: 7421
  • Zip Code: 60137

Valuation

    Tax

  • Tax Year: 2022
  • Tax Amount: $865,942
  • Tax Rate Code Area: 5082

    Appraisal Valuation

  • Standard Deviation: 0.1711
  • Valuation Date: Jan 10, 2024
  • Confidence Score: 78
  • Final Value: 457,627
  • High Value: 535,935
  • Low Value: 379,319

    Market Valuation

  • Market Total Value: $371,700
  • Market Land Value: $68,580
  • Market Improvement Value: $303,120

    Assessments Valuation

  • Assessed Year: 2022
  • Assessed Total Value: $123,900
  • Assessed Land Value: $22,860
  • Assessed Improvements Value: $101,040

    Sales

  • Current Sale Contract Date: Oct 05, 2021
  • Current Sale Recording Date: Oct 18, 2021
  • Current Sale Price:
  • Current Sale Document Type: 71
  • Current Sale Input Document Number: R2021-153466
  • Previous Sale Recording Date: Jan 26, 2021
  • Previous Sale Contract Date: Nov 06, 2020
  • Previous Sale Amount: $386,000
  • Previous Sale Document Type: 71

    Financing

  • First Mortgage Financing Type: FIX
Data used for valuation calculations is provided by RealtyHop, and other third party sources

Comparables

Unit
Status
Type
Beds
Baths
ft²
Price/ft²
Asking Price
Listed On
Closing Price
Sold On
HOA + Taxes

About DuPage


Similar Homes for Sale

Currently no similar homes around

Nearby Rentals

Unit for rent at 845 Mckenzie Station Drive, Lisle, IL, 60532

$2,900 /mo

  • 2 Beds
  • 2 Baths
  • 1,491 ft²
845 Mckenzie Station Drive, Lisle, IL, 60532 Listing by Christopher Cobb
Unit for rent at 889 Heatherbrook Court, Wheaton, IL, 60189

$2,775 /mo

  • 3 Beds
  • 1 Bath
  • 1,516 ft²
889 Heatherbrook Court, Wheaton, IL, 60189 Listing by Brett McIntyre
Unit for rent at 38 Sterling Circle, Wheaton, IL, 60189

$3,128 /mo

  • 3 Beds
  • 2 Baths
  • 1,206 ft²
38 Sterling Circle #108, Wheaton, IL, 60189 Listing by Ann Pancotto


Frequently Asked Questions

When was property at 3S431 Osage Drive built and last sold?
The property at 3S431 Osage Drive was built in 1964 and last sold on Oct 5, 2021 for $400,000.
How much is this home worth?
The estimated value of the home located at 3S431 Osage Drive is $0.
What are some comparable homes to 3S431 Osage Drive?
There are currently no comparable homes to 3S431 Osage Drive.