See Home Value
DuPage 60137
3S430 Osage Drive
$465,000
● House - Off Market

3S430 Osage Drive

Glen Ellyn, IL 60137
bedrooms
3 Beds
bathrooms
1 Bath, 1 Half Bath
square feet
2,042 Ft²
$2,700
Est. Monthly
6.58%
Cap Rate

About This Property

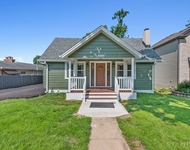
Beautifully Updated 3 Bed, 1.1 Bath Home with Office in Prime Glen Ellyn Location! Move right in to this stylish and fully updated home, featuring a bright and modern kitchen with white shaker cabinets, quartz countertops, stainless steel appliances, under-cabinet lighting, and recessed can lights for a polished finish. The entire home was renovated in 2019, with a more recently updated bathroom that includes a skylight for added natural light. Enjoy refinished hardwood floors, fresh paint throughout, and a layout designed for both comfort and function-including a dedicated office space, perfect for remote work or a quiet study area. Step outside through the new sliding door to a freshly poured patio, ideal for relaxing or entertaining. The home also features a new garage door, 2020 water heater, and huge crawl space for extra storage. All appliances are approximately 5 years old. Located in a quiet neighborhood with low taxes, top-rated Glen Ellyn schools, and easy access to I-355, I-88, the Morton Arboretum, shopping, and all just minutes from downtown Glen Ellyn-this is the one you've been waiting for!
Unit Size
2,042 Ft²
Days on Market
-
Land Size
0.26 acres
Price per sqft
$215
Property Type
House
Property Taxes
$539
HOA Dues
-
Year Built
1959

Payment Calculator

Cap Rate Calculator

Property Highlights

Garage
Air Conditioning

Building Info

Overview

    General

  • Year Built: 1959
  • Effective Year Built: 1959
  • Building Count: 1
  • Total Rooms: 6
  • Bedroom Count: 3
  • Bathroom Count: 2
  • Full Bathrooms: 1
  • Partial Bathrooms: 2
  • Building Condition: 0
  • Building Quality: 0
  • Construction Type: 6
  • Building Style: 41
  • Exterior Walls Type: 0
  • Interior Walls Type: 0
  • Roof Shape Type: 1
  • Roof Cover Type: 15
  • Floor Count: 100
  • Living Units: 1
  • Floor Cover: 0
  • Basement Type: 9
  • Basement Area: 646
  • Garage Type: 1
  • Garage Square Area: 273
  • Parking Space Count: 1
  • Patio Type: 0
  • Porch Type: 0
  • Pool Type: 0
  • Location Influence Type: 82

    Dimensions

  • Lot Size Square Feet: 11,326
  • Lot Size Depth Feet: 150
  • Lot Size Frontage Feet: 75
  • Total Building Area: 2,280
  • Gross Building Area: 2,280
  • Building Area: 2,007
  • Building Area Measurement: L

    Heating and Cooling

  • Air Conditioning: 1
  • Heating: 4
  • Heated Square Feet: 2,007
  • Heating Fuel Type: 0

    Utilities

  • Sewer System: 0
  • Water Service: 0

Building

  • Building Type: 0
  • Property Class: R
  • Subdivision: A T MCINTOSH & COS VALLEY VIEW
  • Land Acres: 0000000260
  • Standard Land Use Code: 1001
  • County Land Use Code: R
  • Legal Description 1: A T MCINTOSH & COS VALLEY VIEW UNIT 2

Neighborhood

  • School District Name: Glenbard Township High School District 87
  • School Tax School District: LISLE-WOODRIDGE
  • Census Tract: 842706

Zoning

  • Zoning: R

Geography

  • Assessors Map Reference: 3083-B5
  • Parcel: 05-35-302-008
  • Block: 14
  • Lot: 1
  • Municipality: MILTON
  • Latitude: 41.8221
  • Longitude: -88.0674

    Address

  • Full Address: 3s430 Osage Dr
  • Legal Unit: 2
  • Address - House Number: 3s430
  • Address - Street Name: Osage
  • Address - Suffix Type: Dr
  • State: IL
  • City Name: Glen Ellyn
  • Carrier Code: C019
  • 4-Digit Zip Code: 7422
  • Zip Code: 60137

Valuation

    Tax

  • Tax Year: 2022
  • Tax Amount: $632,306
  • Tax Rate Code Area: 5082

    Appraisal Valuation

  • Standard Deviation: 0.1711
  • Valuation Date: Jan 10, 2024
  • Confidence Score: 78
  • Final Value: 395,228
  • High Value: 462,859
  • Low Value: 327,598

    Market Valuation

  • Market Total Value: $276,270
  • Market Land Value: $65,160
  • Market Improvement Value: $211,110

    Assessments Valuation

  • Assessed Year: 2022
  • Assessed Total Value: $92,090
  • Assessed Land Value: $21,720
  • Assessed Improvements Value: $70,370

    Sales

  • Current Sale Contract Date: May 10, 2019
  • Current Sale Recording Date: May 24, 2019
  • Current Sale Price:
  • Current Sale Document Type: 71
  • Current Sale Input Document Number: R2019-040532
  • Previous Sale Recording Date: Dec 07, 2018
  • Previous Sale Contract Date: Nov 27, 2018
  • Previous Sale Amount: $238,000
  • Previous Sale Document Type: 71

    Financing

  • First Mortgage Financing Type: FIX
Data used for valuation calculations is provided by RealtyHop, and other third party sources

Comparables

Unit
Status
Type
Beds
Baths
ft²
Price/ft²
Asking Price
Listed On
Closing Price
Sold On
HOA + Taxes

About DuPage


Similar Homes for Sale

Currently no similar homes around

Nearby Rentals

Unit for rent at 4524 Cross Street, Downers Grove, IL, 60515

$3,200 /mo

  • 3 Beds
  • 1 Bath
  • 1,440 ft²
4524 Cross Street, Downers Grove, IL, 60515 Listing by Analyd Portee
Unit for rent at 845 Mckenzie Station Drive, Lisle, IL, 60532

$2,900 /mo

  • 2 Beds
  • 2 Baths
  • 1,491 ft²
845 Mckenzie Station Drive, Lisle, IL, 60532 Listing by Christopher Cobb
Unit for rent at 889 Heatherbrook Court, Wheaton, IL, 60189

$2,775 /mo

  • 3 Beds
  • 1 Bath
  • 1,516 ft²
889 Heatherbrook Court, Wheaton, IL, 60189 Listing by Brett McIntyre


Frequently Asked Questions

When was property at 3S430 Osage Drive built and last sold?
The property at 3S430 Osage Drive was built in 1959 and last sold on May 10, 2019 for $310,000.
How much is this home worth?
The estimated value of the home located at 3S430 Osage Drive is $0.
What are some comparable homes to 3S430 Osage Drive?
There are currently no comparable homes to 3S430 Osage Drive.