See Home Value
DuPage 60137
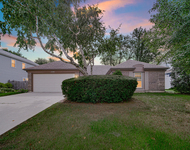
3s200 Park Boulevard
$730,000
● House - Off Market

3s200 Park Boulevard

Glen Ellyn, IL 60137
bedrooms
4 Beds
bathrooms
2 Baths
square feet
2,828 Ft²
$4,427
Est. Monthly
4.29%
Cap Rate

About This Property

Step into a home where every detail reflects the love and dedication of a family who has poured their heart and soul into a stunning redesign. Due to an unexpected yet exciting new opportunity, this cherished home is now available for new owners to create their own special memories. This meticulously redesigned residence, located on a sprawling 1/2-acre corner lot in the highly sought-after Glen Ellyn Woods, offers over 2,800 sq. ft. of beautifully finished living space featuring 4 bedrooms and 2 bathrooms. The home masterfully blends quality construction from the era when it was originally built with modern design. Every inch of this property has been updated to preserve its exceptional craftsmanship while introducing premium quality products and scrupulous details. Upon entering, you'll be immediately struck by the grandeur of the living room, featuring vaulted ceilings, exposed rustic beams, skylights, and a magnificent stone gas fireplace. The adjacent dining area, with sliding glass doors, opens to a balcony featuring new composite decking that provides stunning views of the professionally landscaped backyard, elegant paver patio and darling playhouse. The updated kitchen is a culinary delight, boasting custom cabinetry, a stately wood hood, quartz countertops, and high-end stainless-steel appliances. This space is designed for both function and style, perfect for hosting gatherings or enjoying quiet meals. The spacious primary suite, located in its own private wing, has been entirely transformed into a luxurious retreat. It features a spa-like bathroom with a walk-in shower, a separate toilet room, double sinks, heated floors, and direct access to an expansive walk-in closet. Newly installed hardwood flooring in the primary suite seamlessly flows throughout the main level which also includes two additional generously sized bedrooms and a completely updated full bathroom that exemplifies modern design. Descend to the finished walkout lower level to discover a cozy family room with another grand stone fireplace, perfectly placed built-ins, freshly installed carpeting, and an enhanced wet bar with the wow factor! Garden windows and sliding glass doors provide an abundance of natural light and easy access to the backyard and charming playhouse that has undergone its own interior renovation. Additional features on this level include the new fourth bedroom with egress window, an updated laundry room, ample storage space with shelving, and a versatile recreational area.  This home offers the best of both worlds: a unique, chic living experience combined with modern amenities. Located in the award-winning Glen Ellyn School District 87 and 89, it is conveniently close to Glenbard South High School and the College of DuPage. Enjoy easy access to I-88 and I-355, shopping, dining, entertainment on Roosevelt Road, and downtown Glen Ellyn with its Metra train station (Union Pacific West). Plus, the renowned Morton Arboretum is just a short drive away. This is more than a house-it's an extraordinary, one-of-a-kind home that embodies rich sophistication and exceptional craftsmanship. 2024: Water Heater, Carpet in Lower Level, 4th Bedroom Added to Lower Level, Driveway Resurfaced* 2023: Kitchen Updated with Dishwasher, Oven, and Microwave, Updated Wet Bar in Lower Level, Laundry Room Updated, Septic Tank Drained, Balcony Rebuilt with Composite Decking, Complete Exterior Transformation with Garage Door, Exterior Siding Maintenance and Painting, Roof Cleaned and Maintained (2023 and 2022)* 2022: Windows Replaced (all south facing and two west facing), Complete Transformation of the Primary Suite including Bathroom, Walk-in Closet and addition of Hardwood Flooring, Main Level Bathroom Updated, Electrical Panel Upgraded to 200 AMP* 2021: Washer* Home has a rented multi-step water filtration system.
Unit Size
2,828 Ft²
Days on Market
-
Land Size
0.54 acres
Price per sqft
$258
Property Type
House
Property Taxes
$843
HOA Dues
-
Year Built
1970

Payment Calculator

Cap Rate Calculator

Last updated: 2 years ago (MRED MLS #12207851)

Price History

Date / Event Date Event Price
Mar 19, 2025 Sold
Sold
Nov 12, 2024 Temporarily off market -
Temporarily off market
Oct 23, 2024 Listed by Baird & Warner $730,000
Listed by Baird & Warner
**Home is now listed in the Private Listing Network. Please contact the Seller's Agent directly with all questions. Do not contact the Seller.** Step into a home where every detail reflects the love and dedication of a family who has poured their heart and soul into a stunning redesign. Due to an unexpected yet exciting new opportunity, this cherished home is now available for new owners to create their own special memories. This meticulously redesigned residence, located on a sprawling 1/2-acre corner lot in the highly sought-after Glen Ellyn Woods, offers over 2,800 sq. ft. of beautifully finished living space featuring 4 bedrooms and 2 bathrooms. The home masterfully blends quality construction from the era when it was originally built with modern design. Every inch of this property has been updated to preserve its exceptional craftsmanship while introducing premium quality products and scrupulous details. Upon entering, you'll be immediately struck by the grandeur of the living room, featuring vaulted ceilings, exposed rustic beams, skylights, and a magnificent stone gas fireplace. The adjacent dining area, with sliding glass doors, opens to a balcony featuring new composite decking that provides stunning views of the professionally landscaped backyard, elegant paver patio and darling playhouse. The updated kitchen is a culinary delight, boasting custom cabinetry, a stately wood hood, quartz countertops, and high-end stainless-steel appliances. This space is designed for both function and style, perfect for hosting gatherings or enjoying quiet meals. The spacious primary suite, located in its own private wing, has been entirely transformed into a luxurious retreat. It features a spa-like bathroom with a walk-in shower, a separate toilet room, double sinks, heated floors, and direct access to an expansive walk-in closet. Newly installed hardwood flooring in the primary suite seamlessly flows throughout the main level which also includes two additional generously sized bedrooms and a completely updated full bathroom that exemplifies modern design. Descend to the finished walkout lower level to discover a cozy family room with another grand stone fireplace, perfectly placed built-ins, freshly installed carpeting, and an enhanced wet bar with the wow factor! Garden windows and sliding glass doors provide an abundance of natural light and easy access to the backyard and charming playhouse that has undergone its own interior renovation. Additional features on this level include the new fourth bedroom with egress window, an updated laundry room, ample storage space with shelving, and a versatile recreational area. This home offers the best of both worlds: a unique, chic living experience combined with modern amenities. Located in the award-winning Glen Ellyn School District 87 and 89, it is conveniently close to Glenbard South High School and the College of DuPage. Enjoy easy access to I-88 and I-355, shopping, dining, entertainment on Roosevelt Road, and downtown Glen Ellyn with its Metra train station (Union Pacific West). Plus, the renowned Morton Arboretum is just a short drive away. This is more than a house-it's an extraordinary, one-of-a-kind home that embodies rich sophistication and exceptional craftsmanship. 2024: Water Heater, Carpet in Lower Level, 4th Bedroom Added to Lower Level, Driveway Resurfaced* 2023: Kitchen Updated with Dishwasher, Oven, and Microwave, Updated Wet Bar in Lower Level, Laundry Room Updated, Septic Tank Drained, Balcony Rebuilt with Composite Decking, Complete Exterior Transformation with Garage Door, Exterior Siding Maintenance and Painting, Roof Cleaned and Maintained (2023 and 2022)* 2022: Windows Replaced (all south facing and two west facing), Complete Transformation of the Primary Suite including Bathroom, Walk-in Closet and addition of Hardwood Flooring, Main Level Bathroom Updated, Electrical Panel Upgraded to 200 AMP* 2021: Washer* Home has a rented multi-step water filtration system.
Oct 11, 2024 Temporarily off market -
Temporarily off market
Sep 20, 2024 Temporarily off market -
Temporarily off market
Show More

Property Highlights


Building Info

Overview

    General

  • Year Built: 1970
  • Effective Year Built: 1970
  • Building Count: 1
  • Total Rooms: 8
  • Bedroom Count: 3
  • Bathroom Count: 2
  • Full Bathrooms: 1
  • Partial Bathrooms: 2
  • Building Condition: 0
  • Building Quality: 0
  • Construction Type: 6
  • Building Style: 41
  • Exterior Walls Type: 0
  • Interior Walls Type: 0
  • Roof Shape Type: 15
  • Roof Cover Type: 21
  • Floor Count: 100
  • Living Units: 1
  • Floor Cover: 0
  • Basement Type: 9
  • Basement Area: 624
  • Garage Type: 1
  • Garage Square Area: 504
  • Parking Space Count: 2
  • Patio Type: 59
  • Porch Type: 102
  • Pool Type: 0
  • Location Influence Type: 82

    Dimensions

  • Lot Size Square Feet: 23,522
  • Lot Size Depth Feet: 180
  • Lot Size Frontage Feet: 115
  • Total Building Area: 2,830
  • Gross Building Area: 2,830
  • Building Area: 2,326
  • Building Area Measurement: L

    Heating and Cooling

  • Air Conditioning: 1
  • Heating: 3
  • Heated Square Feet: 2,326
  • Heating Fuel Type: 0

    Utilities

  • Sewer System: 0
  • Water Service: 0

Building

  • Building Type: 0
  • Property Class: R
  • Subdivision: ARTHUR T MCINTOSH & COS GLEN ELLYN WDS N
  • Land Acres: 0000000540
  • Standard Land Use Code: 1001
  • County Land Use Code: R
  • Legal Description 1: ARTHUR T MCINTOSH & COS GLEN ELLYN WDS NO 2

Neighborhood

  • School District Name: Glenbard Township High School District 87
  • School Tax School District: LISLE-WOODRIDGE
  • Census Tract: 842711

Zoning

  • Zoning: R

Geography

  • Assessors Map Reference: 3083-B4
  • Parcel: 05-35-104-019
  • Block: 2
  • Lot: 11
  • Municipality: MILTON
  • Latitude: 41.8264
  • Longitude: -88.0693

    Address

  • Full Address: 3s200 Park Blvd
  • Address - House Number: 3s200
  • Address - Street Name: Park
  • Address - Suffix Type: Blvd
  • State: IL
  • City Name: Glen Ellyn
  • Carrier Code: C013
  • 4-Digit Zip Code: 7200
  • Zip Code: 60137

Valuation

    Tax

  • Tax Year: 2022
  • Tax Amount: $812,546
  • Tax Rate Code Area: 5082

    Appraisal Valuation

  • Standard Deviation: 0.0816
  • Valuation Date: Jan 10, 2024
  • Confidence Score: 93
  • Final Value: 528,436
  • High Value: 571,557
  • Low Value: 485,315

    Market Valuation

  • Market Total Value: $349,890
  • Market Land Value: $78,510
  • Market Improvement Value: $271,380

    Assessments Valuation

  • Assessed Year: 2022
  • Assessed Total Value: $116,630
  • Assessed Land Value: $26,170
  • Assessed Improvements Value: $90,460

    Sales

  • Current Sale Contract Date: Nov 22, 2021
  • Current Sale Recording Date: Nov 30, 2021
  • Current Sale Price:
  • Current Sale Document Type: 27
  • Current Sale Input Document Number: R2021-172523

    Financing

  • First Mortgage Financing Type: FIX
Data used for valuation calculations is provided by RealtyHop, and other third party sources

Comparables

Unit
Status
Type
Beds
Baths
ft²
Price/ft²
Asking Price
Listed On
Closing Price
Sold On
HOA + Taxes

About DuPage


Similar Homes for Sale

Currently no similar homes around

Nearby Rentals

Unit for rent at 1550 Jasper Drive, Wheaton, IL, 60189

$3,450 /mo

  • 3 Beds
  • 2 Baths
  • 1,828 ft²
1550 Jasper Drive, Wheaton, IL, 60189 Listing by Maria Mastrolonardo


Frequently Asked Questions

When was property at 3S200 Park Boulevard built and last sold?
The property at 3S200 Park Boulevard was built in 1970 and last sold on Nov 22, 2021 for $540,000.
How much is this home worth?
The estimated value of the home located at 3S200 Park Boulevard is $739,680.
What are some comparable homes to 3S200 Park Boulevard?
There are currently no comparable homes to 3S200 Park Boulevard.