About This Property
Truly ONE OF A KIND, this custom-built home offers an unparalleled
blend of seclusion and convenience. Tucked away on a sprawling 1.72
acre wooded lot, this magnificent residence backs directly to the
pristine LeRoy Oakes Forest Preserve, creating a serene,
nature-filled sanctuary. Enjoy direct access to beautiful trails
and breathtaking natural scenery right from your backyard, making
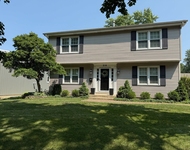
this a peaceful retreat for any nature lover. The exterior of this
solid-built home boasts a timeless stone and cedar facade,
complemented by inviting 5-foot wide turned sidewalk paths. Step
onto the expansive 30x60 deck, an entertainer's dream perfect for
al fresco dining or simply enjoying the tranquil surroundings.
Inside, an inviting two-story foyer welcomes you. The first floor
features soaring 9-foot ceilings throughout, including a huge
formal dining room, ideal for gatherings. The spacious great room
is a true showstopper, featuring a majestic stone fireplace and a
wall of windows and doors that seamlessly connect the indoors to
the wonderful outdoors. The heart of the home, a spacious eat-in
kitchen, is designed for both functionality and beauty. It offers a
convenient breakfast bar island, a large breakfast room, and
brand-new stainless steel appliances, including a double oven. A
dedicated pantry and planning desk add to the convenience, while a
wall of windows provides breathtaking views and a door leads
directly to the deck - perfect for morning coffee or evening
barbecues. Also on the first floor, you'll find a full bathroom and
a dedicated laundry room complete with overhead cabinets, a utility
sink, a closet, and a folding station. The main floor primary suite
is a luxurious escape, featuring a cathedral ceiling with
skylights, a plethora of windows, and a private door to the deck. A
walk-in closet with custom organizers ensures everything has its
place, and the incredible remodeled bathroom boasts a walk-in
shower and double sinks. Also, perfect for an in-law suite, with
flexible uses ~ sunroom, family room or home office. Upstairs,
discover a second primary suite with a tray ceiling, offering a
comfortable sitting area, a full bathroom with a large vanity, a
jetted tub, & a separate shower. Two additional generous-sized
guest bedrooms feature cathedral ceilings, skylights, and walls of
windows that frame tranquil views. A full adjacent guest bathroom
serves these rooms. The full lookout English basement offers
immense potential for future expansion, ready to be customized to
your needs. Zoned HVAC for added comfort. The well-designed
circular driveway, with its defined curbs, leads to a side-load
garage with a service door to the yard + room to expand for a 3+
car garage. Professionally landscaped gardens highlight beautiful
colors throughout all four seasons, enhancing the home's natural
beauty. Despite its remote feel, this property is just minutes from
the vibrant downtown St. Charles, the picturesque Fox River, and
extensive Randall Road shopping and dining. Enjoy the best of both
worlds, with ultimate privacy and easy access to all the amenities
this desirable community has to offer. Situated right next to the
Great Western Trail and backing up to LeRoy Oakes Forest Preserve,
outdoor adventures are literally at your doorstep! Look no further
than this custom home, expertly designed by award-winning architect
Jerry Bruti, for a residence built with remarkable attention to
detail, solid craftsmanship and construction material of the
highest quality. Every element was carefully considered. St.
Charles School District #303. Fences, campers, RVs, & boats are all
welcome here - and there's NO HOA! 200 AMP Service. Improvements
Include: Remodeled Primary Bathroom, Roof, gutters and downspouts
in '13, gutter guards '20, Dual Furnace / AC Units '15, Water
Heater '19, Several Marvin Windows in '23 and '24, Stainless Steel
Kitchen Appl's '25, Exterior Stained '22, Interior Painted '25,
Deck & Rails freshly painted & stained in'25




 Your Privacy Choices
Phone: 425-283-2930
Address: 335 Madison Avenue, New York, NY 10017