See Home Value
$236,900
● Condo - Off Market

3D Dewey #5D

Salem, MA 01970
bedrooms
2 Beds
bathrooms
1 Bath, 1 Half Bath
square feet
1,600 Ft²
$544,033
RealtyHop Estimate
117.70%
Since Apr 1, 2011
MA-Boston
Primary Model

About This Property

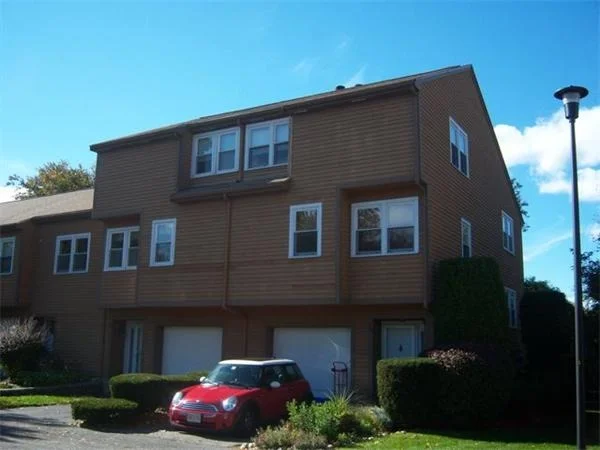
Meticulous condition throughout this bright and spacious end unit townhome.  Updated kitchen with stainless appliances (including two convection ovens) and granite countertops.  Center island and generous dining area.  Wood flooring in living room and on all stairways.  Systems have all been updated.  Located within steps of the community pool.  Nothing to do but enjoy all of the upgrades and improvements!  Pickman Park is approved for FHA financing.
Unit Size
1,600 Ft²
Days on Market
-
Land Size
-
Price per sqft
$156
Property Type
Condo
Property Taxes
$271
HOA Dues
$300
Year Built
-

Payment Calculator

Cap Rate Calculator

Last updated: 7 months ago (MLSPIN #71153606)

Price History

Date / Event Date Event Price
Mar 8, 2011 Sold
Sold
Oct 21, 2010 Listed by RE/MAX Advantage Real Estate $249,900
Listed by RE/MAX Advantage Real Estate

Property Highlights

Parking Available
Air Conditioning
Fireplace
Parking Details
Has Open Parking
Parking Features: Off Street, Paved
Open Parking Spaces: 1
Interior Details
Half Bathrooms: 1
Full Bathrooms: 1
Interior Features: Central Vacuum, Game Room
Appliances: Range, Oven, Dishwasher, Disposal, Trash Compactor, Microwave, Refrigerator, Washer, Dryer, Plumbed For Ice Maker, Vacuum System
Flooring Type: Wood, Tile, Laminate, Flooring - Wall to Wall Carpet
Door Features: Storm Door(s), Insulated Doors
Laundry Features: Electric Dryer Hookup, Third Floor
Rooms: 6
Has Fireplace
Fireplace Features: Living Room
Fireplaces: 1
Basement: N
Exterior Details
Has Property Attached
Square Footage: 1600
Year Built Source: Public Records
Year Built: 1980
Waterfront Features: Harbor, 1/2 to 1 Mile To Beach, Beach Ownership(Public)
Building Name: Pickman Park
Building Area Total: 1600
Building Area Units: Square Feet
Window Features: Insulated Windows
Construction Materials: Frame
Patio and Porch Features: Deck
Pool Features: Association, In Ground
Pool is Private
Lot Size Units: Acres
Water Source: Public, City/Town Water, City/Town Sewer
Financial Details
Tax Assessed Value: $232,100
Tax Annual Amount: $3,252
Utilities Details
Cooling Type: Central Air, Heat Pump
Heating Type: Central, Heat Pump, Electric
Sewer : Public Sewer
Location Details
HOA/Condo/Coop Fee Includes: Water, Sewer, Insurance, Maintenance Structure, Maintenance Grounds, Snow Removal
HOA/Condo/Coop Amenities: Pool, Tennis Court(s)
HOA Fee: $300

Comparables

Unit
Status
Type
Beds
Baths
ft²
Price/ft²
Asking Price
Listed On
Closing Price
Sold On
HOA + Taxes

Past Sales

Date Unit Beds Baths Sqft Price Closed Listed By
20101021 Unit 5D
10/21/2010
5D
2 Bed
1 Bath
1600 ft²
$249,900
bedrooms
2 Bed
bathrooms
1 Bath
square feet
1600 ft²
$236,900 -5.20%
03/08/2011
Mary Ellen Galaris
RE/MAX Advantage Real Estate

Building Info

3D Dewey Drive 3D Dewey Drive, Salem, MA 01970
More about this Building
3D Dewey Drive
Want to find out who owns 3D Dewey Drive, Salem, MA 01970? Get detailed property transactions here.

About South Salem


Similar Homes for Sale

Currently no similar homes around

Nearby Rentals

Unit for rent at 160 Federal St, Salem, MA, 01970

$1,725 /mo

  • 1 Bed
  • 1 Bath
160 Federal St, Salem, MA, 01970 Listing by Rick Rivera