Check Availability
Campton Hills 60175
39W944 Deer Run Drive
$899,000
● House - In Contract

39W944 Deer Run Drive

St. Charles, IL 60175
bedrooms
3 Beds
bathrooms
3 Baths, 1 Half Bath
square feet
4,759 Ft²
$5,729
Est. Monthly
$27
HOA / Fees

About This Property

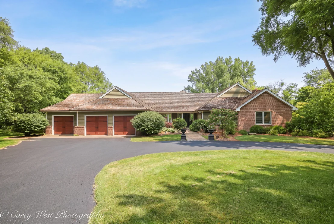
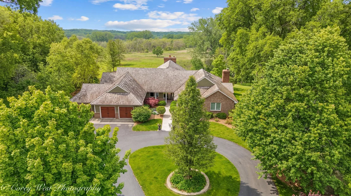
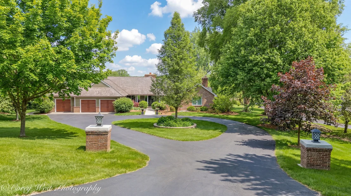
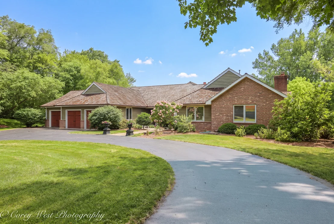
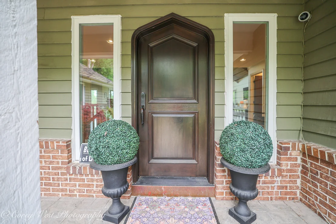
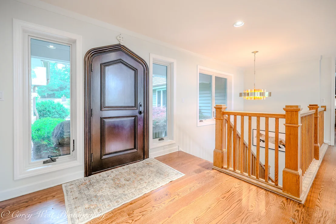
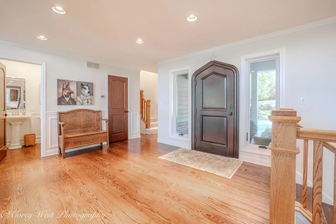
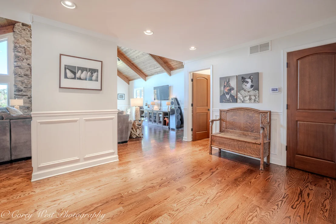
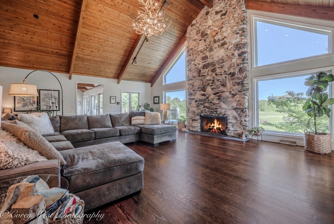
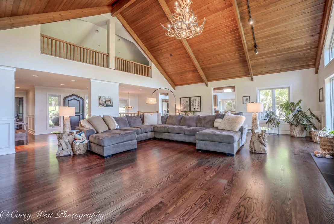
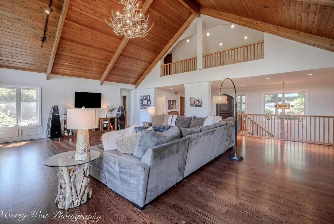
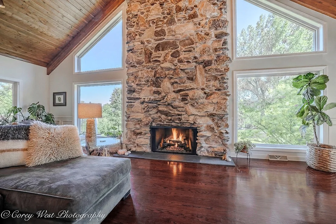
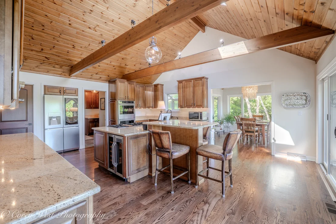
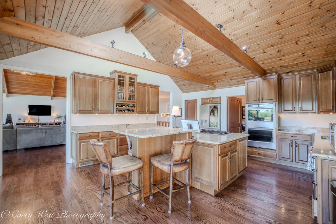
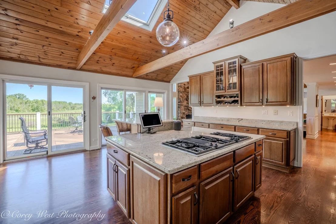
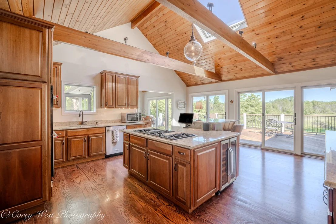
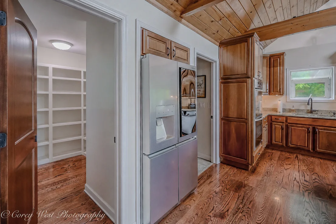
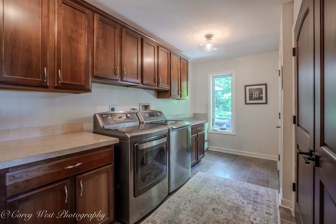
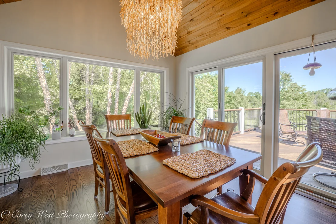
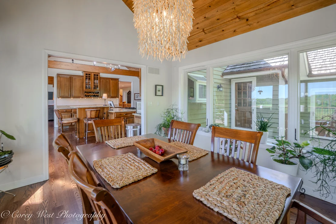
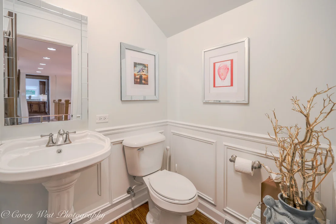
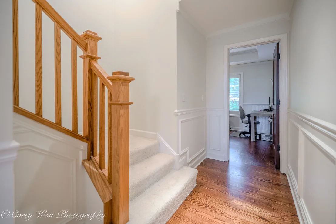
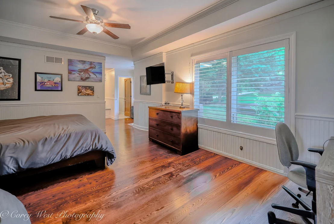
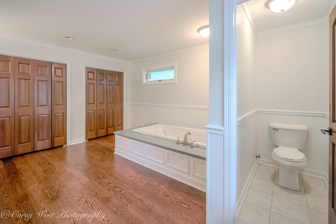
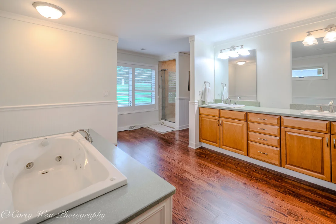
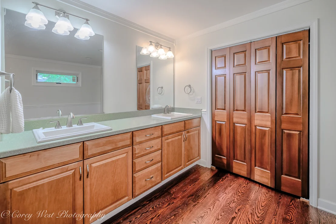
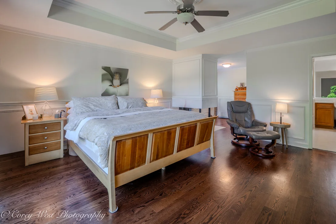
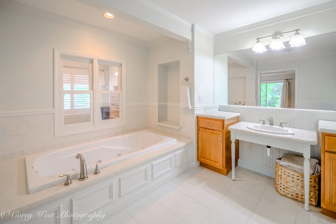
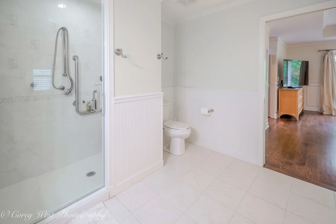
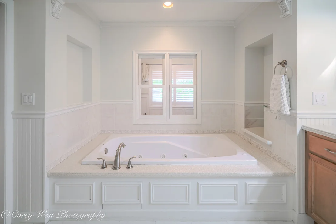
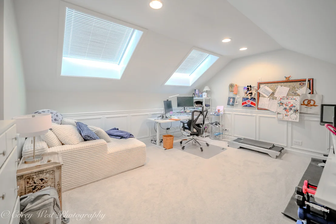
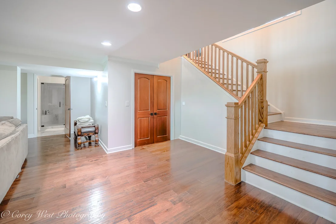
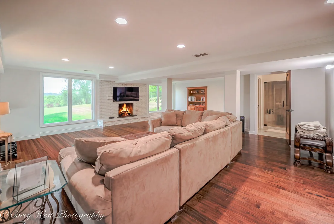
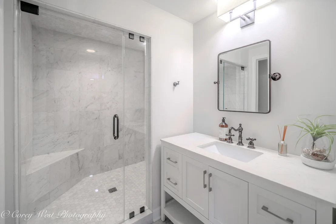
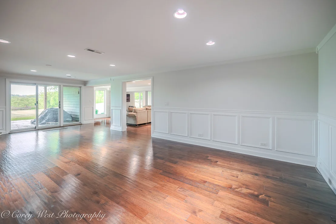
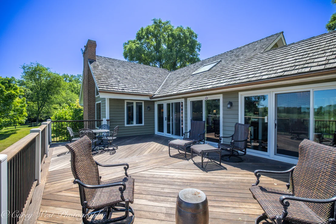
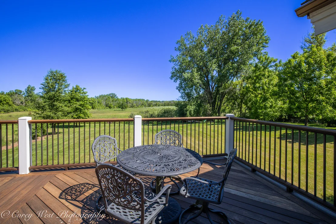
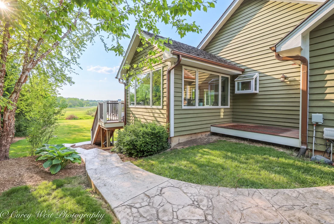
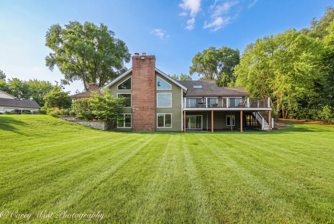
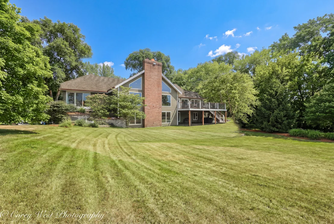
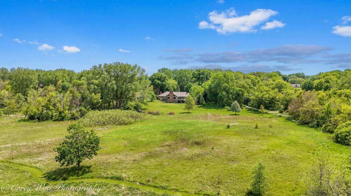
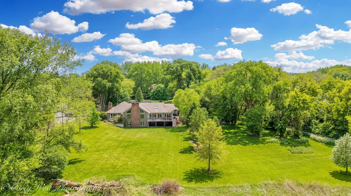
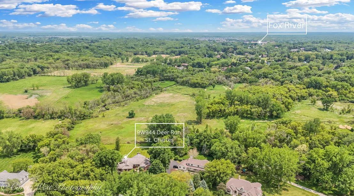
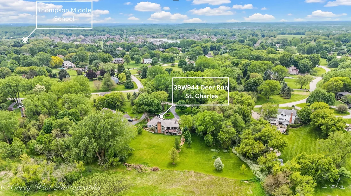
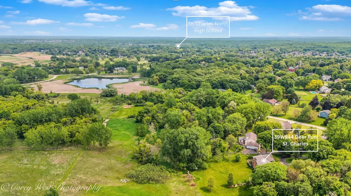
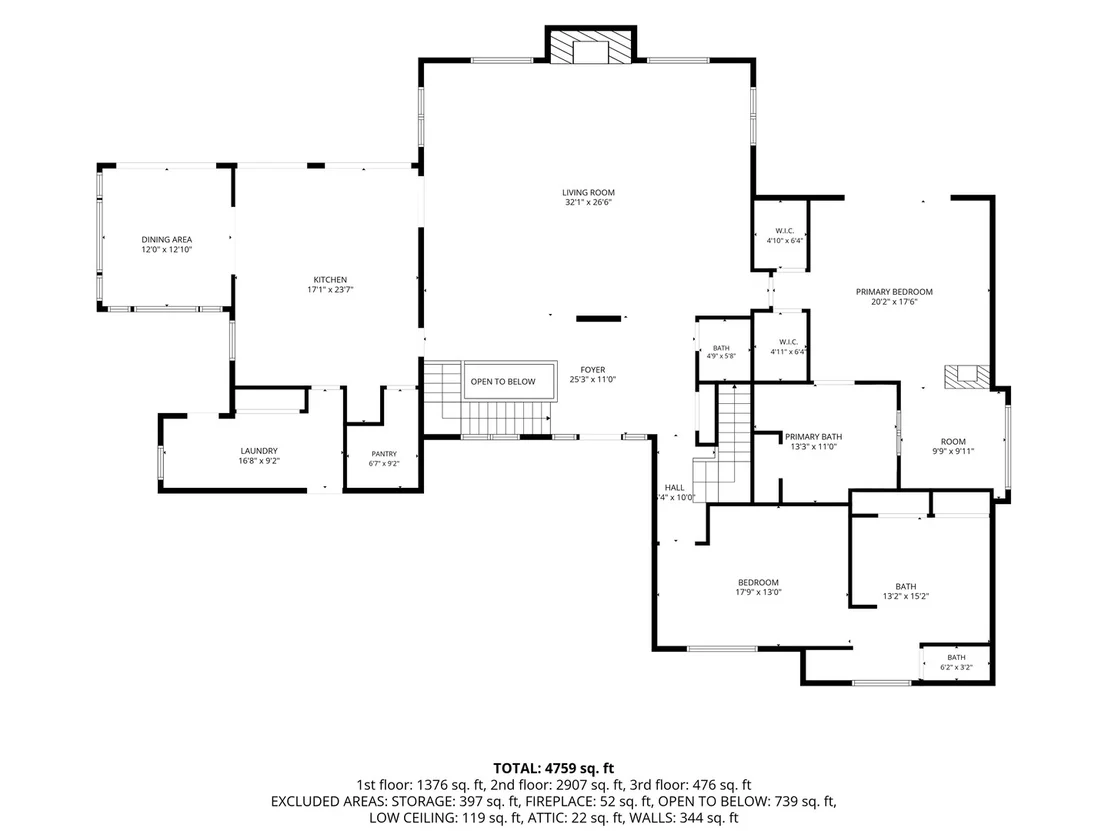
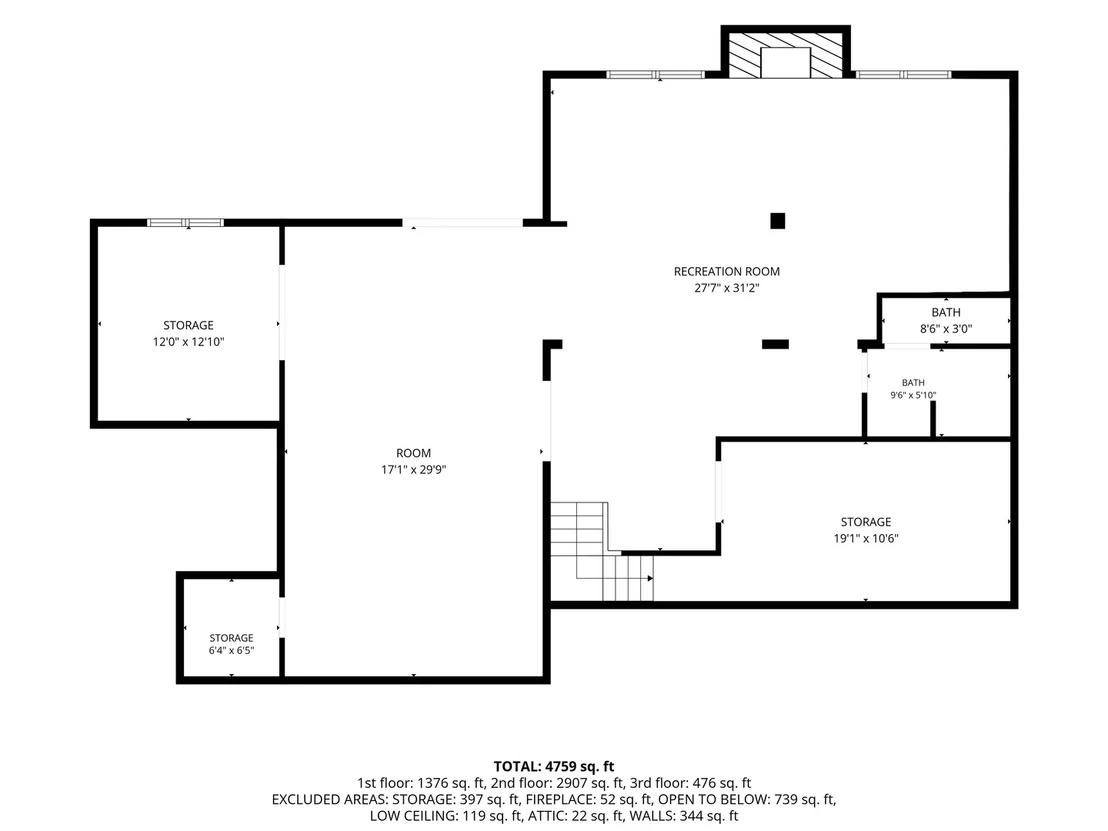
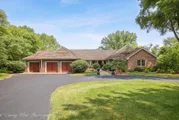
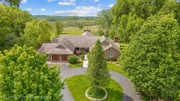
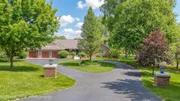
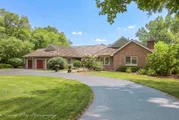
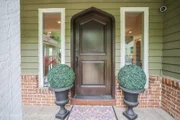
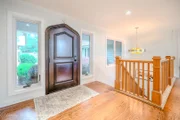
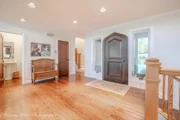
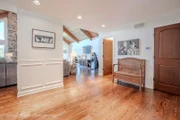
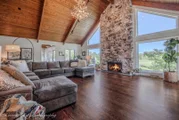
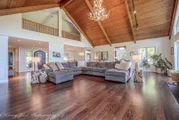
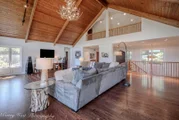
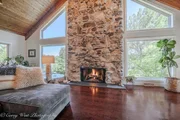
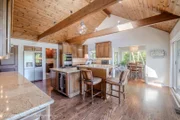
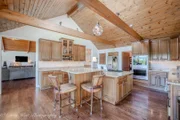
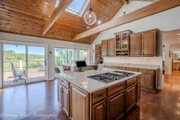
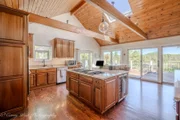
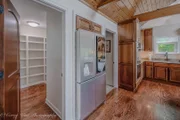
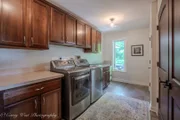
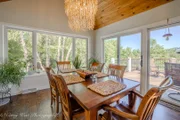
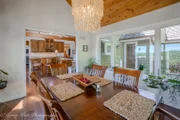
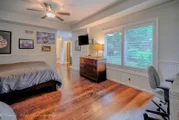
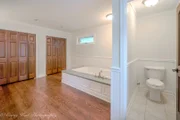
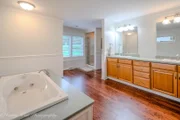
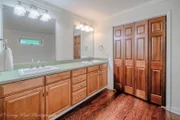
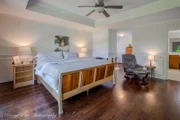
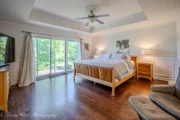
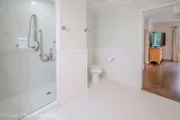
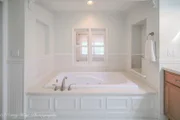
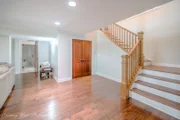
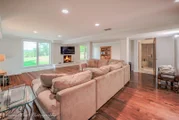
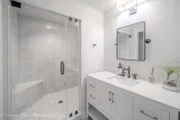
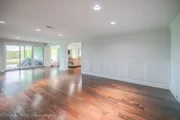
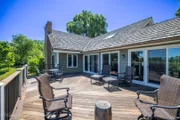
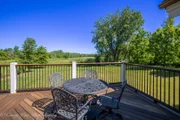
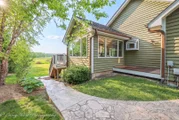
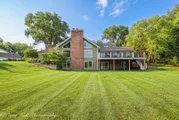
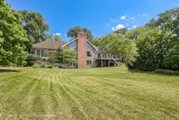
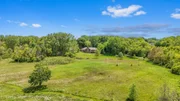
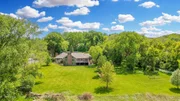
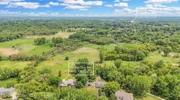
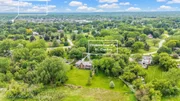
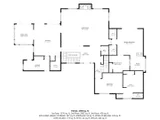
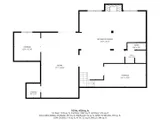
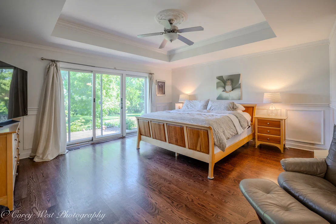
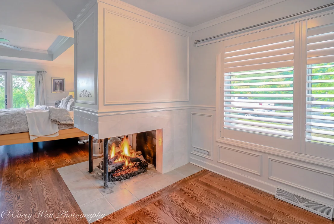
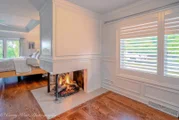
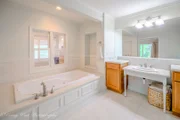
Rare Opportunity on Nearly 6 Acres in a Peaceful Country Setting! HORSES ALLOWED! Discover the perfect blend of privacy, space, and quality craftsmanship on this exceptional 5.94-acre estate spanning two parcels. Lot 80 (3.17 acres) is home to this beautifully maintained residence, while Lot 81 adds an additional 2.77 acres of open space and privacy, creating a truly unique opportunity. This spacious home offers 3 bedrooms, including two main-level primary suites, each with its own full bathroom, plus the potential for a 4th bedroom in the finished walkout basement. Just off the professionally epoxied 3-car garage, a large mudroom with laundry provides exceptional everyday convenience and functionality. The home features upgraded electrical service, dual-zoned heating and cooling, a whole-house Generac backup generator, upgraded well system designed to provide consistent water pressure, and newer hardwood flooring throughout the main level. The stunning kitchen is designed for both everyday living and entertaining, showcasing a cooktop built into the island, beverage refrigerator, beautiful countertops, elegant under-cabinet lighting, and an adjoining dining area. The dramatic great room is the true centerpiece of the home, featuring soaring cathedral ceilings, exposed wood beams, a custom chandelier crafted from real deer antlers, an extraordinary floor-to-ceiling California driftwood stone fireplace, and breathtaking walls of windows that flood the space with natural light while capturing panoramic views of the surrounding landscape. During the winter months, these expansive windows provide a front-row seat to picturesque snow-covered scenery that transforms the property into a true winter retreat. Recent updates and improvements include a newer cedar shake roof with added insulation underneath, newer Low-E replacement windows, newer gutters with brand-new leaf guards, spray foam insulation upgrades, a fresh-air ventilation system, radon mitigation system, freshly touched-up paint, a refrigerator that is only two years old, and a brand-new double oven just installed. Rich mahogany doors throughout the home further elevate the interior finishes. The walkout basement includes a renovated full bathroom and offers outstanding flexibility for additional living space, recreation, or a fourth bedroom. Outdoor living is equally impressive with a large premium IPE hardwood deck off the kitchen, a private patio off one of the primary suites, and a third patio area accessible from the walkout basement. Fresh landscaping, protected wetlands, and breathtaking natural surroundings complete this one-of-a-kind property. Located within the highly acclaimed St. Charles Community Unit School District 303, consistently recognized among Illinois' top-performing public school districts, this home offers the rare combination of country living, premium upgrades, and exceptional educational opportunities. This is a truly special property with room to spread out, entertain, and enjoy nature while still being conveniently located near area amenities. Don't miss your chance to own this private countryside retreat.

Unit Size
4,759 Ft²
Days on Market
-
Land Size
5.94 acres
Price per sqft
$189
Property Type
House
Property Taxes
$1,288
HOA Dues
$27
Year Built
1985

Listed By

Payment Calculator

Cap Rate Calculator

Property Highlights

Garage
Air Conditioning
Fireplace
Parking Details
Has Garage
Parking Features: Asphalt, Garage, Attached, Yes
Garage Spaces: 3
Interior Details
Half Bathrooms: 1
Full Bathrooms: 3
Interior Features: Vaulted Ceiling(s), Walk-In Closet(s), Beamed Ceilings, Open Floorplan, Granite Counters, Pantry, 1st Floor Bedroom, 1st Floor Full Bath
Appliances: Double Oven, Microwave, Refrigerator, Washer, Dryer, Stainless Steel Appliance(s), Wine Refrigerator, Cooktop
Flooring Type: Hardwood
Laundry Features: Main Level
Rooms: 8
Has Fireplace
Fireplaces: 3
Basement: Finished, Walk-Out Access
Exterior Details
Square Footage: 4759
Square Footage Source: $0
Year Built: 1985
Window Features: Drapes
Construction Materials: Combination
Patio and Porch Features: Deck
Lot Features: Wetlands, Landscaped, Views, Mature Trees
Lot Size Area: 258746.4
Lot Size Units: Square Feet
Lot Size Acres: 5.94
Lot Size Square Feet: 258746.4
Lot Size Dimensions: 5.94
Water Source: Well
Financial Details
Tax Annual Amount: $15,454
Utilities Details
Cooling Type: Central Air
Heating Type: Natural Gas
Sewer : Septic Tank
Location Details
HOA/Condo/Coop Fee Includes: Insurance
HOA Fee: $320
HOA Fee Frequency: Annually

Building Info

Overview

    General

  • Year Built: 1985
  • Effective Year Built: 1985
  • Building Count: 1
  • Total Rooms: 8
  • Bedroom Count: 5
  • Bathroom Count: 3
  • Full Bathrooms: 2
  • Partial Bathrooms: 3
  • Building Condition: 0
  • Building Quality: 0
  • Construction Type: 6
  • Building Style: 1
  • Exterior Walls Type: 23
  • Interior Walls Type: 0
  • Roof Shape Type: 0
  • Roof Cover Type: 0
  • Floor Count: 100
  • Living Units: 1
  • Floor Cover: 0
  • Basement Type: 6
  • Basement Area: 1,847
  • Garage Type: 1
  • Garage Square Area: 934
  • Parking Space Count: 4
  • Patio Type: 79
  • Porch Type: 102
  • Pool Type: 0

    Dimensions

  • Lot Size Square Feet: 138,085
  • Total Building Area: 5,790
  • Gross Building Area: 5,790
  • Building Area: 3,009
  • Building Area Measurement: L

    Heating and Cooling

  • Fireplace Count: 1
  • Air Conditioning: 1
  • Heating: 0
  • Heated Square Feet: 3,009
  • Heating Fuel Type: 0

    Utilities

  • Sewer System: 4
  • Water Service: 5

Building

  • Building Type: 0
  • Property Class: R
  • Subdivision: DEER RUN EAST
  • Land Acres: 0000003170
  • Standard Land Use Code: 1001
  • County Land Use Code: 0040
  • State Land Use Code: 0040
  • Legal Description 1: LOT 80 IN DEER RUN EAST UNIT 5

Neighborhood

  • School District Name: St. Charles Community Unit School District 303
  • Census Tract: 852404

Geography

  • Parcel: 08-13-153-002
  • Lot: 80
  • Municipality: CAMPTON
  • Latitude: 41.9506
  • Longitude: -88.3939

    Address

  • Full Address: 39w944 Deer Run Dr
  • Legal Unit: 5
  • Address - House Number: 39w944
  • Address - Street Name: Deer Run
  • Address - Suffix Type: Dr
  • State: IL
  • City Name: Saint Charles
  • Carrier Code: R012
  • 4-Digit Zip Code: 6912
  • Zip Code: 60175

Valuation

    Tax

  • Tax Year: 2022
  • Tax Amount: $1,182,314
  • Tax Rate Code Area: CA023

    Appraisal Valuation

  • Standard Deviation: 0.1367
  • Valuation Date: Nov 29, 2023
  • Confidence Score: 84
  • Final Value: 656,654
  • High Value: 746,451
  • Low Value: 566,857

    Market Valuation

  • Market Total Value: $491,095
  • Market Land Value: $85,315
  • Market Improvement Value: $405,780

    Assessments Valuation

  • Assessed Year: 2022
  • Assessed Total Value: $163,633
  • Assessed Land Value: $28,427
  • Assessed Improvements Value: $135,206

    Exemptions

  • Homeowner Exemption: Yes

    Sales

  • Current Sale Contract Date: Jun 10, 2013
  • Current Sale Recording Date: Jun 20, 2013
  • Current Sale Price:
  • Current Sale Document Type: 68
  • Current Sale Input Document Number: 2013K045568
  • Previous Sale Recording Date: Jan 03, 2013
  • Previous Sale Contract Date: Dec 10, 2012
  • Previous Sale Document Type: 64
Data used for valuation calculations is provided by RealtyHop, and other third party sources

Comparables

Unit
Status
Type
Beds
Baths
ft²
Price/ft²
Asking Price
Listed On
Closing Price
Sold On
HOA + Taxes

About Campton Hills


Similar Homes for Sale

Currently no similar homes around

Nearby Rentals

Unit for rent at 7n234 Barb Hill Drive, St. Charles, IL, 60175
$6,000 /mo

  • 4 Beds
  • 3 Baths
  • 2,576 ft²
7n234 Barb Hill Drive, St. Charles, IL, 60175 Listing by Iwona Karon

Frequently Asked Questions

When was property at 39W944 Deer Run Drive built and last sold?
The property at 39W944 Deer Run Drive was built in 1985 and last sold on Jun 10, 2013 for $425,000.
How much is this home worth?
The estimated value of the home located at 39W944 Deer Run Drive is $907,990.
What are some comparable homes to 39W944 Deer Run Drive?
There are currently no comparable homes to 39W944 Deer Run Drive.