See Home Value
Kane 60124
39W526 Lori Lane
$980,000
● House - Off Market

39W526 Lori Lane

Elgin, IL 60124
bedrooms
4 Beds
bathrooms
4 Baths
square feet
4,487 Ft²
$6,157
Est. Monthly

About This Property

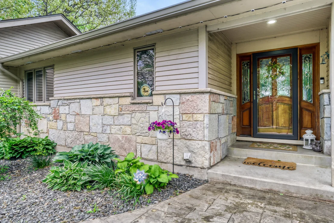
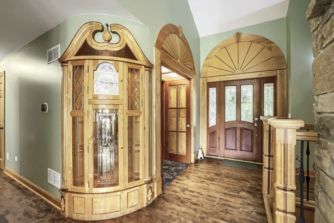
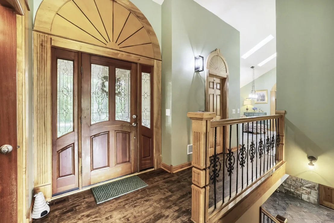
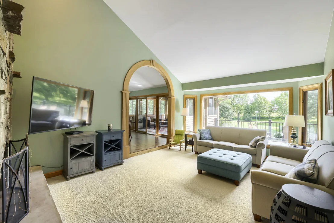
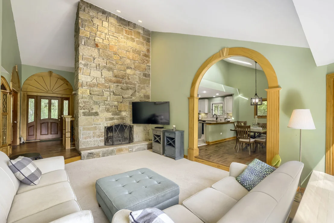
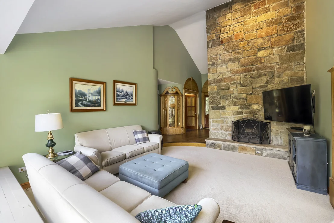
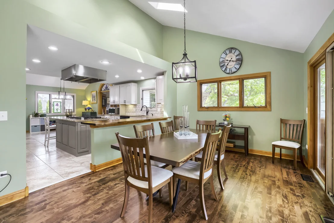
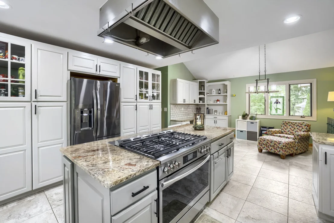
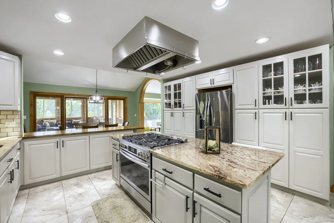
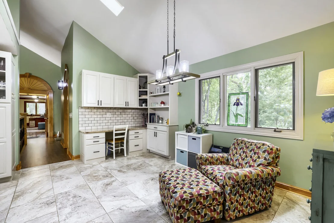
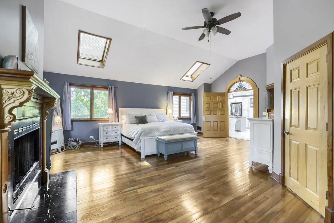
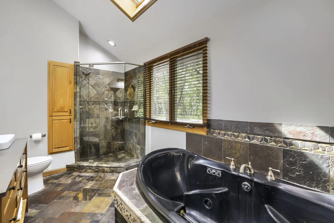
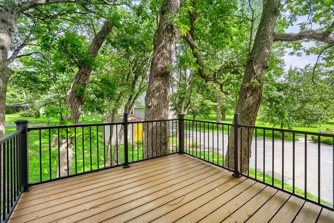
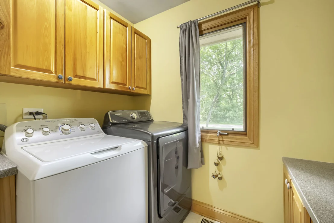
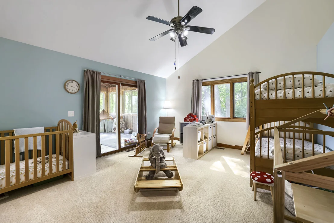
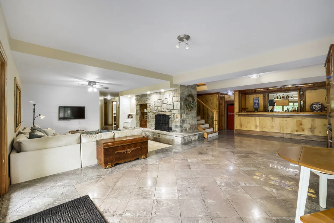
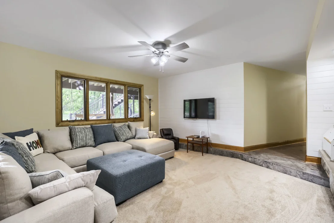
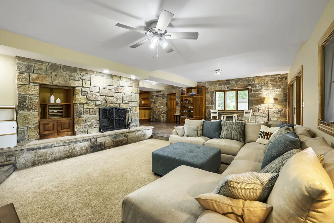
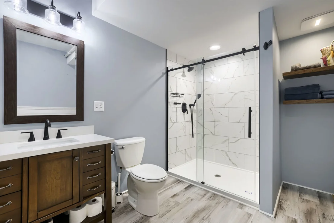
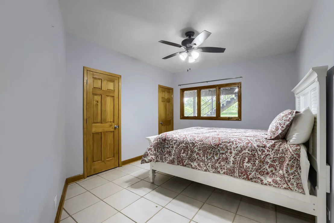
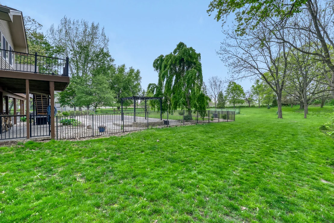
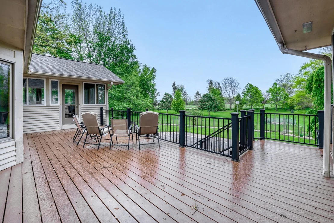
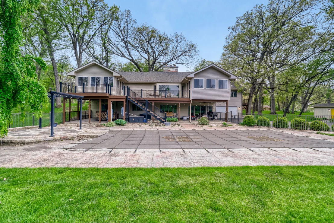
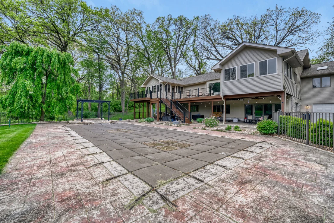
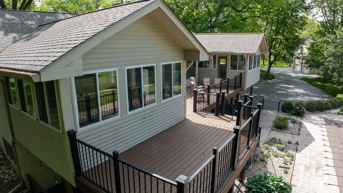
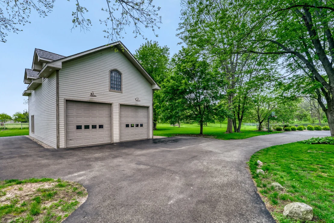
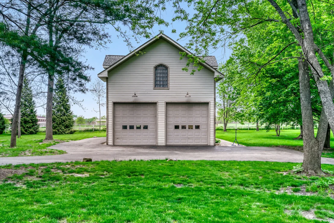
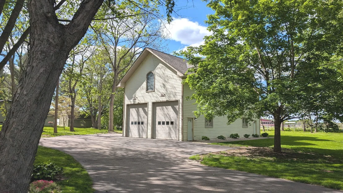
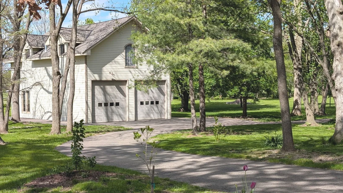
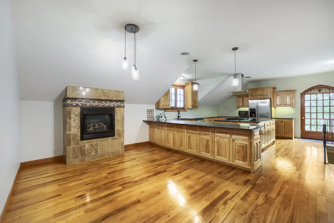
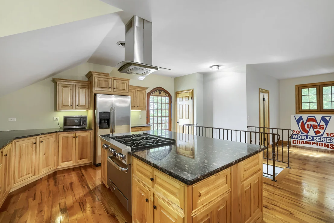
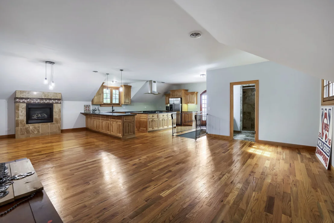
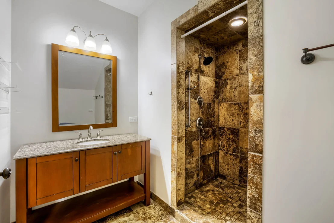
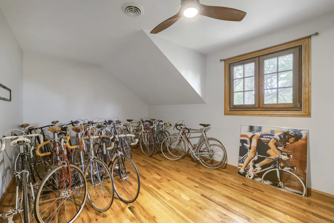
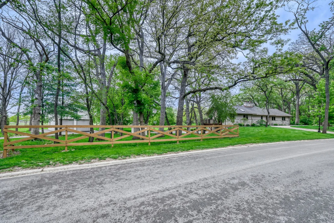
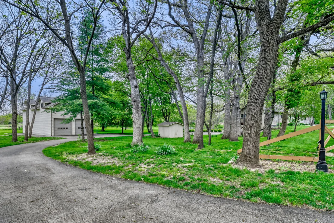
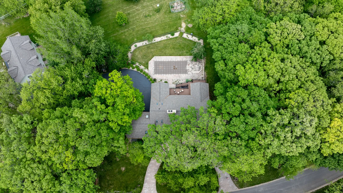
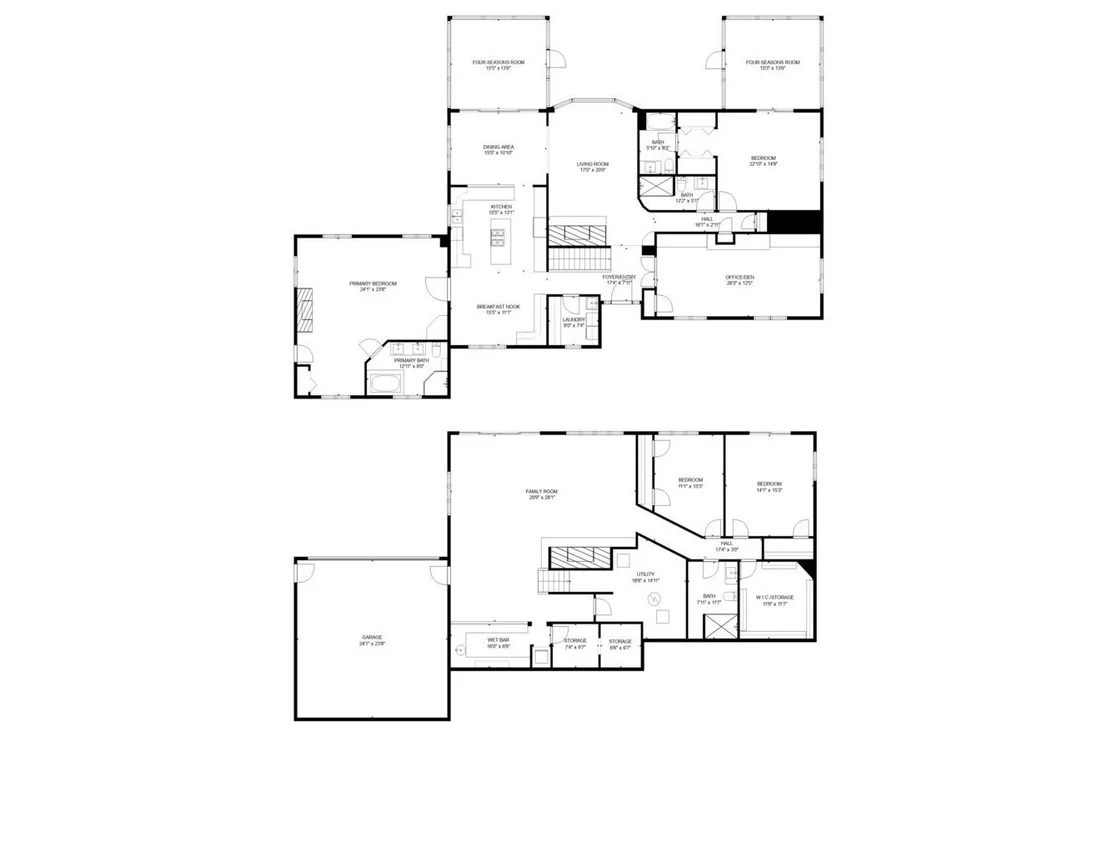
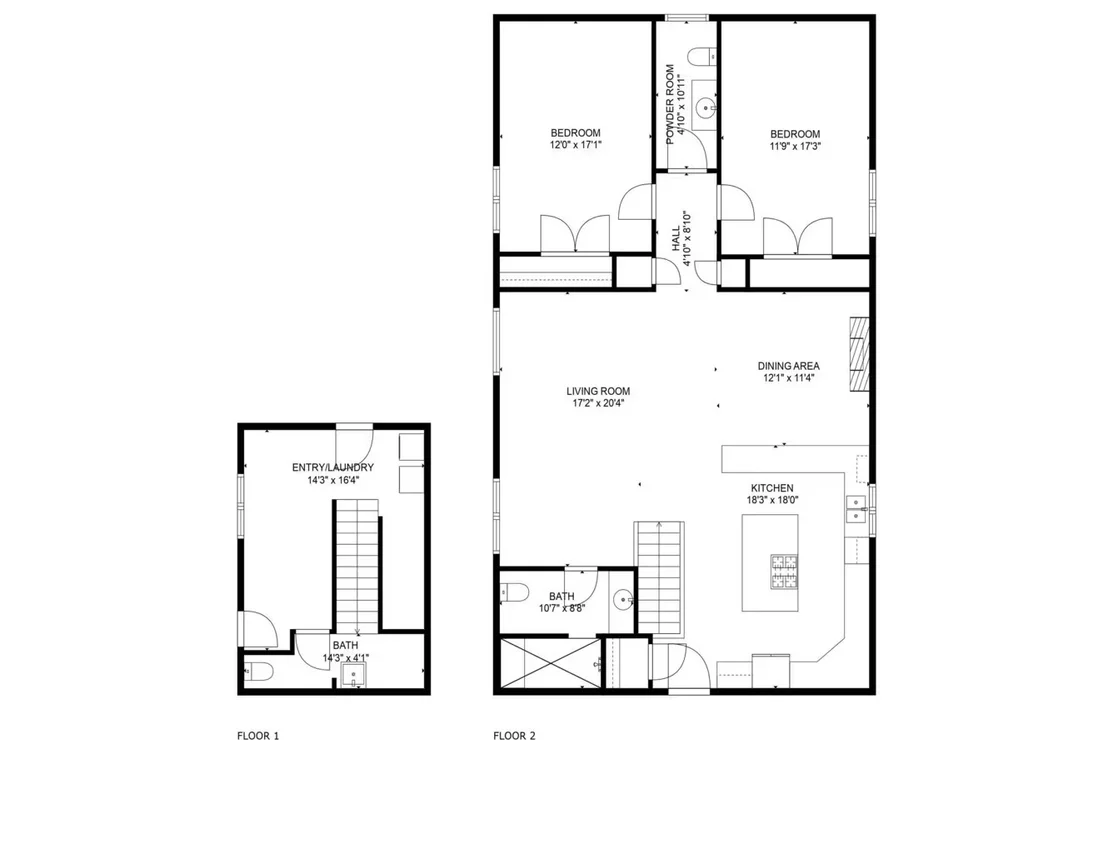
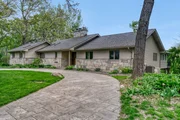
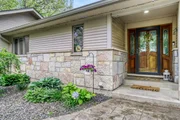
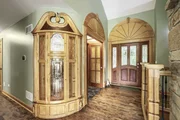
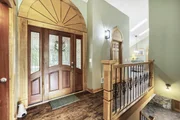
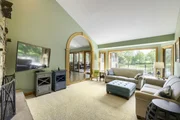
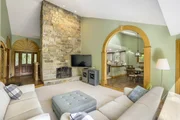
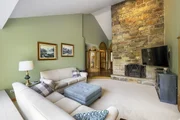
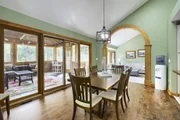
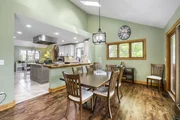
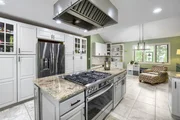
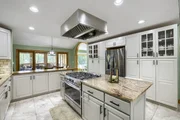
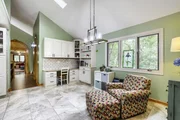
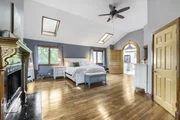
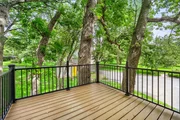
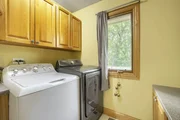
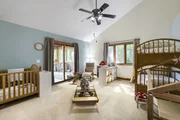
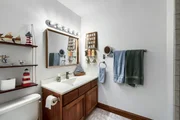
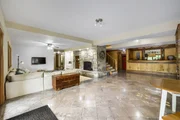
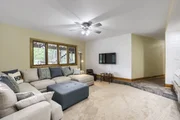
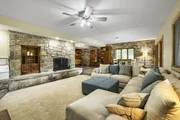
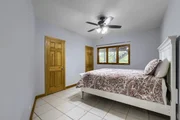
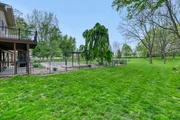
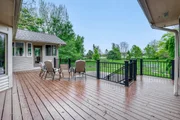
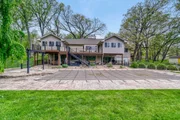
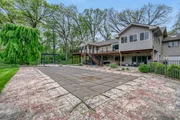
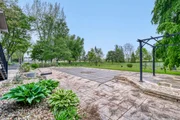
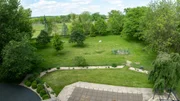
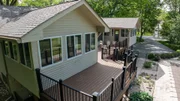
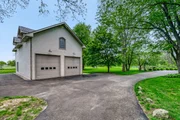
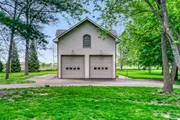
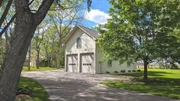
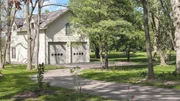
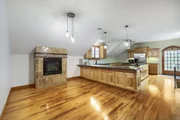
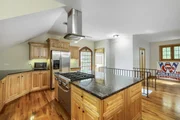
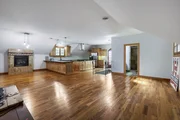
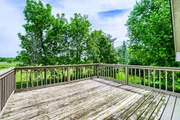
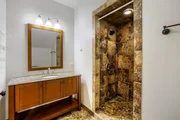
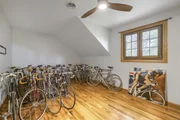
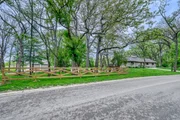
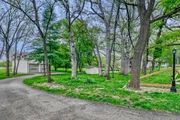
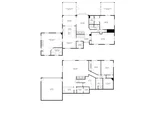
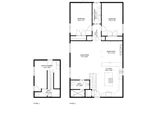
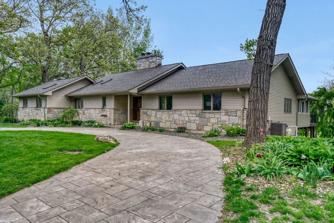
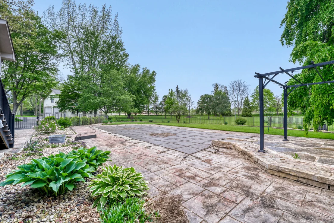
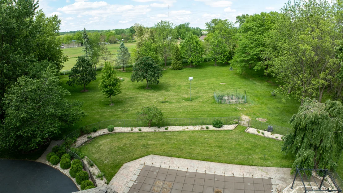
Discover the lifestyle you've been dreaming of with this extraordinary custom ranch estate set on more than 2 private acres. Offering the perfect combination of luxury, comfort, and flexibility, this exceptional property features a beautifully designed main residence plus a fully updated 29'x50' outbuilding with separate living quarters. Inside the home, you'll find spacious living areas filled with character and craftsmanship, including stunning custom woodwork, volume ceilings, multiple fireplaces, a finished walkout basement, and an attached 2 car with heated epoxy floors. The updated kitchen features bright cabinetry, granite countertops, subway tile backsplash, and travertine tile flooring. Four generously sized bedrooms and two inviting sunrooms provide plenty of space to relax while enjoying serene views of the scenic landscape. Step outside to your own private retreat featuring an in-ground pool, two-tier composite deck, stamped concrete patio, and garden shed.  A rare highlight of the property is the impressively updated outbuilding, ideal for car enthusiasts, hobbyists, entrepreneurs, or multi-generational living. Designed with functionality and versatility in mind, it offers 14-foot ceilings, 12-foot overhead doors, all new epoxy flooring, radiant heat, laundry, bathroom, and space for up to 5 vehicles. The second-floor apartment includes a full kitchen, 1.5 bathrooms, 2 bedrooms, and central air and heat, making it ideal for a guest suite, in-law arrangement, home office, or business operation. New roofs on both the main residence and outbuilding November 2025, refinished hardwood floors main house 2025, new carpeting main house 2025, and new pressure tank iron filter/water softener 2025. This truly one-of-a-kind property offers unmatched privacy, versatility, and impressive amenities both inside and out, a rare opportunity to own a home that has it all!
Unit Size
4,487 Ft²
Days on Market
-
Land Size
2.12 acres
Price per sqft
$223
Property Type
House
Property Taxes
$1,252
HOA Dues
-
Year Built
1997

Payment Calculator

Cap Rate Calculator

Property Highlights

Garage
Air Conditioning
Fireplace

Building Info

Overview

    General

  • Year Built: 1997
  • Effective Year Built: 1997
  • Building Count: 1
  • Bedroom Count: 3
  • Bathroom Count: 3
  • Full Bathrooms: 3
  • Partial Bathrooms: 3
  • Building Condition: 0
  • Building Quality: 0
  • Construction Type: 6
  • Building Style: 0
  • Exterior Walls Type: 11
  • Interior Walls Type: 0
  • Roof Shape Type: 0
  • Roof Cover Type: 0
  • Floor Count: 100
  • Living Units: 1
  • Floor Cover: 0
  • Basement Type: 2
  • Basement Area: 1,943
  • Garage Type: 3
  • Garage Square Area: 2,250
  • Parking Space Count: 2
  • Patio Type: 79
  • Porch Type: 102
  • Pool Type: 8

    Dimensions

  • Lot Size Square Feet: 92,347
  • Total Building Area: 2,544
  • Gross Building Area: 2,544
  • Building Area: 2,544
  • Building Area Measurement: L

    Heating and Cooling

  • Fireplace Count: 1
  • Air Conditioning: 1
  • Heating: 0
  • Heated Square Feet: 2,544
  • Heating Fuel Type: 0

    Utilities

  • Sewer System: 0
  • Water Service: 0

Building

  • Building Type: 0
  • Property Class: R
  • Subdivision: WHISPERING OAK ESTATES
  • Land Acres: 0000002120
  • Standard Land Use Code: 1001
  • County Land Use Code: 0040
  • State Land Use Code: 0040
  • Legal Description 1: LOT 2 IN WHISPERING OAK ESTATES (NOTE: SEE CERTIFICATE OF CORR DOC # 2000K082664 THAT SWITCHES LOTS 1 & 2 FROM ORIGINAL PLAT OF SUB)

Neighborhood

  • School District Name: Central Community Unit School District 301
  • Census Tract: 850711

Geography

  • Parcel: 05-25-176-009
  • Lot: 2
  • Municipality: PLATO
  • Latitude: 42.0091
  • Longitude: -88.3872

    Address

  • Full Address: 39w526 Lori Ln
  • Address - House Number: 39w526
  • Address - Street Name: Lori
  • Address - Suffix Type: Ln
  • State: IL
  • City Name: Elgin
  • Carrier Code: R014
  • 4-Digit Zip Code: 4315
  • Zip Code: 60124

Valuation

    Tax

  • Tax Year: 2022
  • Tax Amount: $1,437,608
  • Tax Rate Code Area: PL014

    Appraisal Valuation

  • Standard Deviation: 0.1347
  • Valuation Date: Nov 29, 2023
  • Confidence Score: 84
  • Final Value: 654,070
  • High Value: 742,200
  • Low Value: 565,940

    Market Valuation

  • Market Total Value: $516,759
  • Market Land Value: $82,257
  • Market Improvement Value: $434,502

    Assessments Valuation

  • Assessed Year: 2022
  • Assessed Total Value: $172,184
  • Assessed Land Value: $27,408
  • Assessed Improvements Value: $144,776

    Exemptions

  • Homeowner Exemption: Yes

    Sales

  • Current Sale Contract Date: Dec 04, 2019
  • Current Sale Recording Date: Jan 06, 2020
  • Current Sale Price:
  • Current Sale Document Type: 71
  • Current Sale Input Document Number: 2020K000620

    Financing

  • First Mortgage Financing Type: UNK
Data used for valuation calculations is provided by RealtyHop, and other third party sources

Comparables

Unit
Status
Type
Beds
Baths
ft²
Price/ft²
Asking Price
Listed On
Closing Price
Sold On
HOA + Taxes

About Kane


Similar Homes for Sale

Currently no similar homes around

Nearby Rentals

Unit for rent at 3675 Shaughnessy Drive, Elgin, IL, 60124

$3,950 /mo

  • 4 Beds
  • 3 Baths
  • 3,550 ft²
3675 Shaughnessy Drive, Elgin, IL, 60124 Listing by Robert Wisdom


Frequently Asked Questions

When was property at 39W526 Lori Lane built and last sold?
The property at 39W526 Lori Lane was built in 1997 and last sold on Dec 4, 2019 for $484,000.
How much is this home worth?
The estimated value of the home located at 39W526 Lori Lane is $1,006,747.
What are some comparable homes to 39W526 Lori Lane?
There are currently no comparable homes to 39W526 Lori Lane.