See Home Value
Kane 60134
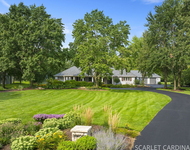
39W396 W Mallory Drive
$475,000
● House - Off Market

39W396 W Mallory Drive

Geneva, IL 60134
bedrooms
4 Beds
bathrooms
4 Baths, 2 Half Baths
square feet
2,527 Ft²
$479,209
RealtyHop Estimate
2.31%
Since Aug 1, 2022
National-US
Primary Model

About This Property

Pride of ownership abounds.  Open floor plan with 9' ceilings on 1st floor and also finished basement.  Home offers den/office off foyer area with beautiful bay window.  Enjoy entertaining in the wonderful dining room that overlooks front yard.  The upgraded kitchen offers 42" maple cabinets, solid surface countertops, stainless steel appliances, custom backsplash, & closet pantry.  The spacious dinette area with French door exit in bump out leads you to large paver patio area in your private backyard.  Quiet moments can be enjoyed in the great family room with bay window and fireplace.  The 1st floor laundry offers exit door, window, cabinets and stainless sink and spacious closet.  Additional coat closet at garage entry that is next to the powder room.  You will love the double door entry to the master bedroom with tray ceiling and bay window.  Your private master bath offers vaulted ceilings, soaking tub, separate spacious shower, double sink and walk in closet.  The additional 3 bedrooms are spacious with two offering walk in closets.  You will fall in love with the finished basement.  Spacious rooms with 9' drywalled ceilings throughout.  Looking for a hobby room or an exercise room this home has it.  As you step down from the stairs to the right is a custom designed tile floor with built in Quarter Sawn Oak Cabinetry, solid surface countertop and under cabinet lighting that is perfect for setting up snacks for a party. This room overlooks the spacious media area (speakers will not stay).  Looking for more entertainment area?  Check out the next space with closet that presently houses their pool table. (Pool table light not included).  Great living space that also features a 1/2 bath.  Seller has installed a drip irrigation system with 3 zones in the flower beds.  Also the attached oversized garage offers a 4' deep extension with drop down ladder to floored and lighted storage area in attic space.  Siding/Soffits/Tear off Roof/Garage door & added keypad entry -2018, brick patio 2014, disposal 3 yrs old, two hot water heaters 2012, water softener, 1st and 2nd floor carpeting replaced 2019, master bedroom & bath painted 2022. Humidifier 6 years old.  Located in the highly sought-after Mill Creek community that offers golf, tennis, pool facility, paved walking & bike paths, ball fields, 5 different parks with playground equipment and lots of open space nature areas with multiple ponds for fishing.  Top rated Geneva schools!  Close to LaFox and Geneva Metra stations, Delnor Hospital, and historic downtown Geneva which offers fabulous dining and shopping opportunities.  Nothing to do but move in and enjoy your new home.
Unit Size
2,527 Ft²
Days on Market
-
Land Size
0.23 acres
Price per sqft
$185
Property Type
House
Property Taxes
$869
HOA Dues
-
Year Built
2005

Payment Calculator

Cap Rate Calculator

Last updated: 3 years ago (MRED MLS #11410637)

Price History

Date / Event Date Event Price
Jul 22, 2022 Sold
Sold
May 20, 2022 Listed by RE/MAX Action $468,396
Listed by RE/MAX Action

Property Highlights

Garage
Air Conditioning
Fireplace

Building Info

Overview

    General

  • Year Built: 2005
  • Effective Year Built: 2005
  • Building Count: 1
  • Total Rooms: 8
  • Bedroom Count: 4
  • Bathroom Count: 3
  • Full Bathrooms: 2
  • Partial Bathrooms: 3
  • Building Condition: 3
  • Building Quality: 0
  • Construction Type: 0
  • Building Style: 5
  • Exterior Walls Type: 10
  • Interior Walls Type: 0
  • Roof Shape Type: 0
  • Roof Cover Type: 0
  • Floor Count: 200
  • Floor Cover: 0
  • Basement Type: 2
  • Basement Area: 1,254
  • Garage Type: 7
  • Garage Square Area: 475
  • Parking Space Count: 2
  • Patio Type: 55
  • Porch Type: 102
  • Pool Type: 0

    Dimensions

  • Lot Size Square Feet: 10,008
  • Total Building Area: 2,527
  • Gross Building Area: 3,127
  • Building Area: 2,527
  • Building Area Measurement: L

    Heating and Cooling

  • Fireplace Count: 1
  • Air Conditioning: 1
  • Heating: 0
  • Heated Square Feet: 2,527
  • Heating Fuel Type: 0

    Utilities

  • Sewer System: 0
  • Water Service: 5

Building

  • Building Type: 0
  • Property Class: R
  • Subdivision: MILL CREEK
  • Land Acres: 0000000230
  • Standard Land Use Code: 1001
  • County Land Use Code: 0040
  • State Land Use Code: 0040
  • Legal Description 1: LOT 199 IN MILL CREEK NEIGHBORHOOD R PHASE II

Neighborhood

  • School District Name: Geneva Community Unit School District 304
  • Census Tract: 854505

Geography

  • Subdivision Phase Number: 2
  • Parcel: 11-13-452-036
  • Lot: 199
  • Municipality: BLACKBERRY
  • Latitude: 41.8565
  • Longitude: -88.3832

    Address

  • Full Address: 39w396 W Mallory Dr
  • Address - House Number: 39w396
  • Street Direction: W
  • Address - Street Name: Mallory
  • Address - Suffix Type: Dr
  • State: IL
  • City Name: Geneva
  • Carrier Code: R063
  • 4-Digit Zip Code: 4906
  • Zip Code: 60134

Valuation

    Tax

  • Tax Year: 2022
  • Tax Amount: $1,079,326
  • Tax Rate Code Area: BB037

    Appraisal Valuation

  • Standard Deviation: 0.1475
  • Valuation Date: Nov 29, 2023
  • Confidence Score: 82
  • Final Value: 501,421
  • High Value: 575,422
  • Low Value: 427,419

    Market Valuation

  • Market Total Value: $373,782
  • Market Land Value: $75,030
  • Market Improvement Value: $298,752

    Assessments Valuation

  • Assessed Year: 2022
  • Assessed Total Value: $124,544
  • Assessed Land Value: $25,000
  • Assessed Improvements Value: $99,544

    Sales

  • Current Sale Contract Date: Jul 22, 2022
  • Current Sale Recording Date: Jul 22, 2022
  • Current Sale Price:
  • Current Sale Document Type: 27
  • Current Sale Input Document Number: 37541
  • Previous Sale Recording Date: May 19, 2004
  • Previous Sale Contract Date: Apr 09, 2004
  • Previous Sale Amount: $348,000
  • Previous Sale Document Type: 68
Data used for valuation calculations is provided by RealtyHop, and other third party sources

Comparables

Unit
Status
Type
Beds
Baths
ft²
Price/ft²
Asking Price
Listed On
Closing Price
Sold On
HOA + Taxes

About Kane


Similar Homes for Sale

Currently no similar homes around

Nearby Rentals

Unit for rent at 38w064 Tanglewood Drive, Batavia, IL, 60510

$5,500 /mo

  • 5 Beds
  • 4 Baths
  • 4,386 ft²
38w064 Tanglewood Drive, Batavia, IL, 60510 Listing by Elisa Niesen


Frequently Asked Questions

When was property at 39W396 West Mallory Drive built and last sold?
The property at 39W396 West Mallory Drive was built in 2005 and last sold on Jul 22, 2022 for $475,000.
How much is this home worth?
The estimated value of the home located at 39W396 West Mallory Drive is $476,736.
What are some comparable homes to 39W396 West Mallory Drive?
There are currently no comparable homes to 39W396 West Mallory Drive.