Check Availability
Kane 60134
39W370 W Mallory Drive
$590,000
● House - In Contract

39W370 W Mallory Drive

Geneva, IL 60134
bedrooms
4 Beds
bathrooms
2 Baths, 1 Half Bath
square feet
2,249 Ft²
$3,806
Est. Monthly

About This Property

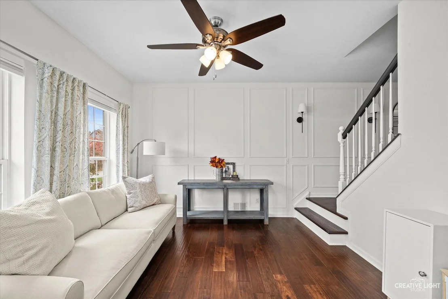
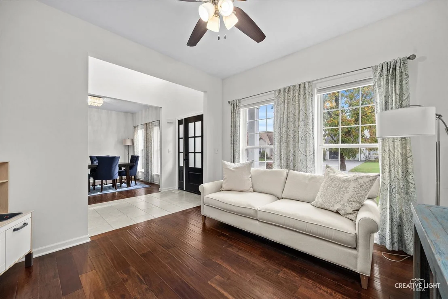
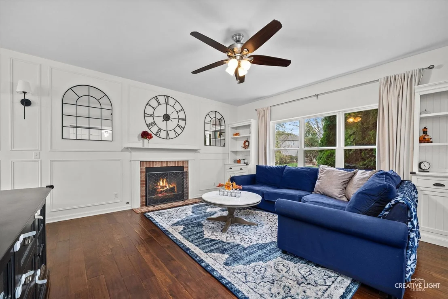
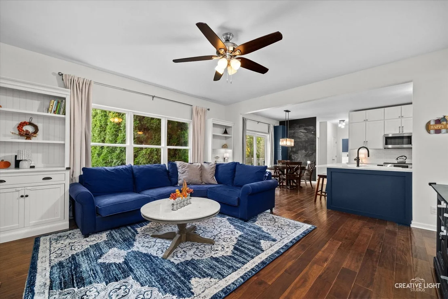
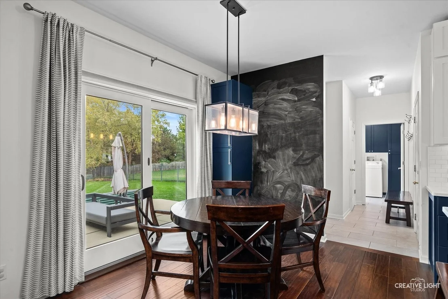
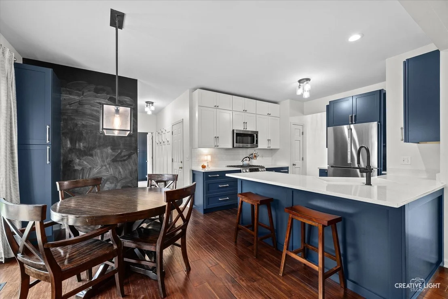
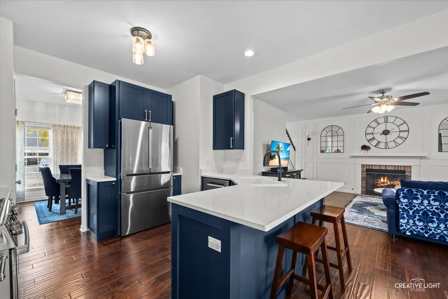
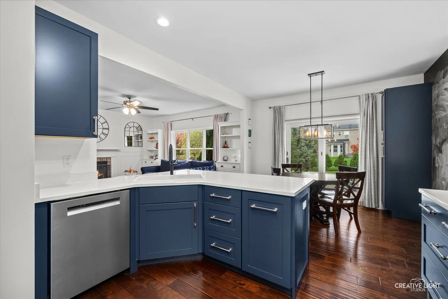
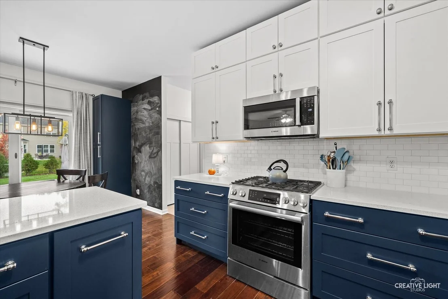
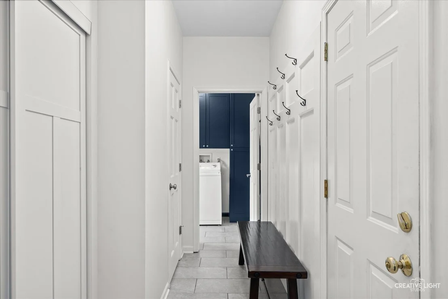
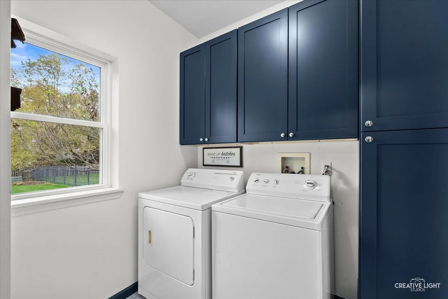
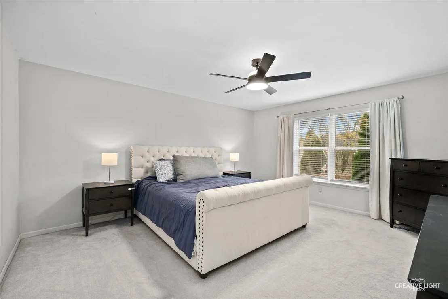
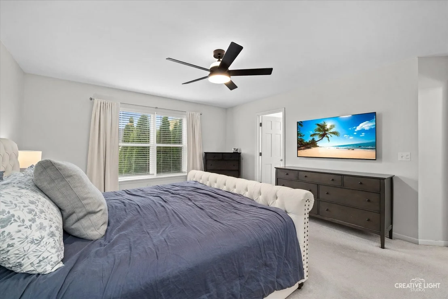
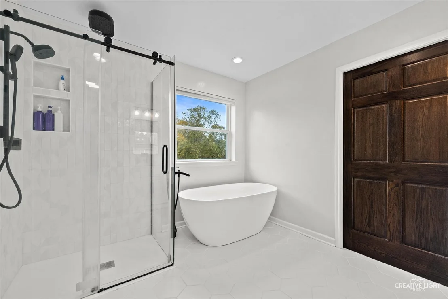
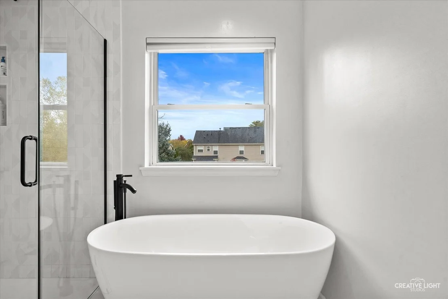
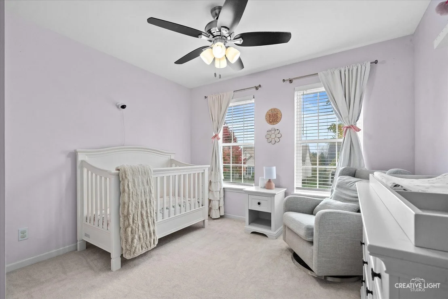
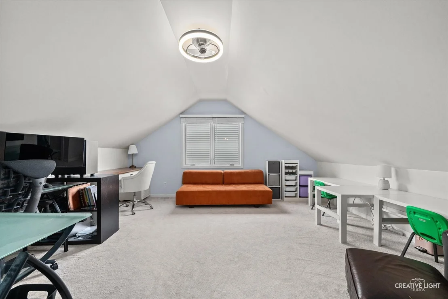
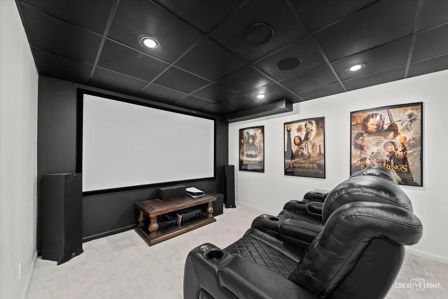
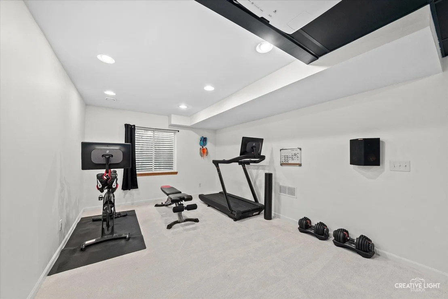
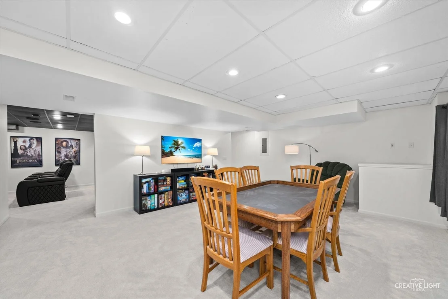
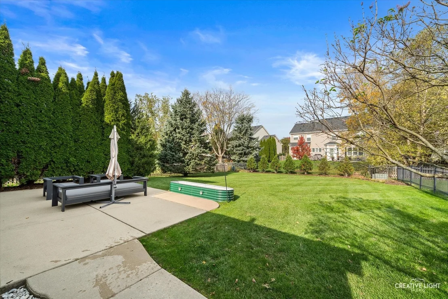
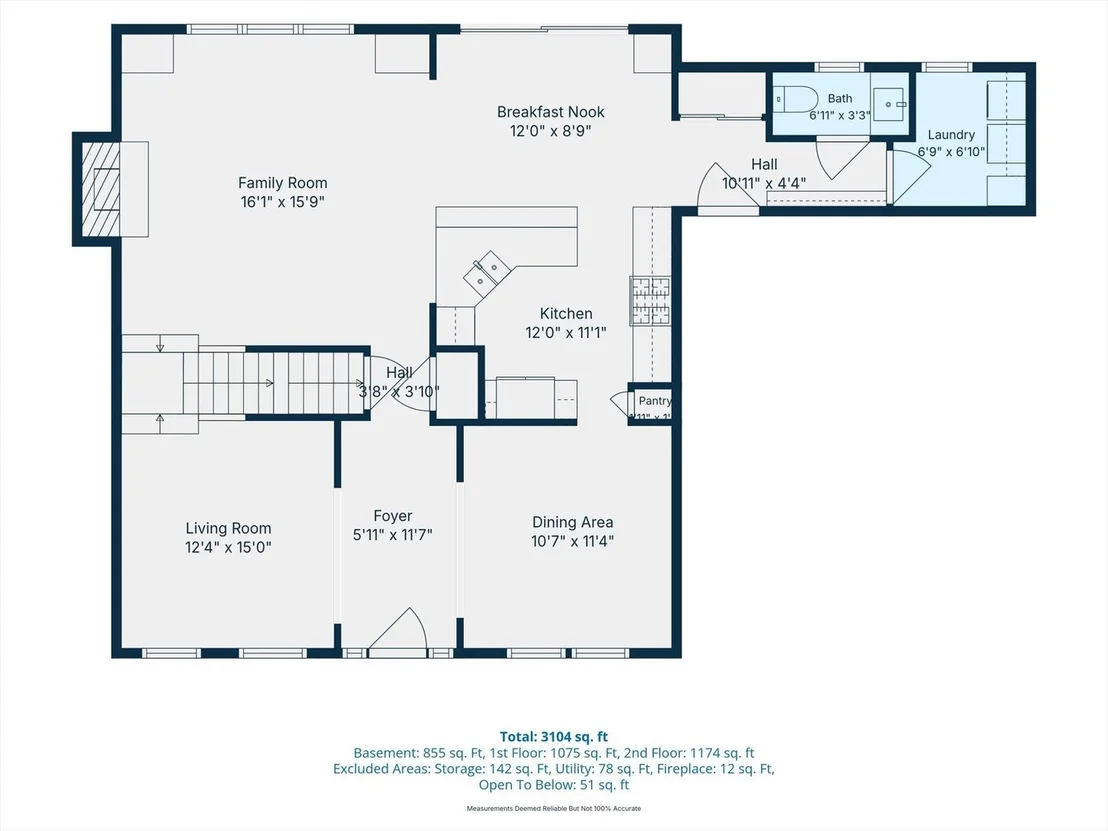
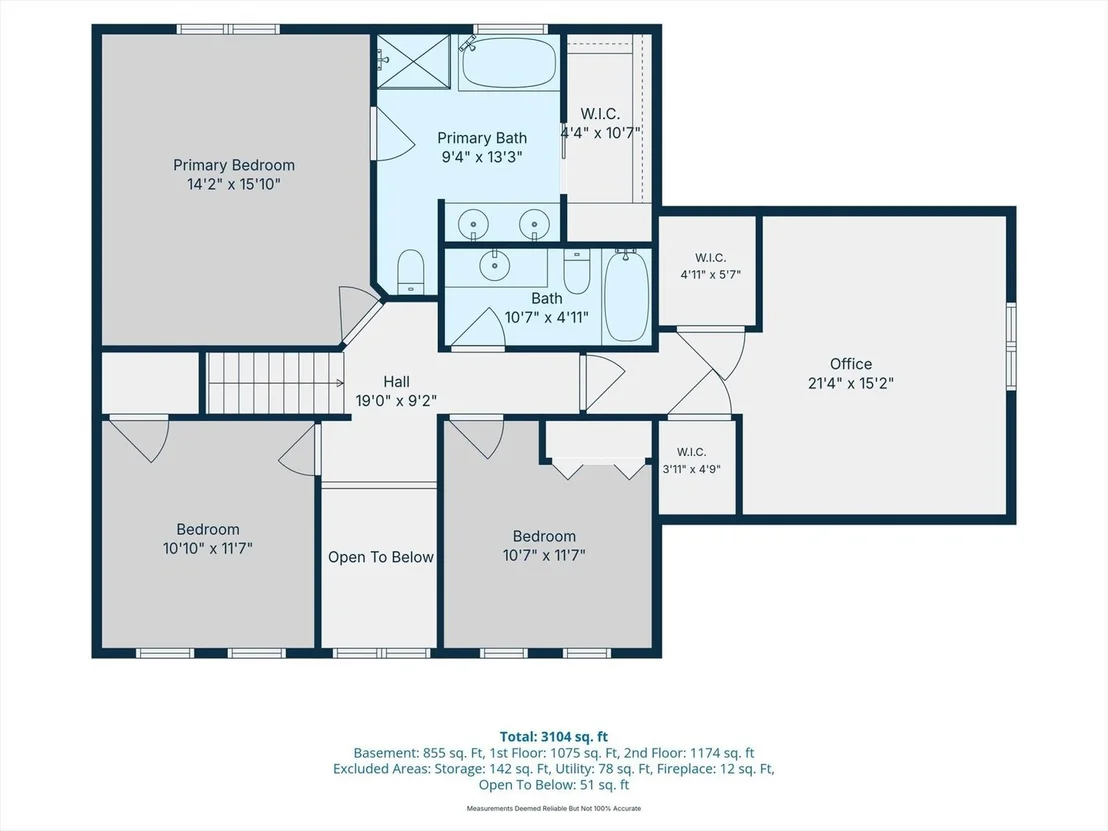
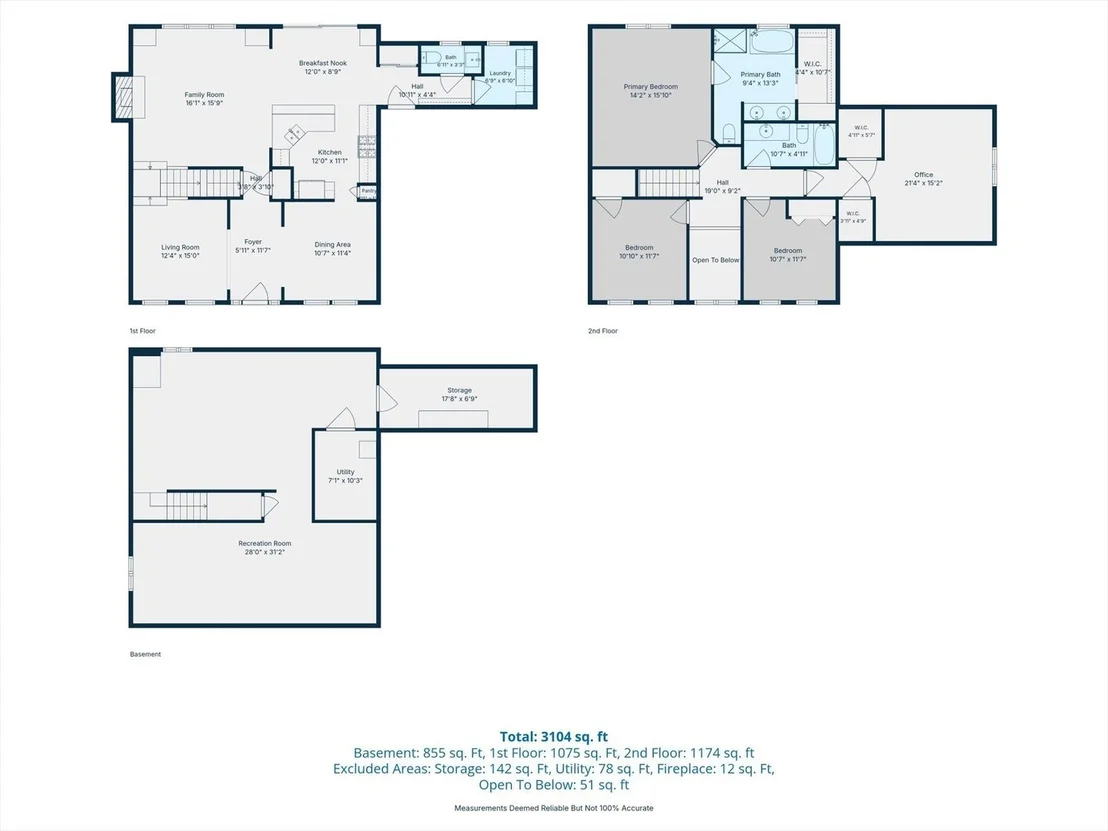
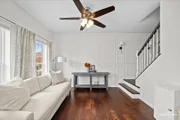
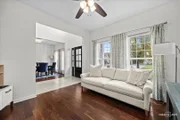
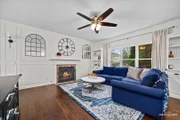
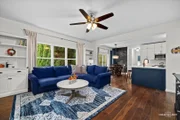
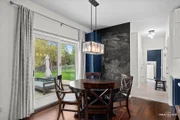
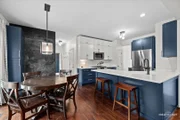
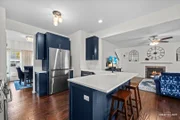
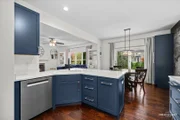
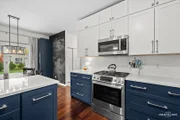
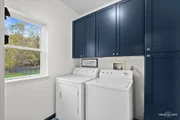
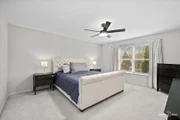
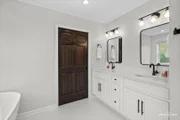
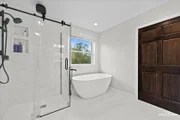
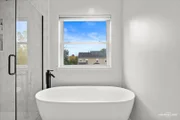
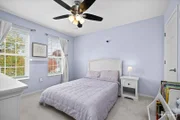
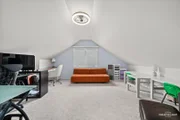
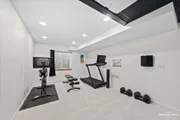
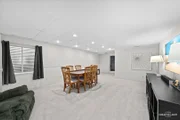
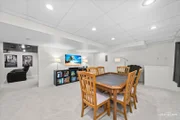
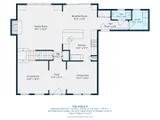
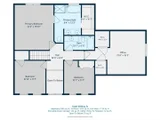
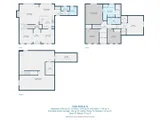
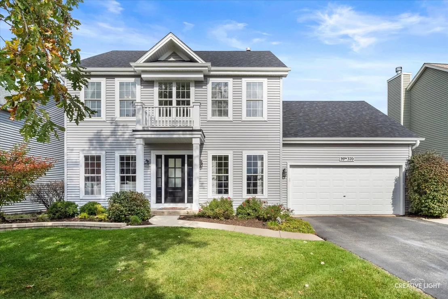
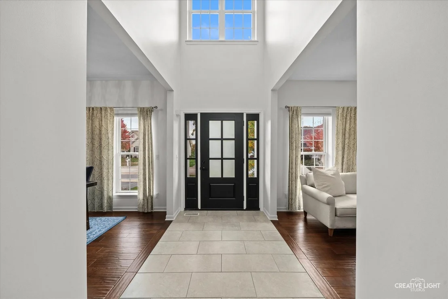
Welcome Home to this beautifully updated and move-in ready home in the highly sought-after Mill Creek community! This home combines generous living spaces, extensive recent improvements and a deep fenced backyard with the neighborhood lifestyle that makes Mill Creek such a special place to call home.  Step inside to find 9-foot ceilings, fresh paint and beautiful burnished Acacia solid hardwood flooring. At the heart of the home is a stunning newly remodeled kitchen (2026) featuring new cabinetry, sparkling white quartz countertops, tile backsplash, rejuvenation hardware and premium Bosch 800 Series appliances. A breakfast bar and casual dining area provide plenty of space to gather, while the adjoining family room with fireplace keeps the main living areas connected.  The convenient first-floor laundry room was refreshed in 2025 and a new front door (2025) adds to the home's welcoming curb appeal. Upstairs, the spacious primary suite features a walk-in closet with organizers and a beautifully remodeled primary bath (2023). Three additional bedrooms offer generous closet space, including a vaulted fourth bedroom/"teen suite" with two walk-in closets.  The finished basement provides even more room to spread out with a large recreation area, and the updated home theater is wired with Dolby Atmos surround sound(which stays with the home!)-perfect for movie nights, gaming and entertaining.  Outside, numerous landscaping improvements enhance both the front and backyard with beautiful stonework, new plantings and privacy hedges. The deep fenced yard and large patio provide plenty of room for outdoor entertaining, play and relaxation.  Major improvements continue with new siding, gutters and roof (2023), low-noise garage door opener (2022), new tankless water heater (2026) and water softener (2026).  Enjoy the Mill Creek lifestyle with golf, parks, tennis courts, swimming, and miles of walking and biking paths nearby, plus convenient access to historic downtown Geneva and Metra. Located within Batavia School District 101, this extensively updated home offers the space, quality improvements and location today's buyers desire.
Unit Size
2,249 Ft²
Days on Market
-
Land Size
0.23 acres
Price per sqft
$262
Property Type
House
Property Taxes
$908
HOA Dues
-
Year Built
2004

Listed By

Mary Bruno
Keller Williams - Geneva/ St. Charles

Payment Calculator

Cap Rate Calculator

Property Highlights

Garage
Air Conditioning
Fireplace
Parking Details
Has Garage
Parking Features: Asphalt, Garage Door Opener, Garage, Attached, Yes
Garage Spaces: 2
Interior Details
Half Bathrooms: 1
Full Bathrooms: 2
Interior Features: Vaulted Ceiling(s), Walk-In Closet(s), High Ceilings, Separate Dining Room, Quartz Counters
Appliances: Range, Microwave, Dishwasher, Refrigerator, Washer, Dryer, Disposal, Stainless Steel Appliance(s), Humidifier
Flooring Type: Hardwood
Laundry Features: Main Level, Gas Dryer Hookup, In Unit
Rooms: 11
Has Fireplace
Fireplace Features: Gas Starter
Fireplaces: 1
Basement: Finished, Full
Exterior Details
Square Footage: 2249
Square Footage Source: $0
Architectural Style: Traditional
Year Built: 2003
Construction Materials: Aluminum Siding
Patio and Porch Features: Patio
Lot Size Area: 9988.308
Lot Size Units: Square Feet
Lot Size Acres: 0.2293
Lot Size Square Feet: 9988.308
Lot Size Dimensions: 74X135X56X139
Water Source: Public
Financial Details
Tax Annual Amount: $10,898
Utilities Details
Cooling Type: Central Air
Heating Type: Natural Gas, Forced Air
Sewer : Public Sewer
Location Details
HOA/Condo/Coop Fee Includes: None

Building Info

Overview

    General

  • Year Built: 2004
  • Effective Year Built: 2004
  • Building Count: 1
  • Total Rooms: 7
  • Bedroom Count: 3
  • Bathroom Count: 3
  • Full Bathrooms: 2
  • Partial Bathrooms: 3
  • Building Condition: 3
  • Building Quality: 0
  • Construction Type: 0
  • Building Style: 5
  • Exterior Walls Type: 10
  • Interior Walls Type: 0
  • Roof Shape Type: 0
  • Roof Cover Type: 0
  • Floor Count: 200
  • Floor Cover: 0
  • Basement Type: 2
  • Basement Area: 1,103
  • Garage Type: 7
  • Garage Square Area: 393
  • Parking Space Count: 1
  • Patio Type: 0
  • Porch Type: 102
  • Pool Type: 0

    Dimensions

  • Lot Size Square Feet: 8,909
  • Total Building Area: 2,301
  • Gross Building Area: 2,301
  • Building Area: 2,301
  • Building Area Measurement: L

    Heating and Cooling

  • Fireplace Count: 1
  • Air Conditioning: 1
  • Heating: 0
  • Heated Square Feet: 2,301
  • Heating Fuel Type: 0

    Utilities

  • Sewer System: 0
  • Water Service: 2

Building

  • Building Type: 0
  • Property Class: R
  • Subdivision: MILL CREEK
  • Land Acres: 0000000205
  • Standard Land Use Code: 1001
  • County Land Use Code: 0040
  • State Land Use Code: 0040
  • Legal Description 1: MILL CREEK NEIGHBORHOOD R PHASE III LOT 70

Neighborhood

  • School District Name: Batavia Unit School District 101
  • Census Tract: 854505

Geography

  • Subdivision Phase Number: 3
  • Parcel: 11-24-205-018
  • Lot: 70
  • Municipality: BLACKBERRY
  • Latitude: 41.8508
  • Longitude: -88.3827

    Address

  • Full Address: 39w370 W Mallory Dr
  • Address - House Number: 39w370
  • Street Direction: W
  • Address - Street Name: Mallory
  • Address - Suffix Type: Dr
  • State: IL
  • City Name: Geneva
  • Carrier Code: R063
  • 4-Digit Zip Code: 4904
  • Zip Code: 60134

Valuation

    Tax

  • Tax Year: 2022
  • Tax Amount: $1,027,360
  • Tax Rate Code Area: BB017

    Appraisal Valuation

  • Standard Deviation: 0.1475
  • Valuation Date: Nov 29, 2023
  • Confidence Score: 82
  • Final Value: 473,182
  • High Value: 543,017
  • Low Value: 403,348

    Market Valuation

  • Market Total Value: $353,034
  • Market Land Value: $75,030
  • Market Improvement Value: $278,004

    Assessments Valuation

  • Assessed Year: 2022
  • Assessed Total Value: $117,631
  • Assessed Land Value: $25,000
  • Assessed Improvements Value: $92,631

    Exemptions

  • Homeowner Exemption: Yes

    Sales

  • Current Sale Contract Date: Jun 10, 2016
  • Current Sale Recording Date: Jun 14, 2016
  • Current Sale Price:
  • Current Sale Document Type: 71
  • Current Sale Input Document Number: 2016K029337
  • Previous Sale Recording Date: Sep 06, 2006
  • Previous Sale Contract Date: Aug 11, 2006
  • Previous Sale Amount: $350,000
  • Previous Sale Document Type: 71
Data used for valuation calculations is provided by RealtyHop, and other third party sources

Comparables

Unit
Status
Type
Beds
Baths
ft²
Price/ft²
Asking Price
Listed On
Closing Price
Sold On
HOA + Taxes

About Kane


Similar Homes for Sale

Currently no similar homes around

Nearby Rentals


Frequently Asked Questions

When was property at 39W370 West Mallory Drive built and last sold?
The property at 39W370 West Mallory Drive was built in 2004 and last sold on Jun 10, 2016 for $320,000.
How much is this home worth?
The estimated value of the home located at 39W370 West Mallory Drive is $590,490.
What are some comparable homes to 39W370 West Mallory Drive?
There are currently no comparable homes to 39W370 West Mallory Drive.