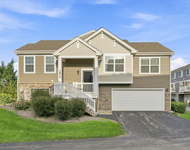
See Home Value
Kane 60124
39W197 Saindon Drive
$431,000
● House - Off Market

39W197 Saindon Drive

Elgin, IL 60124
bedrooms
5 Beds
bathrooms
3 Baths, 1 Half Bath
square feet
2,452 Ft²
$2,710
Est. Monthly
8.97%
Cap Rate

About This Property

Beautifully Crafted Custom Built 5 Bedroom, 2.5 Bathroom Family Home on 1 acre Private End Lot in Charming Tree Lined Montague Forest Subdivision. Upon Entry you're Immediately Greeted by the Large Sunny Living Room, Complete with a Custom Floor to Ceiling Brick Fireplace. This Opens into the Formal Dining Room with Bay Windows Overlooking the backyard. Off to the right you'll Find the Open Concept Eat in Kitchen with Breakfast Bar that Flows into the Gorgeous Family Room Flooded with Sunshine from the Vaulted Ceiling Skylights and Equipped with another Custom Stone Fireplace Perfect for Cozy Nights in! Just off the Kitchen Through Sliding Glass Doors Enjoy the 3 Seasons Room and Huge Deck - Perfect for Entertaining! As You Make Your Way Upstairs You'll find an Extra Spacious Loft Style Bedroom along with 3 additional Generously Sized Bedrooms, a Second Full Bath and a Large Primary Bedroom Complete with Private Bath - all with Brand New Flooring!  This Home also Features a Partially Finished Basement with yet another Custom Brick Fireplace that Makes for a Great Family Rec Room and Don't Forget the Barn - Built for all of Your Outdoor Projects! Burlington Schools!  Don't Miss This Once In a Lifetime Lovingly Crafted Home - it's Sure to Go Fast!!
Unit Size
2,452 Ft²
Days on Market
-
Land Size
1.01 acres
Price per sqft
$173
Property Type
House
Property Taxes
$622
HOA Dues
-
Year Built
1979

Payment Calculator

Cap Rate Calculator

Last updated: 3 years ago (MRED MLS #11963442)

Price History

Date / Event Date Event Price
Feb 28, 2024 Sold
Sold
Jan 18, 2024 Listed by Premier Living Properties $425,000
Listed by Premier Living Properties

Property Highlights

Air Conditioning
Fireplace

Building Info

Overview

    General

  • Year Built: 1979
  • Effective Year Built: 1979
  • Building Count: 1
  • Bedroom Count: 4
  • Bathroom Count: 3
  • Full Bathrooms: 2
  • Partial Bathrooms: 3
  • Building Condition: 0
  • Building Quality: 0
  • Construction Type: 0
  • Building Style: 0
  • Exterior Walls Type: 10
  • Interior Walls Type: 0
  • Roof Shape Type: 0
  • Roof Cover Type: 0
  • Floor Count: 200
  • Living Units: 1
  • Floor Cover: 0
  • Basement Type: 2
  • Basement Area: 952
  • Garage Type: 1
  • Garage Square Area: 484
  • Parking Space Count: 2
  • Patio Type: 79
  • Porch Type: 77
  • Pool Type: 0

    Dimensions

  • Lot Size Square Feet: 43,996
  • Total Building Area: 2,212
  • Gross Building Area: 2,212
  • Building Area: 2,212
  • Building Area Measurement: L

    Heating and Cooling

  • Fireplace Count: 1
  • Air Conditioning: 1
  • Heating: 0
  • Heated Square Feet: 2,212
  • Heating Fuel Type: 0

    Utilities

  • Sewer System: 0
  • Water Service: 0

Building

  • Building Type: 0
  • Property Class: R
  • Subdivision: MONTAGUE FOREST
  • Land Acres: 0000001010
  • Standard Land Use Code: 1001
  • County Land Use Code: 0040
  • State Land Use Code: 0040

Neighborhood

  • School District Name: Central Community Unit School District 301
  • Census Tract: 850711

Geography

  • Parcel: 05-13-455-003
  • Lot: 97
  • Municipality: PLATO
  • Latitude: 42.0303
  • Longitude: -88.3804

    Address

  • Full Address: 39w197 Saindon Dr
  • Address - House Number: 39w197
  • Address - Street Name: Saindon
  • Address - Suffix Type: Dr
  • State: IL
  • City Name: Elgin
  • Carrier Code: R006
  • 4-Digit Zip Code: 8138
  • Zip Code: 60124

Valuation

    Tax

  • Tax Year: 2022
  • Tax Amount: $746,876
  • Initial Tax Delinquent Year: 2022
  • Tax Rate Code Area: PL013

    Appraisal Valuation

  • Standard Deviation: 0.1333
  • Valuation Date: Feb 28, 2024
  • Confidence Score: 84
  • Final Value: 422,130
  • High Value: 478,430
  • Low Value: 365,829

    Market Valuation

  • Market Total Value: $297,338
  • Market Land Value: $69,442
  • Market Improvement Value: $227,896

    Assessments Valuation

  • Assessed Year: 2022
  • Assessed Total Value: $99,073
  • Assessed Land Value: $23,138
  • Assessed Improvements Value: $75,935

    Exemptions

  • Senior Citizen Exemption : Yes
  • Homeowner Exemption: Yes

    Sales

  • Current Sale Contract Date: Feb 21, 2024
  • Current Sale Recording Date: Feb 28, 2024
  • Current Sale Price:
  • Current Sale Document Type: 33
  • Current Sale Input Document Number: 6428
Data used for valuation calculations is provided by RealtyHop, and other third party sources

Comparables

Unit
Status
Type
Beds
Baths
ft²
Price/ft²
Asking Price
Listed On
Closing Price
Sold On
HOA + Taxes

About Kane


Similar Homes for Sale

Currently no similar homes around

Nearby Rentals

Unit for rent at 3839 Honeysuckle Lane, Elgin, IL, 60124

$2,850 /mo

  • 3 Beds
  • 2 Baths
  • 1,756 ft²
3839 Honeysuckle Lane, Elgin, IL, 60124 Listing by Lori Cromie


Frequently Asked Questions

When was property at 39W197 Saindon Drive built and last sold?
The property at 39W197 Saindon Drive was built in 1979 and last sold on Feb 21, 2024 for $431,000.
How much is this home worth?
The estimated value of the home located at 39W197 Saindon Drive is $0.
What are some comparable homes to 39W197 Saindon Drive?
There are currently no comparable homes to 39W197 Saindon Drive.