Check Availability
Kane 60175
39W192 Longmeadow Lane
$2,300,000
● House - For Sale

39W192 Longmeadow Lane

St. Charles, IL 60175
bedrooms
4 Beds
bathrooms
4 Baths, 1 Half Bath
square feet
7,413 Ft²
$12,578
Est. Monthly
$170
HOA / Fees

About This Property

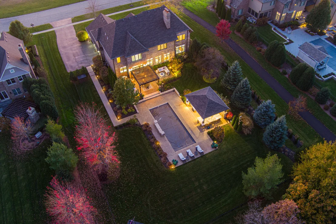
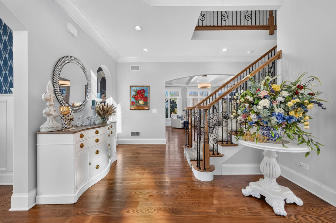
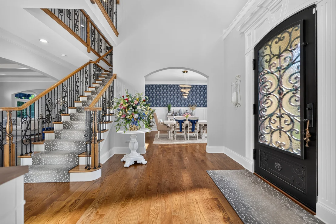
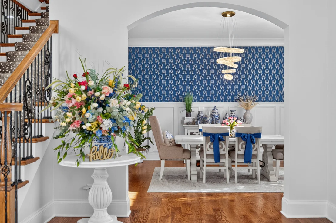
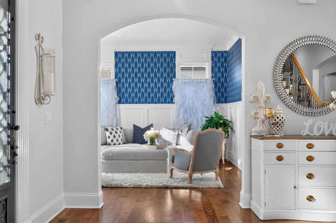
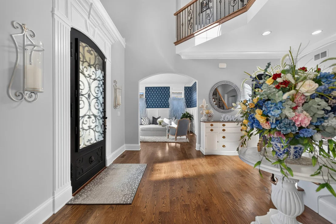
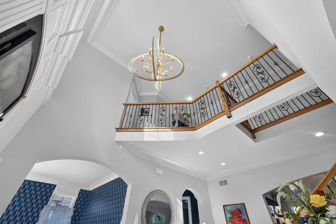
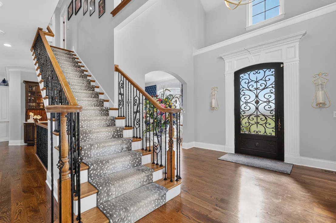
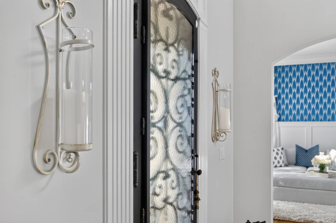
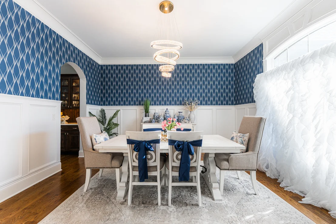
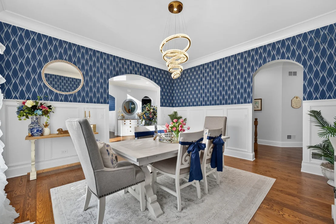
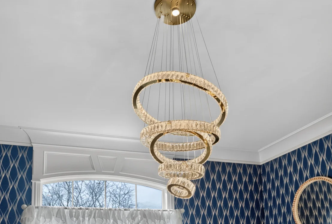
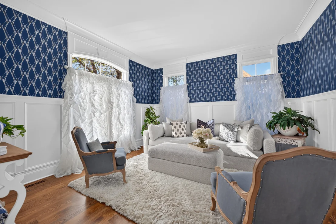
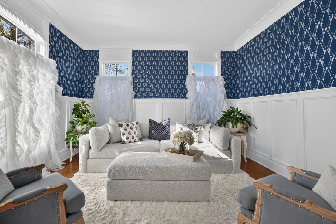
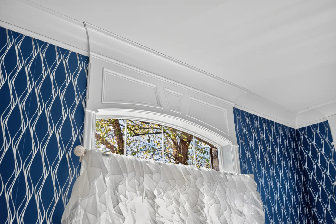
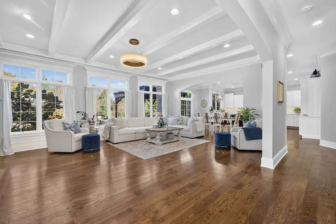
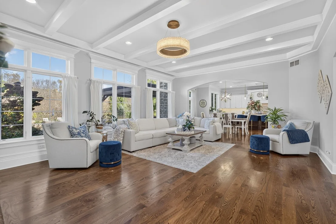
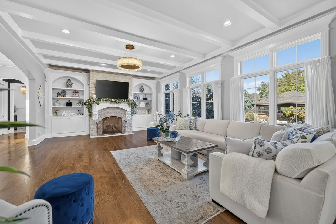
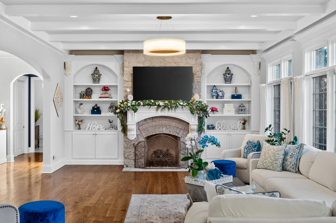
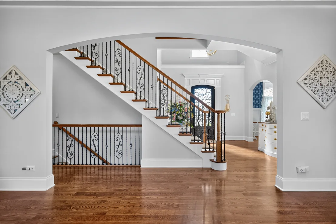
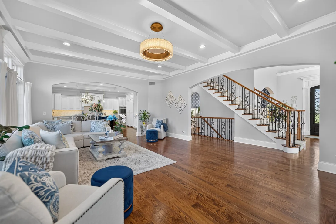
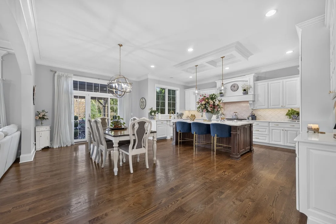
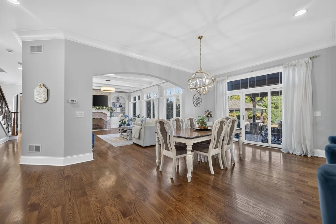
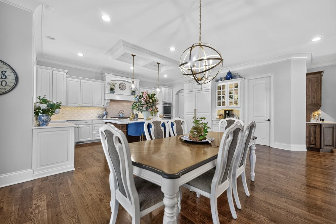
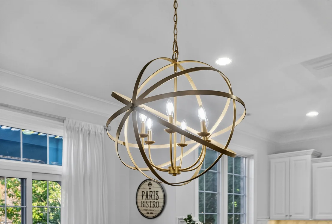
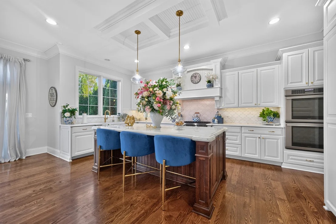
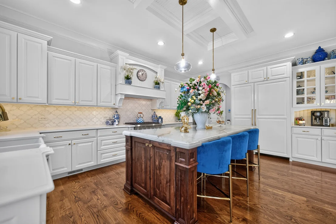
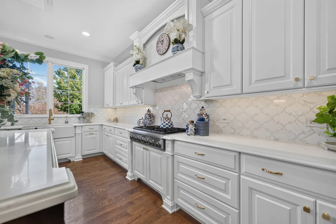
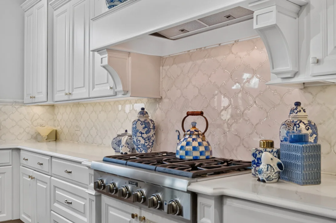
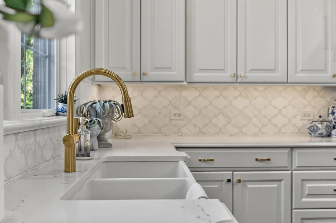
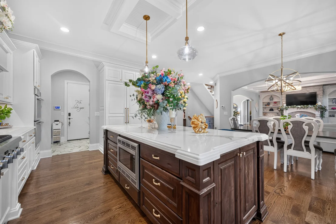
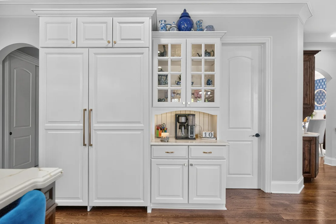
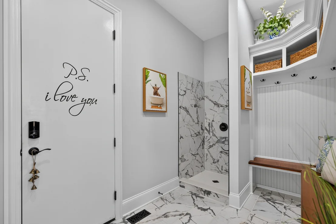
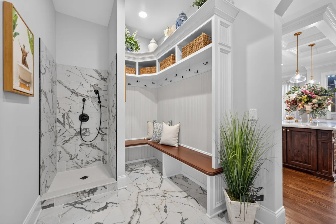
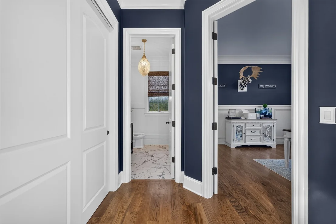
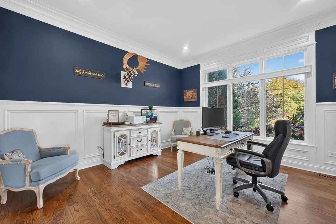
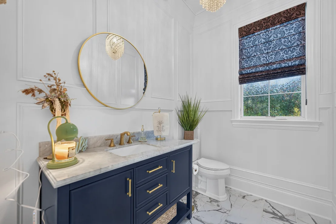
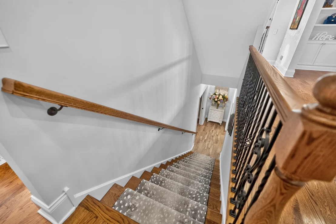
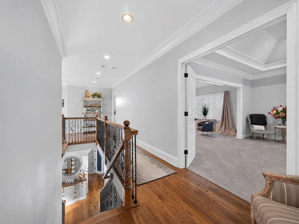
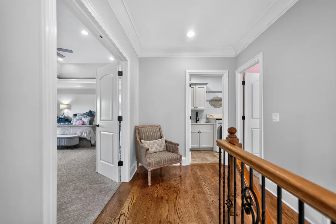
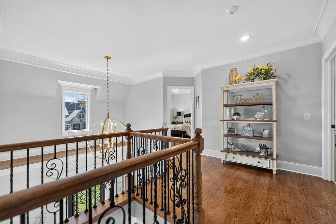
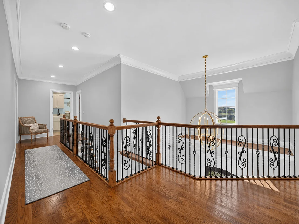
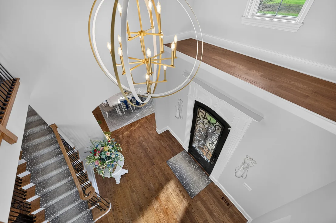
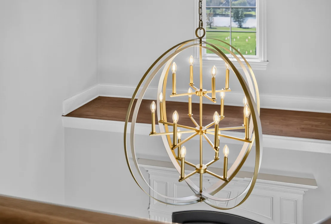
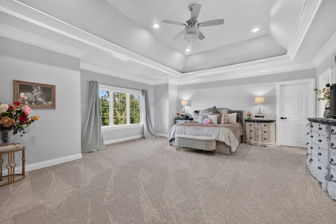
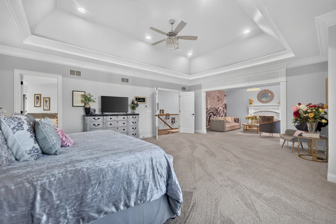
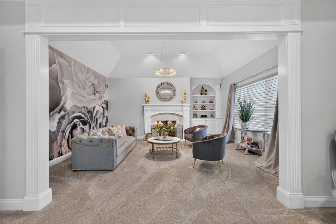
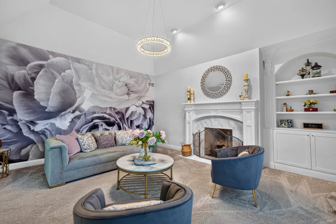
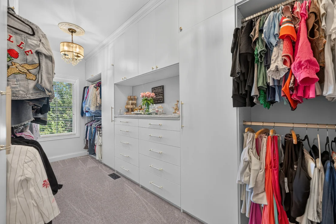
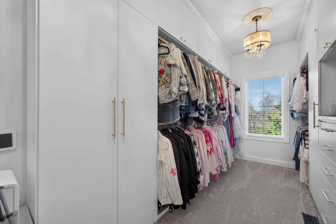
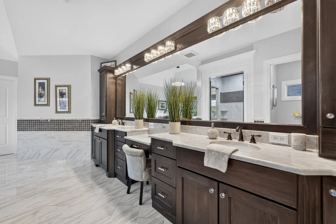
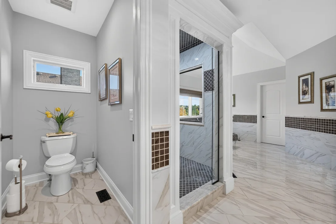
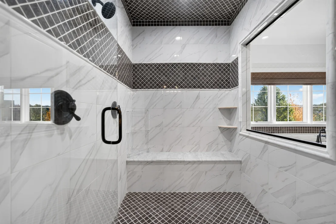
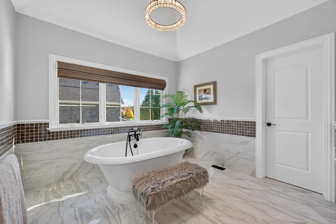
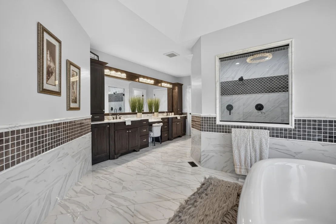
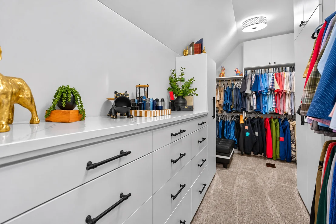
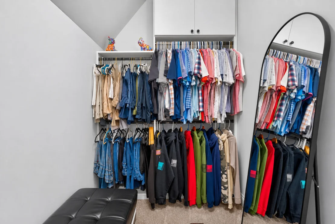
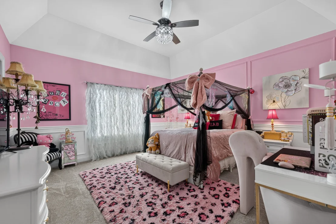
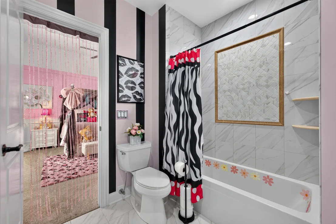
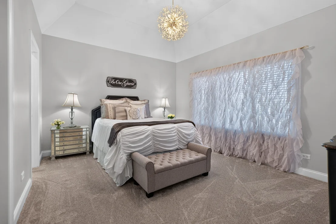
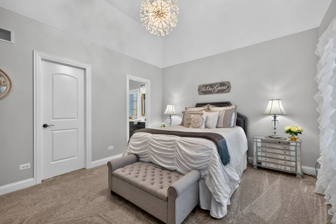
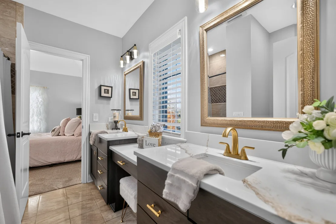
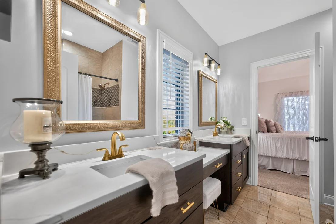
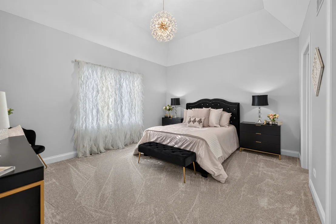
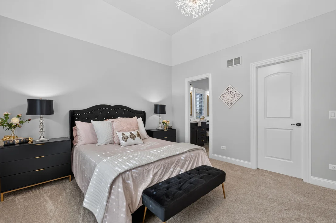
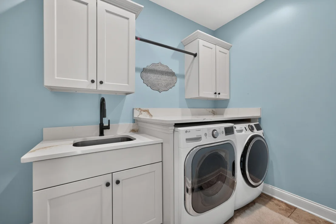
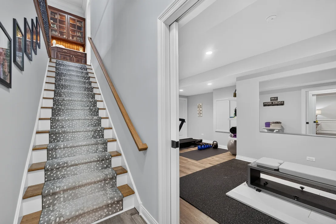
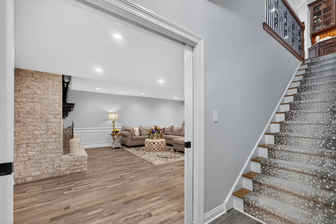
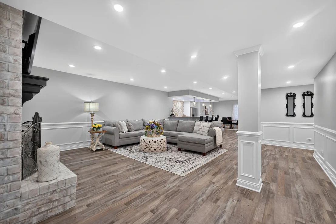
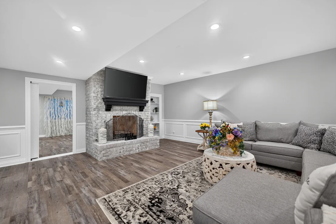
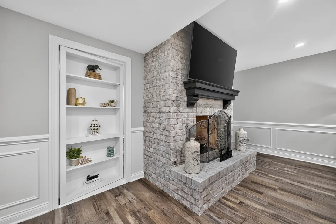
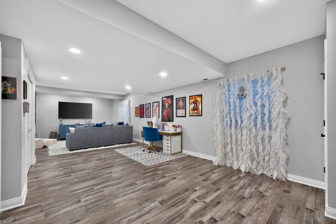
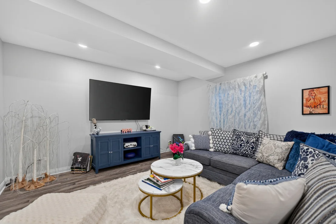
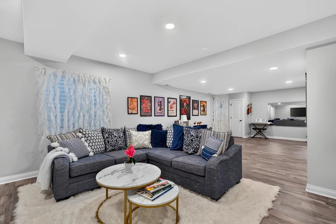
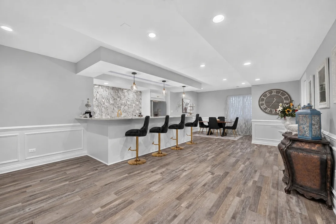
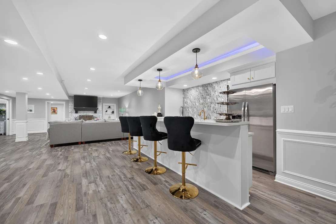
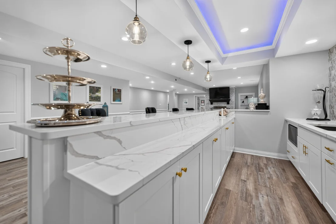
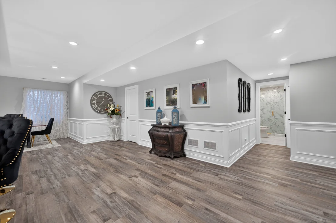
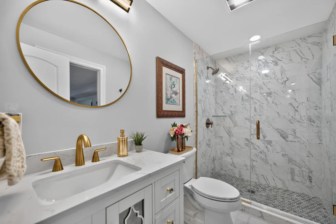
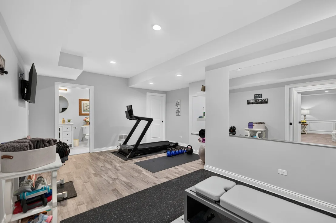
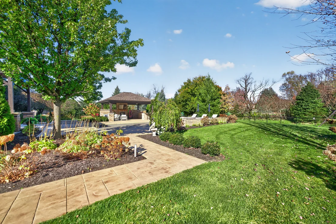
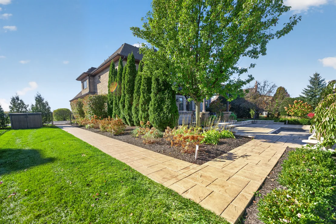
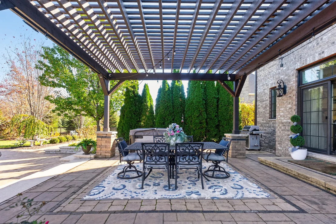
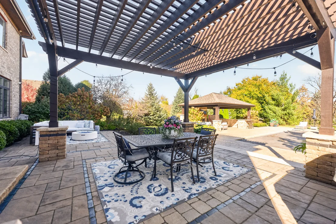
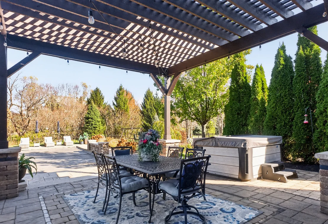
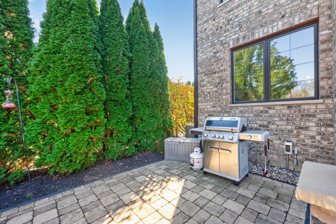
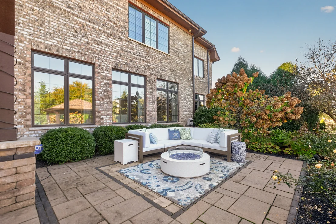
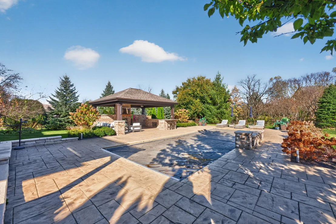
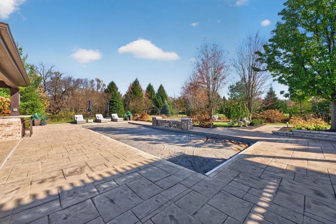
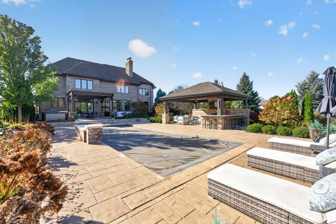
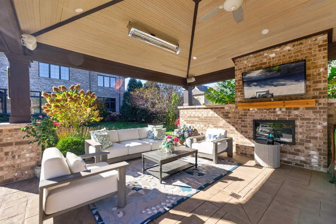
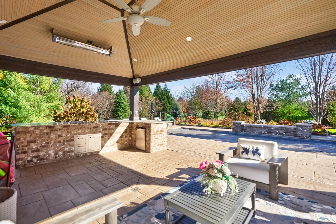
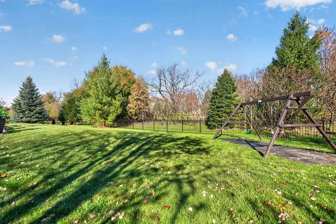
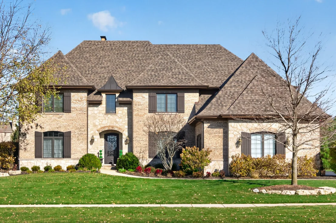
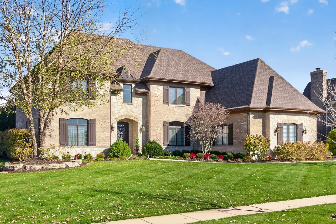
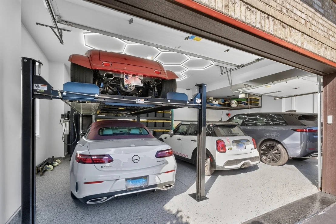
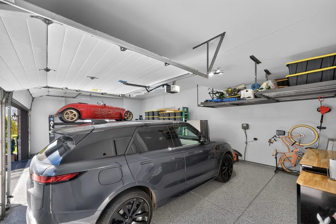
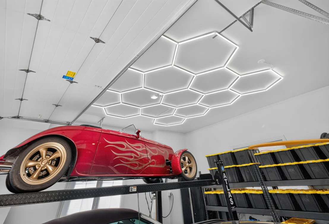
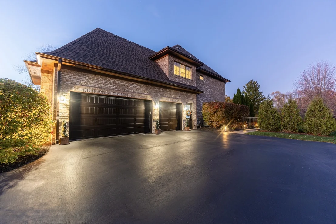
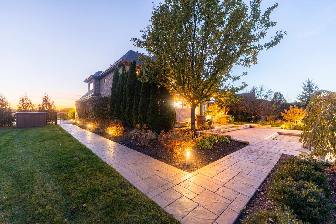
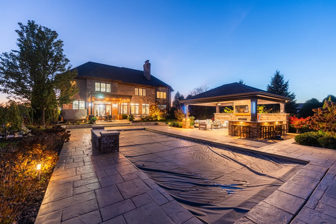
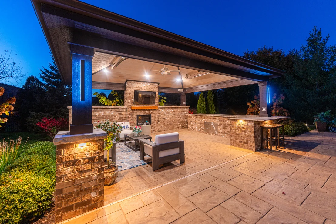
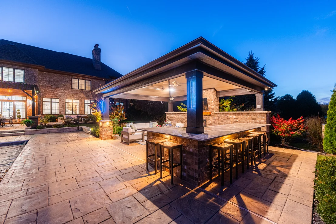
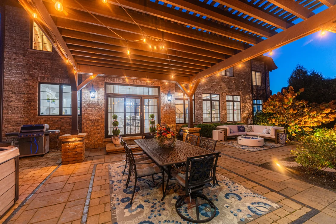
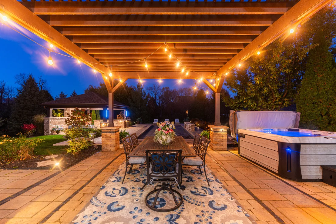
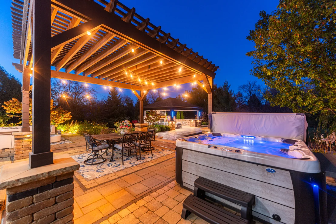
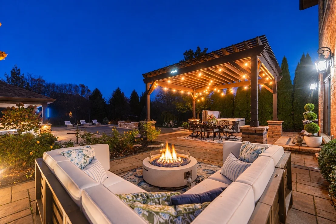
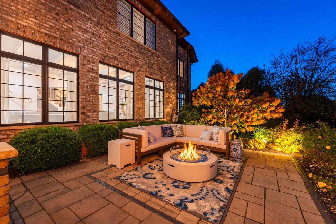
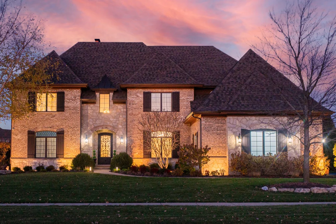
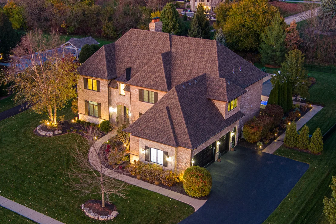
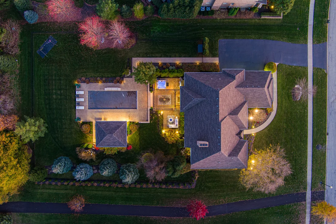
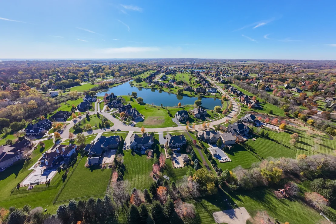
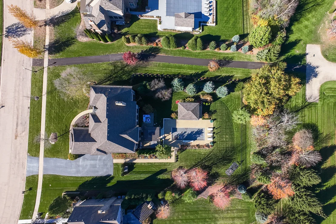
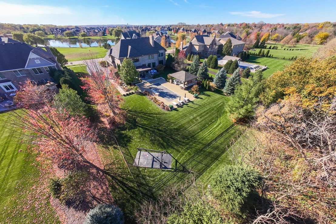
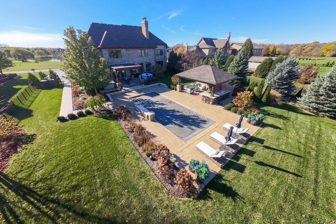
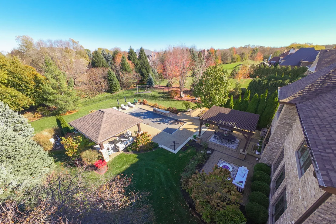
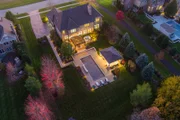
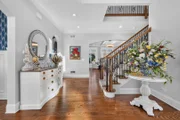
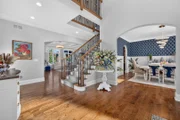
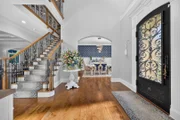
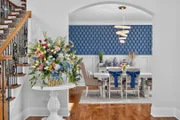
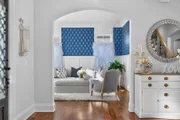
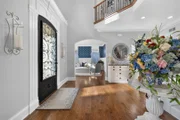
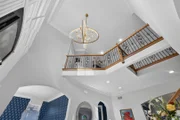
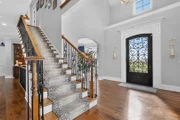
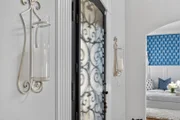
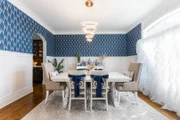
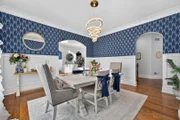
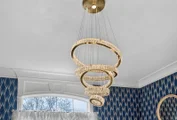
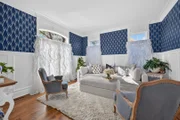
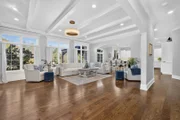
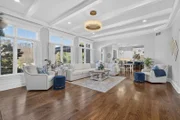
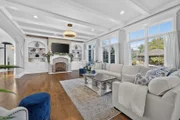
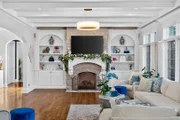
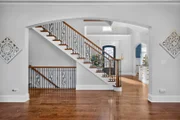
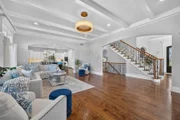
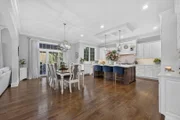
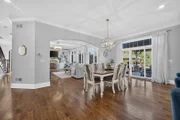
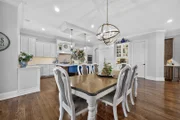
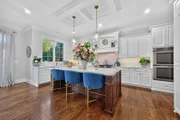
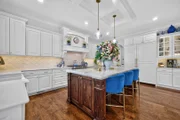
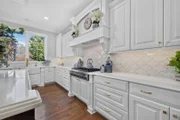
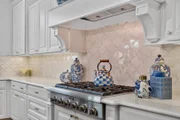
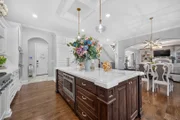
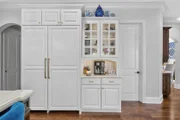
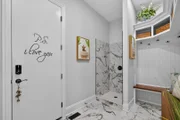
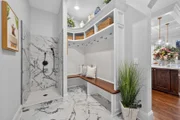
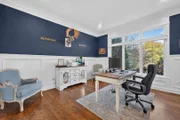
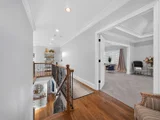
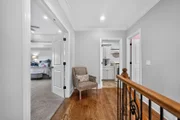
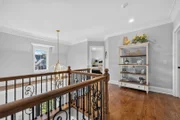
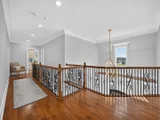
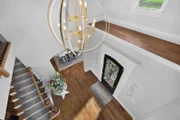
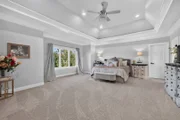
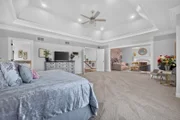
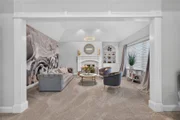
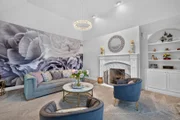
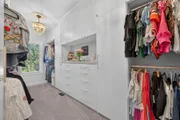
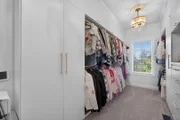
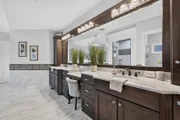
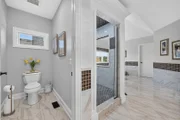
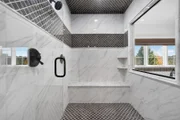
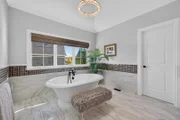
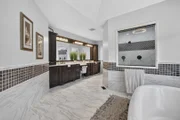
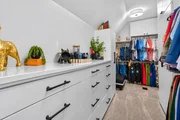
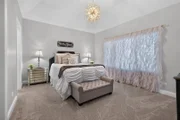
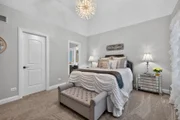
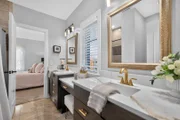
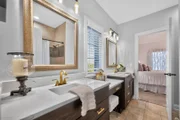
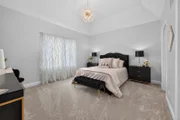
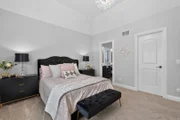
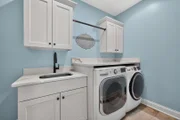
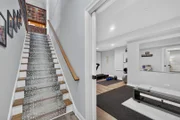
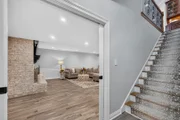
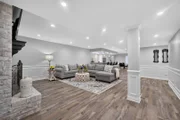
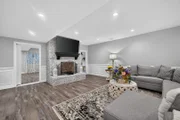
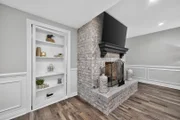
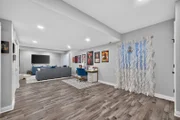
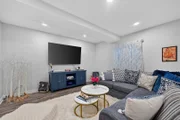
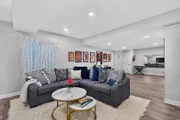
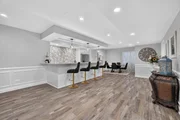
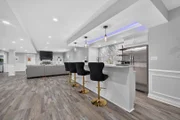
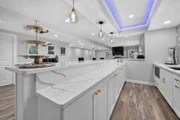
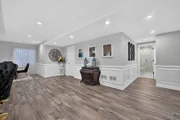
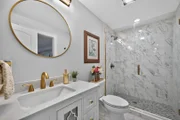
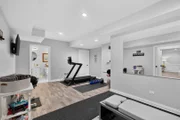
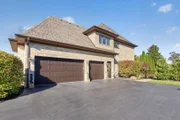
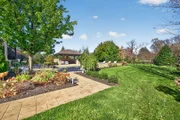
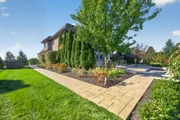
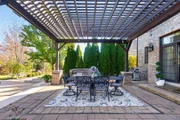
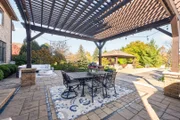
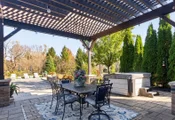
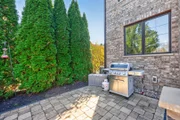
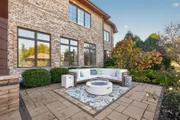
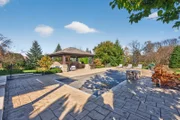
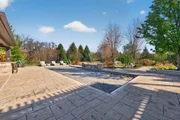
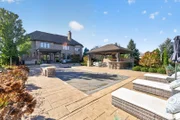
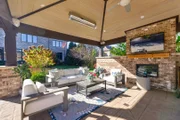
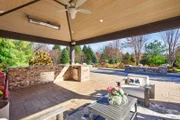
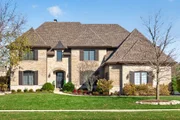
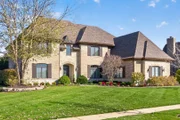
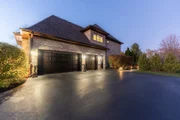
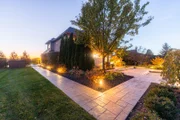
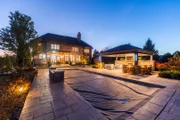
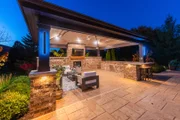
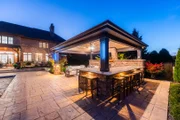
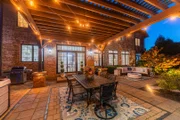
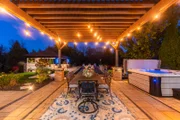
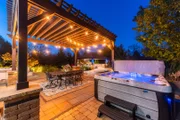
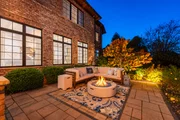
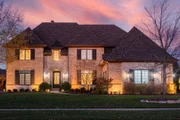
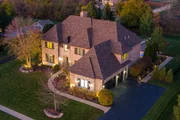
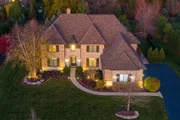
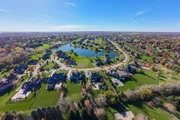
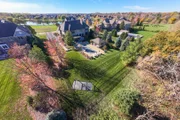
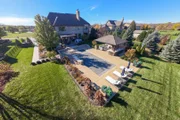
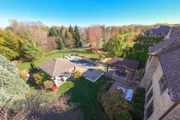
Experience an extraordinary, remodeled brick home in the prestigious Prairie Lakes community, where timeless architecture, exquisite craftsmanship & sophisticated modern updates define this custom residence. Showcasing extensive architectural millwork, designer lighting & finishes & beautifully appointed living spaces, this remarkable home offers an exceptional combination of elegance, comfort & resort-style living. Highlights include a private backyard w/ a swimming pool & poolside pavilion, an expansive finished lower level featuring a home gym, custom entertainment bar & recreation spaces, & a luxurious primary suite w/ a private fireplace sitting room & custom his-and-hers walk-in closets. A garage w/ newly painted garage doors, upgraded door openers & epoxy flooring completes this impressive residence. A grand entry foyer welcomes you through a new front entry door, introducing an interior distinguished by white oak hardwood flooring & intricate crown molding throughout the main level. Formal living & dining rooms provide an impressive introduction to the home. Tray ceilings, exquisite custom trim work, detailed wainscoting & extensive millwork reflect the exceptional craftsmanship found throughout the residence. The inviting family room features a stunning wood-beamed ceiling, a masonry fireplace w/ a stone surround & hearth, and picturesque views of the expansive private patio, swimming pool & professionally landscaped backyard. The beautifully appointed kitchen showcases custom-built cabinetry, quartz countertops, premium Thermador appliances, a Carrara marble backsplash w/ mother-of-pearl inlays & a spacious walk-in pantry. A greeting room features custom storage lockers & a spa-inspired rinse shower, creating a seamless transition between indoor & outdoor living. A first-floor office provides a private workspace, while the powder room makes a statement w/ wall-to-wall decorative millwork. The luxurious primary suite offers a private escape, distinguished by elegant tray ceilings, custom his-and-hers walk-in closets & a sitting room featuring a masonry fireplace w/ a refined surround & classic wood mantel. The primary suite combines generous proportions w/ intimate spaces designed for comfort & relaxation. The spa-inspired primary bthrm showcases rich dark cabinetry, an expansive custom-designed shower w/ intricate tile detailing, a freestanding soaking tub & porcelain wall & tile detailing. Additional upstairs bdrms feature walk-in closets, while a conveniently located second-floor laundry room adds everyday ease. The finished lower level offers spaces for fitness & entertaining. A home gym provides a space for wellness, while the lower-level family room is highlighted by a floor-to-ceiling masonry fireplace & opens directly to the custom-designed entertainment bar w/ built-in appliances. A finished full bthrm & a versatile bonus room, ideal for a potential fifth bdrm, private home theater or guest accommodations, offer flexibility to suit a variety of lifestyles. Sophisticated architectural detailing & a distinctive hidden bookshelf door further showcase the craftsmanship & character of this impressive level. Step outside to a private backyard designed to capture the essence of luxury resort-style living. A swimming pool serves as the centerpiece of this exceptional outdoor setting, surrounded by an expansive patio, & manicured landscaping. A pergola shelters a hot tub, creating a setting for year-round relaxation, while the poolside pavilion offers an additional gathering space overlooking the pool. Ideally situated in the prestigious Prairie Lakes community, this residence offers convenient access to downtown St. Charles, the Fox River, shopping, dining, & year-round recreation. The home is located within highly regarded St. Charles Community Unit School District 303, w/ additional private school options. Discover an extraordinary opportunity to own a remodeled custom home.

Unit Size
7,413 Ft²
Days on Market
-
Land Size
0.78 acres
Price per sqft
$310
Property Type
House
Property Taxes
$1,114
HOA Dues
$170
Year Built
2013

Listed By

Kari Kohler
Coldwell Banker Realty

Payment Calculator

Cap Rate Calculator

Property Highlights

Garage
Air Conditioning
Fireplace
Parking Details
Has Garage
Parking Features: Asphalt, Garage Door Opener, Garage, Attached, Yes
Garage Spaces: 3
Interior Details
Half Bathrooms: 1
Full Bathrooms: 4
Interior Features: Wet Bar, Walk-In Closet(s), Coffered Ceiling(s), Pantry, Special Millwork, Separate Dining Room, Quartz Counters
Appliances: Double Oven, Microwave, Dishwasher, Refrigerator, Washer, Dryer, Humidifier
Flooring Type: Hardwood, Carpet
Door Features: French Doors, Sliding Doors, Sliding Glass Door(s)
Laundry Features: Upper Level, In Unit, Sink
Rooms: 13
Has Fireplace
Fireplaces: 3
Basement: Finished, Full
Exterior Details
Square Footage: 7413
Square Footage Source: $0
Year Built: 2013
Other Structures: Pergola, Pool House
Window Features: Drapes, Blinds
Construction Materials: Brick, Stone
Patio and Porch Features: Deck, Patio, Porch
Pool Features: In Ground
Pool is Private
Lot Features: Mature Trees
Lot Size Area: 33976.8
Lot Size Units: Square Feet
Lot Size Acres: 0.78
Lot Size Square Feet: 33976.8
Lot Size Dimensions: 112 X 260 X 130 X 112
Water Source: Public
Financial Details
Tax Annual Amount: $13,370
Utilities Details
Cooling Type: Central Air
Heating Type: Natural Gas, Forced Air
Sewer : Public Sewer
Location Details
HOA/Condo/Coop Fee Includes: Insurance, Snow Removal, Scavenger
HOA Fee: $2,044
HOA Fee Frequency: Annually

Building Info

Overview

    General

  • Year Built: 2013
  • Effective Year Built: 2013
  • Building Count: 1
  • Bedroom Count: 0
  • Bathroom Count: 4
  • Full Bathrooms: 3
  • Partial Bathrooms: 4
  • Building Condition: 0
  • Building Quality: 0
  • Construction Type: 0
  • Building Style: 0
  • Exterior Walls Type: 23
  • Interior Walls Type: 0
  • Roof Shape Type: 0
  • Roof Cover Type: 0
  • Floor Count: 200
  • Floor Cover: 0
  • Basement Type: 2
  • Basement Area: 2,345
  • Garage Type: 1
  • Garage Square Area: 885
  • Parking Space Count: 4
  • Patio Type: 0
  • Porch Type: 102
  • Pool Type: 0

    Dimensions

  • Lot Size Square Feet: 33,977
  • Total Building Area: 8,298
  • Gross Building Area: 8,298
  • Building Area: 5,068
  • Building Area Measurement: L

    Heating and Cooling

  • Fireplace Count: 1
  • Air Conditioning: 1
  • Heating: 0
  • Heated Square Feet: 5,068
  • Heating Fuel Type: 0

    Utilities

  • Sewer System: 0
  • Water Service: 0

Building

  • Building Type: 0
  • Property Class: R
  • Subdivision: PRAIRIE LAKES
  • Land Acres: 0000000780
  • Standard Land Use Code: 1001
  • County Land Use Code: 0040
  • State Land Use Code: 0040
  • Legal Description 1: PRAIRIE LAKES UNIT 2 LT 135

Neighborhood

  • School District Name: St. Charles Community Unit School District 303
  • Census Tract: 852404

Geography

  • Parcel: 08-13-427-011
  • Lot: 135
  • Municipality: CAMPTON
  • Latitude: 41.946
  • Longitude: -88.3791

    Address

  • Full Address: 39w192 Long Meadow Ln
  • Legal Unit: 2
  • Address - House Number: 39w192
  • Address - Street Name: Long Meadow
  • Address - Suffix Type: Ln
  • State: IL
  • City Name: Saint Charles
  • Carrier Code: R003
  • 4-Digit Zip Code: 7947
  • Zip Code: 60175

Valuation

    Tax

  • Tax Year: 2022
  • Tax Amount: $2,559,714
  • Tax Rate Code Area: CA031

    Appraisal Valuation

  • Standard Deviation: 0.1486
  • Valuation Date: Nov 29, 2023
  • Confidence Score: 82
  • Final Value: 1,212,701
  • High Value: 1,392,983
  • Low Value: 1,032,420

    Market Valuation

  • Market Total Value: $1,035,168
  • Market Land Value: $89,376
  • Market Improvement Value: $945,792

    Assessments Valuation

  • Assessed Year: 2022
  • Assessed Total Value: $344,918
  • Assessed Land Value: $29,780
  • Assessed Improvements Value: $315,138

    Sales

  • Current Sale Contract Date: Jun 16, 2022
  • Current Sale Recording Date: Jun 28, 2022
  • Current Sale Price:
  • Current Sale Document Type: 71
  • Current Sale Input Document Number: 33343
  • Previous Sale Recording Date: Sep 06, 2013
  • Previous Sale Contract Date: Aug 16, 2013
  • Previous Sale Amount: $842,500
  • Previous Sale Document Type: 68
Data used for valuation calculations is provided by RealtyHop, and other third party sources

Comparables

Unit
Status
Type
Beds
Baths
ft²
Price/ft²
Asking Price
Listed On
Closing Price
Sold On
HOA + Taxes

About Kane


Similar Homes for Sale

Currently no similar homes around

Nearby Rentals

Unit for rent at 7n234 Barb Hill Drive, St. Charles, IL, 60175

$5,800 /mo

  • 4 Beds
  • 3 Baths
  • 2,576 ft²
7n234 Barb Hill Drive, St. Charles, IL, 60175 Listing by Iwona Karon


Frequently Asked Questions

When was property at 39W192 Longmeadow Lane built and last sold?
The property at 39W192 Longmeadow Lane was built in 2013 and last sold on Jun 16, 2022 for $1,070,000.
How much is this home worth?
The estimated value of the home located at 39W192 Longmeadow Lane is $2,286,884.
What are some comparable homes to 39W192 Longmeadow Lane?
There are currently no comparable homes to 39W192 Longmeadow Lane.