by RH Advisors

See Home Value
Peterborough 03458
39D Kaufmann Drive
Listed by: Paul Marino, WWW.FLATFEEMLS4FREE.COM, Selling Office: Four Seasons Sotheby's International Realty, Listing Courtesy of Prime MLS
$602,000
● House - Off Market

39D Kaufmann Drive

Peterborough, NH 03458
bedrooms
4 Beds
bathrooms
1 Bath
square feet
3,556 Ft²
$544,155
RealtyHop Estimate
11.51%
Since Dec 1, 2021
National-US
Primary Model

About This Property

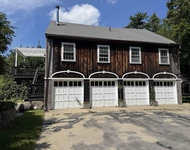
Do you want LOTS OF PRIVACY but also CONVENIENCE? Do you want ONE FLOOR LIVING? Do you want an open, FLEXIBLE FLOORPLAN with two heating zones? Do you want a CHEF'S KITCHEN with a Viking 6 burner stove and GRANITE COUNTERTOPS? Do you want an oversized, HEATED 2 CAR GARAGE with TONS OF STORAGE? Do you want ENERGY EFFICIENT ON-DEMAND HOT WATER and radiant heat floors? Do you want a FULL HOUSE GENERATOR for when the power goes out? Do you want to sit in your THREE SEASON PORCH and look out over your patio, stone walls, peonies and cherry trees? Do you want to relax at the end of the day in your SOAKING TUB? If you want all this and MORE, this is the house for YOU! Come see for yourself and get EVERYTHING YOU WANT! Be sure to review the UPGRADES AND RECENT IMPROVEMENTS in the attached supplemental documents.  OPEN HOUSE both Saturday, 9/11/2021 from 11:00AM to 2:00PM and Sunday, 9/12/2021 from 2:00PM to 5:00PM.
Unit Size
3,556 Ft²
Days on Market
-
Land Size
0.99 acres
Price per sqft
$137
Property Type
House
Property Taxes
$813
HOA Dues
-
Year Built
1959

Payment Calculator (Computations Provided by RealtyHop)

Cap Rate Calculator

Last updated: 3 years ago (Prime MLS #4881203)

Price History

Date / Event Date Event Price
Nov 16, 2021 Sold
Sold
Sep 7, 2021 Listed by WWW.FLATFEEMLS4FREE.COM $488,000
Listed by WWW.FLATFEEMLS4FREE.COM
Mar 23, 2018 Sold
Sold
May 16, 2012 Sold
Sold
Apr 9, 2010 Listed by BHG Masiello Peterborough $300,000
Listed by BHG Masiello Peterborough
A beautifully renovated artist's home sited at the end of a private lane in the heart of the Monadnock region. This spacious one floor residence is surrounded by perrenial gardens and outdoor living spaces. Recent renovations include a well designed and outfitted cook's kitchen with Cherry cabinets and handsome granite. Raised beds supply herbs to the cook. The spacious master bedroom suite includes a luxurious bath with soaking tub and shower. The second bedroom suite also has its own private bath. A bright and airy sunroom overlooks the gardens. A studio space with a separate entrance has recently been added to this home. The family room has a fireplace and an additional sitting area has a woodburning stove. This property is very well maintained and in an excellent Peterborough location.

Property Highlights

Garage

Building Info

Overview

    General

  • Year Built: 1959
  • Effective Year Built: 2012
  • Building Count: 1
  • Total Rooms: 6
  • Bedroom Count: 4
  • Bathroom Count: 3
  • Full Bathrooms: 3
  • Partial Bathrooms: 3
  • Building Condition: 3
  • Building Quality: 0
  • Construction Type: 0
  • Building Style: 21
  • Exterior Walls Type: 18
  • Interior Walls Type: 0
  • Roof Shape Type: 0
  • Roof Cover Type: 0
  • Floor Count: 100
  • Living Units: 1
  • Floor Cover: 0
  • Basement Type: 8
  • Basement Area: 3,031
  • Garage Type: 0
  • Parking Space Count: 0
  • Patio Type: 0
  • Porch Type: 0
  • Pool Type: 0

    Dimensions

  • Lot Size Square Feet: 43,124
  • Total Building Area: 3,556
  • Building Area: 3,556
  • Building Area Measurement: L

    Heating and Cooling

  • Fireplace Count: 1
  • Air Conditioning: 13
  • Heating: 10
  • Heated Square Feet: 3,556
  • Heating Fuel Type: 6

    Utilities

  • Sewer System: 0
  • Water Service: 0

Building

  • Building Type: 0
  • Property Class: R
  • Land Acres: 0000000990
  • Standard Land Use Code: 1001
  • County Land Use Code: 101

Neighborhood

  • School District Name: Contoocook Valley School District
  • School Tax School District: CONTOOCOOK VLY
  • Census Tract: 023001

Zoning

  • Zoning: FAMILY

Geography

  • Parcel: PTBR M:U003 B:005 L:000
  • Block: 5
  • Municipality: PETERBORO
  • Latitude: 42.8743
  • Longitude: -71.9393

    Address

  • Full Address: 39d Kaufmann Dr
  • Address - House Number: 39d
  • Address - Street Name: Kaufmann
  • Address - Suffix Type: Dr
  • State: NH
  • City Name: Peterborough
  • Carrier Code: C003
  • 4-Digit Zip Code: 1512
  • Zip Code: 03458

Valuation

    Tax

  • Tax Year: 2022
  • Tax Amount: $1,000,000

    Appraisal Valuation

  • Standard Deviation: 0.0856
  • Valuation Date: Mar 13, 2024
  • Confidence Score: 93
  • Final Value: 500,227
  • High Value: 543,061
  • Low Value: 457,394

    Assessments Valuation

  • Assessed Year: 2022
  • Assessed Total Value: $386,700
  • Assessed Land Value: $80,900
  • Assessed Improvements Value: $305,800

    Sales

  • Current Sale Recording Date: Mar 23, 2018
  • Current Sale Price:
  • Current Sale Document Type: 71
  • Current Sale Input Document Number: 8011033
Data used for valuation calculations is provided by RealtyHop, and other third party sources

Comparables

Unit
Status
Type
Beds
Baths
ft²
Price/ft²
Asking Price
Listed On
Closing Price
Sold On
HOA + Taxes

About Peterborough


Similar Homes for Sale

Currently no similar homes around

Nearby Rentals

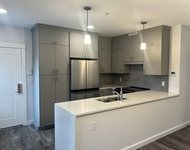
Unit for rent at 106 Grove, Peterborough, 03458

$2,400 /mo

  • 2 Beds
  • 1 Bath
  • 800 ft²
106 Grove #2A, Peterborough, 03458 Listing by Colin Murdough
Unit for rent at 40a Powersbridge, Peterborough, 03458

$2,950 /mo

  • 3 Beds
  • 1 Bath
  • 1,440 ft²
40a Powersbridge #A, Peterborough, 03458 Listing by Roger Doyon


Frequently Asked Questions

When was property at 39D Kaufmann Drive built and last sold?
The property at 39D Kaufmann Drive was built in 1959 and last sold on Jan 1, 1970 for $320,000.
How much is this home worth?
The estimated value of the home located at 39D Kaufmann Drive is $492,176.
What are some comparable homes to 39D Kaufmann Drive?
There are currently no comparable homes to 39D Kaufmann Drive.