Check Availability
Severance 80610
39917 Hilltop Cir
$1,499,000
● House - For Sale

39917 Hilltop Cir

Severance, CO 80610
bedrooms
5 Beds
bathrooms
3 Baths, 3 Half Baths
square feet
4,543 Ft²
$8,291
Est. Monthly
$170
HOA / Fees

About This Property

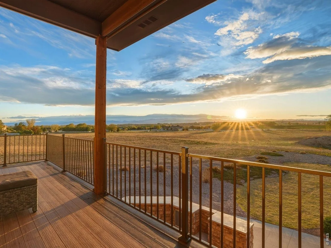
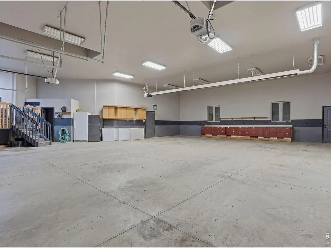
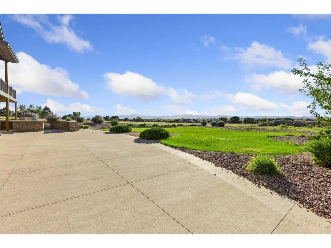
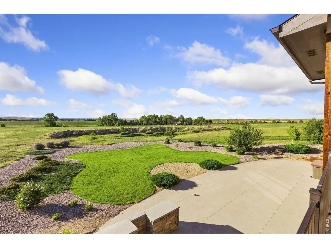
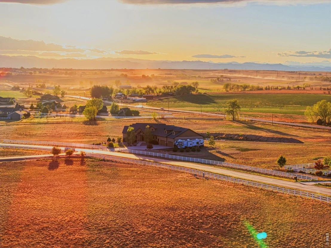
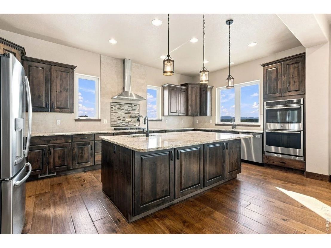
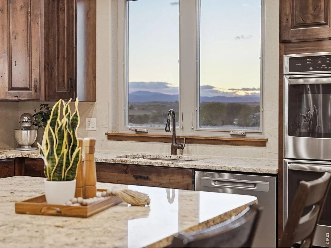
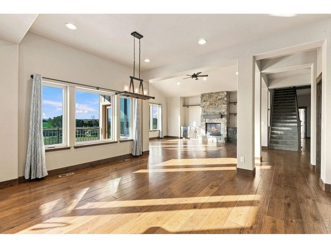
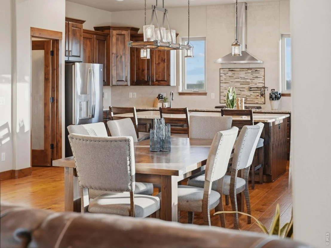
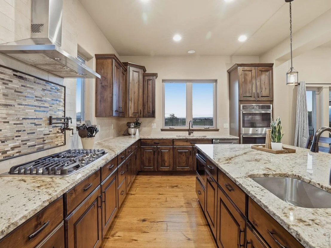
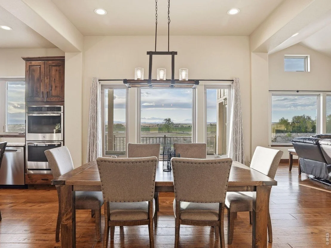
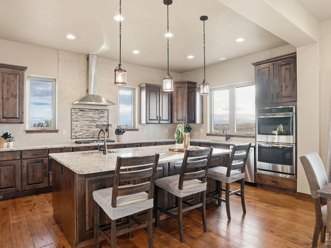
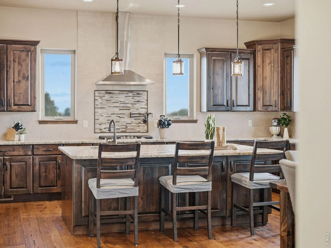
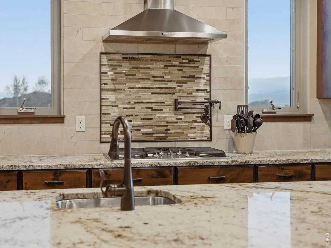
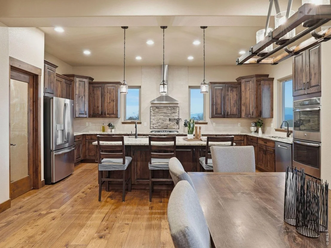
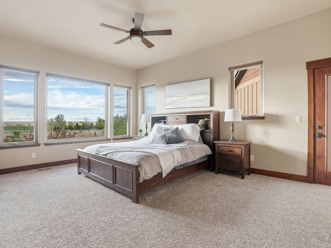
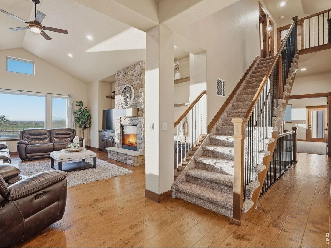
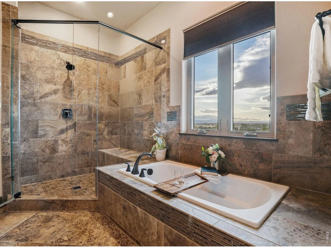
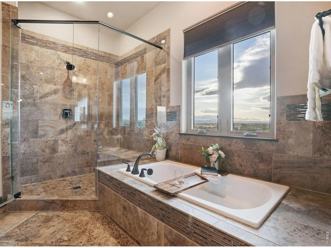
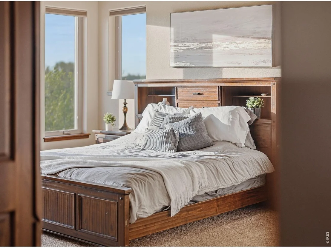
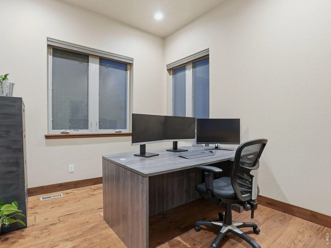
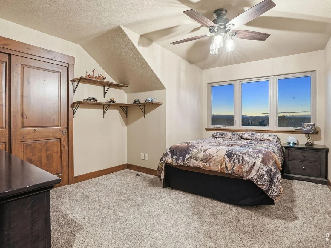
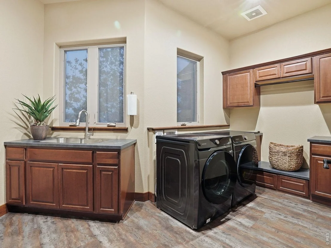
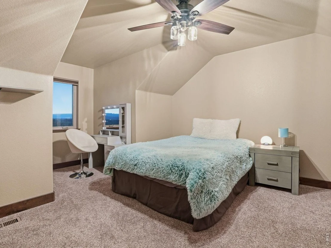
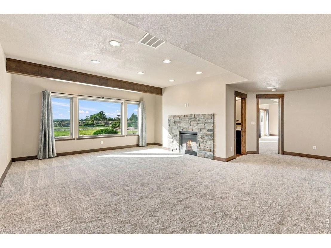
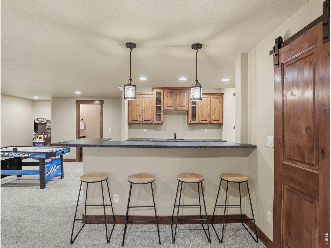
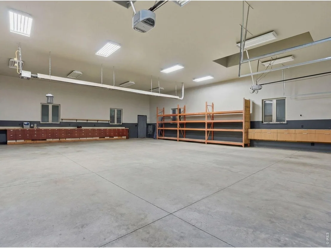
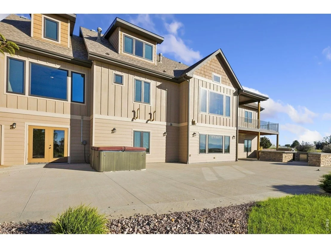
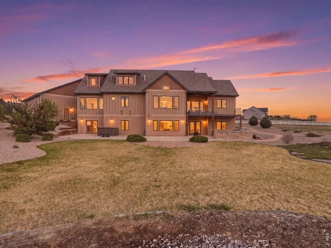
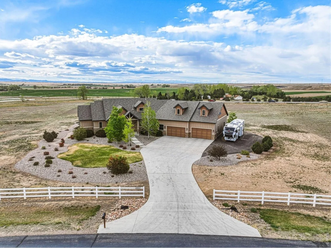
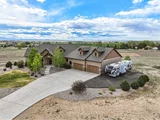
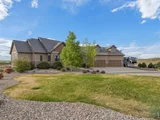
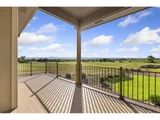
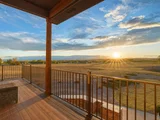
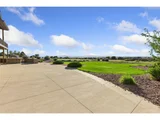
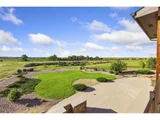
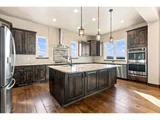
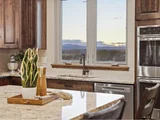
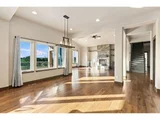
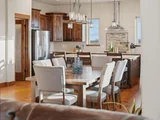
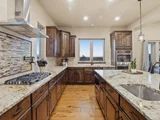
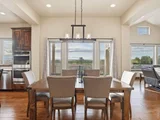
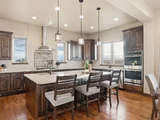
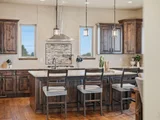
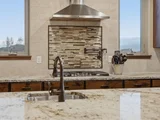
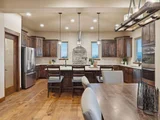
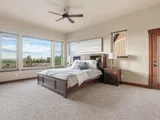
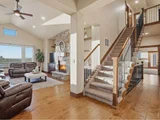
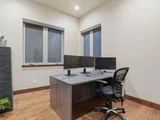
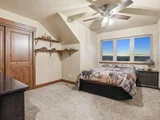
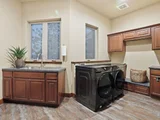
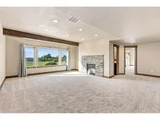
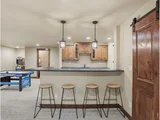
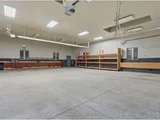
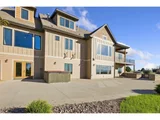
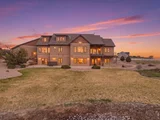
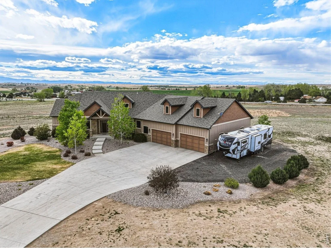
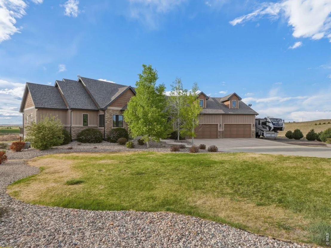
RV Parking! Room to Build a Shop! Luxury acreage living meets wide-open Colorado space in Belmont Farms, a rural Severance community known for custom homes and larger lots. Set on 5.66 acres, 39917 Hilltop Circle captures panoramic mountain views from the main living areas, covered deck, lower patio, and hot tub area. The 5,231 sq ft layout includes 5 bedrooms, 6 baths, a main-floor primary suite, dedicated study, open kitchen, dining, and living areas, plus an upper level with two additional bedrooms. The kitchen blends everyday function with refined finishes, including a large island, slab countertops, alder cabinetry, gas cooktop, double wall ovens, pot filler, and picture windows that frame the acreage. Hickory hardwood floors, solid wood doors, and a floor-to-ceiling stone fireplace add warmth and character throughout the main level. The walkout basement expands the home with two more bedrooms, a family room, rec room, kitchenette, sitting area, and generous unfinished storage. Outdoor living includes a covered deck, expansive patio, included firepit, built-in grill, and hot tub, all positioned for the Front Range backdrop. The oversized 8-car heated garage includes its own half bath, and the property allows RV or camper parking by the home with the option to add a shop for more workspace or storage. Belmont Farms, 5.66 acres, Front Range views, 8-car heated garage, Walkout basement, Covered deck, Hot tub
Unit Size
4,543 Ft²
Days on Market
-
Land Size
5.66 acres
Price per sqft
$330
Property Type
House
Property Taxes
$761
HOA Dues
$170
Year Built
2016

Listed By

Sarah Tyler
Kentwood RE Northern Prop Llc

Payment Calculator

Cap Rate Calculator

Last updated: 9 days ago (IRES MLS #IRE1068212)

Price History

Date / Event Date Event Price
Sep 10, 2026 No longer available -
No longer available
Sep 8, 2026 Listed $1,499,000
Listed
Jun 19, 2026 Price Decreased $1,499,000
↓ $100K (6.3%)
Price Decreased
Apr 25, 2026 Listed $1,599,000
Listed
RV Parking! Room to Build a Shop! Luxury acreage living meets wide-open Colorado space in Belmont Farms, a rural Severance community known for custom homes and larger lots. Set on 5.66 acres, 39917 Hilltop Circle captures panoramic mountain views from the main living areas, covered deck, lower patio, and hot tub area. The 5,231 sq ft layout includes 5 bedrooms, 6 baths, a main-floor primary suite, dedicated study, open kitchen, dining, and living areas, plus an upper level with two additional bedrooms. The kitchen blends everyday function with refined finishes, including a large island, slab countertops, alder cabinetry, gas cooktop, double wall ovens, pot filler, and picture windows that frame the acreage. Hickory hardwood floors, solid wood doors, and a floor-to-ceiling stone fireplace add warmth and character throughout the main level. The walkout basement expands the home with two more bedrooms, a family room, rec room, kitchenette, sitting area, and generous unfinished storage. Outdoor living includes a covered deck, expansive patio, included firepit, built-in grill, and hot tub, all positioned for the Front Range backdrop. The oversized 8-car heated garage includes its own half bath, and the property allows RV or camper parking by the home with the option to add a shop for more workspace or storage. Belmont Farms, 5.66 acres, Front Range views, 8-car heated garage, Walkout basement, Covered deck, Hot tub
Apr 15, 2020 No longer available -
No longer available
Show More

Property Highlights

Garage
Air Conditioning
Fireplace
With View
Parking Details
Has Garage
Parking Features: Garage Door Opener, Attached
Garage Spaces: 8
Interior Details
Half Bathrooms: 3
Full Bathrooms: 3
Interior Features: Eat-in Kitchen, Cathedral Ceiling(s), Open Floorplan, Pantry, Natural Woodwork, Walk-In Closet(s), Wet Bar, Kitchen Island, High Ceilings, Separate Dining Room, Wood Windows, Washer/Dryer Hookup, Split Bedroom Plan
Appliances: Gas Range, Double Oven, Dishwasher, Refrigerator, Microwave, Disposal, Fire Alarm
Flooring Type: Wood
Has Fireplace
Fireplace Features: Gas, Two or More
Basement: Partially Finished
Exterior Details
Square Footage: 4543
Square Footage Source: $0
Security Features: Fire Alarm
Architectural Style: Contemporary
Year Built: 2016
Levels: One and One Half
Window Features: Window Coverings
Construction Materials: Frame, Stone
Patio and Porch Features: Patio, Deck
Lot Features: Level, Paved, Fire Hydrant within 500 Feet
Lot Size Area: 246549.6
Lot Size Units: Square Feet
Lot Size Acres: 5.66
Lot Size Square Feet: 246549.6
Water Source: District
Financial Details
Tax Annual Amount: $9,127
Utilities Details
Cooling Type: Central Air
Heating Type: Forced Air
Sewer : Septic Tank
Location Details
HOA/Condo/Coop Fee Includes: Management
HOA Fee: $170
HOA Fee Frequency: Monthly

Building Info

Overview

    General

  • Year Built: 2016
  • Effective Year Built: 2016
  • Building Count: 1
  • Bedroom Count: 5
  • Bathroom Count: 5
  • Full Bathrooms: 5
  • Partial Bathrooms: 5
  • Bathroom Plumbing Fixtures: 20
  • Building Condition: 0
  • Building Quality: 0
  • Construction Type: 6
  • Building Style: 40
  • Exterior Walls Type: 23
  • Interior Walls Type: 3
  • Roof Shape Type: 0
  • Roof Cover Type: 3
  • Floor Count: 100
  • Living Units: 1
  • Floor Cover: 0
  • Basement Type: 1
  • Basement Area: 2,292
  • Garage Type: 1
  • Garage Square Area: 2,121
  • Parking Space Count: 7
  • Patio Type: 60
  • Porch Type: 36
  • Pool Type: 0

    Dimensions

  • Lot Size Square Feet: 246,724
  • Total Building Area: 7,422
  • Gross Building Area: 7,422
  • Building Area: 4,314
  • Building Area Measurement: L

    Heating and Cooling

  • Air Conditioning: 1
  • Heating: 3
  • Heated Square Feet: 4,314
  • Heating Fuel Type: 0

    Utilities

  • Sewer System: 0
  • Water Service: 0

Building

  • Building Type: 0
  • Property Class: R
  • Subdivision: BELMONT FARMS PHASE 3
  • Land Acres: 0000005664
  • Standard Land Use Code: 1001
  • County Land Use Code: 1212
  • Legal Description 1: SEV BFPH3 L41 BELMONT FARMS PHASE 3

Neighborhood

  • School District Name: Windsor School District RE-4
  • Census Tract: 002300

Geography

  • Account Number: R2428403
  • Subdivision Phase Number: 3
  • Parcel: R2428403
  • Lot: 41
  • Latitude: 40.5804
  • Longitude: -104.84

    Address

  • Full Address: 39917 Hilltop Cir
  • Address - House Number: 39917
  • Address - Street Name: Hilltop
  • Address - Suffix Type: Cir
  • State: CO
  • City Name: Severance
  • Carrier Code: R001
  • 4-Digit Zip Code: 9729
  • Zip Code: 80610

Valuation

    Tax

  • Tax Year: 2023
  • Tax Amount: $595,306
  • Tax Rate Code Area: 0434

    Appraisal Valuation

  • Standard Deviation: 0.1197
  • Valuation Date: Apr 03, 2024
  • Confidence Score: 87
  • Final Value: 1,167,862
  • High Value: 1,307,710
  • Low Value: 1,028,014

    Market Valuation

  • Market Total Value: $1,057,957
  • Market Land Value: $266,863
  • Market Improvement Value: $791,094

    Assessments Valuation

  • Assessed Year: 2023
  • Assessed Total Value: $70,880
  • Assessed Land Value: $17,880
  • Assessed Improvements Value: $53,000

    Sales

  • Current Sale Contract Date: Apr 14, 2020
  • Current Sale Recording Date: Apr 15, 2020
  • Current Sale Price:
  • Current Sale Document Type: 71
  • Current Sale Input Document Number: 4583026
  • Previous Sale Recording Date: May 26, 2016
  • Previous Sale Contract Date: May 20, 2016
  • Previous Sale Amount: $140,000
  • Previous Sale Document Type: 71
Data used for valuation calculations is provided by RealtyHop, and other third party sources

Comparables

Unit
Status
Type
Beds
Baths
ft²
Price/ft²
Asking Price
Listed On
Closing Price
Sold On
HOA + Taxes

About Severance


Similar Homes for Sale

Currently no similar homes around

Nearby Rentals


Frequently Asked Questions

When was property at 39917 Hilltop Circle built and last sold?
The property at 39917 Hilltop Circle was built in 2016 and last sold on Apr 14, 2020 for $1,059,999.
How much is this home worth?
The estimated value of the home located at 39917 Hilltop Circle is $1,466,817.
What are some comparable homes to 39917 Hilltop Circle?
There are currently no comparable homes to 39917 Hilltop Circle.