Check Availability
$1,500,000
● House - For Sale

3990 Park Lane

Dallas, TX 75220
bedrooms
4 Beds
bathrooms
3 Baths
square feet
3,366 Ft²
Upcoming Open House
12PM - 2PM, Sat, Nov 7 -
Book now
$7,366
Est. Monthly

About This Property

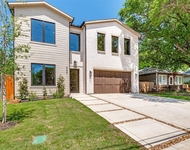
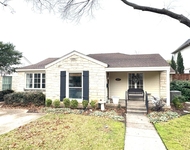
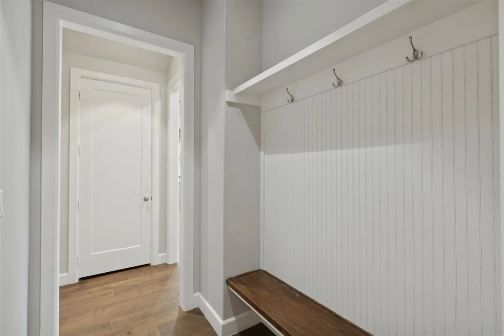
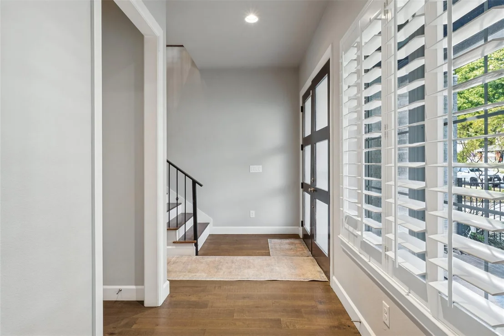
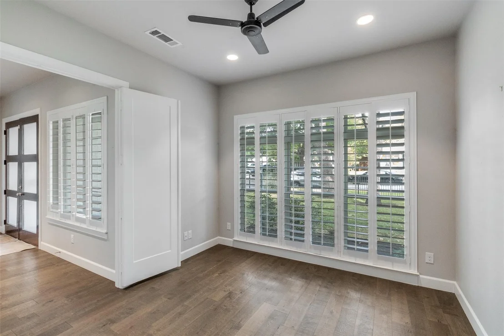
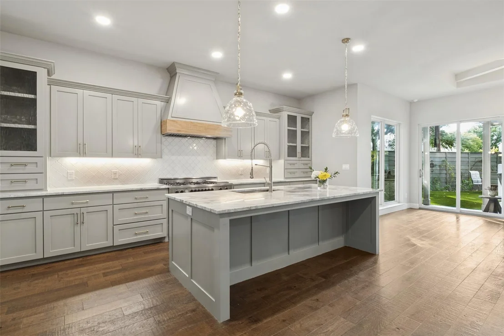
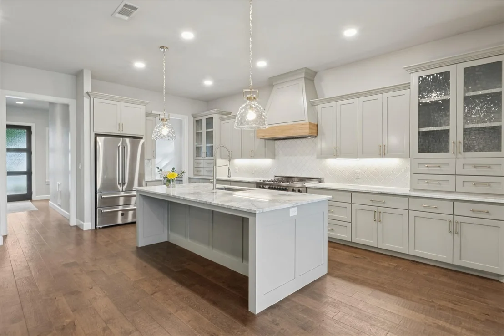
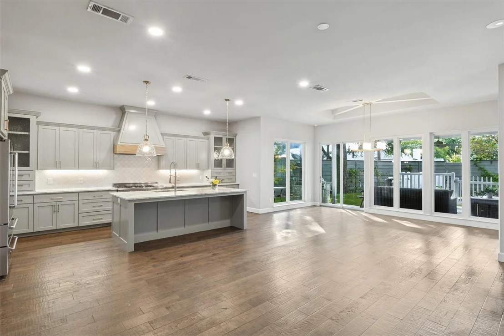
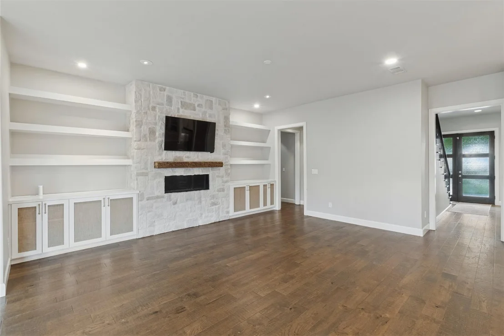
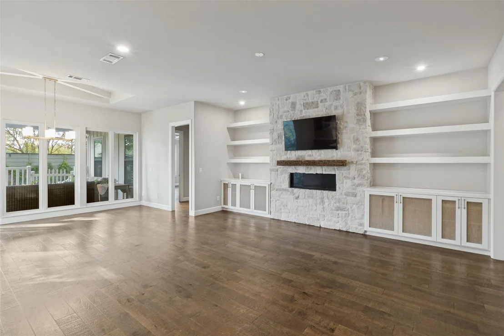
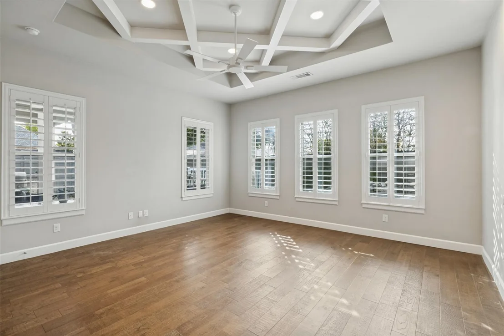
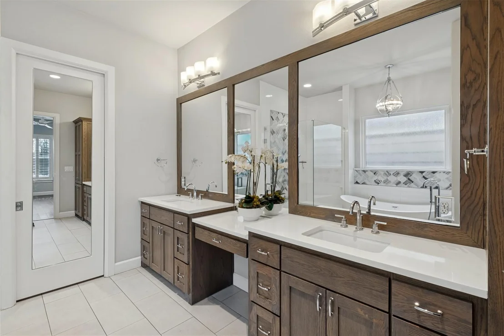
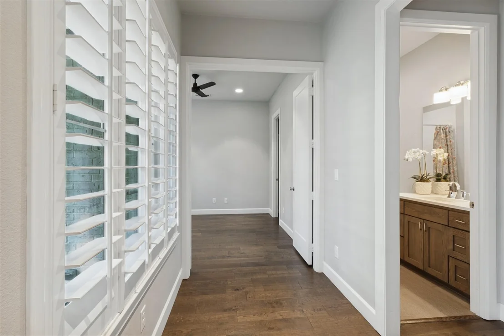
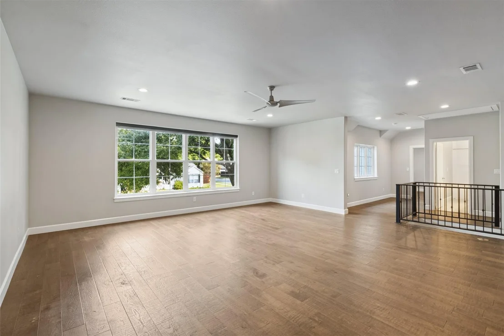
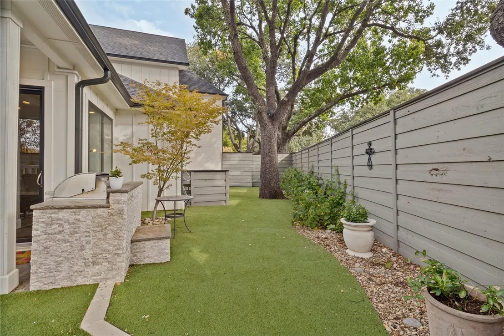
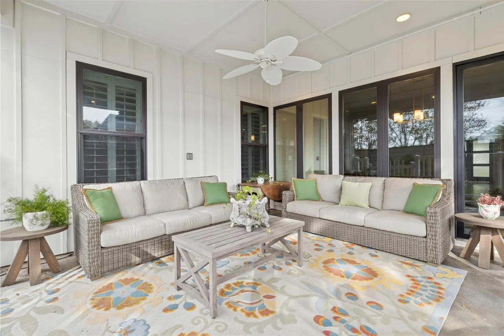
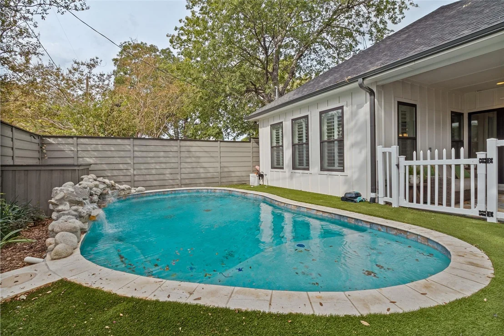
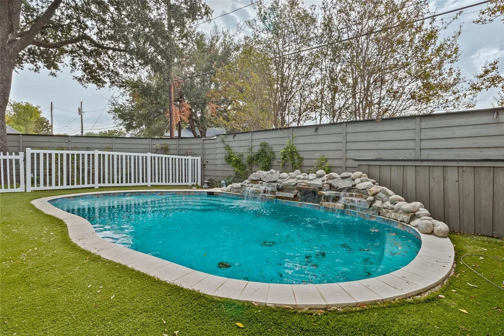
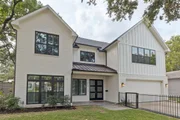
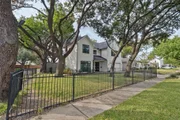
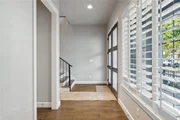
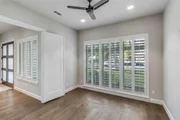
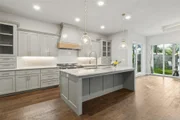
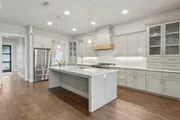
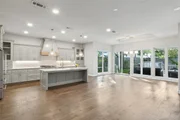
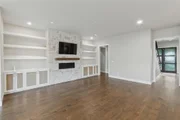
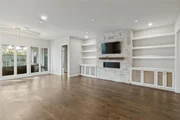
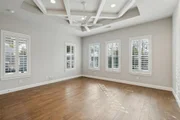
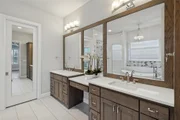
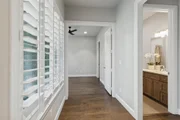
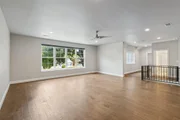
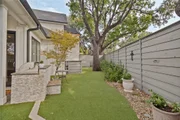
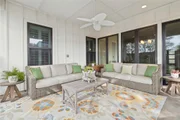
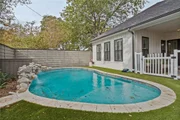
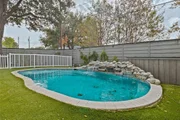
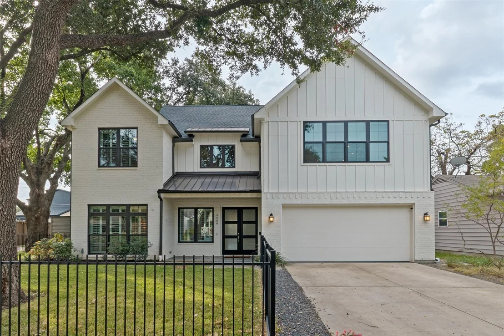
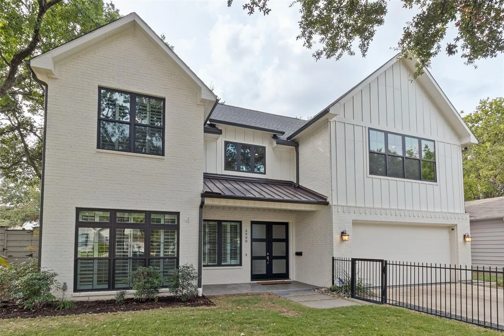
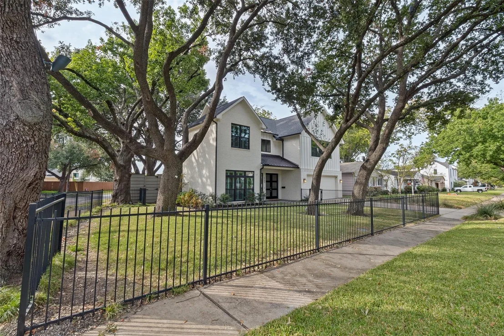
Beautifully appointed modern farmhouse in sought after Midway Hollow. Situated on an oversized corner lot with mature oak trees, this two story residence offers 4 bedrooms, 3 full baths, and 3,366 square feet of thoughtfully designed living space. The open light-filled interior features rich hardwood floors, plantation shutters, gas fireplace, and beautifully appointed kitchen with stone countertops, Bertazzoni stainless steel appliances, double ovens, and an oversized island. The downstairs primary suite provides a private retreat, while the expansive upstairs bonus room offers exceptional flexibility for a game room, media room, or additional living space. The backyard has been transformed into a private outdoor retreat featuring a sparkling pool, low maintenance artificial turf, covered patio, and built- in grill creating the perfect setting for elegant entertaining or relaxed everyday living.
Unit Size
3,366 Ft²
Days on Market
-
Land Size
0.21 acres
Price per sqft
$446
Property Type
House
Property Taxes
-
HOA Dues
-
Year Built
2017

Listed By

Wendy Johnson
Texas Landmark Properties

Payment Calculator

Cap Rate Calculator

Last updated: 20 hours ago (NTREIS #21426043)

Price History

Date / Event Date Event Price
Nov 3, 2026 Listed by Allie Beth Allman & Assoc. $1,500,000
Listed by Allie Beth Allman & Assoc.
Oct 27, 2023 Sold
Sold
Oct 12, 2023 Listed by Compass RE Texas, LLC. $1,250,000
Listed by Compass RE Texas, LLC.
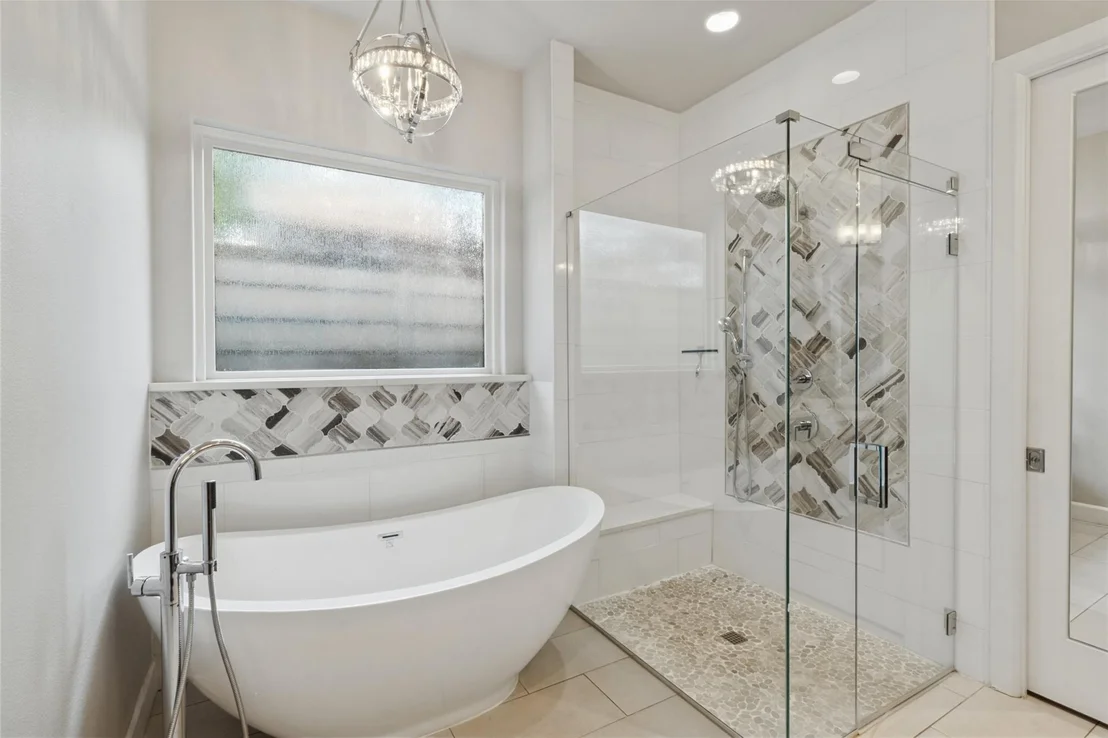
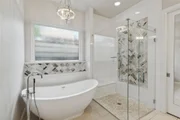
Situated on Midway Hollow's desirable Park Lane, this attractive Modern Farmhouse-style home occupies an oversized corner lot with stunning mature oak trees & professional landscaping. Enjoy all the benefits of newer construction and a downstairs primary suite on a more manageable scale than most nearby new properties. Spaces include 4 bedrooms, 3 bathrooms, an open kitchen-living-dining area, and an incredible 30x19 upstairs living area that can be divided into work, play, media & gym spaces with endless possibilities. Interior highlights include hardwood flooring, gas fireplace, plantation shutters, and a fabulous kitchen with stone countertops, Bertazzoni stainless appliances, double ovens & a welcoming island. The luxurious primary suite offers a spacious walk-in closet & a gorgeous bathroom you'll never want to leave. Outside you'll find a charming backyard with a firepit area, large covered patio & front porch. All this in a sought after neighborhood zoned for Withers Elementary!

Property Highlights

Garage
Air Conditioning
Fireplace
Parking Details
Has Garage
Attached Garage
Parking Features: Driveway, Garage Faces Front
Garage Spaces: 2
Interior Details
Full Bathrooms: 3
Interior Features: Kitchen Island, Walk-In Closet(s), Decorative Lighting
Appliances: Dishwasher, Gas Cooktop, Microwave, Double Oven, Refrigerator
Has Fireplace
Fireplace Features: Den, Gas
Fireplaces: 1
Exterior Details
Square Footage: 3366
Architectural Style: Farmhouse
Year Built: 2017
Levels: Two
Window Features: Shutters
Construction Materials: Brick
Patio and Porch Features: Covered, Front Porch, Rear Porch
Pool is Private
Lot Features: Corner Lot, Many Trees
Lot Size Area: 0.206
Lot Size Units: Acres
Lot Size Acres: 0.206
Lot Size Square Feet: 8973.36
Lot Size Dimensions: Irregular
Tax Lot: 19
Utilities Details
Cooling Type: Ceiling Fan(s), Central Air
Heating Type: Central

Building Info

Overview

    General

  • Year Built: 2017
  • Effective Year Built: 2017
  • Building Count: 1
  • Bedroom Count: 4
  • Bathroom Count: 3
  • Full Bathrooms: 3
  • Partial Bathrooms: 3
  • Building Condition: 6
  • Building Quality: 0
  • Construction Type: 6
  • Building Style: 0
  • Exterior Walls Type: 3
  • Interior Walls Type: 0
  • Roof Shape Type: 1
  • Roof Cover Type: 3
  • Floor Count: 200
  • Living Units: 1
  • Floor Cover: 0
  • Basement Type: 5
  • Basement Area: 0
  • Garage Type: 1
  • Garage Square Area: 529
  • Parking Space Count: 2
  • Patio Type: 0
  • Porch Type: 0
  • Pool Type: 0

    Dimensions

  • Lot Size Square Feet: 8,961
  • Lot Size Depth Feet: 1,340
  • Lot Size Frontage Feet: 880
  • Total Building Area: 3,895
  • Building Area: 3,366
  • Building Area Measurement: L

    Heating and Cooling

  • Fireplace Count: 1
  • Air Conditioning: 1
  • Heating: 3
  • Heated Square Feet: 3,366
  • Heating Fuel Type: 3

    Utilities

  • Sewer System: 5
  • Water Service: 2

Building

  • Building Type: 0
  • Property Class: R
  • Subdivision: GLENRIDGE ESTATES
  • Land Acres: 0000000206
  • Standard Land Use Code: 1001
  • County Land Use Code: A11
  • State Land Use Code: A11
  • Legal Description 1: GLENRIDGE ESTATES BLK 22/6147 LOT 19 PARK LN & LENEL DR INT201700186102 DD06302017 CO-DC 6147 022 01900 1006147 022

Neighborhood

  • School District Name: Dallas Independent School District
  • School Tax School District: DALLAS ISD
  • Census Tract: 009401

Zoning

  • Zoning: Z298

Geography

  • Assessors Map Reference: 000005262160000
  • Account Number: 000005262160000
  • Parcel: 00-00052-621-600-0000
  • Block: 22/61
  • Lot: 19
  • Municipality: DALLAS
  • Latitude: 32.8751
  • Longitude: -96.8466

    Address

  • Full Address: 3990 Park Ln
  • Address - House Number: 3990
  • Address - Street Name: Park
  • Address - Suffix Type: Ln
  • State: TX
  • City Name: Dallas
  • Carrier Code: C068
  • 4-Digit Zip Code: 1810
  • Zip Code: 75220

Valuation

    Tax

  • Tax Year: 2022
  • Tax Amount: $1,913,107
  • Tax Rate Code Area: DS

    Appraisal Valuation

  • Standard Deviation: 0.2093
  • Valuation Date: Nov 15, 2023
  • Confidence Score: 71
  • Final Value: 1,095,047
  • High Value: 1,324,294
  • Low Value: 865,801

    Market Valuation

  • Market Total Value: $1,046,640
  • Market Land Value: $350,000
  • Market Improvement Value: $696,640

    Assessments Valuation

  • Assessed Year: 2023
  • Assessed Total Value: $1,046,640
  • Assessed Land Value: $350,000
  • Assessed Improvements Value: $696,640

    Sales

  • Current Sale Contract Date: Oct 27, 2023
  • Current Sale Recording Date: Oct 30, 2023
  • Current Sale Document Type: 71
  • Current Sale Input Document Number: 221080
  • Previous Sale Recording Date: Sep 21, 2020
  • Previous Sale Contract Date: Sep 18, 2020
  • Previous Sale Document Type: 70
Data used for valuation calculations is provided by RealtyHop, and other third party sources

Comparables

Unit
Status
Type
Beds
Baths
ft²
Price/ft²
Asking Price
Listed On
Closing Price
Sold On
HOA + Taxes

About Northwest Dallas


Similar Homes for Sale

Currently no similar homes around

Nearby Rentals

Unit for rent at 4207 Bonham Street, Dallas, TX, 75229

$9,000 /mo

  • 4 Beds
  • 4 Baths
  • 3,738 ft²
4207 Bonham Street, Dallas, TX, 75229 Listing by Sandra Vela
Unit for rent at 4807 Elsby Avenue, Dallas, TX, 75209

$5,800 /mo

  • 3 Beds
  • 2 Baths
  • 1,901 ft²
4807 Elsby Avenue, Dallas, TX, 75209 Listing by Jonathan Minerick
Unit for rent at 4405 Northaven, Dallas, TX, 75229

$8,750 /mo

  • 4 Beds
  • 4 Baths
  • 3,353 ft²
4405 Northaven, Dallas, TX, 75229 Listing by Wes Dowdle


Frequently Asked Questions

When was property at 3990 Park Lane built and last sold?
The property at 3990 Park Lane was built in 2017 and last sold on Oct 27, 2023 for $0.
How much is this home worth?
The estimated value of the home located at 3990 Park Lane is $1,501,074.
What are some comparable homes to 3990 Park Lane?
There are currently no comparable homes to 3990 Park Lane.