


399 Corvette Cir


About This Property
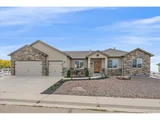
This exceptional home offers the perfect blend of luxury and thoughtful design in one of the area's most desirable neighborhoods. The beautiful exterior is complemented by pristine landscaping, creating inviting curb appeal.
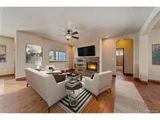
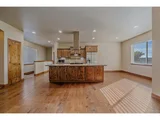
Inside, the chef's kitchen impresses with high-end appliances, including a 5-burner cooktop and pantry, and opens seamlessly to the spacious living area-ideal for entertaining. On the main level, a bright and spacious family room provides the perfect spot for movie nights, a play area, or a quiet reading nook-offering flexible living space to suit your lifestyle. Enjoy cozy evenings with Mountain views or step outside to the expansive backyard patio. The large, covered outdoor area is perfect for dining and lounging, with the added bonus of backing to open space for privacy and serene views.
The home features four spacious bedrooms and three full bathrooms, along with a dedicated dining room, family room, and an eat-in kitchen. The primary suite serves as a private retreat with a luxurious en-suite bathroom, custom vanities, and a large walk-in shower and a large walk- closet.
The main level boasts newer laminate flooring for a fresh, modern feel. The finished basement provides even more living space with an additional family room, bedroom, and full bathroom-perfect for guests or entertaining.
Additional highlights include a three-car garage with a service door, a well-appointed mudroom, and a brand-new roof. The HOA fee is just $300 per year, and the home sits on a prime lot with numerous upgrades throughout.
Don't miss your chance to own this beautifully upgraded home in a sought-after location!
e opportunity to own this home!
Listed By
Payment Calculator
Your Estimated Monthly Payment
Cap Rate Calculator
What does this mean?
Based on our analysis, the cap rate of this property is 1.25%. A negative cap rate indicates that the property might not be feasible as an income-producing asset. The median cap rate for a near zip code 11238 is 4.23%.
How much can I actually make?
Actual monthly rental income may vary between $4,760 and $7,140 depending on unit-specific characteristics. You can change the amount using the slider to further explore.
How is cap rate calculated?
Cap Rate = Net Operating Income (NOI) / Property Asset Value.
When calculating the cap rate, we assume 100% occupancy. Leverage (mortgage) is not considered.
Cap Rate provided by RealtyHop and RentHop, learn more about cap rate here.
Price History
| Date / Event | Date | Event | Price |
|---|---|---|---|
| Mar 25, 2026 | Sold | ||
| Sold | |||
| Feb 26, 2026 | In contract | - | |
| In contract | |||
| Oct 25, 2025 | Listed | $700,000 | |
| Listed | |||
   | |||
|
Stunning Home Backing to Open Space - Luxury, Comfort, and Thoughtful Design
This exceptional home offers the perfect blend of luxury and thoughtful design in one of the area's most desirable neighborhoods. The beautiful exterior is complemented by pristine landscaping, creating inviting curb appeal.
Inside, the chef's kitchen impresses with high-end appliances, including a 5-burner cooktop and pantry, and opens seamlessly to the spacious living area-ideal for entertaining. On the main level, a bright and spacious family room provides the perfect spot for movie nights, a play area, or a quiet reading nook-offering flexible living space to suit your lifestyle. Enjoy cozy evenings with Mountain views or step outside to the expansive backyard patio. The large, covered outdoor area is perfect for dining and lounging, with the added bonus of backing to open space for privacy and serene views.
The home features four spacious bedrooms and three full bathrooms, along with a dedicated dining room, family room, and an eat-in kitchen. The primary suite serves as a private retreat with a luxurious en-suite bathroom, custom vanities, and a large walk-in shower and a large walk- closet.
The main level boasts newer laminate flooring for a fresh, modern feel. The finished basement provides even more living space with an additional family room, bedroom, and full bathroom-perfect for guests or entertaining.
Additional highlights include a three-car garage with a service door, a well-appointed mudroom, and a brand-new roof. The HOA fee is just $300 per year, and the home sits on a prime lot with numerous upgrades throughout.
Don't miss your chance to own this beautifully upgraded home in a sought-after location!
e opportunity to own this home!
| |||
| Jun 30, 2022 | Listed by Redfin Corporation | $714,900 | |
| Listed by Redfin Corporation | |||
| | |||
|
Welcome home to this gorgeous custom-built ranch-style home in a peaceful Appel Farms community backing to rare-to-find open space with no neighbors behind! This gem is located on a desirable corner lot with a low-maintenance and inviting xeriscaped front yard. Inside, find a classic Colorado-feel open concept home enhanced with high-end finishes, warm wood-stained doors & trim, beautiful engineered hardwood floors, textured walls, and a cozy gas-burning fireplace with local stacked stone surround. A chef-worthy eat-in kitchen boasts ample cabinetry for all your kitchen essentials, sleek quartz countertops, stainless steel appliances, and a large center eat-in island with a chic overhead hood. Open the door off the kitchen nook to the private backyard with an extensive covered patio where you can enjoy summertime BBQs come rain or shine and take in the peaceful open space and mountain views! Main-level dining room would also make a great home office. Three generous-sized bedrooms, with the primary retreat located opposite the guest bedrooms. The spacious laundry room connects the 3-car oversized garage to the kitchen. Newly finished full basement with large family room featuring a wonderful wet bat perfect for entertaining with friends and family. Additional basement bedroom with a nearby bath is perfect for guests' privacy. This wonderful home has a small-town feel yet located just minutes to Hwy 85 for easy access to Greeley or Denver and ready for you to move in and call it yours!
| |||
| Jul 10, 2019 | Sold | ||
| Sold | |||

Property Highlights
Building Info
Comparables
Status
Price/ft²
Listed On
Sold On
About Fort Lupton
Similar Homes for Sale
Currently no similar homes aroundNearby Rentals

Last Updated: 10 months ago
Data Source: REcolorado MLS, MLS# 4900867
 Your Privacy Choices
Phone: 425-283-2930
Address: 335 Madison Avenue, New York, NY 10017