by Global Lifestyle Properties

Check Availability
Marion 34480
3986 SE 43RD CIRCLE
$1,100,000
● House - For Sale

3986 SE 43RD CIRCLE

OCALA, FL 34480
bedrooms
3 Beds
bathrooms
3 Baths, 1 Half Bath
square feet
3,185 Ft²
$6,392
Est. Monthly
$368
HOA / Fees

About This Property

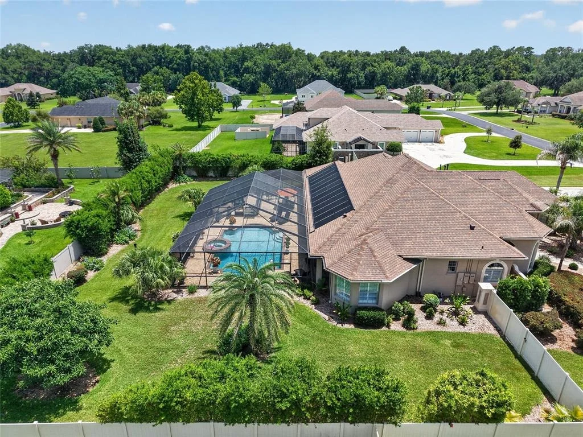
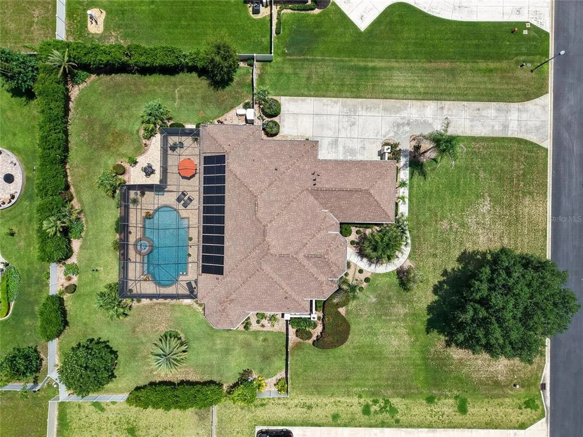
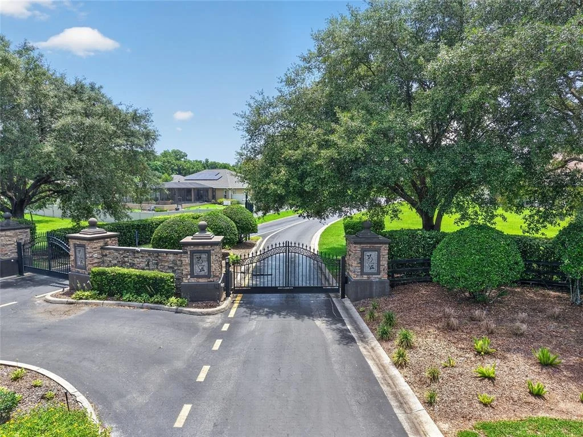
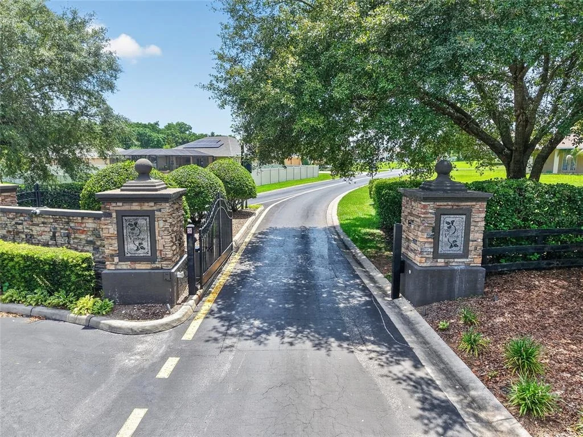
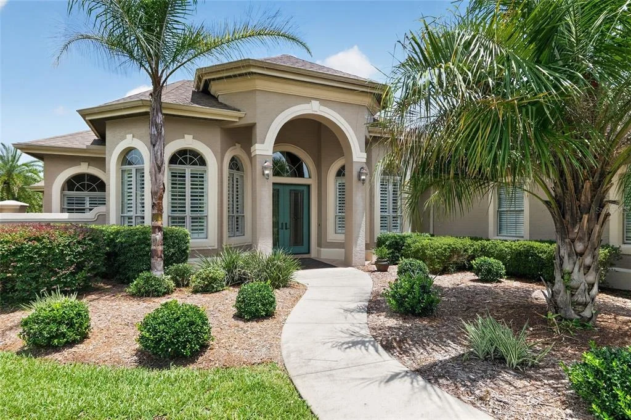
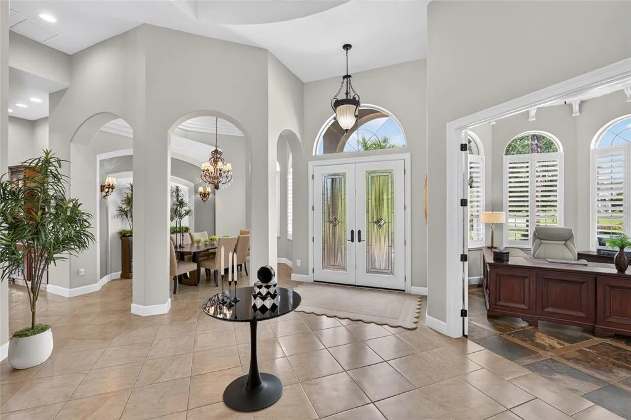
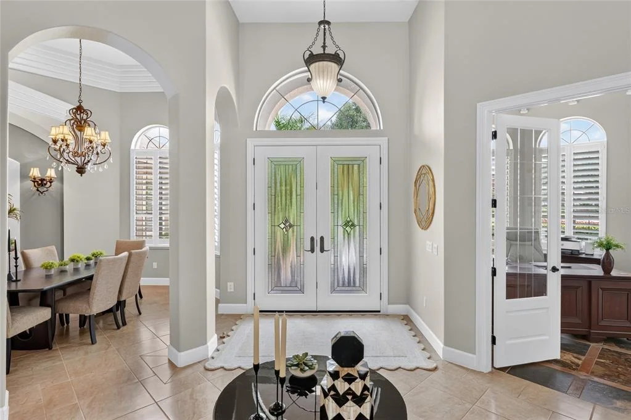
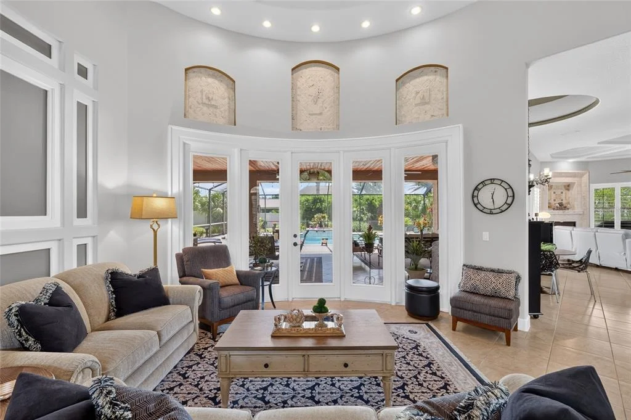
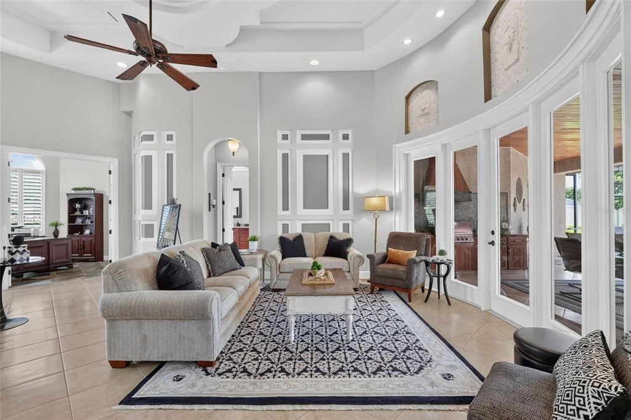
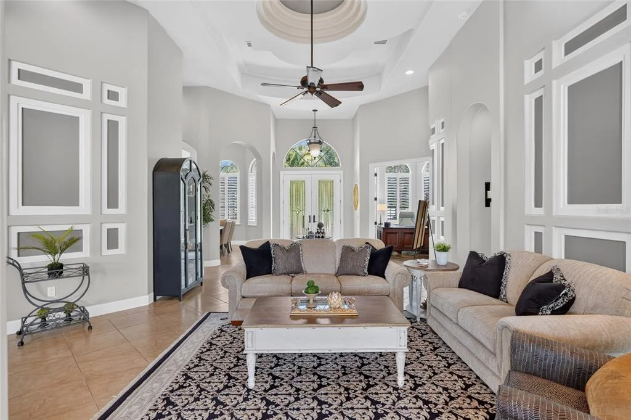
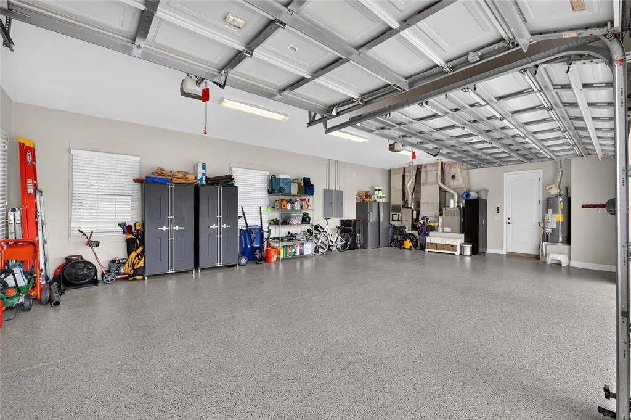
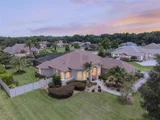
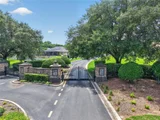
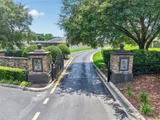
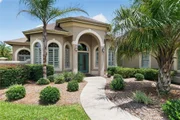
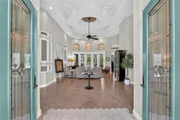
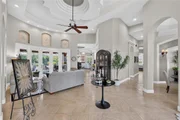
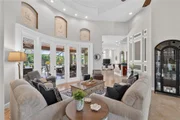
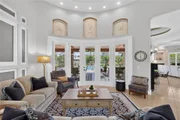
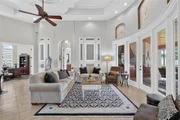
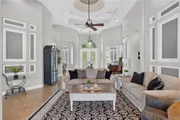
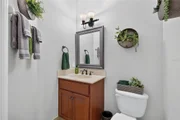
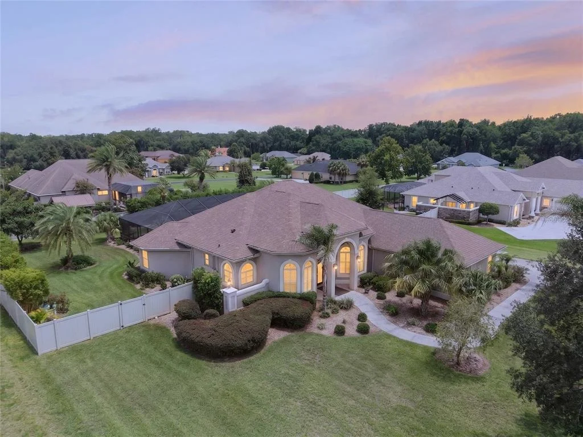
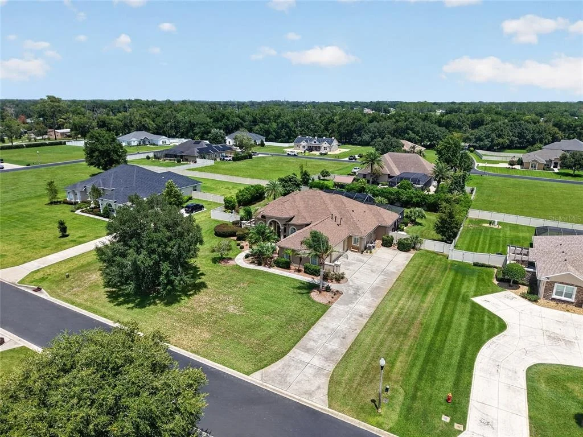
Welcome to an exceptional custom residence in The Vinings, one of Ocala's desirable gated communities, where refined interiors and resort-inspired outdoor living come together on a beautifully landscaped ¾-acre homesite. Offering 3 bedrooms, a private office, 3.5 baths, and an oversized side-entry 3-car garage, this distinctive home is filled with natural light, architectural character, and thoughtful upgrades throughout.

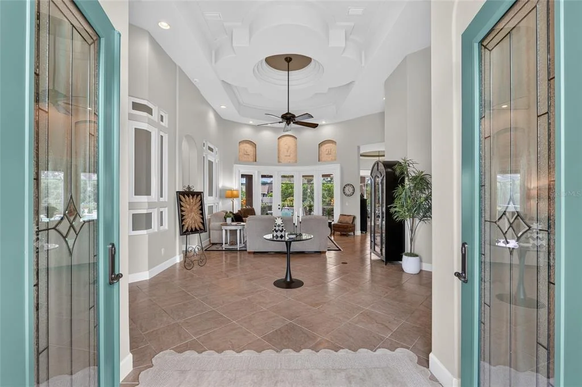
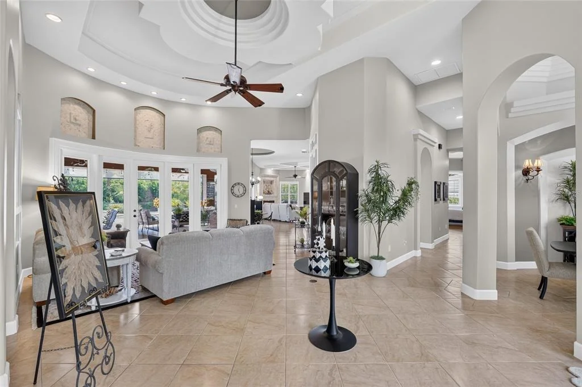
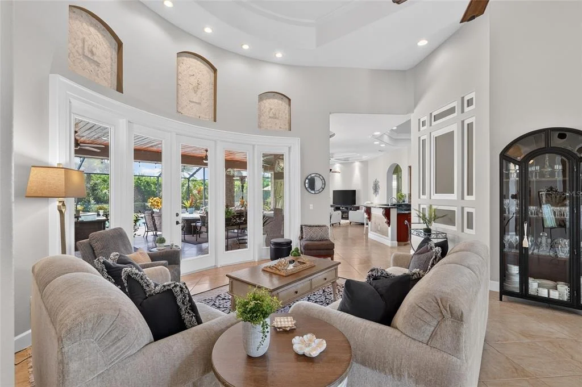
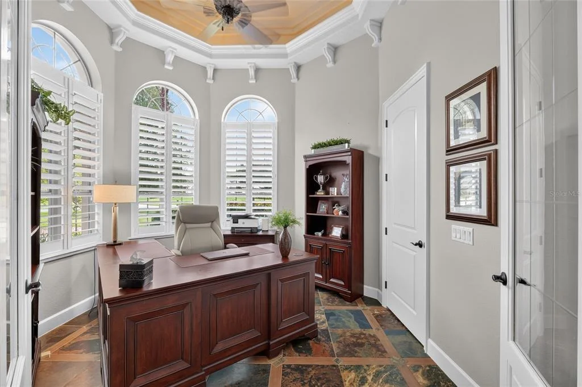
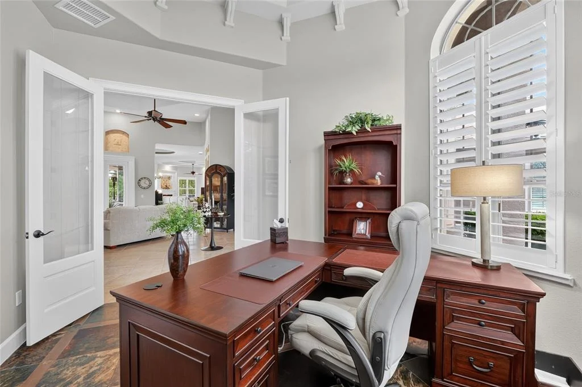
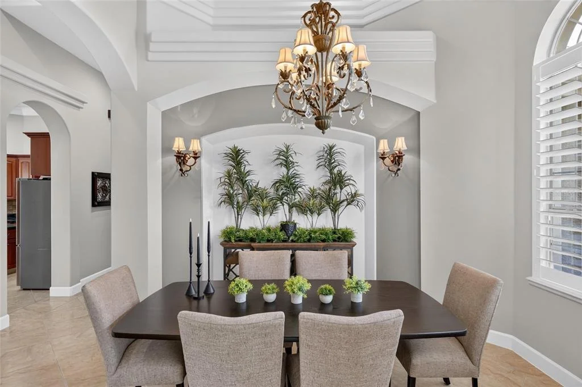
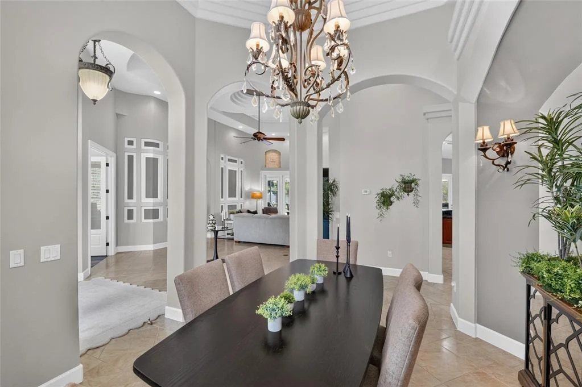
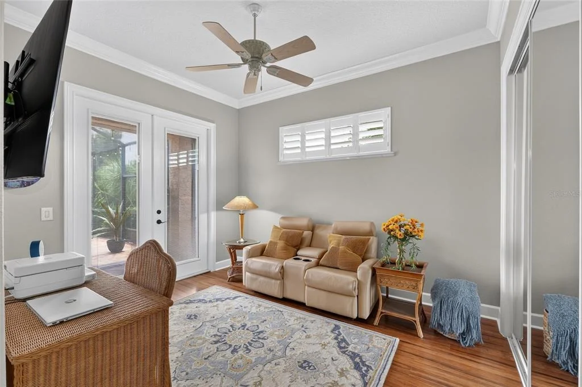
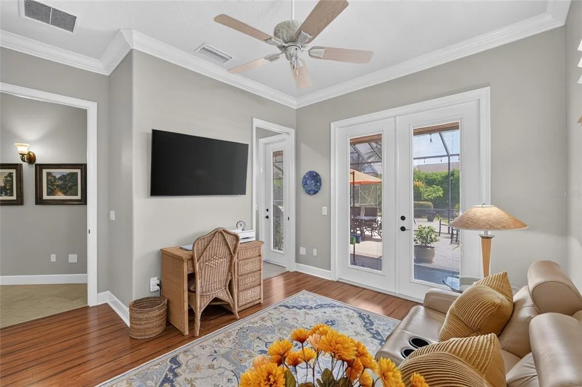
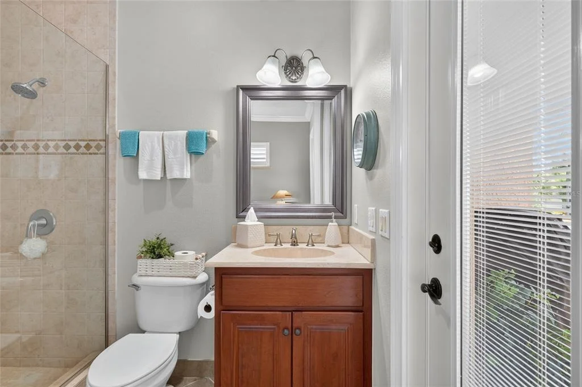
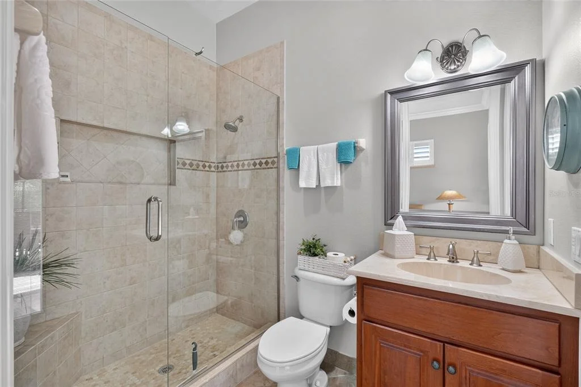
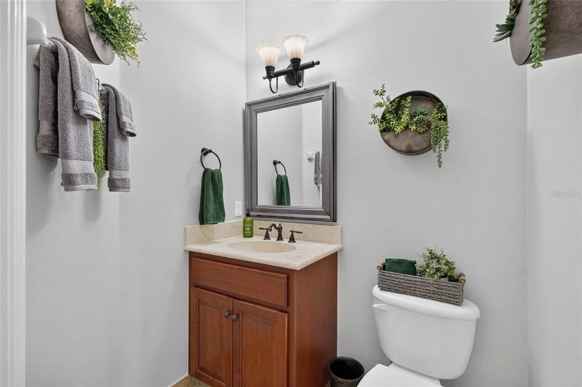
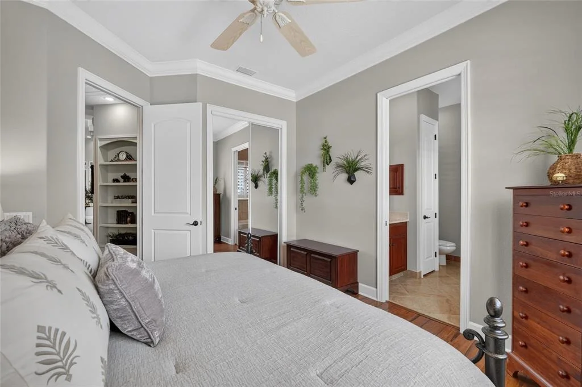
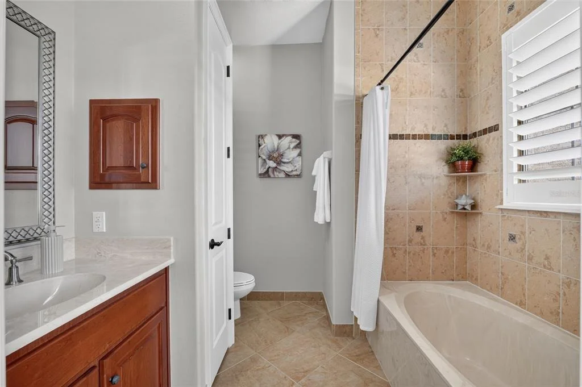
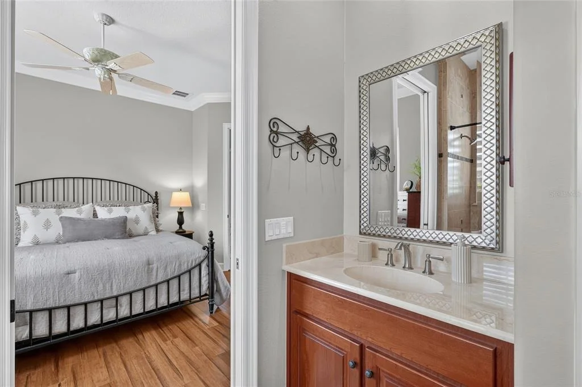
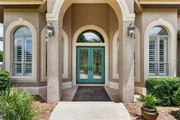
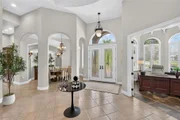
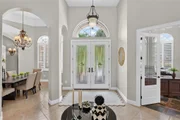
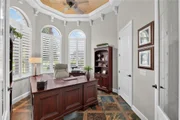
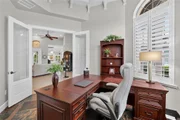
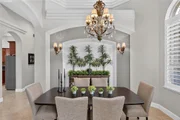
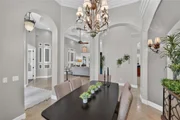
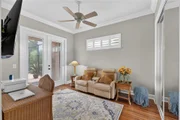
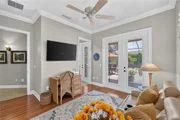
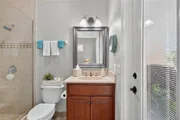
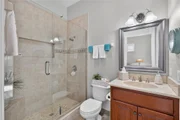
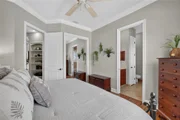
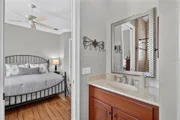
Step inside to soaring ceilings, detailed millwork, custom accents, and an elegant floor plan designed for both everyday comfort and entertaining. Formal living and dining spaces complement the expansive family room, while the private office with French doors provides an ideal work-from-home retreat. The split-bedroom design offers privacy, with each bedroom featuring its own ensuite bath.

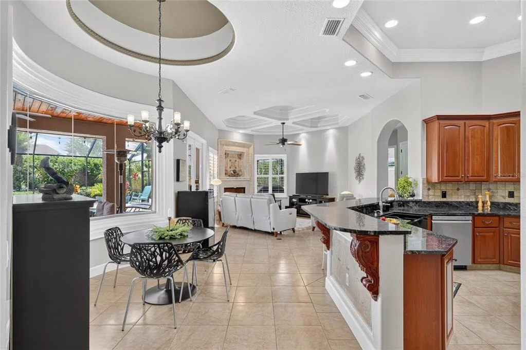
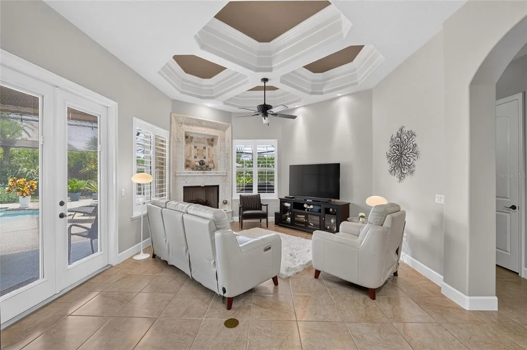
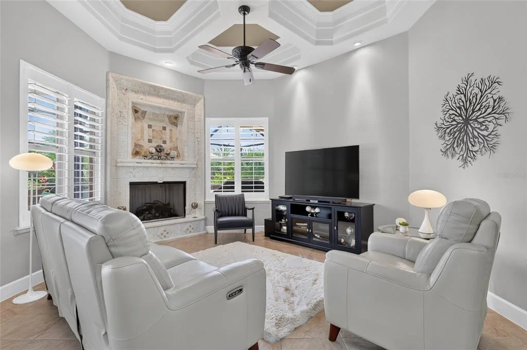
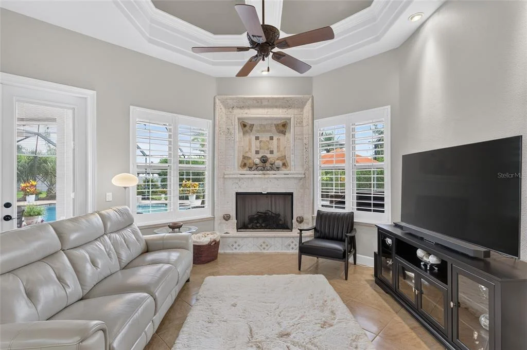
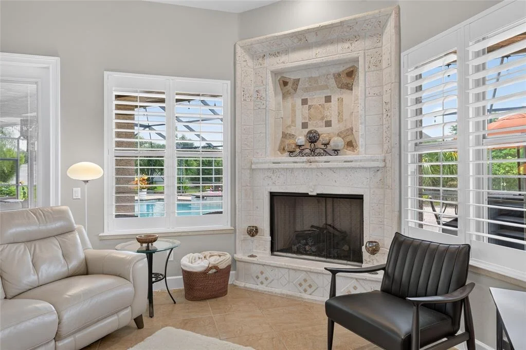
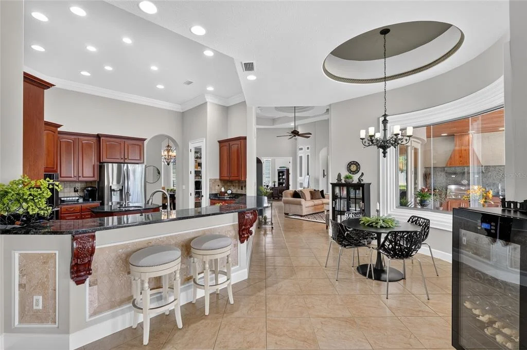
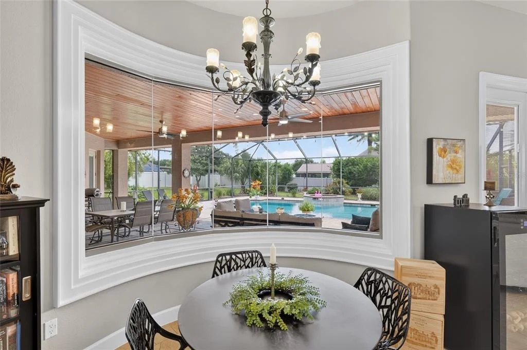
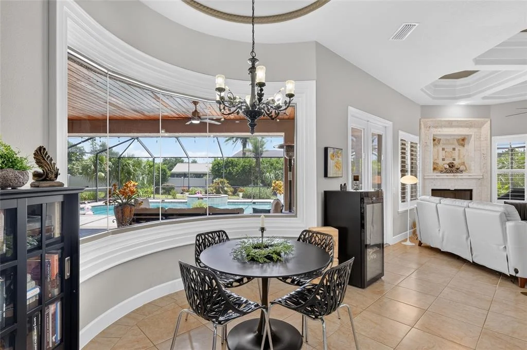
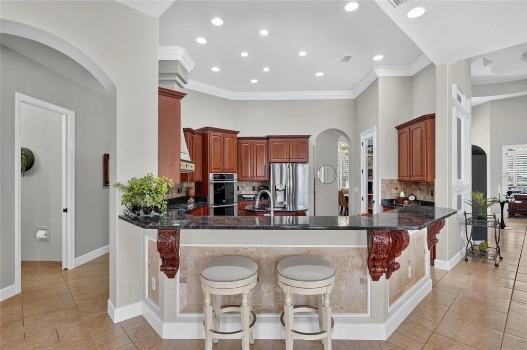
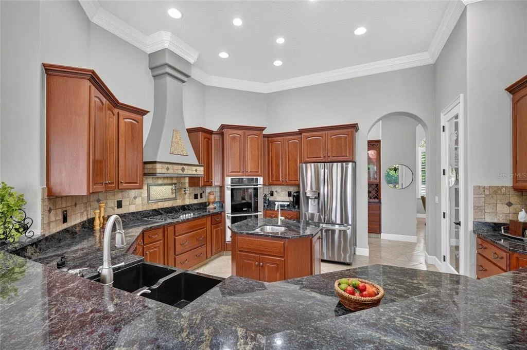
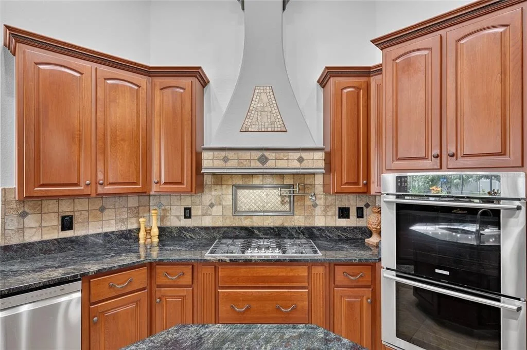
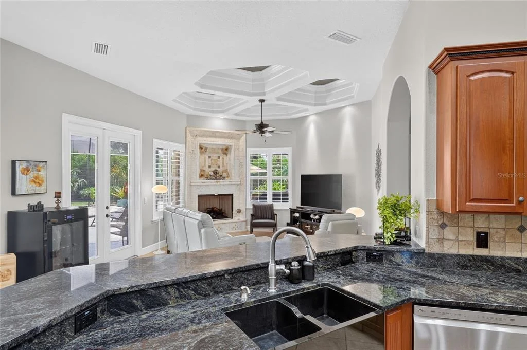
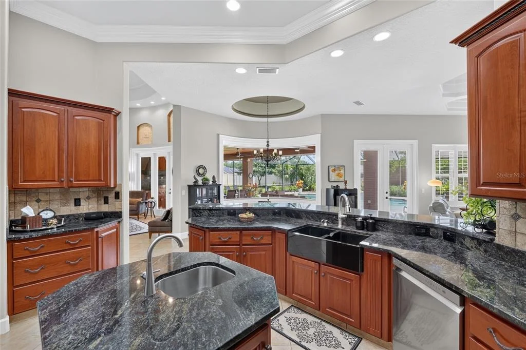
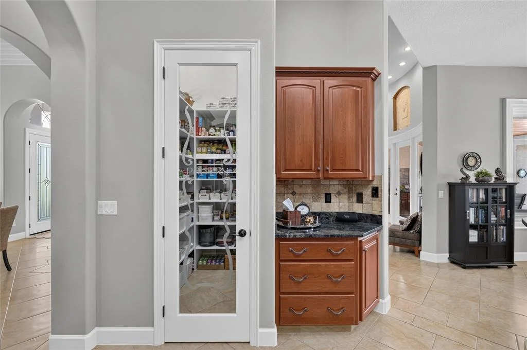
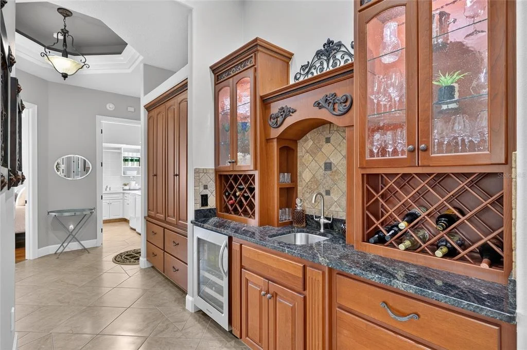
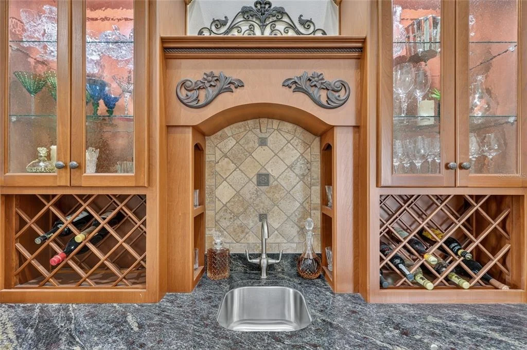
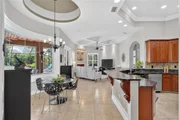
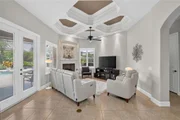
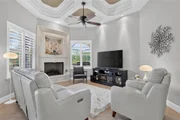
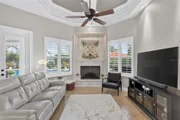
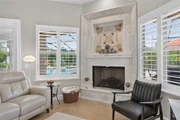
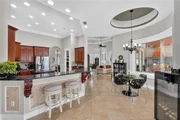
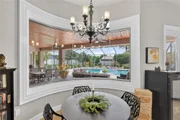
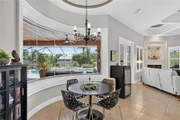
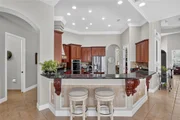
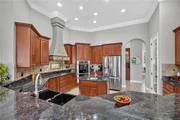
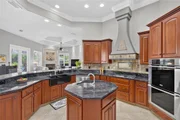
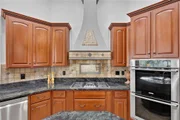
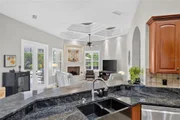
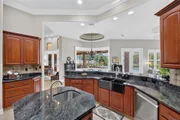
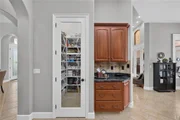
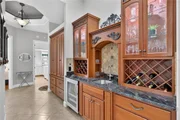
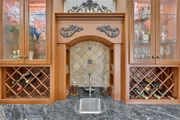
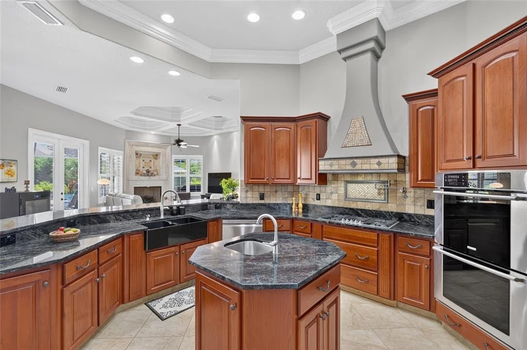
At the heart of the home is a beautifully appointed gourmet kitchen featuring rich cherry cabinetry, granite countertops, decorative backsplash, double wall ovens, gas cooktop with pot filler, a large island with prep sink, and a custom statement range hood. A butler's pantry with wine refrigerator and sink provides additional space for entertaining. The kitchen opens to the light-filled family room, where a striking coral rock gas fireplace with a new insert creates a memorable focal point, while the adjoining breakfast area overlooks the pool and lush backyard.

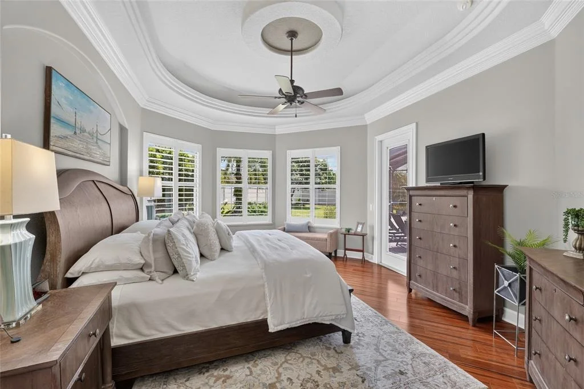
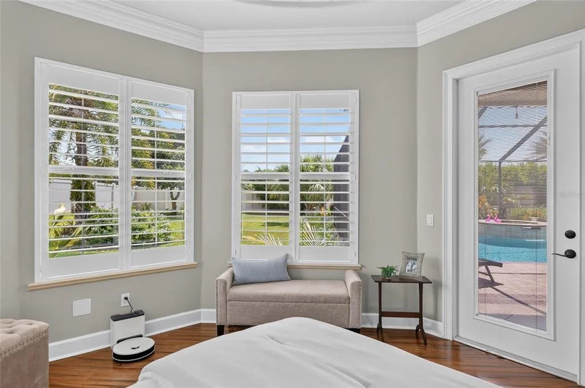
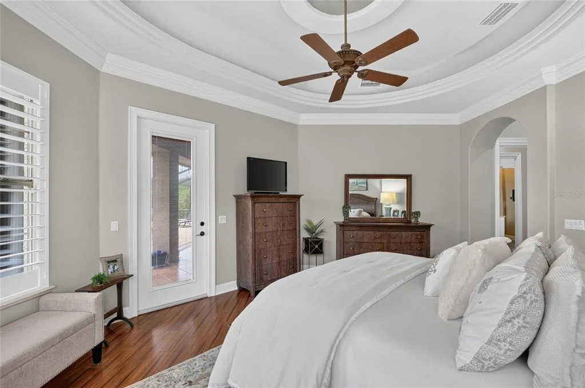
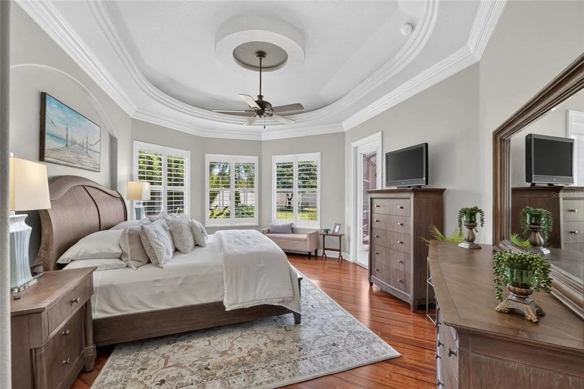
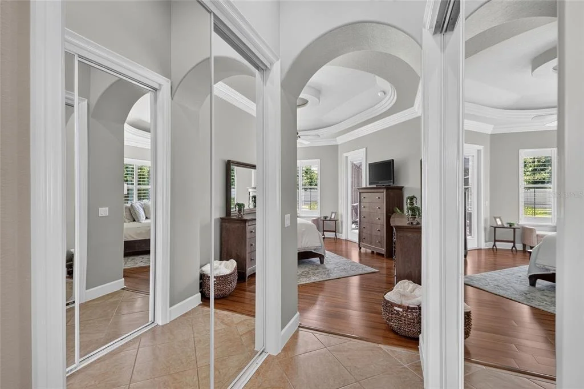
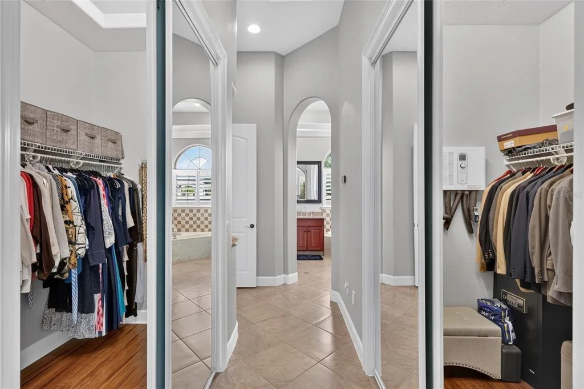
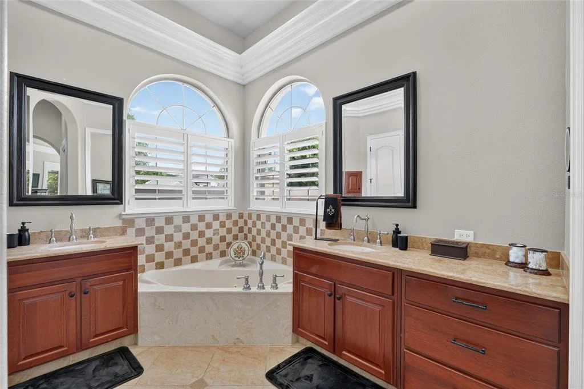
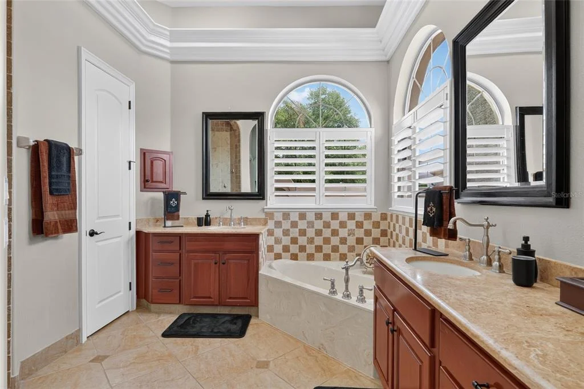
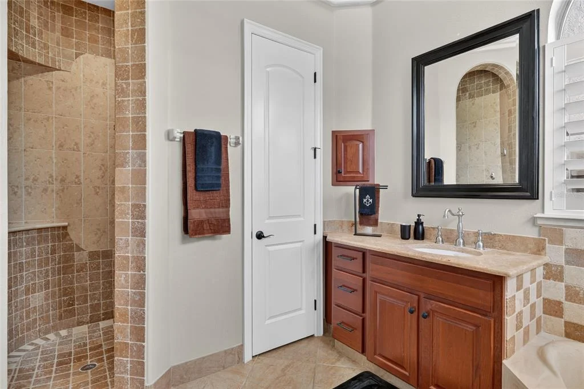
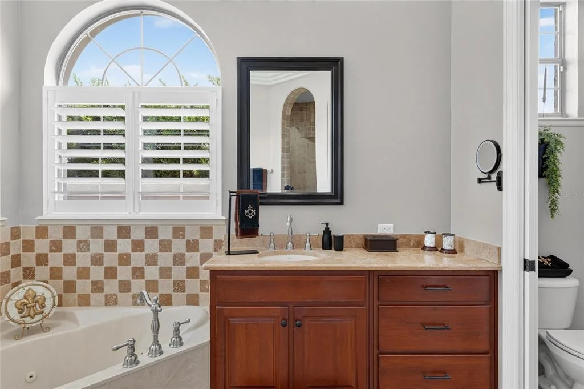
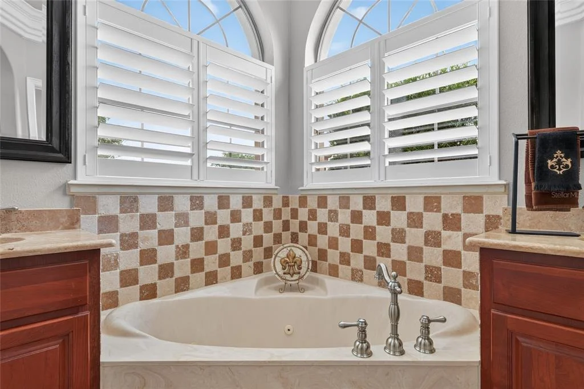
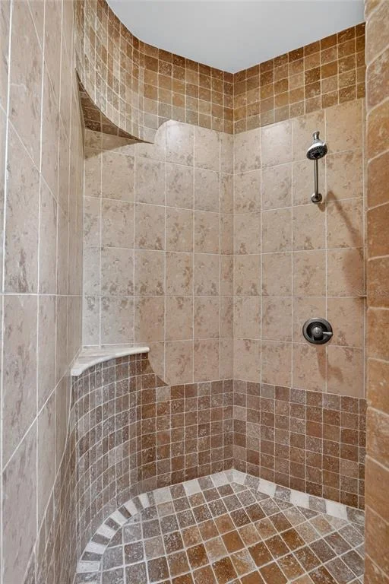
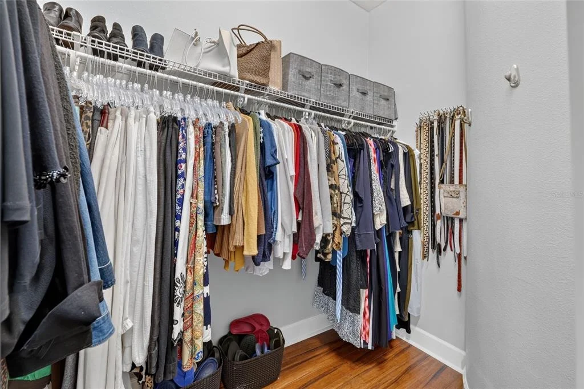
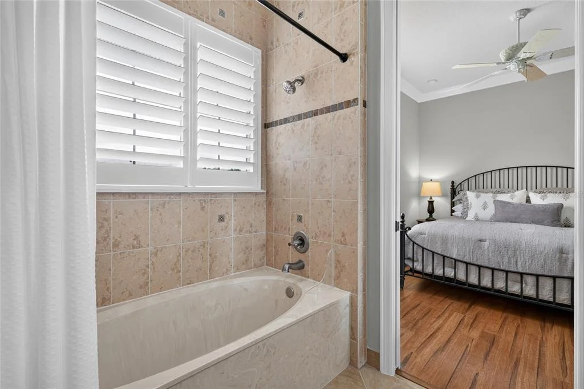
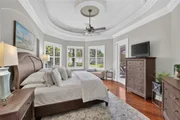
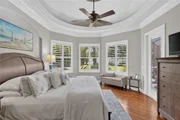
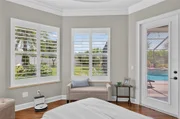
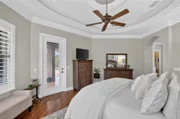
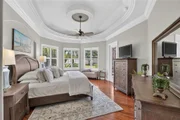
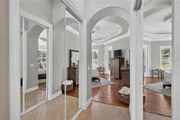
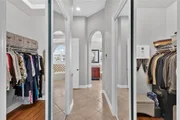
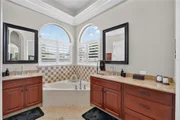
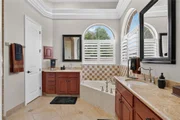
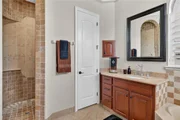
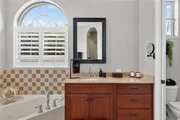
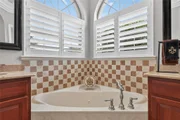
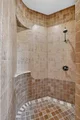
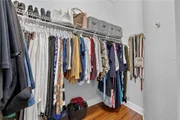
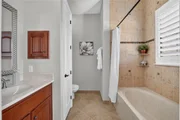
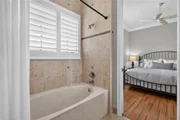
The spacious primary suite offers direct access to the lanai and a true retreat at the end of the day, complete with dual walk-in closets and an expansive bath featuring a jetted soaking tub, separate vanities, and a walk-in shower with dual showerheads.

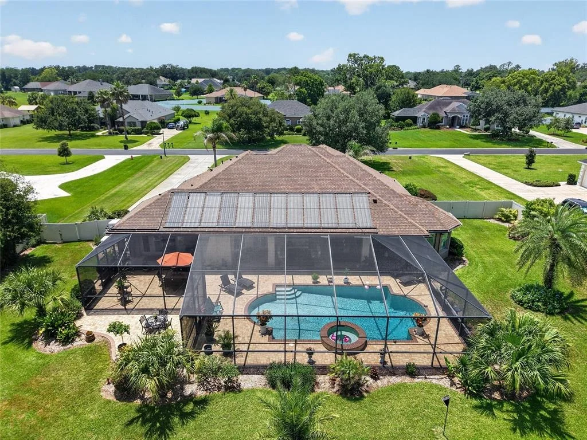
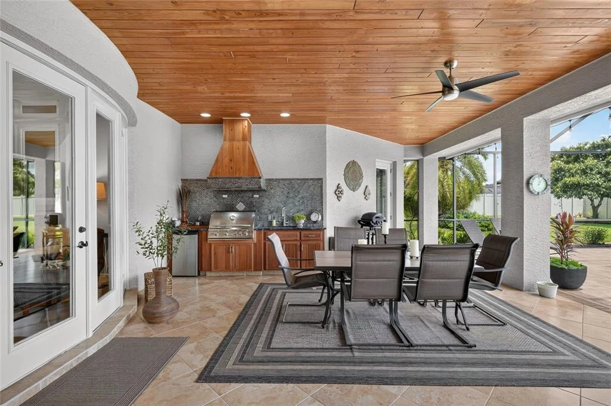
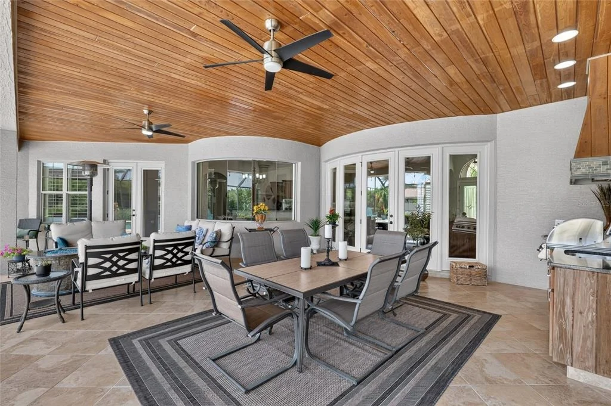
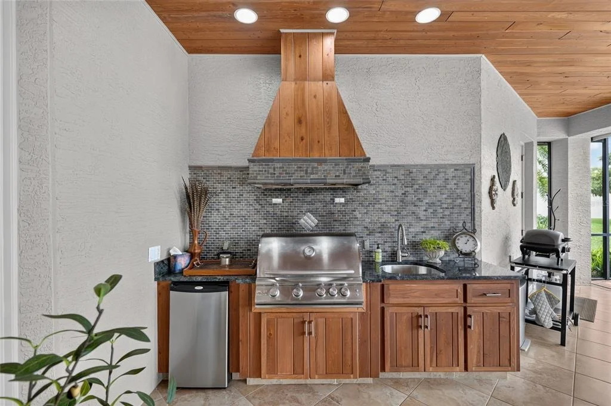
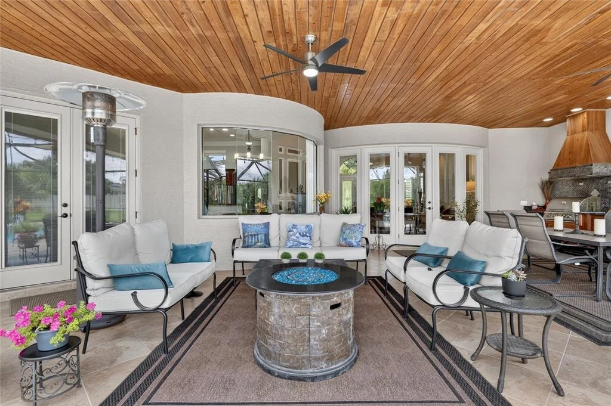
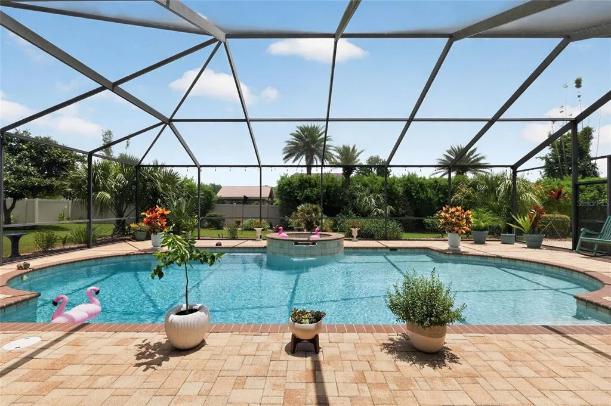
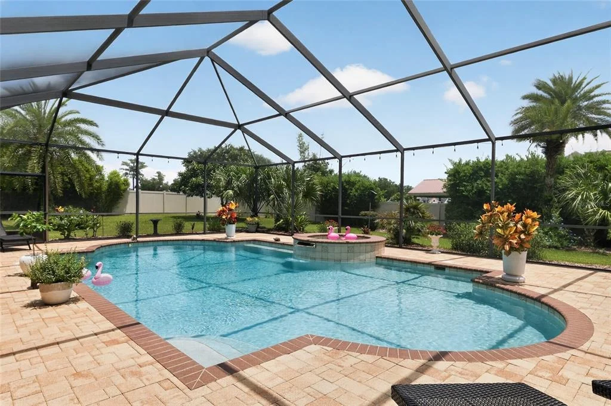
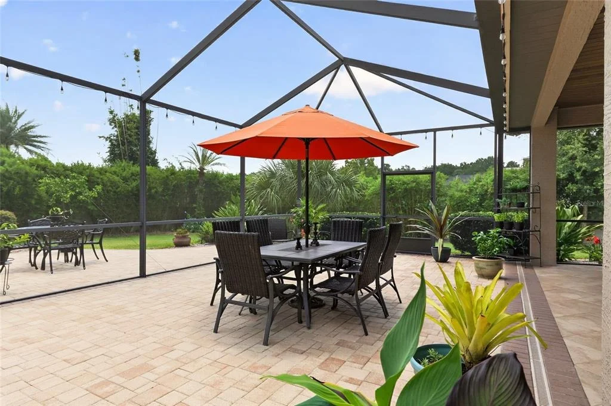
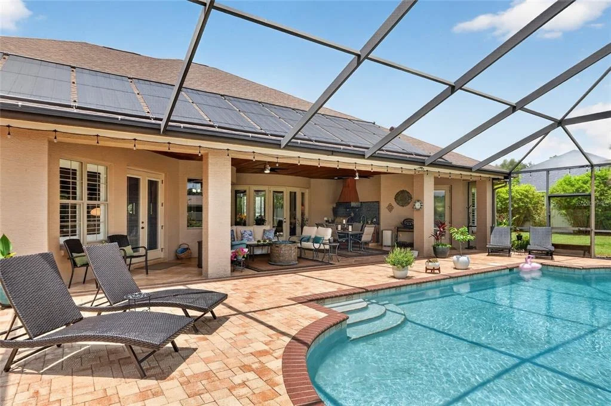
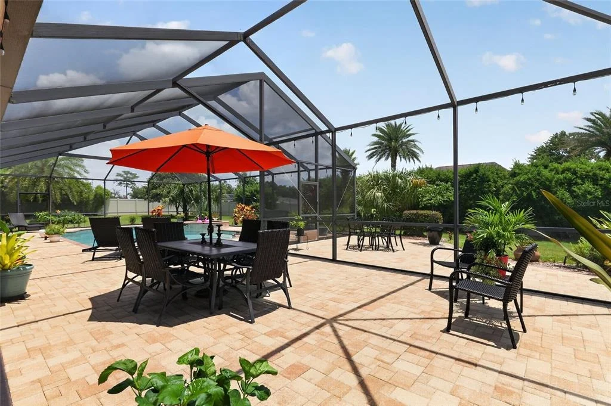
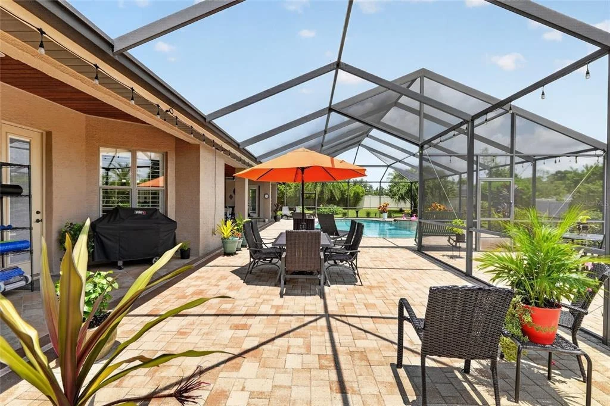
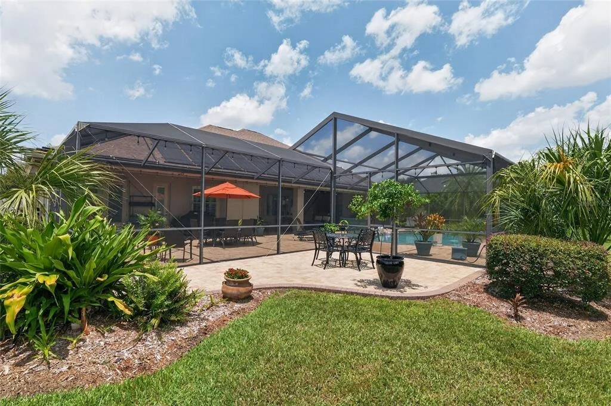
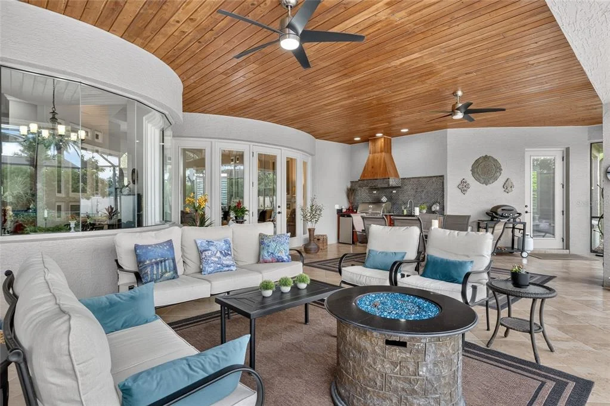
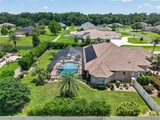
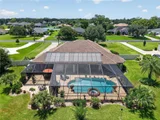
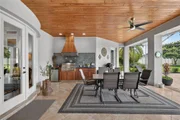
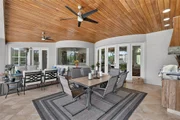
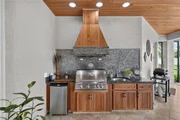
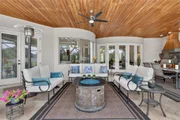
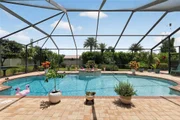
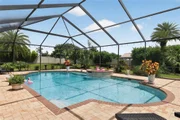
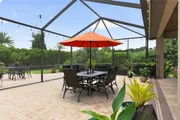
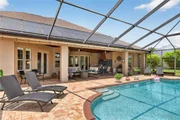
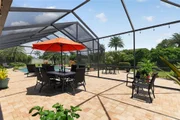
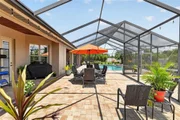
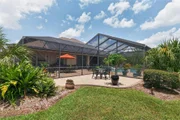
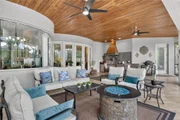
Then step outside and discover what truly sets this property apart. The oversized screened lanai and backyard have been designed to feel like a private tropical resort, surrounded by mature native landscaping that creates exceptional beauty and privacy. Multiple lounging and dining areas, a warm wood ceiling, overhead fans, summer kitchen with Blaze gas grill, refrigerator and sink, and an inviting firepit create the perfect setting for everything from quiet mornings to evening entertaining. At the center is the saltwater pool and spa with waterfall, offering both gas heat and dedicated solar heating. A separate screened side lanai provides yet another space to relax and enjoy Florida living.

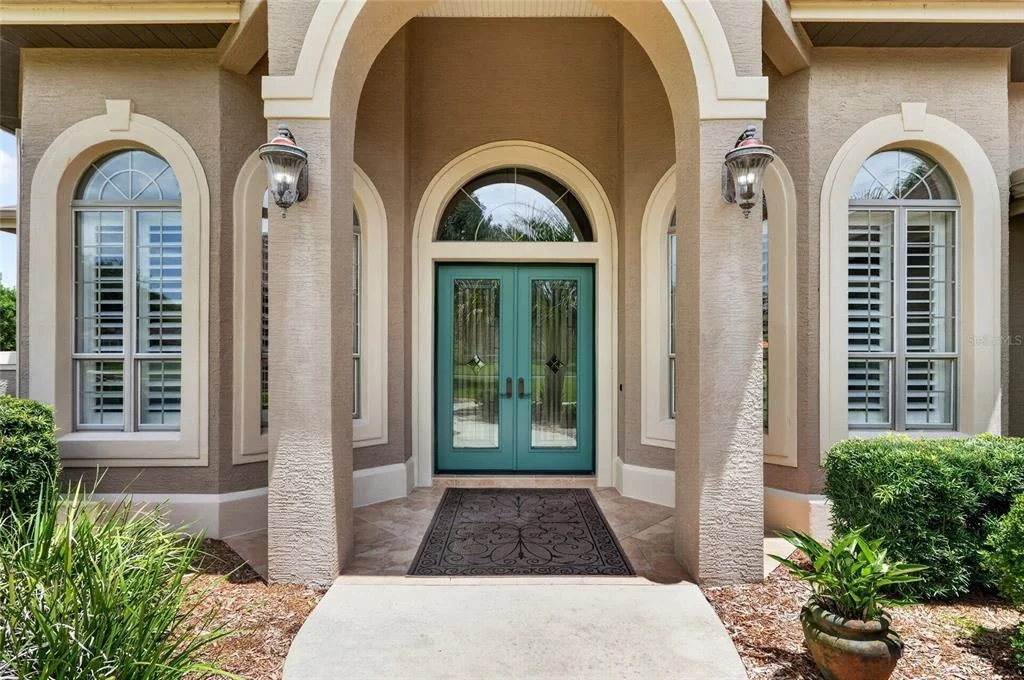
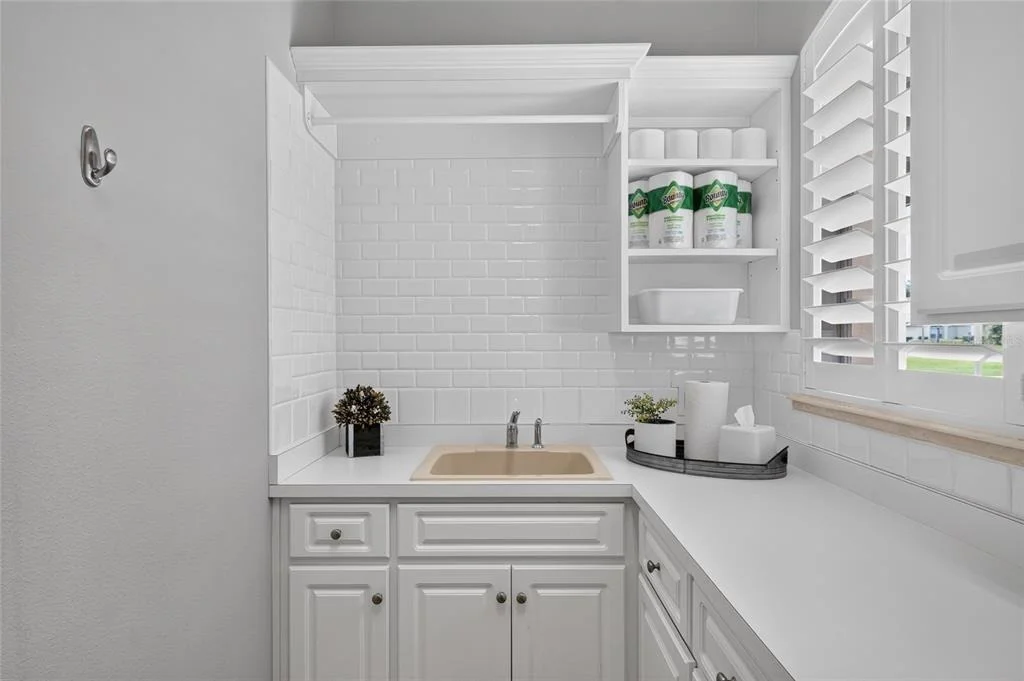
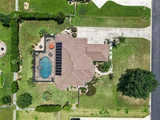
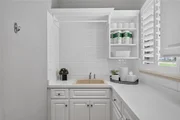
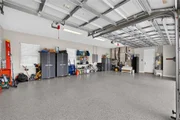
The home has also benefited from substantial recent improvements, including a NEW ROOF, replacement windows and doors, updated faucets, new pool solar panels transferable to the new owner, new fireplace insert, and Shark Coating garage flooring. Additional features include porcelain tile, engineered hardwood flooring in the bedrooms, plantation shutters, a well-equipped laundry room with cabinetry and sink, and a whole-home Generac generator for added peace of mind.

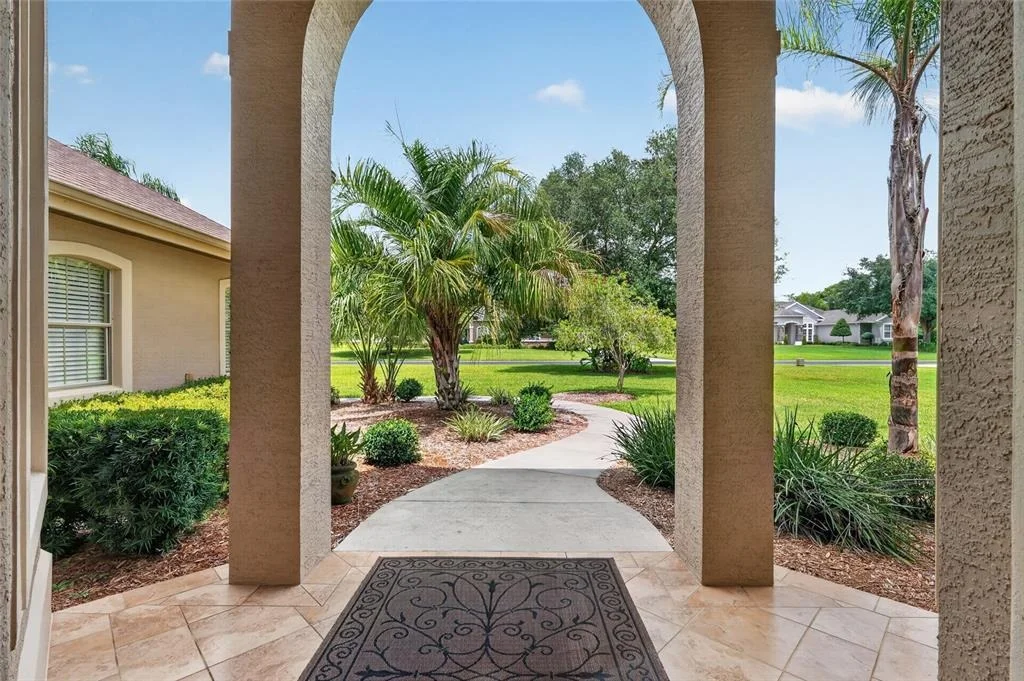
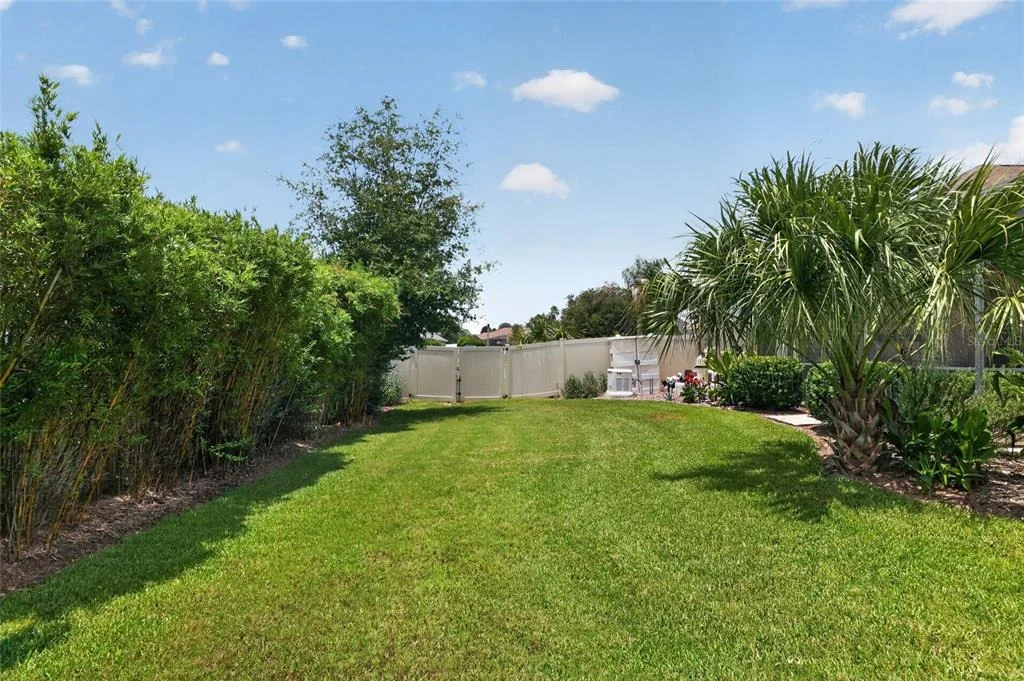
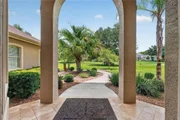
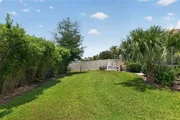
Outside, the fully fenced grounds are surrounded by mature landscaping, creating a remarkable sense of privacy and serenity.

Elegant yet comfortable, private yet designed for entertaining, this extraordinary Vinings residence delivers the Florida luxury lifestyle both indoors and out.
Unit Size
3,185 Ft²
Days on Market
58 days
Land Size
0.75 acres
Price per sqft
$345
Property Type
House
Property Taxes
$622
HOA Dues
$368
Year Built
2007

Payment Calculator

Cap Rate Calculator

Last updated: 2 months ago (Stellar MLS #GC542343)

Price History

Date / Event Date Event Price
Jul 31, 2026 Listed by PEPINE REALTY $1,100,000
Listed by PEPINE REALTY
Sep 24, 2025 Sold
Sold
Jul 25, 2025 In contract -
In contract
Jul 4, 2025 Relisted $799,900
Relisted
Jul 3, 2025 In contract -
In contract
Show More

Property Highlights

Garage
Air Conditioning
Fireplace
Parking Details
Has Garage
Attached Garage
Has Open Parking
Parking Features: Driveway, Garage Door Opener, Garage Faces Side, Oversized, Ground Level
Garage Spaces: 3
Interior Details
Half Bathrooms: 1
Full Bathrooms: 3
Interior Features: Built-in Features, Ceiling Fan(s), Central Vacuum, Coffered Ceiling(s), Crown Molding, High Ceilings, Open Floorplan, Stone Counters, Tray Ceiling(s), Walk-In Closet(s), Wet Bar, Eating Space In Kitchen, In Wall Pest System, Kitchen/Family Room Combo, Primary Bedroom Main Floor, Solid Wood Cabinets, Split Bedroom, Thermostat
Appliances: Bar Fridge, Oven, Convection Oven, Cooktop, Dishwasher, Disposal, Dryer, Electric Water Heater, Exhaust Fan, Microwave, Range Hood, Refrigerator, Tankless Water Heater, Washer, Wine Refrigerator
Flooring Type: Engineered Hardwood, Porcelain Tile
Door Features: French Doors
Laundry Features: Inside, Laundry Room
Rooms: 8
Has Fireplace
Fireplace Features: Family Room, Gas, Stone
Exterior Details
Square Footage: 3185
Square Footage Source: $0
Property Condition: Completed
Architectural Style: Traditional
Year Built: 2007
Building Area Total: 7259
Levels: One
Other Structures: Outdoor Kitchen
Building Area Units: Square Feet
Window Features: Double Pane Windows, ENERGY STAR Qualified Windows
Construction Materials: Block, Stucco
Pool Features: Heated, In Ground, Salt Water, Screen Enclosure, Solar Heat, Outside Bath Access
Pool is Private
Lot Features: Cleared, Landscaped, Private
Lot Size Area: 32670
Lot Size Units: Square Feet
Lot Size Acres: 0.75
Lot Size Square Feet: 32670
Lot Size Dimensions: 150 x 218
Tax Lot: 8
Water Source: Public
Financial Details
Tax Annual Amount: $7,468
Lease Considered: Yes
Utilities Details
Cooling Type: Central Air
Heating Type: Central, Natural Gas
Sewer : Septic Tank
Location Details
HOA/Condo/Coop Fee Includes: Security
HOA Fee: $368
HOA Fee Frequency: Quarterly

Building Info

Overview

    General

  • Year Built: 2007
  • Effective Year Built: 2007
  • Building Count: 1
  • Bedroom Count: 4
  • Bathroom Count: 4
  • Full Bathrooms: 3
  • Partial Bathrooms: 4
  • Bathroom Plumbing Fixtures: 16
  • Building Condition: 4
  • Building Quality: 1
  • Construction Type: 0
  • Building Style: 25
  • Exterior Walls Type: 7
  • Interior Walls Type: 3
  • Roof Shape Type: 8
  • Roof Cover Type: 11
  • Floor Count: 100
  • Living Units: 1
  • Floor Cover: 11
  • Basement Type: 0
  • Basement Area: 0
  • Garage Type: 1
  • Garage Square Area: 822
  • Parking Space Count: 3
  • Patio Type: 5
  • Porch Type: 111
  • Pool Type: 4

    Dimensions

  • Lot Size Square Feet: 32,670
  • Lot Size Depth Feet: 2,180
  • Lot Size Frontage Feet: 1,500
  • Total Building Area: 3,859
  • Gross Building Area: 7,259
  • Building Area: 3,037
  • Building Area Measurement: L

    Heating and Cooling

  • Fireplace Count: 1
  • Air Conditioning: 1
  • Heating: 8
  • Heated Square Feet: 3,037
  • Heating Fuel Type: 2

    Utilities

  • Sewer System: 0
  • Water Service: 0

Building

  • Building Type: 0
  • Property Class: R
  • Subdivision: VININGS
  • Land Acres: 0000000750
  • Standard Land Use Code: 1001
  • County Land Use Code: 0100
  • State Land Use Code: 001
  • Legal Description 1: SEC 35 TWP 15 RGE 22 PLAT BOOK 008 PAGE 198 VININGS BLK A LOT 8

Neighborhood

  • School District Name: Marion County School District
  • Census Tract: 002302

Zoning

  • Zoning: RE

Geography

  • Assessors Map Reference: MAP 214
  • Parcel: 31344-001-08
  • Block: A
  • Lot: 8
  • Meridian: SEC 35 TWN 15S RNG 22E
  • Municipality: COUNTY - SJRWMD-OR
  • Latitude: 29.148
  • Longitude: -82.0774

    Address

  • Full Address: 3986 Se 43rd Cir
  • Address - House Number: 3986
  • Street Direction: SE
  • Address - Street Name: 43rd
  • Address - Suffix Type: Cir
  • State: FL
  • City Name: Ocala
  • Carrier Code: R080
  • 4-Digit Zip Code: 4976
  • Zip Code: 34480

Valuation

    Tax

  • Tax Year: 2023
  • Tax Amount: $699,976
  • Tax Rate Code Area: 9001

    Appraisal Valuation

  • Standard Deviation: 0.2228
  • Valuation Date: Jan 31, 2024
  • Confidence Score: 69
  • Final Value: 576,173
  • High Value: 704,600
  • Low Value: 447,746

    Market Valuation

  • Market Total Value: $582,577
  • Market Land Value: $65,000
  • Market Improvement Value: $517,577

    Assessments Valuation

  • Assessed Year: 2023
  • Assessed Total Value: $465,348

    Exemptions

  • Homeowner Exemption: Yes

    Sales

  • Current Sale Contract Date: Sep 14, 2020
  • Current Sale Recording Date: Sep 22, 2020
  • Current Sale Price:
  • Current Sale Document Type: 71
  • Current Sale Input Document Number: 2020099769
  • Previous Sale Recording Date: Nov 17, 2010
  • Previous Sale Contract Date: Nov 16, 2010
  • Previous Sale Amount: $410,000
  • Previous Sale Document Type: 71
Data used for valuation calculations is provided by RealtyHop, and other third party sources

Comparables

Unit
Status
Type
Beds
Baths
ft²
Price/ft²
Asking Price
Listed On
Closing Price
Sold On
HOA + Taxes

About Marion


Similar Homes for Sale

Currently no similar homes around

Nearby Rentals

Unit for rent at 38 Banyan Course, FL, 34472

$1,370 /mo

  • 2 Beds
  • 2 Baths
  • 1,034 ft²
38 Banyan Course #B, FL, 34472 Listing by Dale Jackson
Unit for rent at 3577 Se 37 Court, OCALA, FL, 34480

$1,750 /mo

  • 3 Beds
  • 2 Baths
  • 1,707 ft²
3577 Se 37 Court, OCALA, FL, 34480 Listing by Dale Jackson
Unit for rent at 4151 Se 21st Street, OCALA, FL, 34480

$1,300 /mo

  • 2 Beds
  • 1 Bath
  • 974 ft²
4151 Se 21st Street, OCALA, FL, 34480 Listing by Jennifer Arango


Frequently Asked Questions

When was property at 3986 Southeast 43rd Circle built and last sold?
The property at 3986 Southeast 43rd Circle was built in 2007 and last sold on Sep 14, 2020 for $524,900.
How much is this home worth?
The estimated value of the home located at 3986 Southeast 43rd Circle is $1,085,021.
What are some comparable homes to 3986 Southeast 43rd Circle?
There are currently no comparable homes to 3986 Southeast 43rd Circle.