See Home Value
$548,000
● House - Off Market

3978 Gardenwood Circle

Grant-Valkaria, FL 32949
bedrooms
4 Beds
bathrooms
3 Baths
square feet
2,637 Ft²
$819,066
RealtyHop Estimate
46.27%
Since Jan 1, 2020
National-US
Primary Model

About This Property

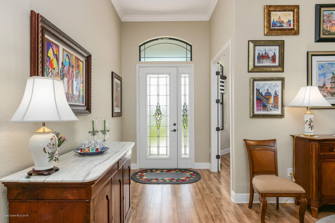
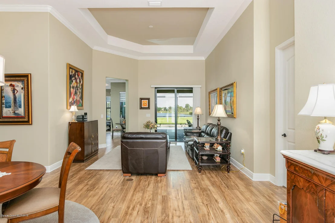
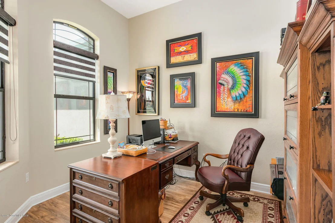
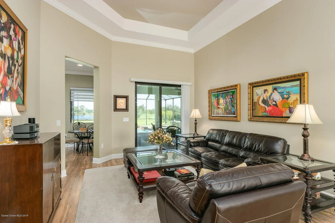
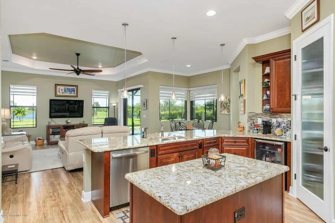
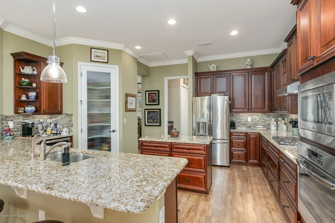
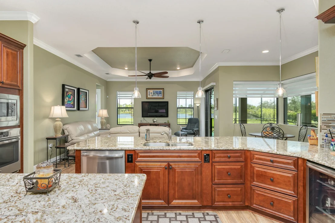
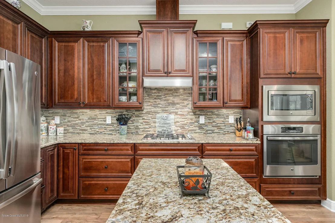
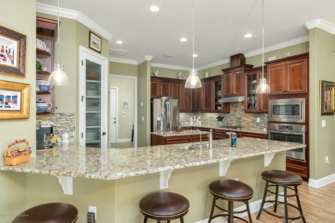
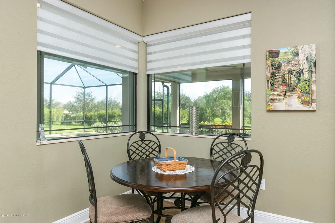
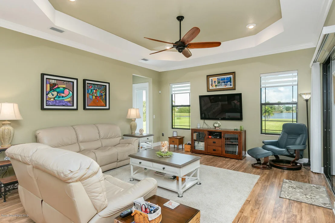
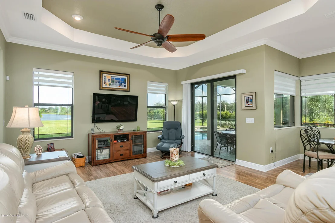
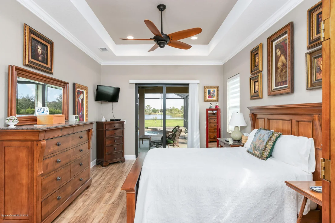
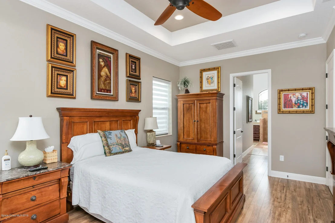
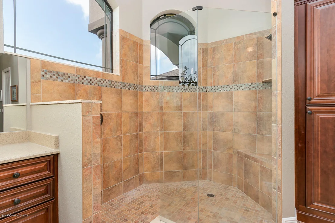
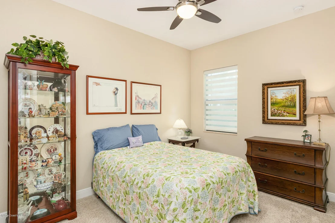
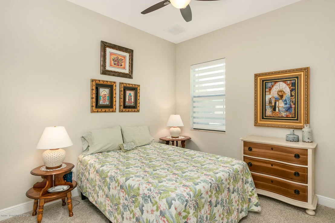
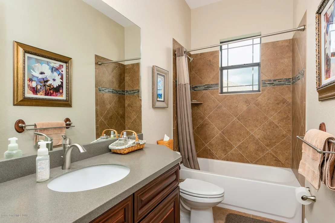
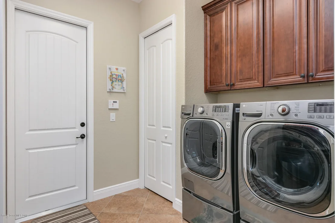
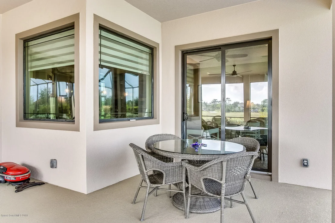
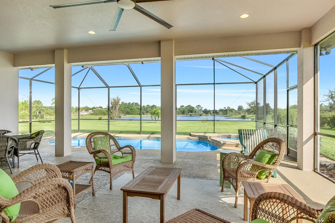
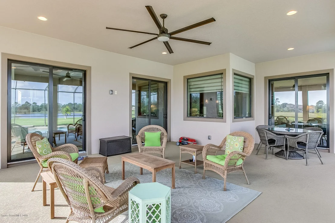
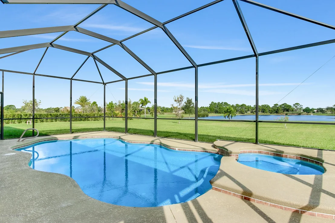
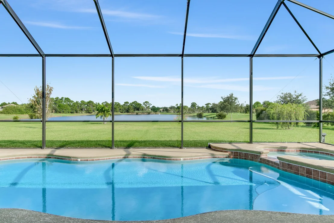
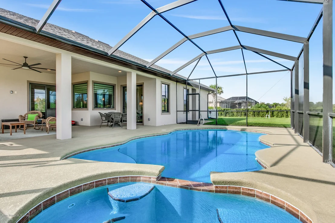
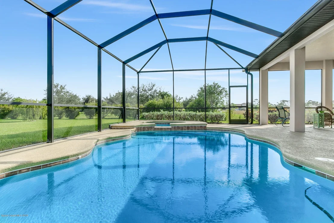
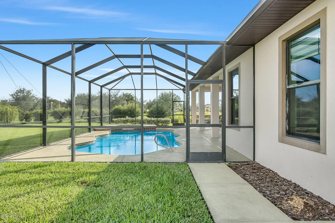
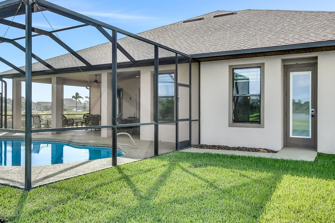
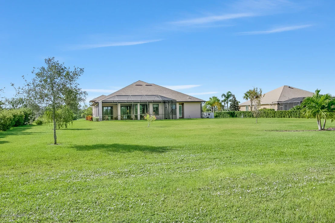
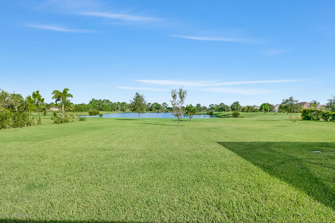
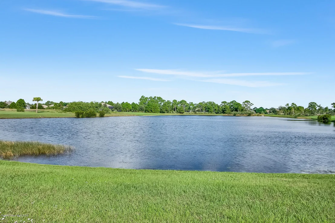
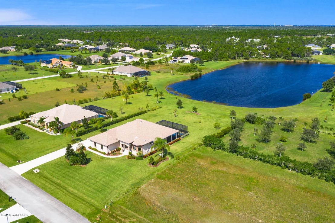
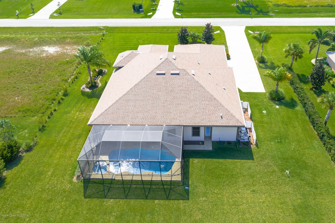
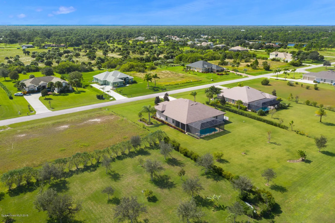
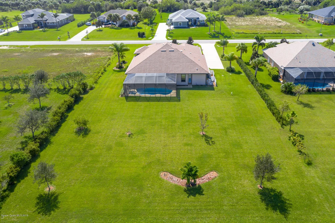
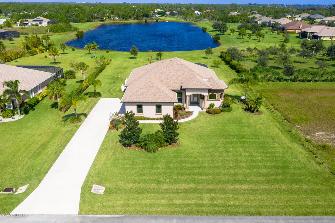
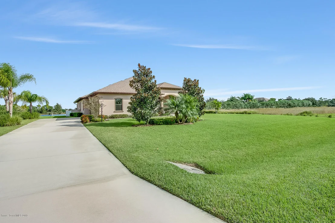
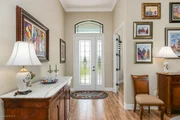
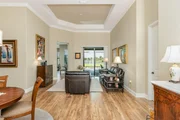
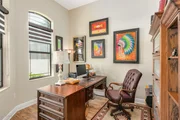
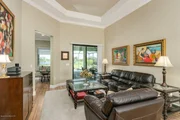
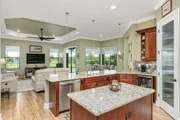
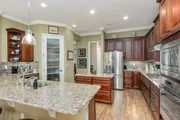
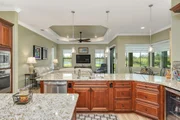
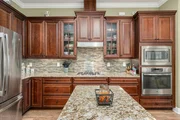
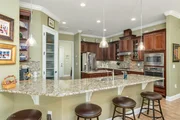
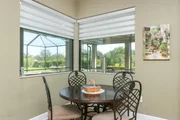
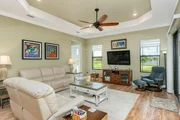
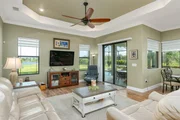
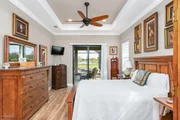
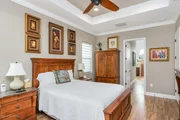
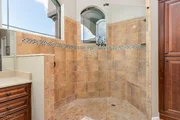
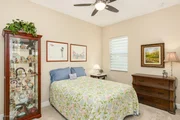
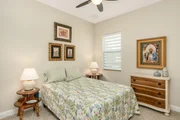
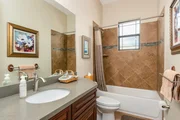
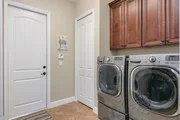
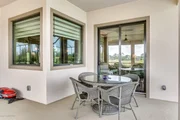
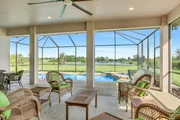
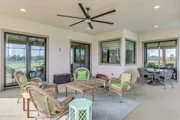
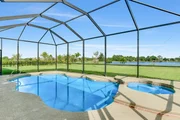
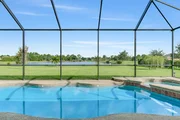
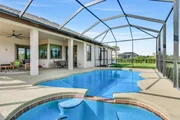
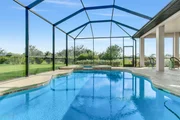
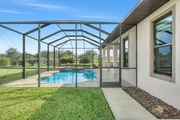
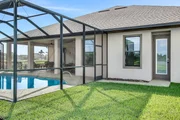
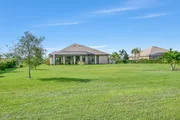
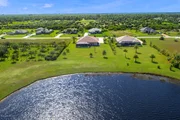
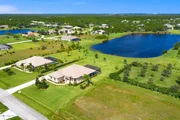
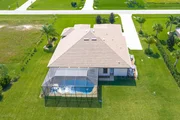
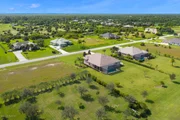
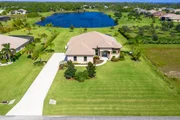
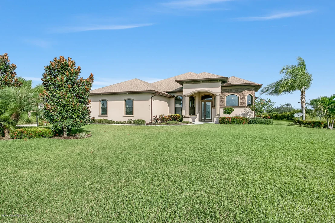
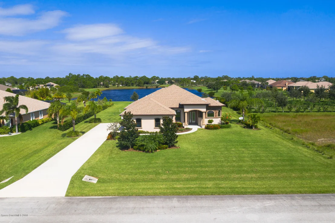
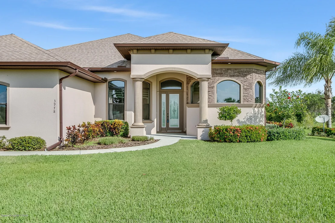
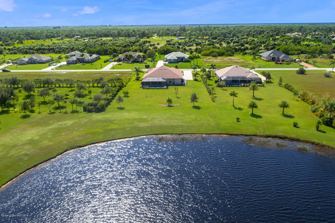
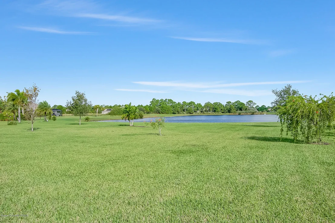
This stunning almost new lakefront pool home is model perfect and ready for its new family. With 4 bedrooms/ 3 baths and an office there is space for everyone! This Monterey floor plan has over $150K in upgrades from the original builder's model.  As soon as you step through the custom glass front door, you will fall in love with this amazing home.  The formal living and dining rooms have 12 foot tray ceilings and crown molding for an elegant yet stylish look.  With view of the pool and lanai, you will love entertaining in this light and bright area.  Level 5 laminate throughout all the living areas and the master bedroom is hardy and easy to clean.  Step through either of the large entry ways into the huge great room or kitchen. The kitchen is the heart of the home and this kitchen will NOT disappoint. This is a chefs dream with tons of high end cabinets with all drawers offer so much space and a huge granite counter with pendent lights that is perfect for setting up a buffet when you are entertaining!.  Propane gas makes cooking a breeze and the center island adds even extra storage and prep space!  It a great spot for the kids to help you roll out the cookie dough during the holidays! Stainless appliances with built in oven and microwave, separate beverage refrigerator, beautiful back splash, and a walk in pantry with a custom glass door round out the finishes!!  It's the perfect space to allow you to help the kids with their homework while preparing the even meal, or sitting around enjoying a glass of wine with friends.  Open to the great room with tons of windows, sliders to the screened lanai, tray ceilings, crown molding, this homeowner didn't forget a thing!  The over-sized master suite features sliders to the pool, and has plenty of room for a sitting area.   Dual Custom closets that feature adjustable shelves make it easy to personalize and has tons of storage options.  The master bath has an amazing large walk in shower, dual sinks and a sitting area to get ready; there is even an extra floor to ceiling linen cabinet!!    Beautiful arched windows in this bath give you plenty of light to get ready in the morning and make the space feel so open.  There is a private guest suite area with its own bath which is perfect for the in laws or the growing teen. All bedrooms are a great size and feature custom artistic closets, 10 foot ceilings and 8 ft doors.  The covered lanai was doubled in size to offer a huge sitting and entertaining area.  This is the perfect space to gather with friends and family for that weekend cookout.  Play in the heated pool; or soak in the hot tub, with the best view of the lake in this neighborhood. This tranquil space can accommodate all your friends and family and their friends and family! The house is perfectly situated to get the breezes across the lanai!  You even have a great view of the rocket launches from here and the too! But wait there is more!!  We didn't forget about the car lover!  This oversize 3 car garage was extend by 6 ft, and is 26 feet deep! Park your boat in here or put a workshop for the handy one in the house!  There are even 12 foot ceilings in the garage so this space feels as massive as it is.  There are so many great things about this house:  Impact windows, doors and sliders, so you wont have to worry about putting up shutters; If you love art, you will love all the wall space this home has to offer! Even the laundry/room is perfect with extra cabinets and drop zone for your keys and mail! This Sun smart home is energy efficient with low energy bills and is just ready for its next family!  Make your appointment today!
Unit Size
2,637 Ft²
Days on Market
65 days
Land Size
1.00 acres
Price per sqft
$212
Property Type
House
Property Taxes
$406
HOA Dues
$27
Year Built
2015

Payment Calculator

Cap Rate Calculator

Last updated: 2 months ago (Space Coast MLS #859200)

Price History

Date / Event Date Event Price
Apr 28, 2023 Sold
Sold
Mar 16, 2023 Listed by Engel & Voelkers Melb Downtown $885,700
Listed by Engel & Voelkers Melb Downtown
Dec 30, 2019 Sold
Sold
Oct 26, 2019 Listed by Engel & Voelkers Melb Downtown $559,982
Listed by Engel & Voelkers Melb Downtown
Dec 29, 2014 Sold
Sold

Property Highlights

Garage
Air Conditioning
With View

Building Info

Overview

    General

  • Year Built: 2015
  • Effective Year Built: 2019
  • Building Count: 1
  • Bedroom Count: 4
  • Bathroom Count: 3
  • Full Bathrooms: 3
  • Partial Bathrooms: 3
  • Building Condition: 0
  • Building Quality: 2
  • Construction Type: 12
  • Building Style: 0
  • Exterior Walls Type: 12
  • Interior Walls Type: 0
  • Roof Shape Type: 7
  • Roof Cover Type: 15
  • Floor Count: 100
  • Living Units: 1
  • Floor Cover: 0
  • Basement Type: 0
  • Basement Area: 0
  • Garage Type: 1
  • Garage Square Area: 780
  • Parking Space Count: 3
  • Patio Type: 38
  • Porch Type: 126
  • Pool Type: 8
  • Location Influence Type: 118

    Dimensions

  • Lot Size Square Feet: 43,560
  • Lot Size Depth Feet: 3,500
  • Lot Size Frontage Feet: 1,250
  • Total Building Area: 4,039
  • Gross Building Area: 4,039
  • Building Area: 2,637
  • Building Area Measurement: L

    Heating and Cooling

  • Air Conditioning: 1
  • Heating: 3
  • Heated Square Feet: 2,637
  • Heating Fuel Type: 0

    Utilities

  • Sewer System: 0
  • Water Service: 0

Building

  • Building Type: 0
  • Property Class: R
  • Subdivision: CYPRESS CREEK SUBDIVISION PHASE TWO
  • Land Acres: 0000001000
  • Standard Land Use Code: 1001
  • County Land Use Code: 0110
  • State Land Use Code: 001
  • Legal Description 1: CYPRESS CREEK SUBDIVISION PHASE TWO LOT 22 BLOCK C

Neighborhood

  • School District Name: Brevard County School District
  • Census Tract: 065231

Zoning

  • Zoning: RR-1

Geography

  • Assessors Map Reference: MB 52 PG 46
  • Account Number: 2963031
  • Subdivision Phase Number: 2
  • Parcel: 29-38-28-TZ-0000C.0-0022.00
  • Block: C
  • Lot: 22
  • Meridian: SEC 28 TWN 29S RNG 38E
  • Municipality: GRANT-VALKARIA
  • Latitude: 27.9296
  • Longitude: -80.5397

    Address

  • Full Address: 3978 Gardenwood Cir
  • Address - House Number: 3978
  • Address - Street Name: Gardenwood
  • Address - Suffix Type: Cir
  • State: FL
  • City Name: Grant
  • Carrier Code: R001
  • 4-Digit Zip Code: 8245
  • Zip Code: 32949

Valuation

    Tax

  • Tax Year: 2022
  • Tax Amount: $463,571
  • Tax Rate Code Area: 34L0

    Appraisal Valuation

  • Standard Deviation: 0.1719
  • Valuation Date: Jan 03, 2024
  • Confidence Score: 78
  • Final Value: 895,260
  • High Value: 1,049,191
  • Low Value: 741,330

    Market Valuation

  • Market Total Value: $624,960

    Assessments Valuation

  • Assessed Year: 2022
  • Assessed Total Value: $334,200
    Sales

  • Current Sale Contract Date: Apr 27, 2023
  • Current Sale Recording Date: Apr 28, 2023
  • Current Sale Price:
  • Current Sale Document Type: 71
  • Current Sale Input Document Number: 85344
  • Previous Sale Recording Date: Dec 30, 2019
  • Previous Sale Contract Date: Dec 30, 2019
  • Previous Sale Amount: $548,000
  • Previous Sale Document Type: 71
Data used for valuation calculations is provided by RealtyHop, and other third party sources

Comparables

Unit
Status
Type
Beds
Baths
ft²
Price/ft²
Asking Price
Listed On
Closing Price
Sold On
HOA + Taxes

About Cypress Creek


Similar Homes for Sale

Currently no similar homes around

Nearby Rentals


Frequently Asked Questions

When was property at 3978 Gardenwood Circle built and last sold?
The property at 3978 Gardenwood Circle was built in 2015 and last sold on Apr 27, 2023 for $885,700.
How much is this home worth?
The estimated value of the home located at 3978 Gardenwood Circle is $0.
What are some comparable homes to 3978 Gardenwood Circle?
There are currently no comparable homes to 3978 Gardenwood Circle.