


27
Map
Video Tour
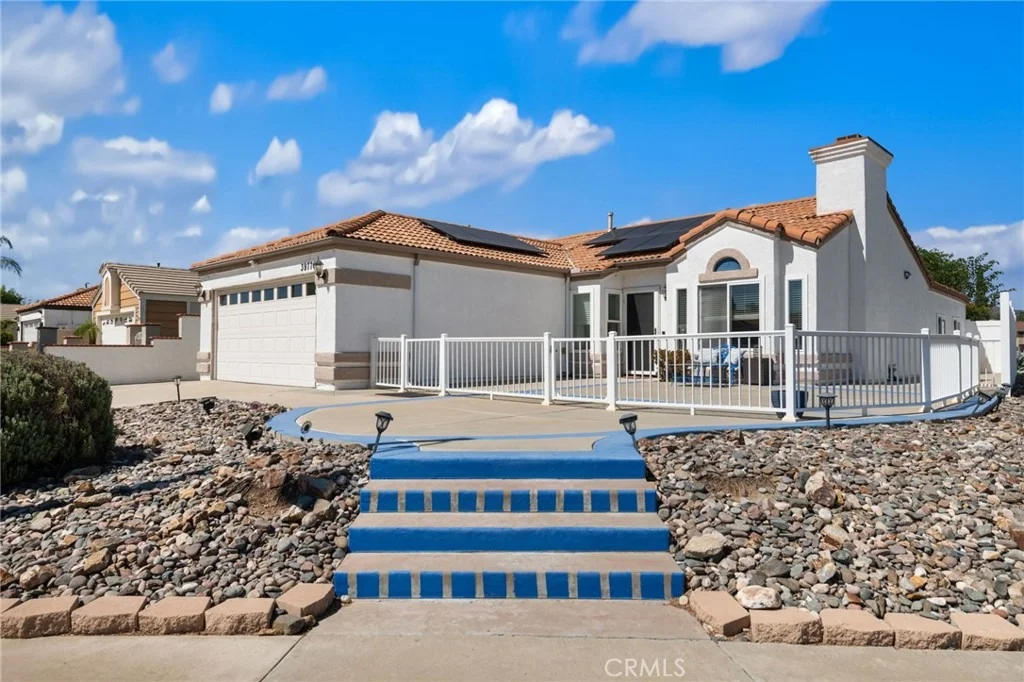

39770 Sunrose Drive


About This Property
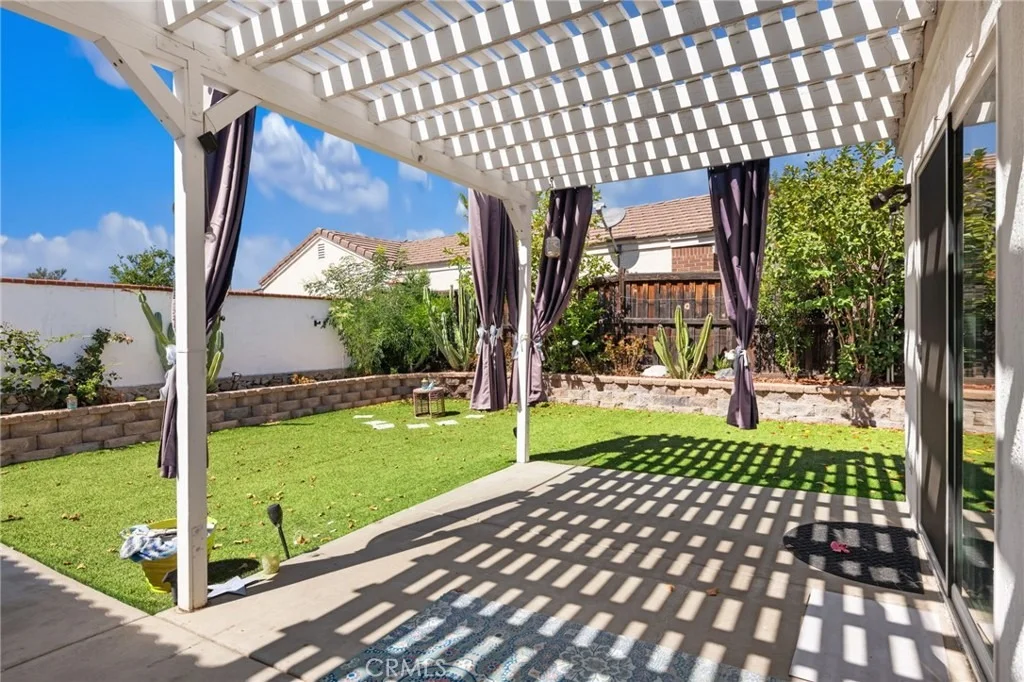
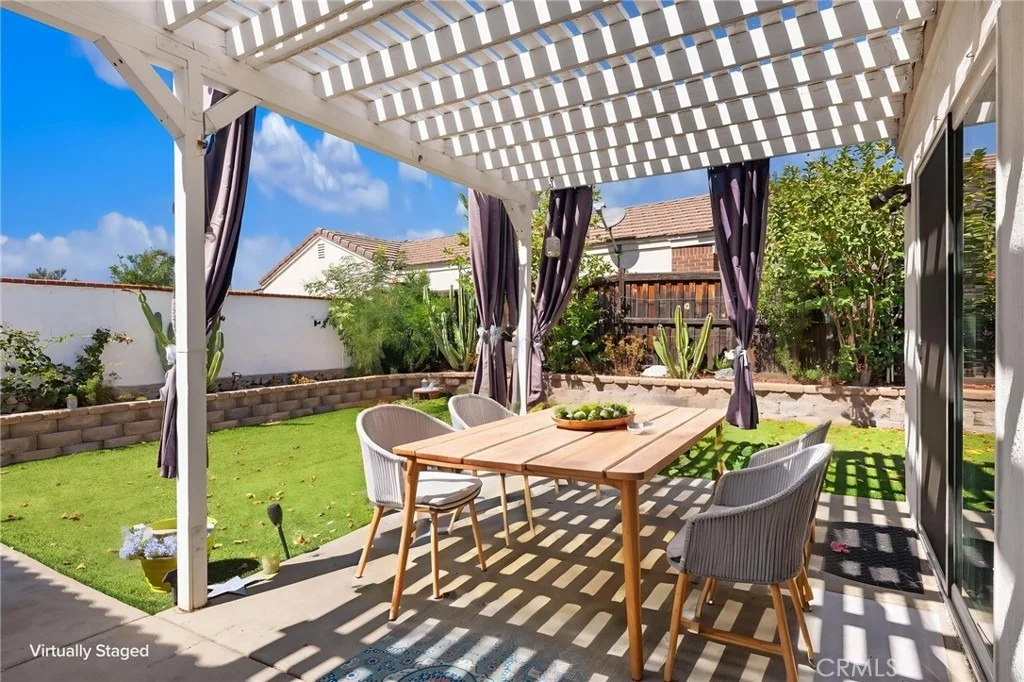
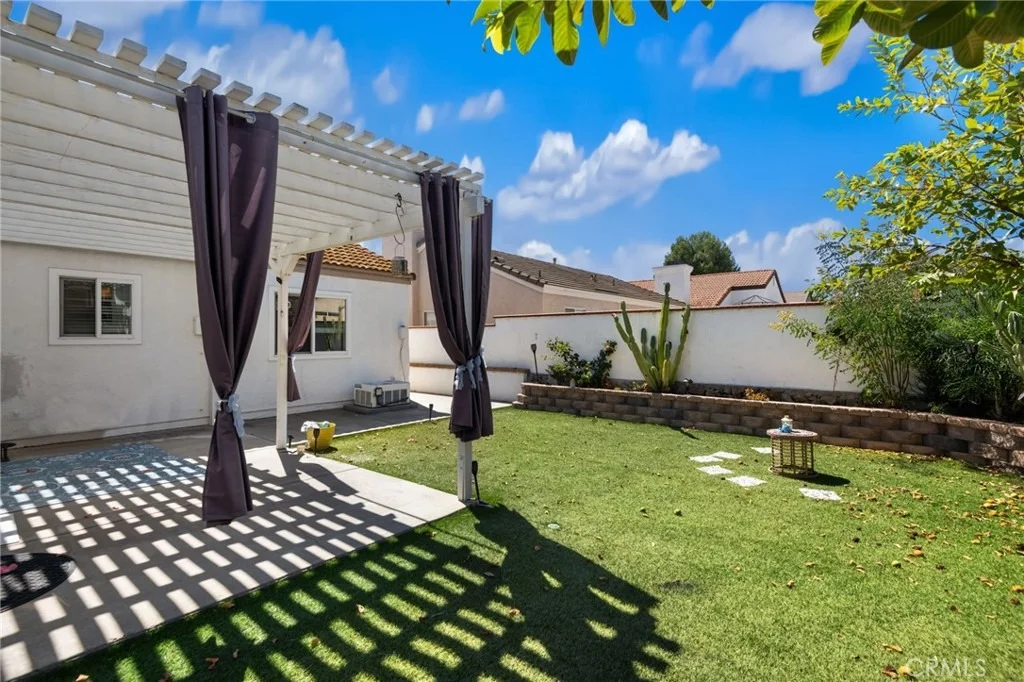
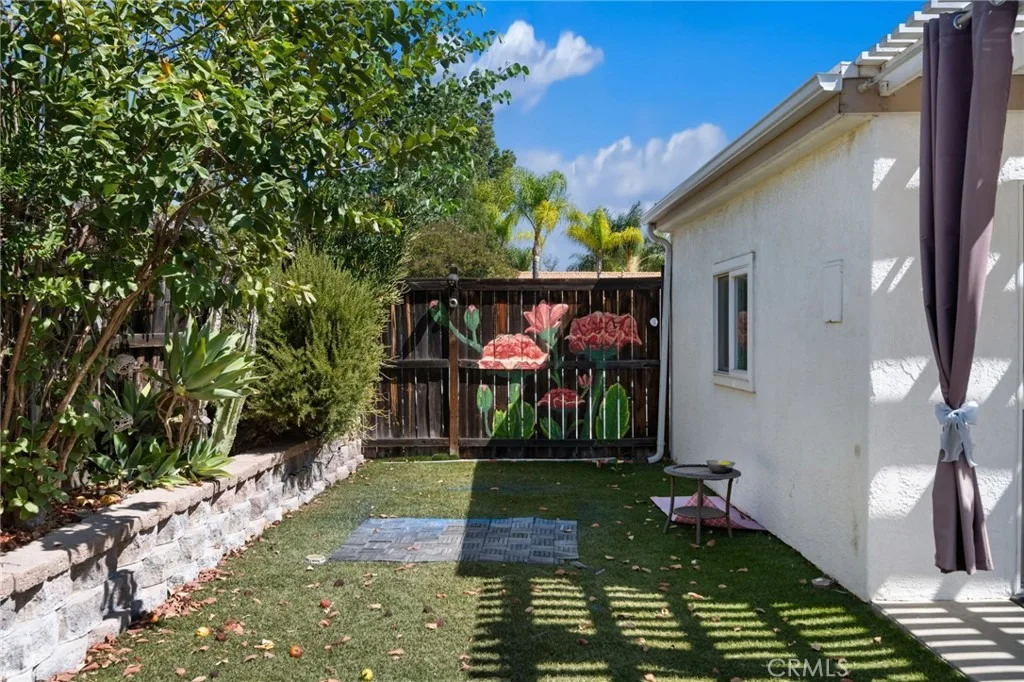
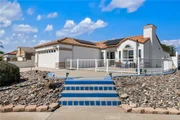
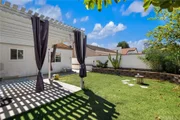
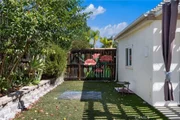
This home is truly a gem and offers plenty of desirable features both inside and out. The front yard has been enclosed with an upgraded vinyl fence, providing added privacy and curb appeal. The property also features additional concrete and a fence that wraps around the side, creating a functional and well-maintained outdoor space.
A great opportunity for anyone looking for a move-in-ready home with NO HOA, low taxes, updated features, and additional living space. Don't miss it!
Listed By

Payment Calculator
Your Estimated Monthly Payment
Cap Rate Calculator
What does this mean?
Based on our analysis, the cap rate of this property is 1.25%. A negative cap rate indicates that the property might not be feasible as an income-producing asset. The median cap rate for a near zip code 11238 is 4.23%.
How much can I actually make?
Actual monthly rental income may vary between $4,760 and $7,140 depending on unit-specific characteristics. You can change the amount using the slider to further explore.
How is cap rate calculated?
Cap Rate = Net Operating Income (NOI) / Property Asset Value.
When calculating the cap rate, we assume 100% occupancy. Leverage (mortgage) is not considered.
Cap Rate provided by RealtyHop and RentHop, learn more about cap rate here.
Price History
| Date / Event | Date | Event | Price |
|---|---|---|---|
| Sep 25, 2026 | Listed by Redfin Corporation | $575,000 | |
| Listed by Redfin Corporation | |||
| Sep 1, 2019 | No longer available | - | |
| No longer available | |||
| Jul 19, 2019 | Listed | $387,000 | |
| Listed | |||
| | |||
|
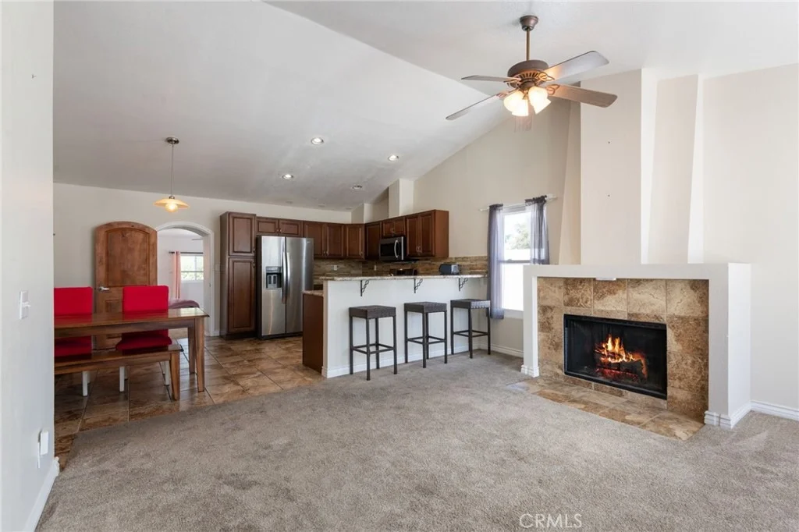
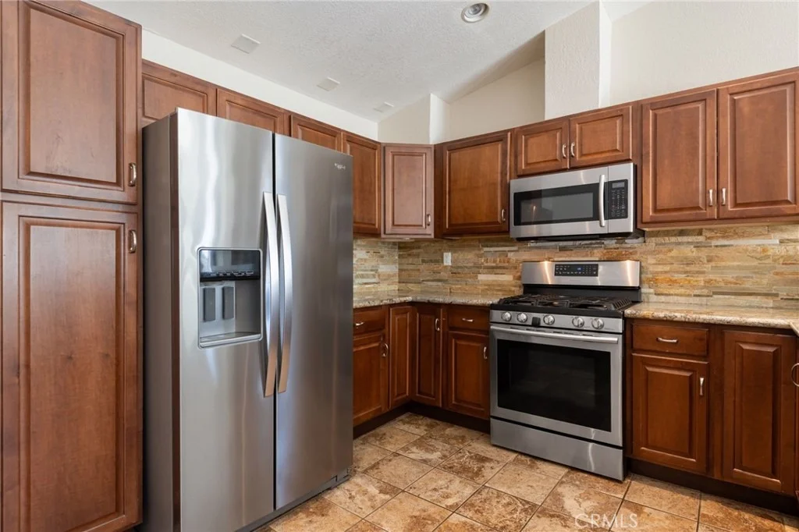
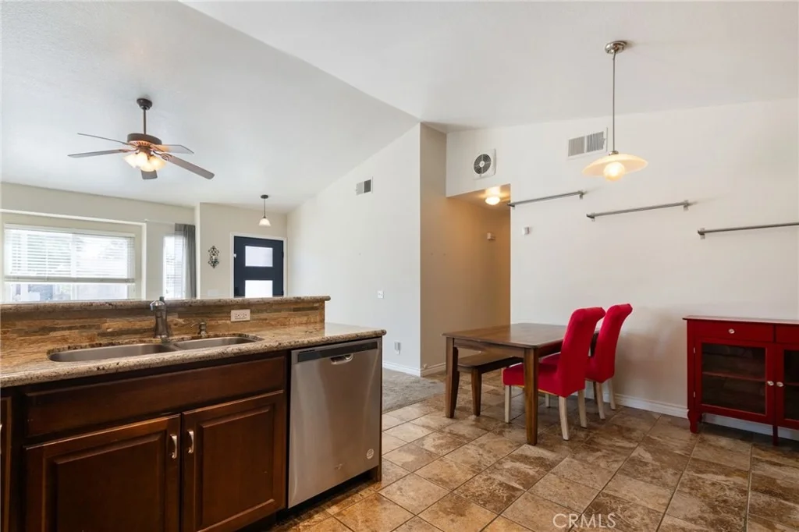
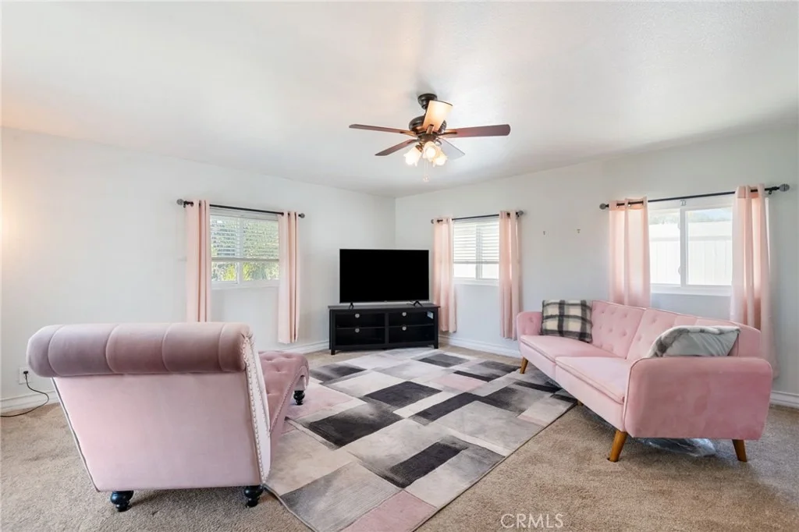
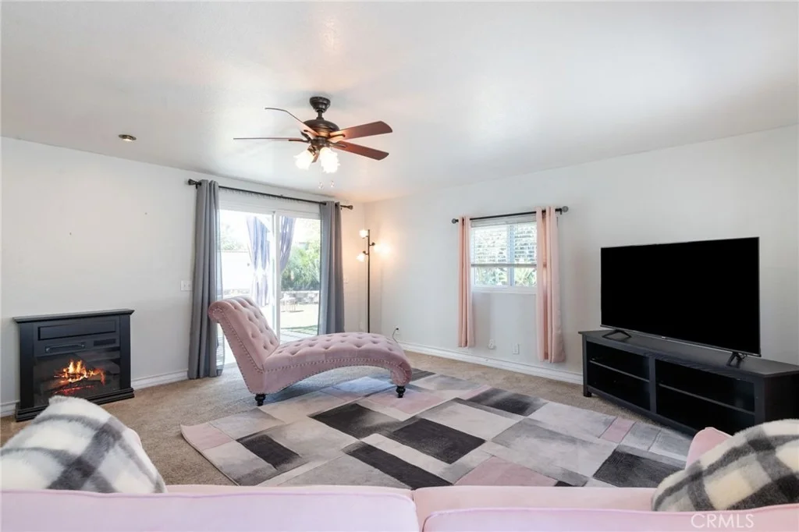
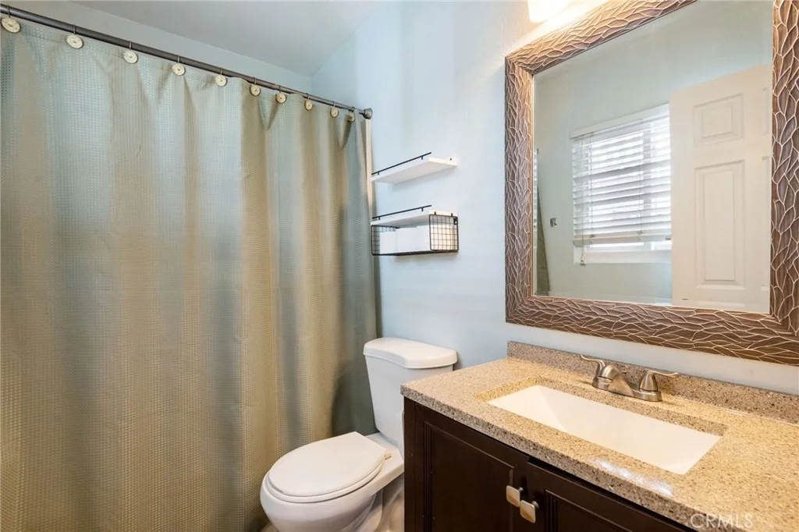
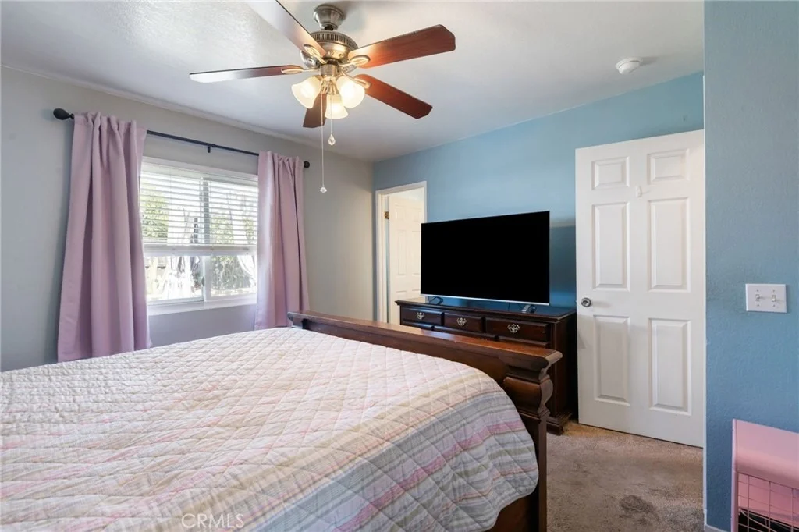
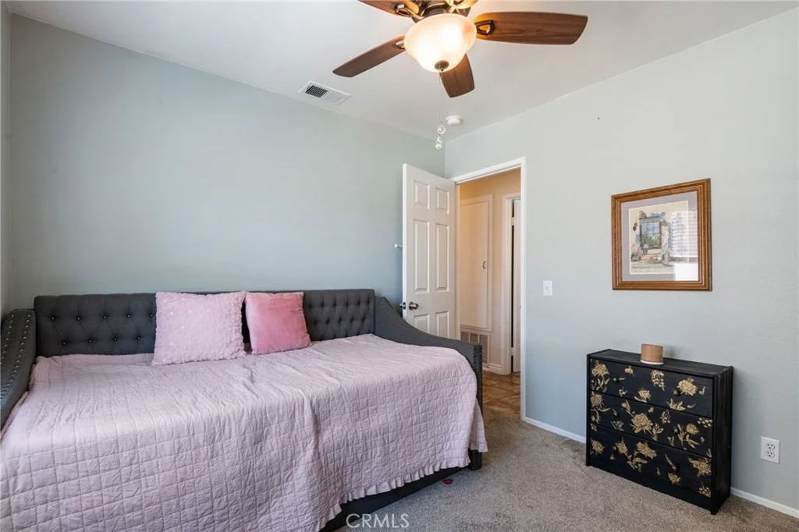
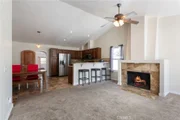
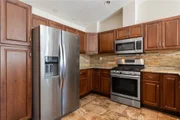
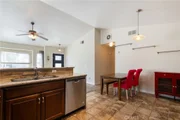
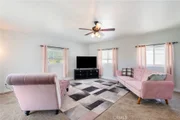
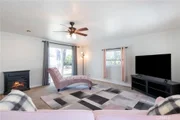
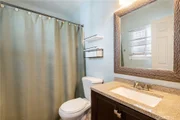
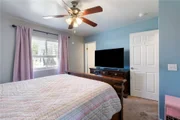
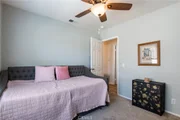
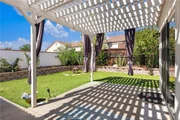
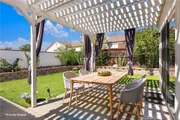
A GEM IN THE HEART OF MURRIETA! Totally updated and remodeled 3 bedroom, 2 bathroom, 2 car garage home located in the Las Brisas area of Murrieta. Easy access to both the 215 and 15 freeways, local shopping and excellent Murrieta schools. This home sits on a corner lot, with a private courtyard enclosed with a "living vineyard fence". Through the front door you step into the spacious open living space. There is designer paint throughout, open kitchen with granite countertops, tile backsplash, and stainless steel appliances. Beyond the kitchen, you step into the huge family room, with built in shelving. The patio door leads out to the covered patio and low maintenance, landscaped backyard. To the left is the hallway leading to three good size bedrooms, and two updated bathrooms. Both bathrooms have newer cabinetry and fixtures, including over sized tub and shower surrounds. The door end of the hallway, opens to the spacious double garage with plenty of storage. There are too many upgrades to mention here, so look for the "brag" list of upgrades done to the home. HURRY! DON'T WAIT TO VISIT! HOME LIKE THIS DON'T COME ALONG OFTEN! The manager has listed the unit size as 1466 square feet.
| |||
Property Highlights
Building Info
Comparables
Status
Price/ft²
Listed On
Sold On
About Murrieta Oaks
Similar Homes for Sale
Currently no similar homes aroundNearby Rentals

Last Updated: 3 days ago
Data Source: CRMLS, MLS# SW26209324
























 Your Privacy Choices
Phone: 425-283-2930
Address: 335 Madison Avenue, New York, NY 10017