See Home Value
Gwinnett 30518
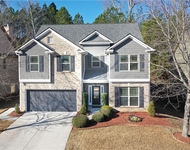
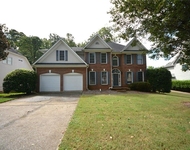
3976 Creekview Ridge Drive
$630,000
● House - Off Market

3976 Creekview Ridge Drive

Buford, GA 30518
bedrooms
5 Beds
bathrooms
4 Baths
$659,219
RealtyHop Estimate
4.64%
Since Nov 1, 2022
National-US
Primary Model

About This Property

This 5 BDRM, 4 BATH home is nestled in the Morningbrooke neighborhood, a swim and tennis community with almost 1.5 miles of nature trails, bridges, and boardwalks following the gently flowing Suwannee Creek. The home is filled with tons of natural light, which reflect off the hardwood floors located throughout the main living area, an open plan that includes a living room with gas & wood fireplace, custom built-in shelving, and a stunning view to the redesigned backyard. The main floor great room, separate dining room, and upper staircase all include custom-built wainscoting and trim. The kitchen has all white cabinetry, stainless steel GE appliances, stone countertops, island with power-outlets, dinning nook, walk in pantry, and tons of storage. The sunroom opposite the dining space and main floor bedroom also include floor to ceiling custom cabinetry, adjacent to a completely renovated FULL BATH. An outer door by the kitchen leads to the upper screened-in porch, with an external glass door opening onto a barbeque platform and staircase leading to the lower deck expansion, which includes a BRAND NEW 6-person hot tub and floor to ceiling wooden privacy wall. Moving upstairs, the oversized master BDRM includes a gas fireplace, huge walk-in closet, double vanity and whirlpool tub in the master BATH with a separate glassed in shower. Three additional bedrooms and another FULL BATH ensure there's plenty of space for family and guests. A remodeled laundry room with new sinks and cabinetry can accommodate side-by-side or stackable washer and dryer configurations. The finished basement includes great-room with a stoned-in wet bar & kitchenette with a sink, microwave, electric oven, mini-fridge, and separate wine cooler. At the end of the main rec room area is a large storage space with floor to ceiling shelving that extends the width of the basement and underneath the staircase. Behind the bar is a large tool room with custom powered worktable, loads of built-in shelving, and a door that opens to the side yard outside. An office with wall-mounted TV (included) opens to yet another FULL BATH, bonus room with chalkboard wall, and a playroom enclosed by a custom sliding farm-style door. The rec room opens onto the lower hot tub deck, with another staircase leading down into the renovated back yard and its stone patio/firepit seating area, across from another powered and lighted stone patio sitting area underneath the decks and adjacent to a semi-enclosed tool storage area on a poured cement ramp. Another staircase leads down from the patio into the woods where a few short steps will take you to a cleared play area and creek beyond. Property Highlights (Freshly painted interior, new water heater, new sump pump, new windows with transferable lifetime warranty, new garage doors, new hot tub & deck expansion)
Unit Size
-
Days on Market
-
Land Size
0.18 acres
Price per sqft
-
Property Type
House
Property Taxes
$480
HOA Dues
$54
Year Built
2003

Payment Calculator

Cap Rate Calculator

Last updated: 2 years ago (GAMLS #10087378)

Price History

Date / Event Date Event Price
Jul 12, 2024 Sold
Sold
May 31, 2024 Listed by Atlanta Realty Global, LLC. $710,000
Listed by Atlanta Realty Global, LLC.
Welcome to this charming retreat where sophistication meets comfort at every turn. Nestled in a serene neighborhood, this home boasts unique features that cater to both relaxation and entertainment. As you step through the elegant front door, you’re greeted by a spacious foyer boasting soaring ceilings, elegant wainscoting & trim throughout and newly stained hardwood floors that extend throughout the main level. To your left, the dining room area is perfect for hosting intimate gatherings or casual family meals with tray ceilings, a large bay window and direct access to the kitchen. To your right, you’re greeted by a cozy living space adorned with elegantly crafted built-in bookshelves and two-story windows framing picturesque views of the lush, forested backyard. In the heart of the home lies in the functional kitchen, a chef’s delight featuring granite counters, High-quality stainless-steel appliances, all white cabinetry, walk-in pantry and an island open to the breakfast area. As well as access to the nice-sized screened sunroom with new composite flooring. The main floor has a bedroom with an adjacent bath perfect for guests, providing flexibility and convenience. On the second level is the owner’s oasis, complete with a cozy fireplace and tray ceilings, offering a space for relaxation. The master bathroom features a whirlpool tub, dual vanity, a separate glass-enclosed shower, and large walk-in closet. Three additional bedrooms and a full bathroom provide plenty of space for family and guests. A remodeled laundry room with new sinks and cabinetry completes the upper level. Venture downstairs to the basement level and discover the ultimate entertainment haven- a custom bar designed for unforgettable gatherings with family and friends. Crafted with attention to detail and style, this well-appointed bar offers a perfect blend of form and function, featuring sleek countertop, ample seating, and storage for all your favorite liquor bottles. Adjacent to the bar, a cozy lounge area invites you to relax and unwind or have a movie night with your loved ones. Additionally, an office space opens to another full bath, bonus room with chalkboard wall, and a playroom enclosed by a custom sliding farm-style door. The basement area seamlessly connects to a lower deck featuring a hot tub with a staircase that leads down into the landscaped yard with mature trees and stone patio/firepit seating area. New dual-pane energy efficiency windows by Pella through entire house includes transferable lifetime replacement warranty. The community has swim/tennis and 1.5 miles of nature trails. Conveniently located near top-rated schools, parks, shopping and dining options, this home offers the perfect blend of comfort, convenience, and style. Don’t miss your chance to make this dream home yours!
Oct 20, 2022 Sold
Sold
Sep 1, 2022 Listed by Keller Williams Realty Atl. Partners $630,000
Listed by Keller Williams Realty Atl. Partners
Mar 29, 2017 Sold
Sold
Show More

Property Highlights

Garage
Air Conditioning
Fireplace

Building Info

Overview

    General

  • Year Built: 2003
  • Effective Year Built: 2003
  • Total Rooms: 9
  • Bedroom Count: 5
  • Bathroom Count: 2
  • Full Bathrooms: 2
  • Partial Bathrooms: 2
  • Bathroom Plumbing Fixtures: 9
  • Building Condition: 6
  • Building Quality: 0
  • Construction Type: 17
  • Building Style: 15
  • Exterior Walls Type: 18
  • Interior Walls Type: 0
  • Roof Shape Type: 7
  • Roof Cover Type: 3
  • Floor Count: 200
  • Floor Cover: 0
  • Basement Type: 3
  • Basement Area: 1,470
  • Garage Type: 7
  • Garage Square Area: 420
  • Parking Space Count: 2
  • Patio Type: 0
  • Porch Type: 7
  • Pool Type: 0

    Dimensions

  • Lot Size Square Feet: 7,841
  • Lot Size Frontage Feet: 780
  • Total Building Area: 4,147
  • Building Area: 4,147
  • Building Area Measurement: L

    Heating and Cooling

  • Fireplace Count: 1
  • Air Conditioning: 13
  • Heating: 4
  • Heated Square Feet: 4,147
  • Heating Fuel Type: 3

    Utilities

  • Sewer System: 5
  • Water Service: 6

Building

  • Building Type: 0
  • Property Class: R
  • Subdivision: MORNINGBROOKE
  • Land Acres: 0000000180
  • Standard Land Use Code: 1001
  • County Land Use Code: 1
  • Legal Description 1: L26 BA MORNINGBROOKE #1

Neighborhood

  • School District Name: Gwinnett County School District
  • Census Tract: 050113

Zoning

  • Zoning: R75CSO-SFR

Geography

  • District: 1
  • Parcel: 7-231 -156
  • Block: A
  • Lot: 26
  • Municipality: COUNTY
  • Latitude: 34.0786
  • Longitude: -84.0218

    Address

  • Full Address: 3976 Creekview Ridge Dr
  • Legal Unit: 1
  • Address - House Number: 3976
  • Address - Street Name: Creekview Ridge
  • Address - Suffix Type: Dr
  • State: GA
  • City Name: Buford
  • Carrier Code: C016
  • 4-Digit Zip Code: 8735
  • Zip Code: 30518

Valuation

    Tax

  • Tax Year: 2023
  • Tax Amount: $781,315
  • Initial Tax Delinquent Year: 2020

    Appraisal Valuation

  • Standard Deviation: 0.1436
  • Valuation Date: Feb 14, 2024
  • Confidence Score: 82
  • Final Value: 685,592
  • High Value: 784,106
  • Low Value: 587,078

    Market Valuation

  • Market Total Value: $624,300
  • Market Land Value: $100,000
  • Market Improvement Value: $524,300

    Assessments Valuation

  • Assessed Year: 2023
  • Assessed Total Value: $249,720
  • Assessed Land Value: $40,000
  • Assessed Improvements Value: $209,720

    Exemptions

  • Homeowner Exemption: Yes

    Sales

  • Current Sale Contract Date: Oct 10, 2022
  • Current Sale Recording Date: Oct 20, 2022
  • Current Sale Price:
  • Current Sale Document Type: 71
  • Current Sale Input Document Number: 2022-032397
  • Previous Sale Recording Date: Mar 29, 2017
  • Previous Sale Contract Date: Mar 29, 2017
  • Previous Sale Amount: $386,000
  • Previous Sale Document Type: 71
Data used for valuation calculations is provided by RealtyHop, and other third party sources

Comparables

Unit
Status
Type
Beds
Baths
ft²
Price/ft²
Asking Price
Listed On
Closing Price
Sold On
HOA + Taxes

About Gwinnett


Similar Homes for Sale

Currently no similar homes around

Nearby Rentals

Unit for rent at 4315 Suwanee Mill Drive, Buford, GA, 30518

$3,300 /mo

  • 5 Beds
  • 3 Baths
  • 3,216 ft²
4315 Suwanee Mill Drive, Buford, GA, 30518 Listing by Soyoul Lee
Unit for rent at 3748 Hickory Manor Drive, Suwanee, GA, 30024

$3,200 /mo

  • 5 Beds
  • 3 Baths
  • 2,976 ft²
3748 Hickory Manor Drive, Suwanee, GA, 30024 Listing by Yuktung Wa


Frequently Asked Questions

When was property at 3976 Creekview Ridge Drive built and last sold?
The property at 3976 Creekview Ridge Drive was built in 2003 and last sold on Oct 10, 2022 for $630,000.
How much is this home worth?
The estimated value of the home located at 3976 Creekview Ridge Drive is $0.
What are some comparable homes to 3976 Creekview Ridge Drive?
There are currently no comparable homes to 3976 Creekview Ridge Drive.