


1
Map
3975 San Gregorio Way


About This Property
Payment Calculator
Your Estimated Monthly Payment
Cap Rate Calculator
What does this mean?
Based on our analysis, the cap rate of this property is 1.25%. A negative cap rate indicates that the property might not be feasible as an income-producing asset. The median cap rate for a near zip code 11238 is 4.23%.
How much can I actually make?
Actual monthly rental income may vary between $4,760 and $7,140 depending on unit-specific characteristics. You can change the amount using the slider to further explore.
How is cap rate calculated?
Cap Rate = Net Operating Income (NOI) / Property Asset Value.
When calculating the cap rate, we assume 100% occupancy. Leverage (mortgage) is not considered.
Cap Rate provided by RealtyHop and RentHop, learn more about cap rate here.
Price History
| Date / Event | Date | Event | Price |
|---|---|---|---|
| Nov 12, 2025 | Sold | ||
| Sold | |||
| Nov 1, 2025 | In contract | - | |
| In contract | |||
| Oct 10, 2025 | Price Decreased |
$1,999,000
↓ $100K
(4.8%) | |
| Price Decreased | |||
| Sep 11, 2025 | Listed by Coldwell Banker Realty | $2,099,000 | |
| Listed by Coldwell Banker Realty | |||
| | |||
|
Opportunity awaits in Creek Park Estates, a highly sought-after Carmel Valley community with no HOA or Mello-Roos fees. Set on a quiet cul-de-sac, this charming home is a short stroll from Carmel Del Mar Elementary School and the neighborhood park. With close proximity to the Bay Club, shopping, dining, scenic trails, local beaches, and top-rated schools, the location strikes a perfect balance of suburban tranquility and coastal convenience. The enclosed front yard offers a secure and spacious play area for kids and pets. Inside, you’re welcomed by warm wood-look vinyl flooring and soaring vaulted ceilings in the living and dining rooms. A cozy gas fireplace anchors the living room, surrounded by dual-pane windows with classic plantation shutters. The family room flows seamlessly into the remodeled kitchen, which showcases black granite countertops, maple-toned European-style cabinetry, stainless steel appliances, and abundant storage. The kitchen and family room offer clear views of the beautifully designed backyard, thoughtfully laid out for low-maintenance living and effortless entertaining. Just off these main living areas, a paver patio provides a natural extension for outdoor dining and relaxation. Stretching across the rear of the yard, the sparkling saltwater pool and spa take center stage, bordered by a raised garden bed filled with vibrant succulents and a flourishing lemon tree. A built-in BBQ island adds to the entertainer’s appeal, while sliding doors from both the dining and family rooms create seamless indoor-outdoor connectivity. Additional first-floor highlights include an upgraded laundry room with quartz counters and generous storage, a modern powder room with a new vanity, sink, and bidet toilet seat, and a three-car garage. Upstairs, newly installed carpet adds comfort to the spacious primary suite and three secondary bedrooms. The primary retreat features additional closet space, plantation shutters, and an updated bath with dual vanities, soaking tub, step-in shower, and frosted privacy windows. A shared hall bath offers dual sinks and a separate tub and toilet area. Equipped with owned solar panels and solar pool heating, this home blends timeless design with thoughtful upgrades, offering a rare opportunity to enjoy the best of Carmel Valley living.
| |||
| Jun 17, 2025 | Listed | $2,149,000 | |
| Listed | |||
| | |||
|
Opportunity awaits in Creek Park Estates, a highly sought-after Carmel Valley community with no HOA or Mello-Roos fees. Set on a quiet cul-de-sac, this charming home is a short stroll from Carmel Del Mar Elementary School and the neighborhood park. With close proximity to the Bay Club, shopping, dining, scenic trails, local beaches, and top-rated schools, the location strikes a perfect balance of suburban tranquility and coastal convenience. The enclosed front yard offers a secure and spacious play area for kids and pets. Inside, you’re welcomed by warm wood-look vinyl flooring and soaring vaulted ceilings in the living and dining rooms. A cozy gas fireplace anchors the living room, surrounded by dual-pane windows with classic plantation shutters. The family room flows seamlessly into the remodeled kitchen, which showcases black granite countertops, maple-toned European-style cabinetry, stainless steel appliances, and abundant storage. The kitchen and family room offer clear views of the beautifully designed backyard, thoughtfully laid out for low-maintenance living and effortless entertaining. Just off these main living areas, a paver patio provides a natural extension for outdoor dining and relaxation. Stretching across the rear of the yard, the sparkling saltwater pool and spa take center stage, bordered by a raised garden bed filled with vibrant succulents and a flourishing lemon tree. A built-in BBQ island adds to the entertainer’s appeal, while sliding doors from both the dining and family rooms create seamless indoor-outdoor connectivity. Additional first-floor highlights include an upgraded laundry room with quartz counters and generous storage, a modern powder room with a new vanity, sink, and bidet toilet seat, and a three-car garage. Upstairs, newly installed carpet adds comfort to the spacious primary suite and three secondary bedrooms. The primary retreat features additional closet space, plantation shutters, and an updated bath with dual vanities, soaking tub, step-in shower, and frosted privacy windows. A shared hall bath offers dual sinks and a separate tub and toilet area. Equipped with owned solar panels and solar pool heating, this home blends timeless design with thoughtful upgrades, offering a rare opportunity to enjoy the best of Carmel Valley living.
| |||

Property Highlights
Building Info
Comparables
Status
Price/ft²
Listed On
Sold On
About Northern San Diego
Similar Homes for Sale
Currently no similar homes aroundNearby Rentals
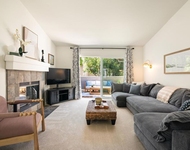
$5,900 /mo
- 2 Beds
- 2 Baths
- 1,100 ft²
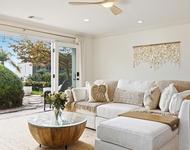
$8,500 /mo
- 2 Beds
- 1 Bath
- 1,210 ft²

Last Updated: 5 months ago
Data Source: CRMLS, MLS# 140003238

 Your Privacy Choices
Phone: 425-283-2930
Address: 335 Madison Avenue, New York, NY 10017