| Date / Event | Date | Event |
Price
|
| Oct 1, 2026 | Listed by Douglas Elliman Wellington |
$9,995,000
|
|
Listed by Douglas Elliman Wellington
|
| |
|
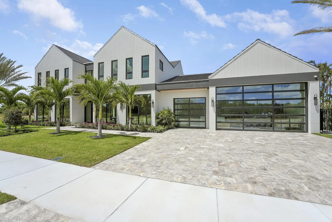
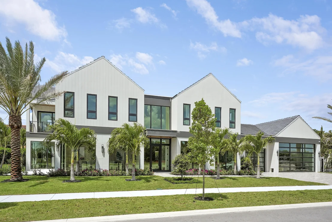
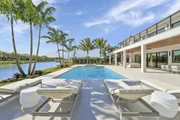
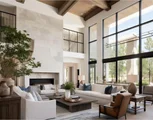
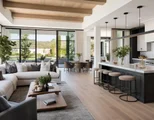
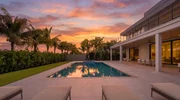
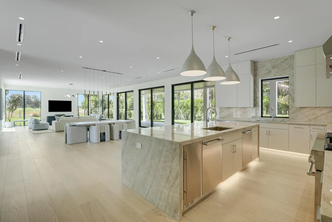
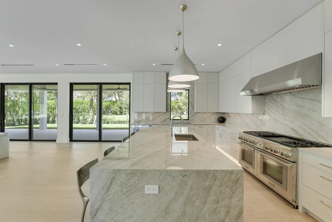
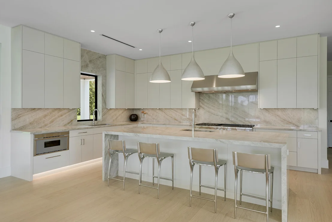
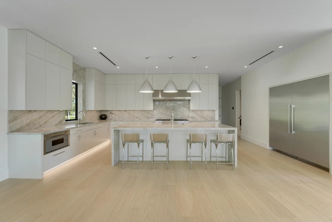
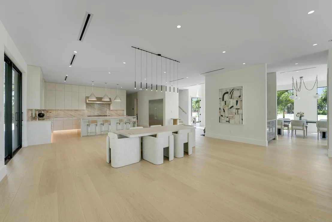
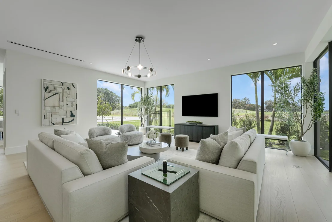
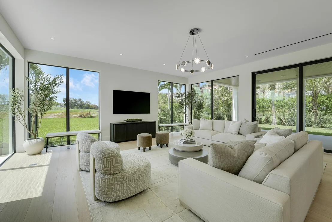
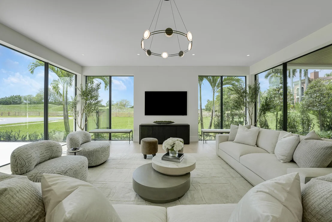
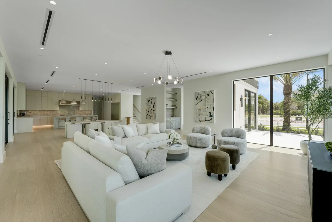
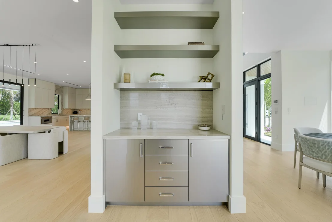
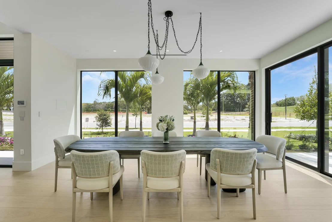
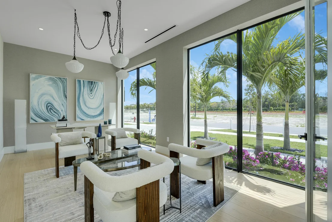
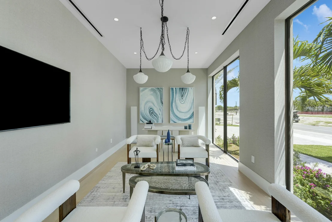
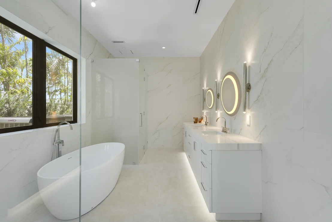
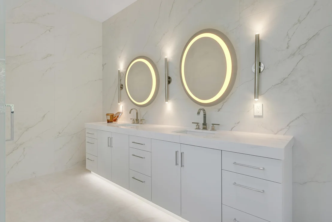
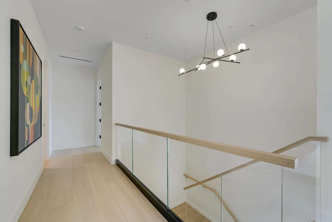
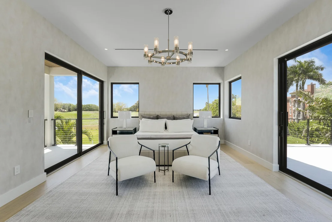
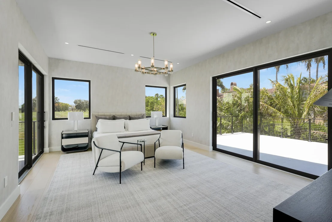
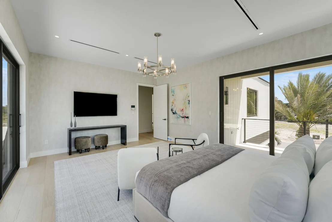
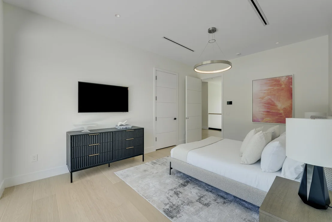
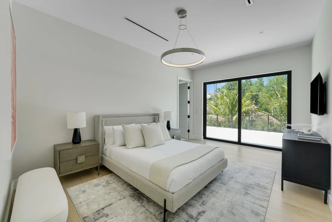
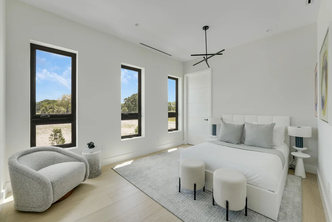
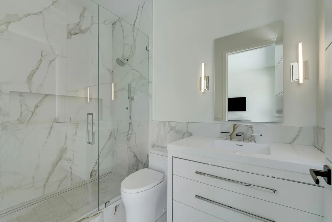
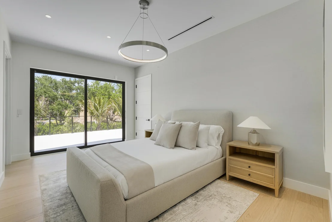
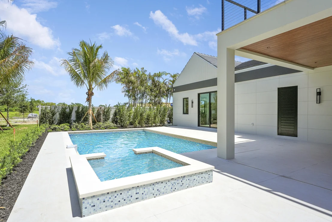
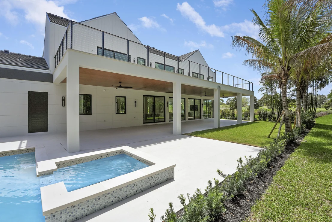
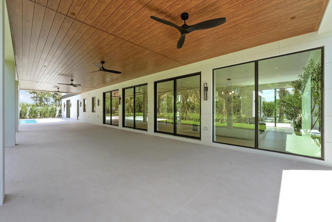
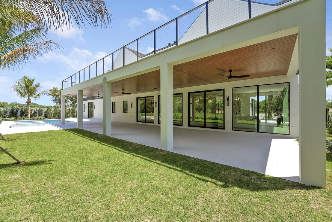
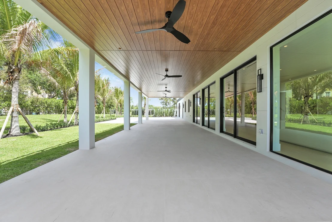
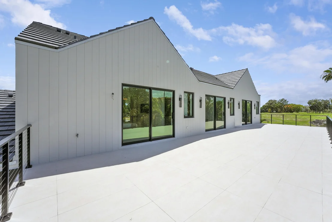
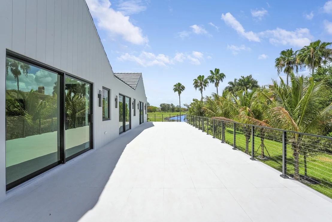
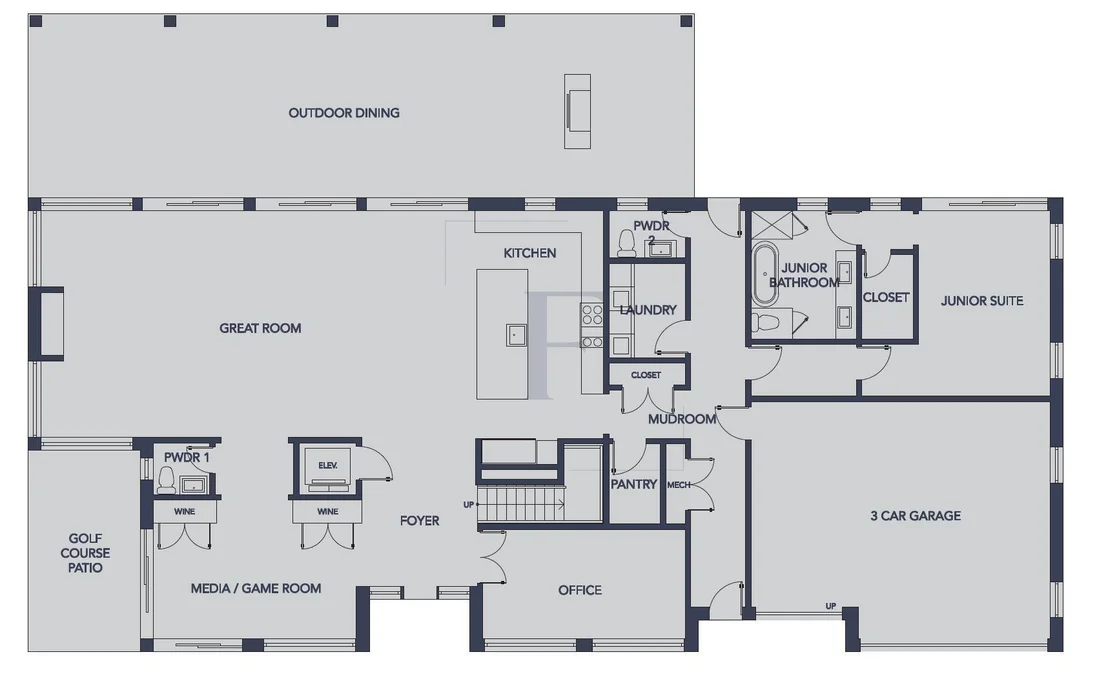
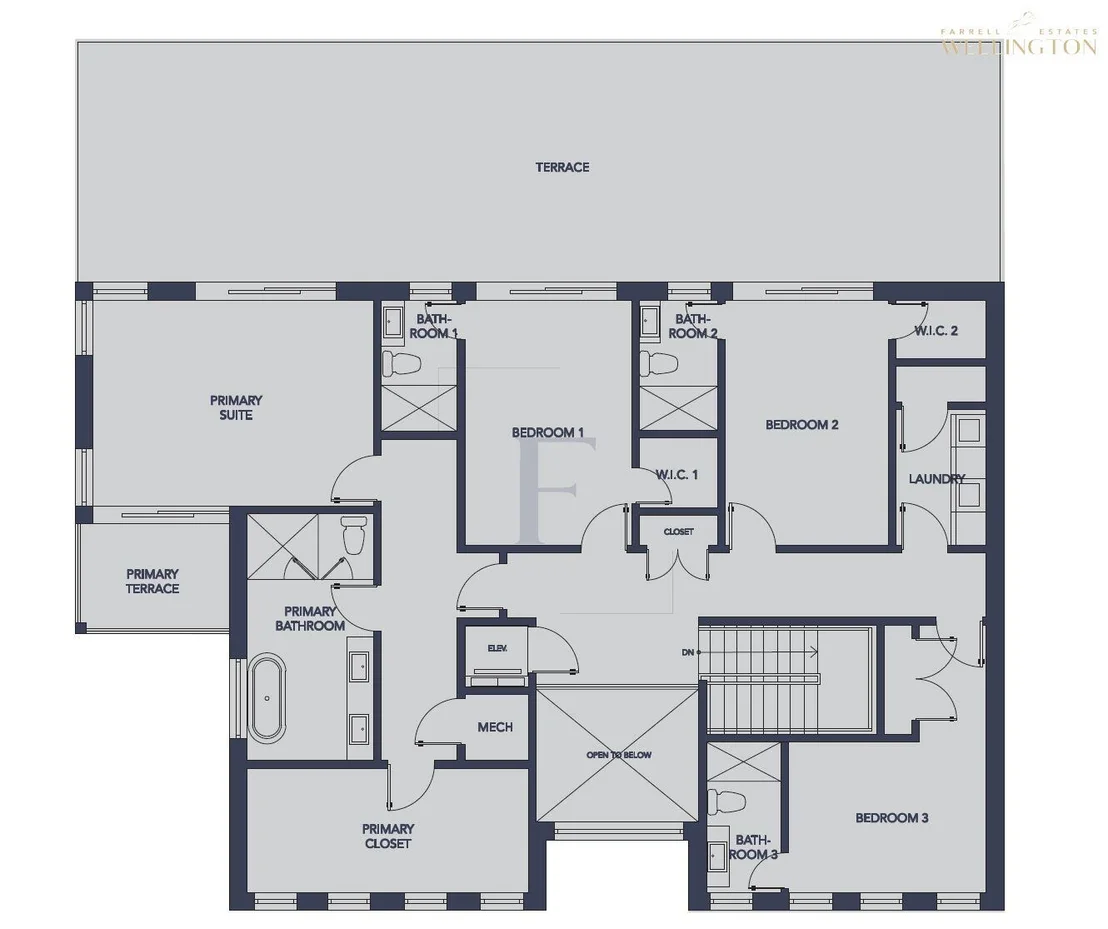
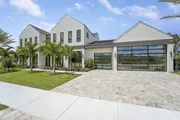
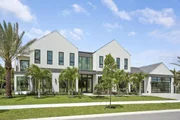
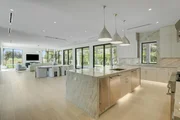
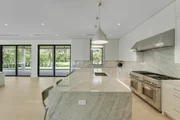
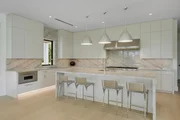
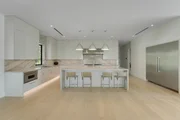
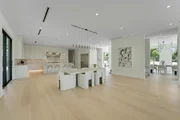
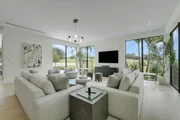
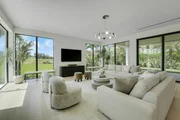
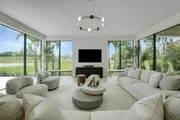
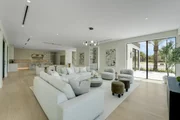
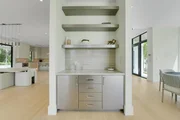
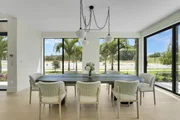
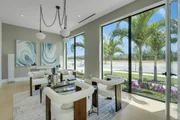
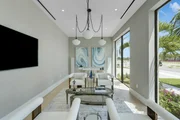
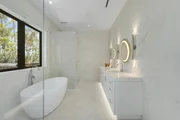
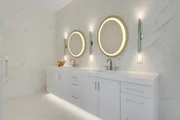
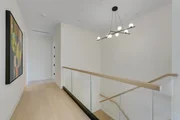
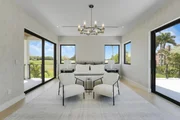
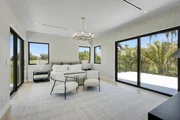
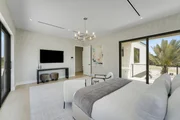
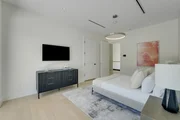
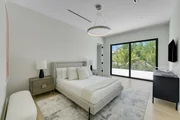
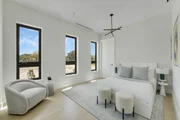
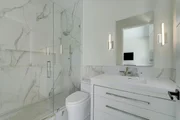
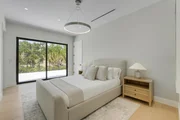
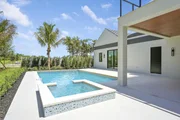
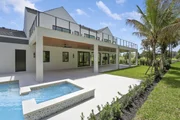
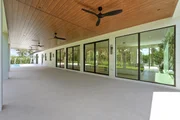
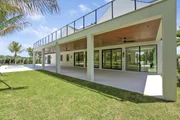
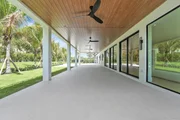
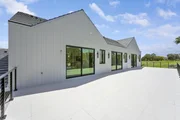
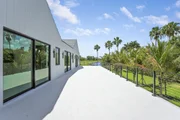
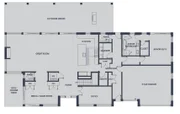
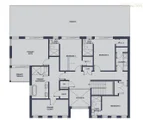
Modern Living within the gates of Palm Beach Polo & Country Club Lot 22 of the Farrell Estates spans more than 7,700 square feet of living space and over 10,000 square feet in total, with a thoughtful floor plan designed for both everyday family living and entertaining. A grand staircase and two-story foyer open to the main level, where the kitchen, dining room, and living spaces come together in a broad, open layout. The home is filled with an abundance of natural light, with floor-to-ceiling windows and sliding glass doors bringing in views from every room and creating a seamless connection between the interiors and the expansive outdoor spaces. Large-format porcelain tile runs throughout the main living areas, complemented by custom cabinetry and quartzite countertops in the kitchen. A generous pantry and walk-through wet bar connect the kitchen to the formal dining room, while the living spaces open directly to the pool and outdoor areas. The first floor also includes a separate flex wing with its own entrance, currently arranged with two private offices, a large mudroom, and an oversized laundry room. The flexible space could easily be adapted to suit the needs of the next owner, including as a dedicated home gym or wellness space. The Junior Suite is also located on this level, with direct access to the pool and outdoor areas. Upstairs, warm oak flooring runs through four ensuite bedrooms and a substantial additional living area. The primary suite includes a separate sitting room, generous walk-in closets, dedicated office space, and a beautifully appointed spa-like bathroom. An elevator connects both floors, while 2.25-inch solid-core doors are used throughout the home. Four individually zoned A/C systems and four tankless water heaters serve the residence, with natural gas brought directly to the property and a generator hookup already installed for added peace of mind. A second laundry room is located upstairs, with two washers and two dryers on each level. Outside, more than 1,000 square feet of covered and open patio space surrounds the pool and spa, with ample room for dining, lounging, and entertaining. A spacious cabana bathroom adds convenience to the outdoor living area. A second-story terrace offers another substantial outdoor living space, ideal for evening cocktails, gatherings, or simply enjoying the surroundings. A three-car garage and generous storage complete the property. Lot 22 brings together contemporary design, generous scale, and a highly functional floor plan, creating a home that feels equally suited to relaxed family living and effortless entertaining. DISCLAIMER: All information provided to you regarding this Property by listing agent and her associates has been obtained from third parties such as the Multiple Listing Service, public records and other sources. All Buyers should independently verify all information provided regarding this Property. The Seller, listing agent and broker make no representation as to the accuracy of this information. The Seller, Realtor and Listing broker make no representation as to the accuracy of this information
|
| Jul 30, 2026 | Sold | |
|
Sold
|
| Apr 13, 2026 | In contract |
-
|
|
In contract
|
| Mar 11, 2026 | Listed by Illustrated Properties |
$9,495,000
|
|
Listed by Illustrated Properties
|
| |
|
Farrell Estates at Palm Beach Polo presents an exclusive enclave of 27 bespoke residences. Lot 9 is a dramatic modern lakefront estate ideally located just 3 miles from the Winter Equestrian Festival and under 12 miles to Palm Beach International Airport. Spanning 7,492 SF, the home showcases soaring light-filled interiors, expansive porcelain floors, and walls of glass framing tranquil water views. The chef's kitchen and great room flow seamlessly to over 900 SF of covered outdoor living designed for sunset entertaining. The main level offers a private junior suite with sitting area plus a versatile flex space ideal for a gym or office. Upstairs, five ensuite bedrooms accompany a luxurious primary retreat with office or dressing room. Double laundry rooms on both levels provide exceptional functionality. A rare opportunity for modern lakefront living within Palm Beach Polo.
|
| Feb 13, 2026 | Listed by Illustrated Properties |
$5,995,000
|
|
Listed by Illustrated Properties
|
| Mar 10, 2025 | Listed by Douglas Elliman Wellington |
$7,995,000
|
|
Listed by Douglas Elliman Wellington
|
| |
|
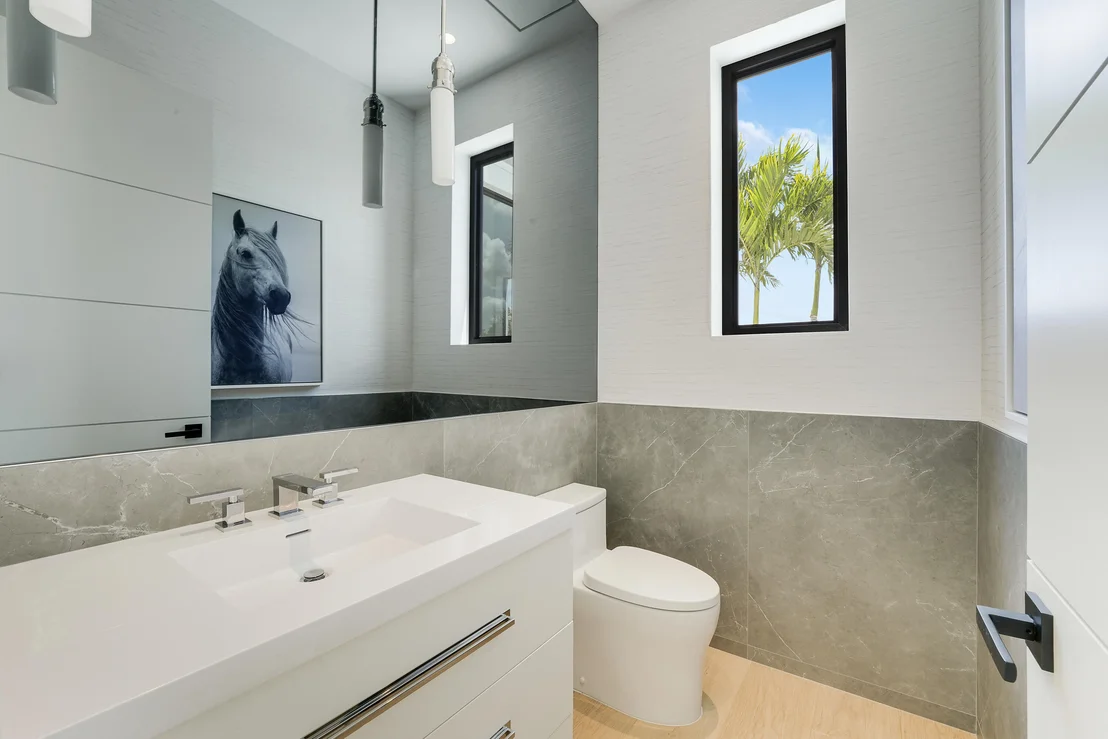
Experience refined, sophisticated living in this exceptional new construction located within the prestigious Palm Beach Polo & Country Club. Expertly crafted by Farrell Companies, with architecture by Granoff and Will Minnear Architects, and interiors thoughtfully curated by Archie Bolden, this residence showcases a level of quality and craftsmanship rarely seen in today's new construction offerings. Ideally positioned just minutes from Wellington's premier equestrian venues and approximately 13 miles from Palm Beach International Airport. Designed for effortless open-concept living, the residence features six generously sized bedrooms, six full bathrooms, powder room, and a cabana bath, along with a dedicated private office ideal for working remotely. Two luxurious primary suites provide flexibility and comfort, while four additional en-suite guest bedrooms ensure gracious accommodations for family and guests. The exterior opens to a private resort-style pool and spa, complemented by expansive covered dining and lounge areas on both the first and second levels. Thoughtfully designed landscaping with lush, substantial plantings creates a mature and private setting, forming a serene oasis within this newly developed enclave. Additional features include a private elevator, laundry rooms on both levels, Lutron lighting system, individually zoned Lennox air-conditioning, and a four-car garage - all enhancing comfort, efficiency, and everyday convenience. Inside, floor-to-ceiling windows and doors flood the interiors with natural light and create a seamless indoor-outdoor flow. Oak hardwood flooring, marble and porcelain tile, and carefully selected designer finishes elevate every space. No detail has been overlooked, resulting in a fully turnkey residence ready for immediate enjoyment. An outstanding opportunity to secure a meticulously designed home in the heart of Wellington. All images reflect the home's actual finishes and completed design. No renderings have been used. DISCLAIMER: All information provided to you regarding this Property by listing agent and her associates has been obtained from third parties such as the Multiple Listing Service, public records and other sources. All Buyers should independently verify all information provided regarding this Property. The Seller, listing agent and broker make no representation as to the accuracy of this information. The Seller, Realtor and Listing broker make no representation as to the accuracy of this information.
|
| Jan 10, 2025 | Listed by Douglas Elliman Wellington |
$8,995,000
|
|
Listed by Douglas Elliman Wellington
|
| |
|
Welcome to Farrell Estates, an exclusive 27-home enclave within the prestigious Palm Beach Polo Club. This beautiful new construction is built to the absolute highest standards, showcasing exceptional craftsmanship and exquisite finishes throughout. Lot 21 stands proudly with over 7,300 sq ft of living space, featuring striking architecture by Granoff Architects and Will Minnear. This stunning 2-story residence is truly an entertainer's dream. Thoughtfully designed with two primary suites and four additional guest bedrooms, each with ensuite bathrooms and an individually zoned A/C, the home offers both comfort and privacy. An upstairs game room serves as a central gathering space, perfect for bringing everyone together. A dedicated office, 4-car garage, and laundry rooms on both levels enhance everyday convenience and functionality. In-home elevator further elevates ease and accessibility. The kitchen is a true chef's dream, featuring top-of-the-line Thermador appliances throughout, including both gas and electric ovens, two dishwashers, an ice maker and a wine cooler. Stunning marble countertops and backsplash make this space as beautiful as it is functional. Impressive floor-to-ceiling windows and doors flood the home with natural light, while warm oak flooring flows seamlessly throughout the interiors. The open-concept living and dining areas are complemented by a cozy lounge space, offering the perfect balance for both entertaining and everyday living. Outside, an expansive 1000+ sq ft patio with a pool and spa captures the essence of Hamptons-style luxury, blending indoor and outdoor living. Lush, mature landscaping surrounds the home and community, creating a serene and private setting. A refined expression of luxury living, offering comfort, style, and effortless elegance at every turn. While the development is still underway, this home sits proudly between two completed residences, offering immediate enjoyment. DISCLAIMER: All information provided to you regarding this Property by listing agent and her associates has been obtained from third parties such as the Multiple Listing Service, public records and other sources. All Buyers should independently verify all information provided regarding this Property. The Seller, listing agent and broker make no representation as to the accuracy of this information. The Seller, Realtor and Listing broker make no representation as to the accuracy of this information.
|
| Dec 26, 2024 | Listed |
$9,995,000
|
|
Listed
|
| |
|
This exquisite property is poised to redefine luxury living, a stunning new construction residence in Palm Beach Polo's newest subdivision. This impressive home features 6 spacious bedrooms and 7.2 luxurious baths, designed for both comfort and opulence. The open-concept layout is enhanced by high-end finishes, including gourmet kitchen appliances, elegant cabinetry, and expansive living spaces. The home offers an inviting ambiance and serene outdoor views. Additional highlights include a versatile bonus room, and meticulously landscaped grounds.
|
| Dec 16, 2024 | Listed |
$7,495,000
|
|
Listed
|
| |
|
Discover a stunning brand new construction home nestled in Palm Beach Polo, offering an expansive layout with 6 generously sized bedrooms and 6.2 beautifully appointed bathrooms. This modern residence features an open-concept living area filled with natural light, a gourmet kitchen equipped with top-of-the-line appliances, and luxurious finishes throughout. Enjoy outdoor living with a beautifully landscaped yard and patio, perfect for entertaining. This home combines contemporary design with comfort, making it an ideal retreat in a vibrant community. Farrell Companies known for quality and experience, has entered the Wellington market!
|
| Oct 3, 2024 | Listed |
$5,995,000
|
|
Listed
|
| |
|
11122 Polo Park Trail, listed at $5,995,000, offers refined living in Palm Beach Polo Golf & Country Club, built by Farrell Companies, with architecture by Granoff Architects and Will Minnear Architects, and interiors by Archie Bolden. The home spans 5,501 SF+/- on a 0.28 acre+/- lot, located 13.2 miles+/- from Palm Beach International Airport. It features 5 bedrooms, 5 full and 2 half bathrooms, a great room, office, and media/game room. The exterior showcases warm white stucco, sand finish, and hurricane-rated windows, with landscaped grounds for outdoor enjoyment.
|
| Feb 4, 2023 | No longer available |
-
|
|
No longer available
|
| Jan 24, 2023 | Price Decreased |
$7,500
↓ $12K
(60.5%) |
|
Price Decreased
|
| Jan 21, 2023 | Price Decreased |
$19,000
↓ $6K
(24%) |
|
Price Decreased
|
| Jan 16, 2023 | Listed by Polo Park Realty, Inc. |
$25,000
|
|
Listed by Polo Park Realty, Inc.
|
| |
|
Profession Office, 1,300 Sq' in Heart of Wellington Equestrian World. The manager has listed the unit size as 1300 square feet.
|
| Jun 2, 2014 | Sold | |
|
Sold
|
| Feb 7, 2014 | Listed by The Corcoran Group |
$3,500,000
|
|
Listed by The Corcoran Group
|
| |
|
Rarely does a property of this caliber come to market in the Wellington Equestrian Community. This mixed use property consists of 9,226 SF of leaseable retail and medical space. All Tenants have been in occupancy since the property was built in 2003. All leases are in place through 2018. The long term history of the tenancy make this a rock solid investment for your portfolio. Triple Net Rents!
|































 Your Privacy Choices
Phone: 425-283-2930
Address: 335 Madison Avenue, New York, NY 10017