


15
Map
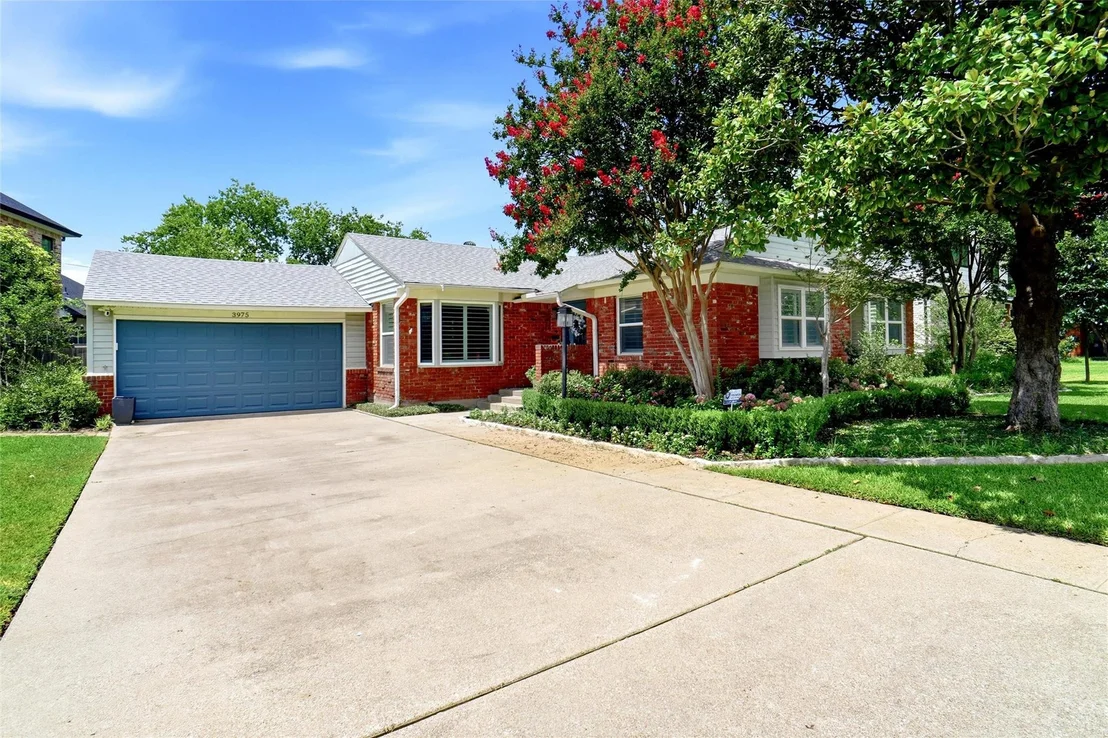
3975 Clover Lane


About This Property
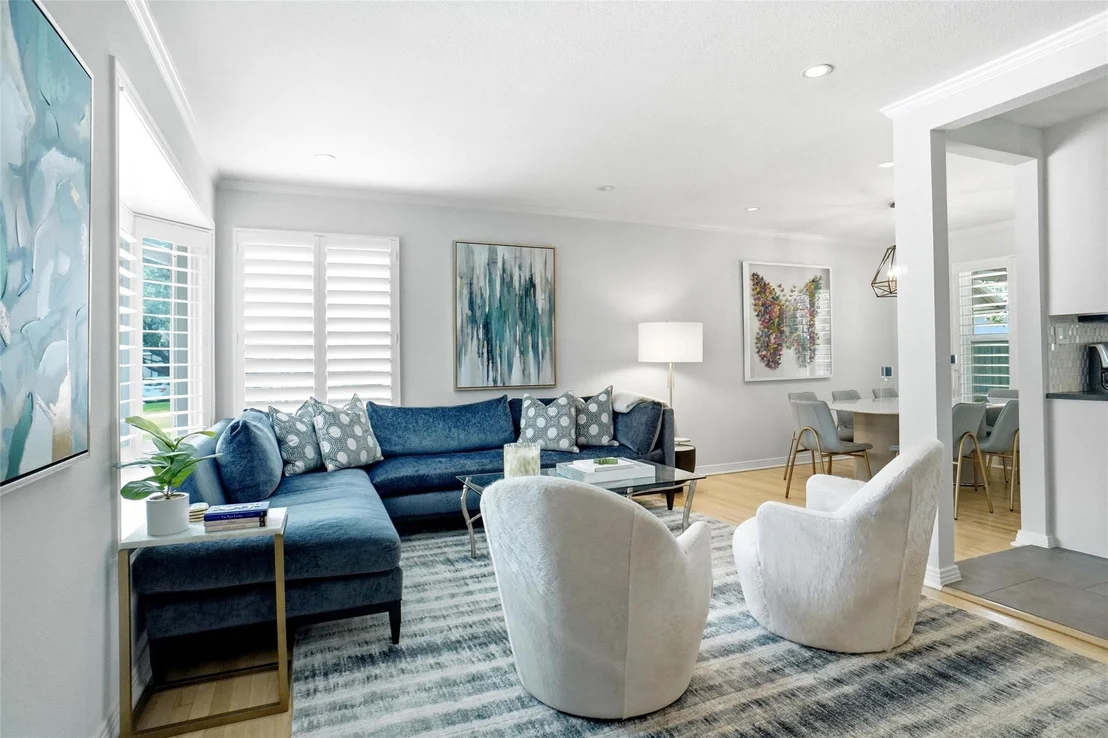
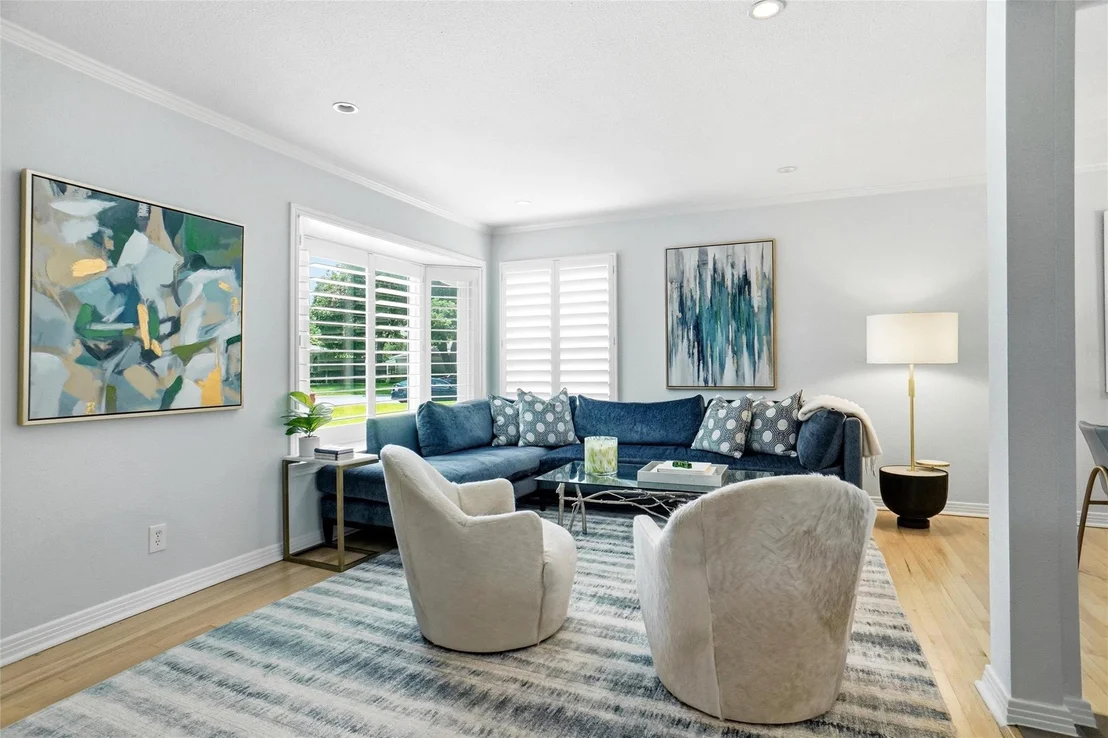
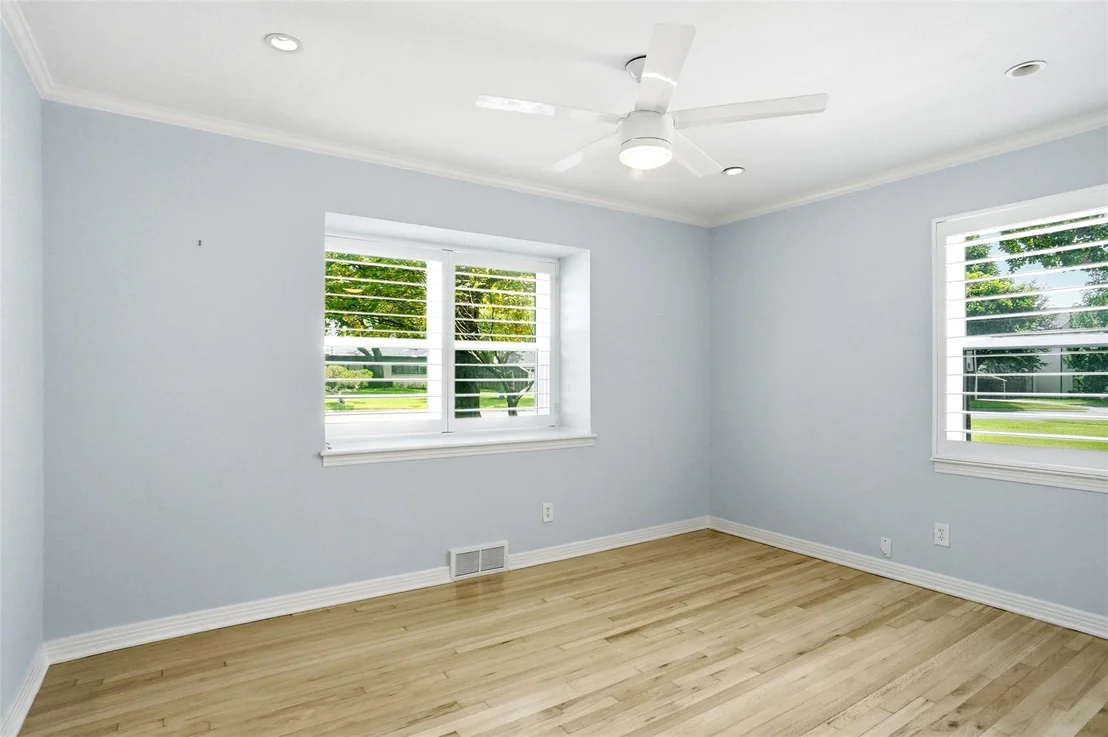
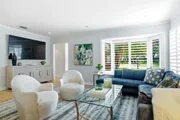
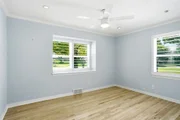
Beautifully bleached hardwood floors and expansive windows bathe the home in natural light, while a soft, neutral palette enhances its understated elegance. Additional features include two attic spaces, a tankless water heater, and a comprehensive exterior security camera system, along with more than $60,000 in quality improvements.
Recent enhancements ensure the home is truly move-in ready. In 2024, the interior was completely repainted, the landscaping was professionally refreshed, and the hardwood floors were beautifully bleached. In 2025, the garage door, refrigerator, and dishwasher were replaced, further enhancing the home's style, functionality, and value.
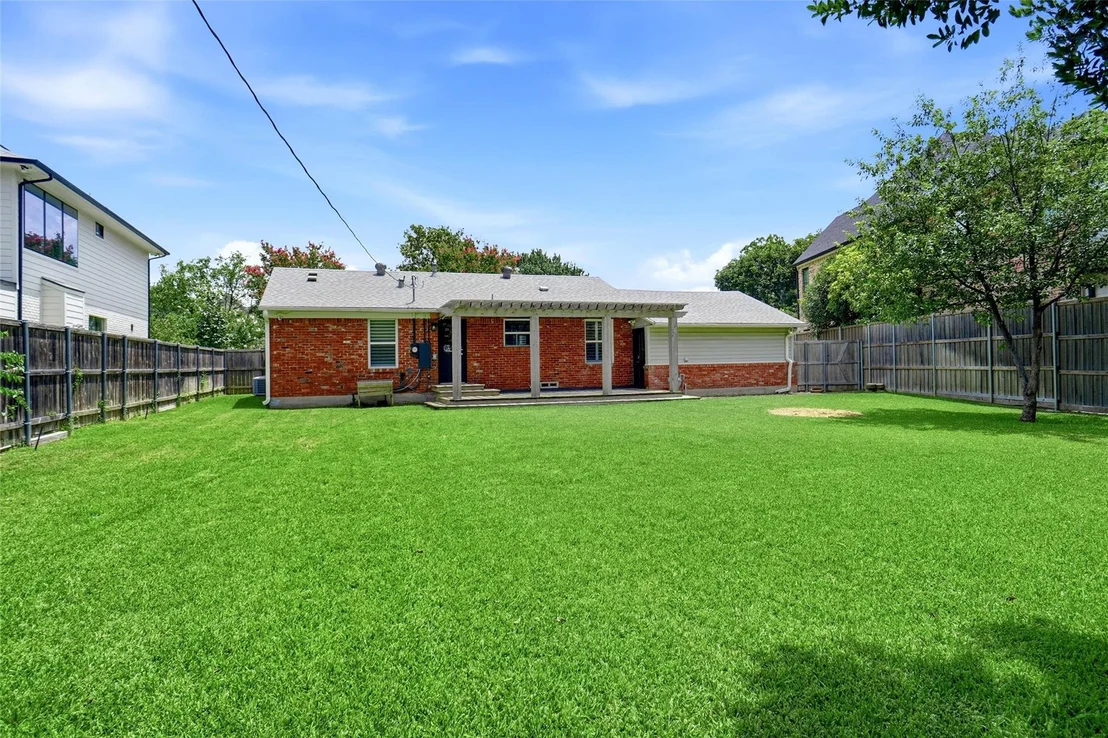
Situated on an oversized lot in one of Dallas's most desirable neighborhoods experiencing exceptional redevelopment, this property offers the best of both worlds: enjoy the charm and craftsmanship of this beautifully updated home today, or take advantage of the premier homesite to create a custom luxury residence in the future. Opportunities like this are becoming increasingly rare.
Listed By
Payment Calculator
Your Estimated Monthly Payment
Cap Rate Calculator
What does this mean?
Based on our analysis, the cap rate of this property is 1.25%. A negative cap rate indicates that the property might not be feasible as an income-producing asset. The median cap rate for a near zip code 11238 is 4.23%.
How much can I actually make?
Actual monthly rental income may vary between $4,760 and $7,140 depending on unit-specific characteristics. You can change the amount using the slider to further explore.
How is cap rate calculated?
Cap Rate = Net Operating Income (NOI) / Property Asset Value.
When calculating the cap rate, we assume 100% occupancy. Leverage (mortgage) is not considered.
Cap Rate provided by RealtyHop and RentHop, learn more about cap rate here.
Price History
| Date / Event | Date | Event | Price |
|---|---|---|---|
| Sep 18, 2026 | Listed by United Real Estate | $875,000 | |
| Listed by United Real Estate | |||
| Sep 15, 2026 | No longer available | - | |
| No longer available | |||
| Jul 16, 2026 | Listed by C21 Fine Homes Judge Fite | $875,000 | |
| Listed by C21 Fine Homes Judge Fite | |||
   | |||
|
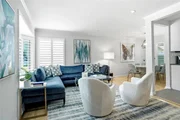
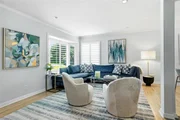
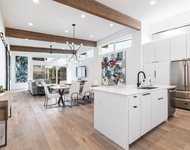
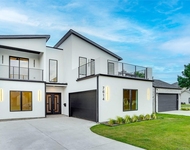
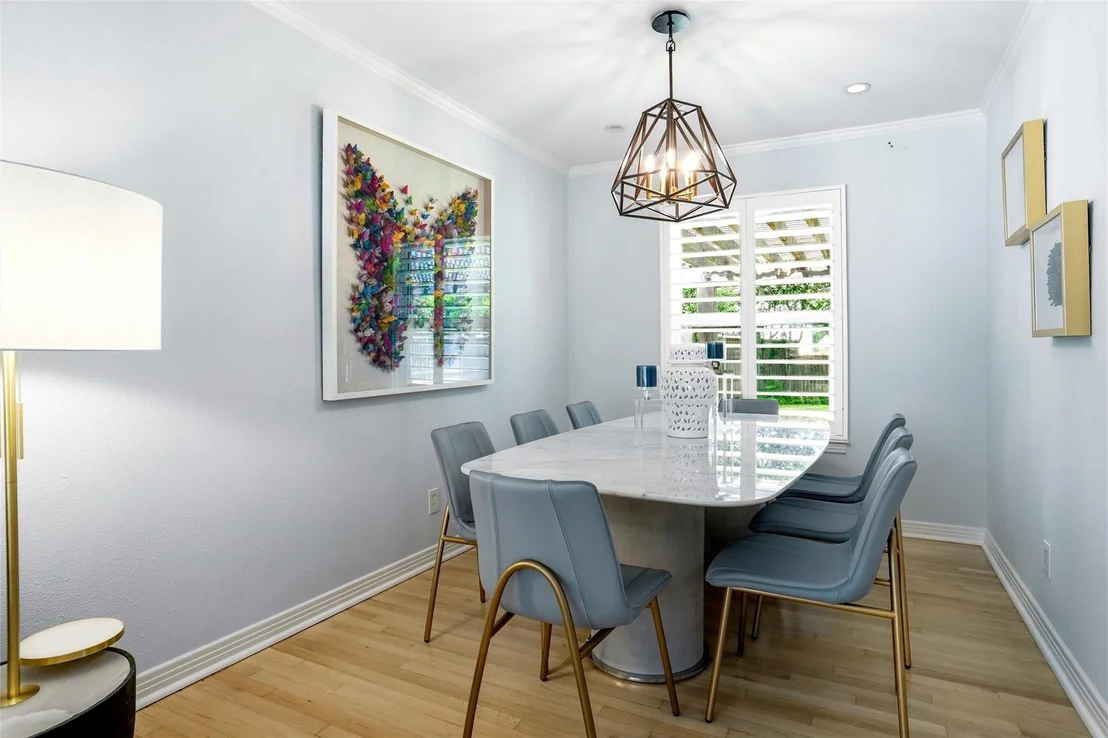
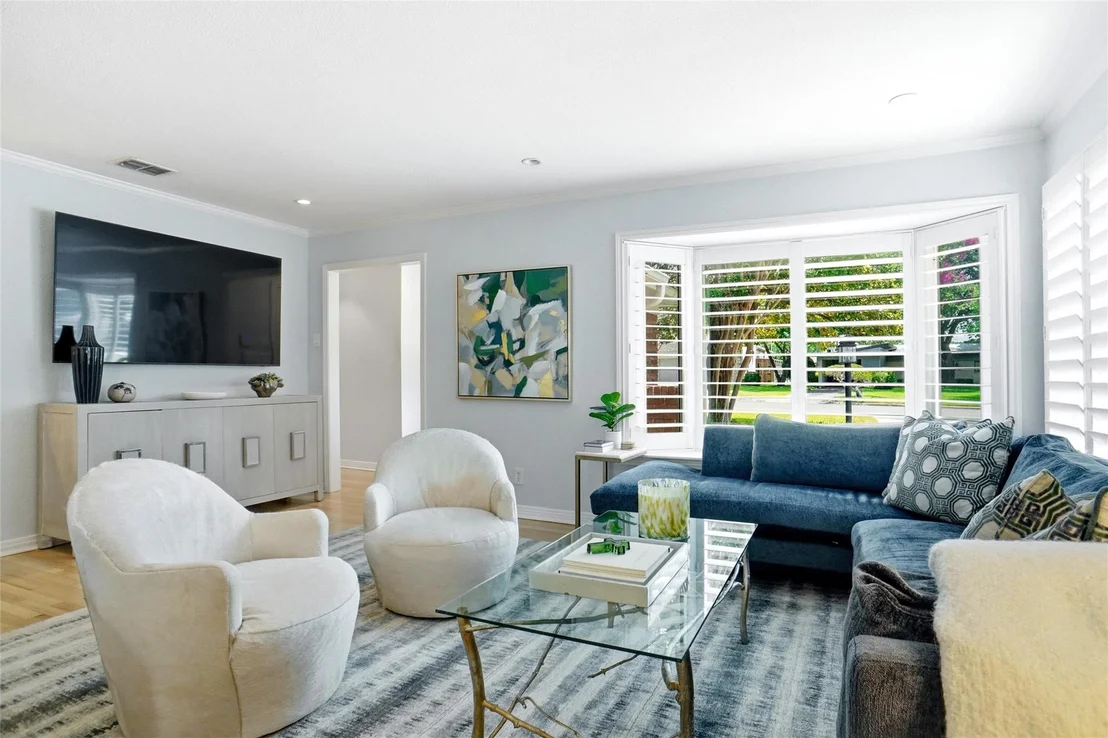
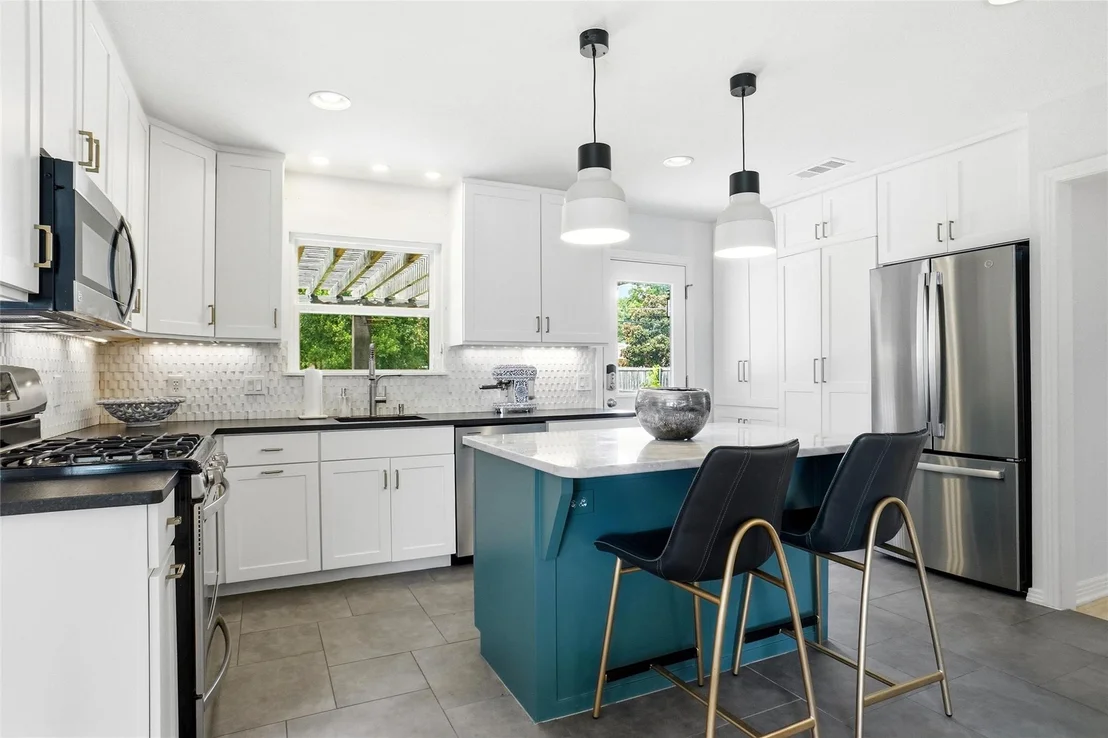
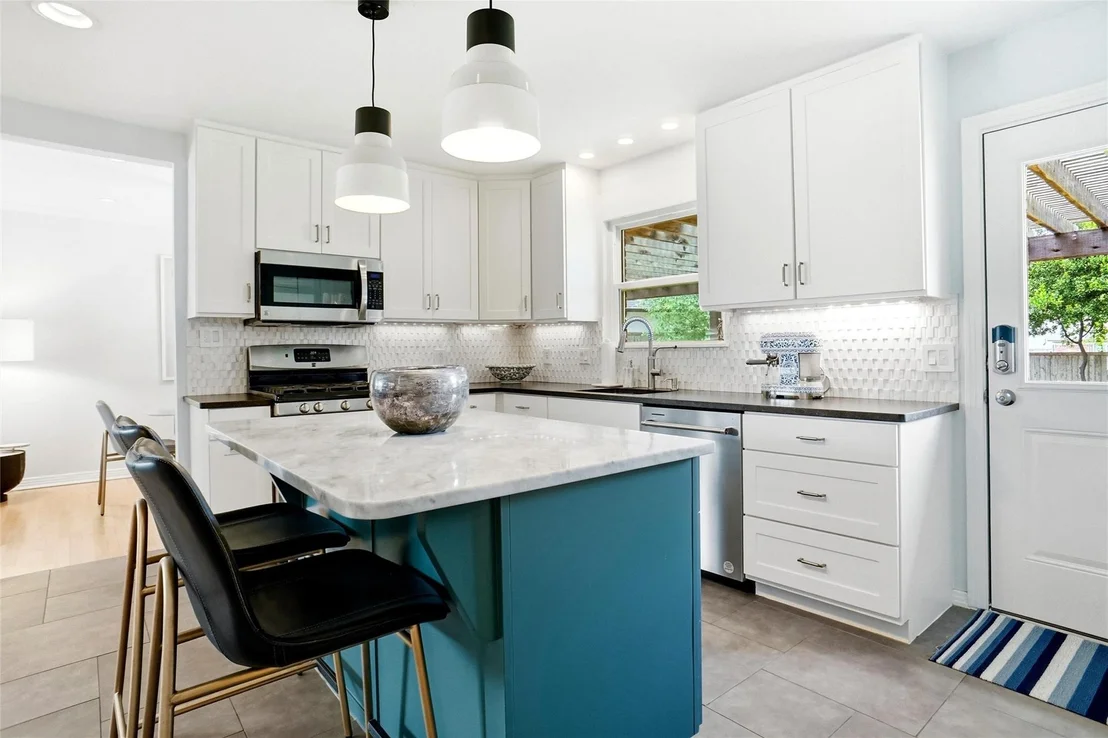
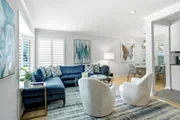
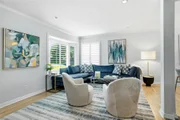
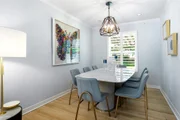
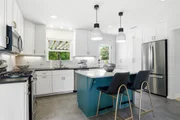
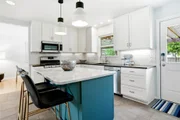
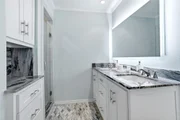
A rare opportunity to own a meticulously maintained 1950s residence where timeless architecture meets refined modern design. Every detail has been thoughtfully curated to create a home that is both sophisticated and inviting. The open-concept living and dining spaces flow effortlessly into a designer kitchen appointed with shaker cabinetry, stainless steel appliances, a Carrara marble island, and striking leathered black granite countertops.
Beautifully bleached hardwood floors and expansive windows bathe the home in natural light, while a soft, neutral palette enhances its understated elegance. Additional features include two attic spaces, a tankless water heater, and a comprehensive exterior security camera system, along with more than $60,000 in quality improvements.
Recent enhancements ensure the home is truly move-in ready. In 2024, the interior was completely repainted, the landscaping was professionally refreshed, and the hardwood floors were beautifully bleached. In 2025, the garage door, refrigerator, and dishwasher were replaced, further enhancing the home's style, functionality, and value.
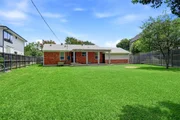
Situated on an oversized lot in one of Dallas's most desirable neighborhoods experiencing exceptional redevelopment, this property offers the best of both worlds: enjoy the charm and craftsmanship of this beautifully updated home today, or take advantage of the premier homesite to create a custom luxury residence in the future. Opportunities like this are becoming increasingly rare.
| |||
| Jan 30, 2024 | Sold | ||
| Sold | |||
| Nov 19, 2023 | Listed by Allie Beth Allman & Assoc. | $750,000 | |
| Listed by Allie Beth Allman & Assoc. | |||
| | |||
|
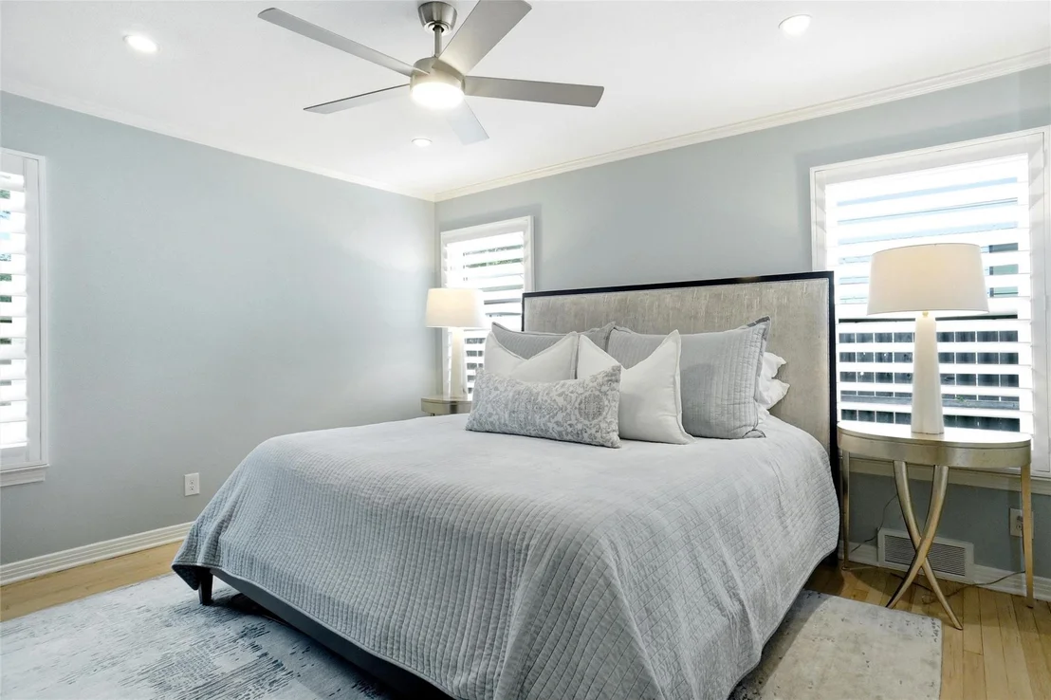
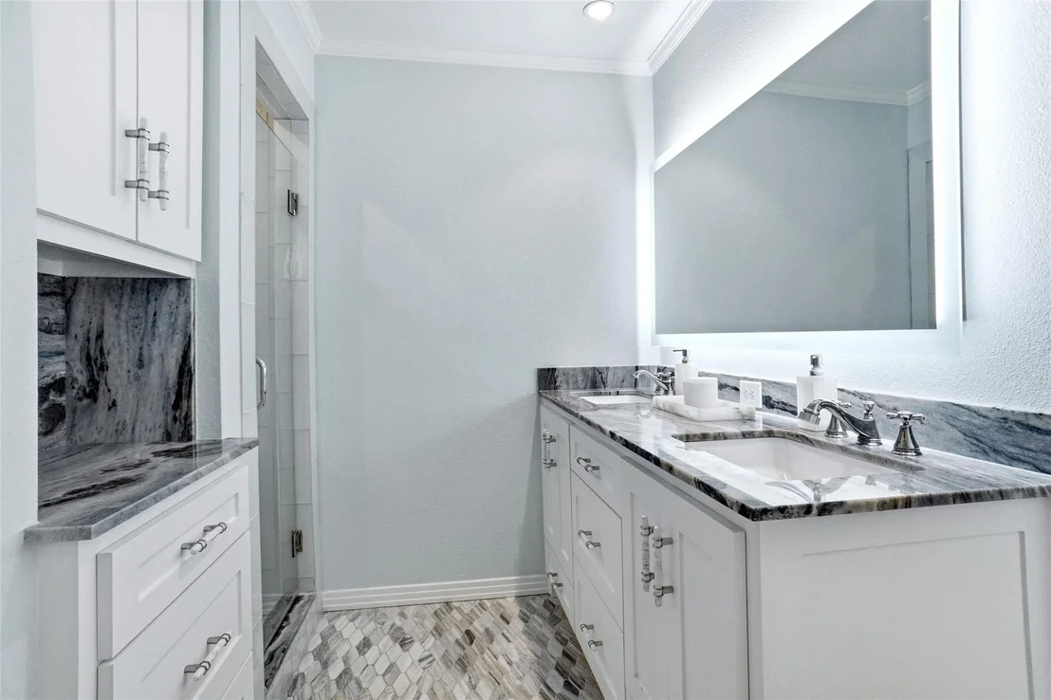
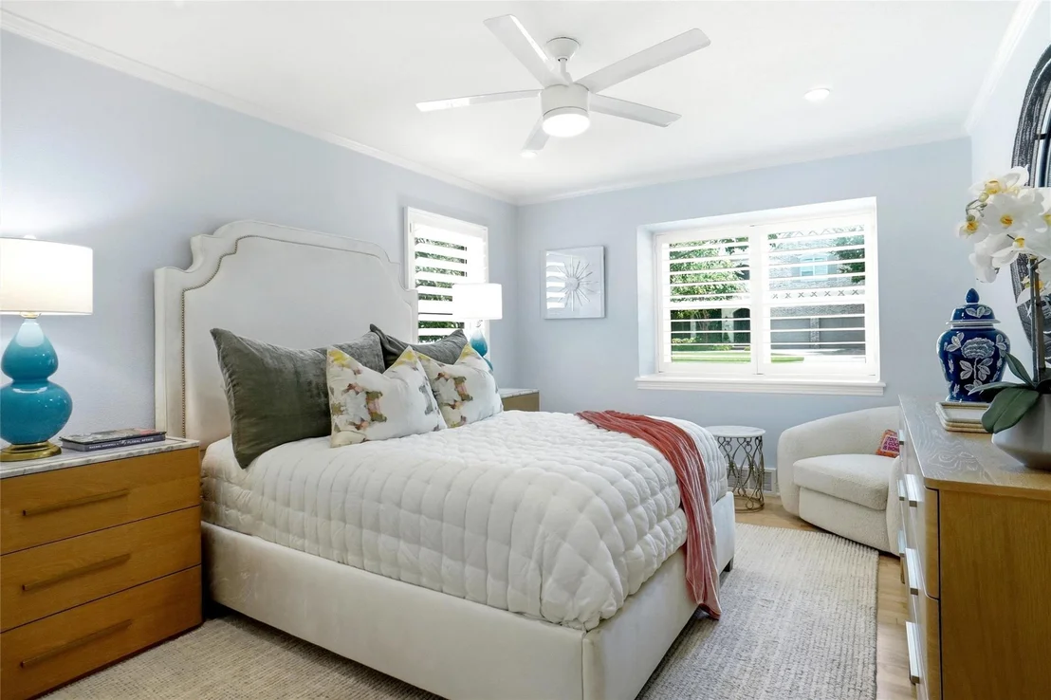
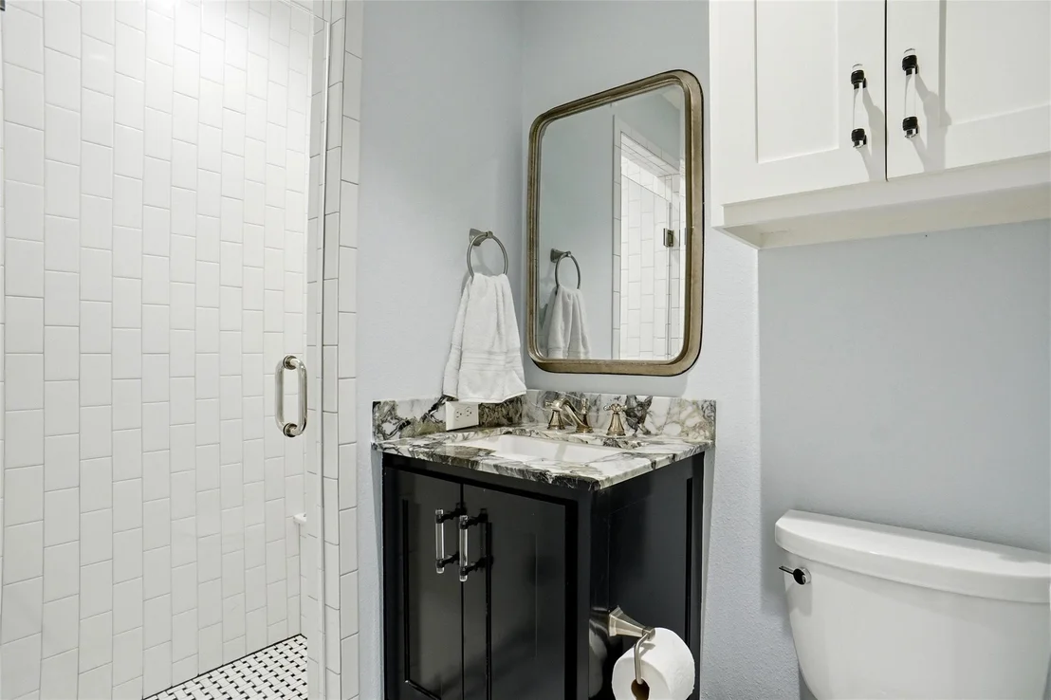
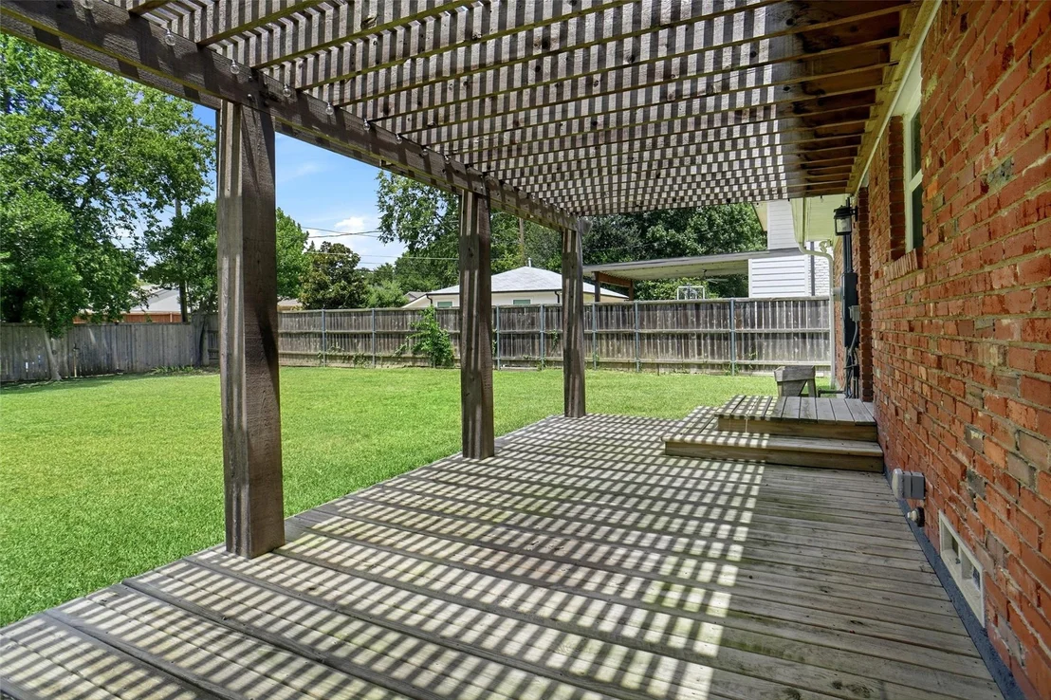
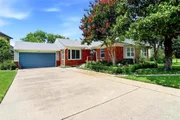
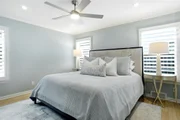
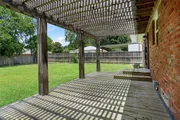
Located in desirable Midway Hollow, this special 1 story home is situated on an oversized .27 acre lot, surrounded by remodeled ranch homes and new construction, in the best block between Lakemont and Lenel. This updated home enjoys an open floor plan, remodeled kitchen open to the living and dining room. The primary suite includes a walk in closet and remodeled bath with two sinks. The two secondary bedrooms share a bath that has been recently renovated. The gorgeous back yard is amazing with large grassy area, trees and feeds to an attached two car garage. This home is ideal for every type of buyer looking for a one story option that’s move-in-ready. This neighborhood feeds to the brand new Walnut Hill International Leadership Academy, which is a nationally recognized, award-winning campus that offers a rigorous curriculum and positive learning environment, from pre-k to 8th grade. This neighborhood is also close to shopping & dining, incl. Central Market, Fernandos & Suze.
| |||

Property Highlights
Building Info
Comparables
Status
Price/ft²
Listed On
Sold On
About Northwest Dallas
Similar Homes for Sale
Currently no similar homes aroundNearby Rentals

Last Updated: 2 months ago
Data Source: NTREIS MLS, MLS# 21390206
Details provided by NTREIS and may not match the public record




 Your Privacy Choices
Phone: 425-283-2930
Address: 335 Madison Avenue, New York, NY 10017