


1
Map
3973 Gardenia Avenue


About This Property
Payment Calculator
Your Estimated Monthly Payment
Cap Rate Calculator
What does this mean?
Based on our analysis, the cap rate of this property is 1.25%. A negative cap rate indicates that the property might not be feasible as an income-producing asset. The median cap rate for a near zip code 11238 is 4.23%.
How much can I actually make?
Actual monthly rental income may vary between $4,760 and $7,140 depending on unit-specific characteristics. You can change the amount using the slider to further explore.
How is cap rate calculated?
Cap Rate = Net Operating Income (NOI) / Property Asset Value.
When calculating the cap rate, we assume 100% occupancy. Leverage (mortgage) is not considered.
Cap Rate provided by RealtyHop and RentHop, learn more about cap rate here.
Price History
| Date / Event | Date | Event | Price |
|---|---|---|---|
| Oct 28, 2021 | No longer available | - | |
| No longer available | |||
| Sep 26, 2021 | In contract | - | |
| In contract | |||
| Sep 22, 2021 | Price Decreased |
$879,000
↓ $20K
(2.2%) | |
| Price Decreased | |||
| Sep 3, 2021 | Price Decreased |
$899,000
↓ $30K
(3.2%) | |
| Price Decreased | |||
| Aug 10, 2021 | Listed by Re/Max R. E. Specialists | $929,000 | |
| Listed by Re/Max R. E. Specialists | |||
| | |||
|
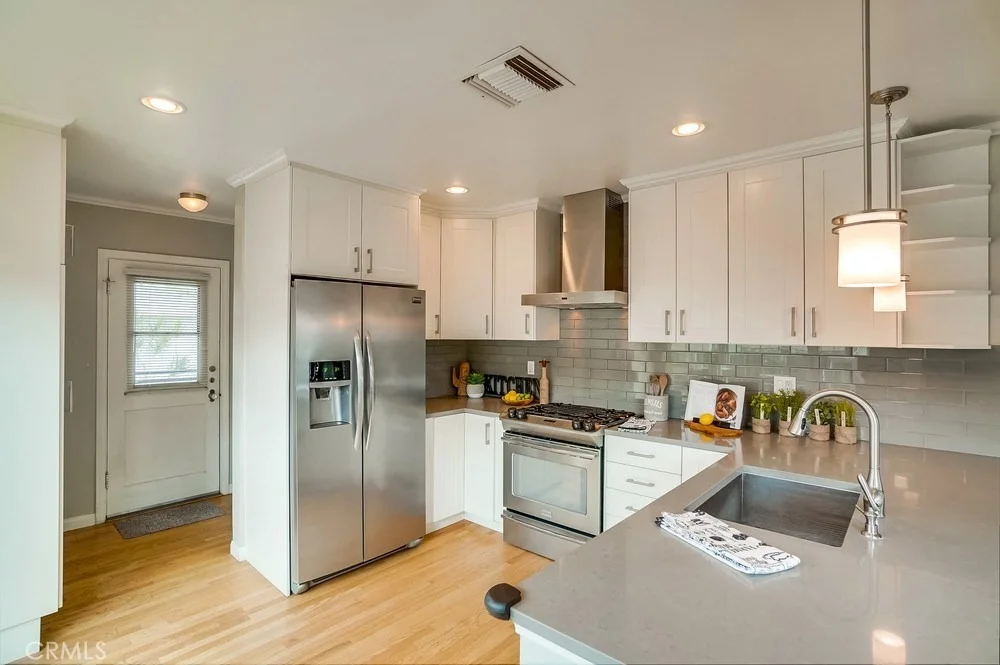
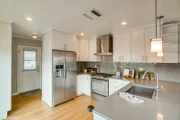
Picture perfect Traditional style home in the highly sought after neighborhood of Bixby Terrace. This home retains all the elements of charm one would expect from from a home built in this era while being remodeled and updated to meet today's standards. Not only does this beautiful home have 3 bedrooms, it also has an original wood paneled den with built-in book shelves ideal for a home office. There are refinished original oak hardwood floors throughout. The living room is light filled with a bay window and wood burning fireplace. The remodeled kitchen is open concept with breakfast counter, quartz countertops and stainless steel appliances. There is an additional panty area that leads to the rear yard and a convenient half bath. The hallway full bath has been stylishly remodeled with dual sinks and frameless glass shower surround. The rear yard has a large decomposed granite patio area and a wide expanse of lawn with perimeter planting areas. The two car garage has a remote opener and contains the laundry facilities. Other features are HVAC system with Nest thermostat, Ring system, newer roof, cooper plumbing, dual paned windows and updated electrical system. The manager has listed the unit size as 1520 square feet.
| |||

Property Highlights
Building Info
Comparables
Status
Price/ft²
Listed On
Sold On
About Bixby Knolls
Similar Homes for Sale
Currently no similar homes aroundNearby Rentals

Last Updated: 5 months ago
Data Source: CRMLS, MLS# PW18056655
 Your Privacy Choices
Phone: 425-283-2930
Address: 335 Madison Avenue, New York, NY 10017