


3971 Merrell Road


About This Property
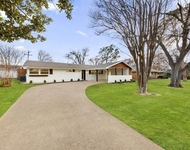
Don't miss this beautifully remodeled home in the heart of the private school corridor. With fantastic curb appeal and a layout designed for both entertaining and everyday living, this one has it all.
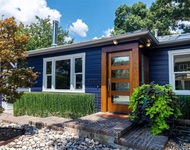
A welcoming front porch overlooks the sweeping yard. Step inside to an open, inviting layout featuring a show-stopping kitchen that flows seamlessly into a spacious family room with a sleek, floor-to-ceiling porcelain-tiled fireplace. The dining area features a stylish coffered accent wall, adding a touch of modern elegance.
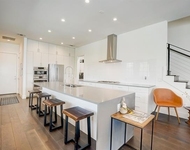
The kitchen is a chef's dream-complete with a Bertazzoni range, stainless steel appliances, double ovens, a large walk-in pantry, and a farmhouse sink. Just off the kitchen is a dedicated laundry room, tucked behind a statement-making sliding barn door.
The primary suite has its own private wing and feels like a true retreat. You won't want to leave the spa-like en-suite bath featuring a massive glass-enclosed rainfall shower, a freestanding soaking tub, floating dual vanities, and a stunning custom walk-in closet that's as functional as it is beautiful.
A separate wing contains four additional spacious bedrooms and three full bathrooms providing plenty of room for family, guests, or even a home office setup and gym.
Outside, enjoy a large grassy backyard, covered porch with a dedicated entertaining space, a gated driveway, and a rear-facing two-car garage. An extra side yard offers even more space for play or outdoor living.
This move-in-ready home is perfectly located near top-tier shopping, dining, and Central Market-everything you need is right at your fingertips.
Payment Calculator
Your Estimated Monthly Payment
Cap Rate Calculator
What does this mean?
Based on our analysis, the cap rate of this property is 1.25%. A negative cap rate indicates that the property might not be feasible as an income-producing asset. The median cap rate for a near zip code 11238 is 4.23%.
How much can I actually make?
Actual monthly rental income may vary between $4,760 and $7,140 depending on unit-specific characteristics. You can change the amount using the slider to further explore.
How is cap rate calculated?
Cap Rate = Net Operating Income (NOI) / Property Asset Value.
When calculating the cap rate, we assume 100% occupancy. Leverage (mortgage) is not considered.
Cap Rate provided by RealtyHop and RentHop, learn more about cap rate here.
Price History
| Date / Event | Date | Event | Price |
|---|---|---|---|
| Jun 5, 2025 | Sold | ||
| Sold | |||
| Apr 18, 2025 | Listed by Allie Beth Allman & Associates | $1,195,000 | |
| Listed by Allie Beth Allman & Associates | |||
| Dec 29, 2020 | Sold | ||
| Sold | |||
| Oct 22, 2020 | Listed by Compass RE Texas, LLC. | $939,000 | |
| Listed by Compass RE Texas, LLC. | |||
| | |||
|
Beautifully remodeled home in highly sought-after neighborhood near exemplary private schools. Ideal, open floor plan with kitchen overlooking large family room with gas log fireplace, & dining room with custom wall treatment. Updated kitchen with Bertazonni range, stainless steel appliances, double oven & large farm sink. Spacious master suite with oversized separate shower, tub, dual sinks, amazing walk-in closet & access to private backyard. Four additional, spacious guest rooms & three full baths. Additional highlights include large grassy backyard, outdoor entertaining area & gated drive with rear entry, two-car garage. Move-in ready home conveniently located near shopping, dining & Central Market.
| |||
| Oct 21, 2020 | No longer available | - | |
| No longer available | |||

Property Highlights
Building Info
Comparables
Status
Price/ft²
Listed On
Sold On
About Northwest Dallas
Similar Homes for Sale
Currently no similar homes aroundNearby Rentals

Last Updated: 2 years ago
Data Source: NTREIS MLS, MLS# 20906566
Details provided by NTREIS and may not match the public record
 Your Privacy Choices
Phone: 425-283-2930
Address: 335 Madison Avenue, New York, NY 10017