Check Availability
$12,500,000
● House - For Sale

3971 Inverness Drive

Houston, TX 77019
bedrooms
5 Beds
bathrooms
5 Baths, 3 Half Baths
square feet
7,221 Ft²
$61,710
Est. Monthly
$333
HOA / Fees

About This Property

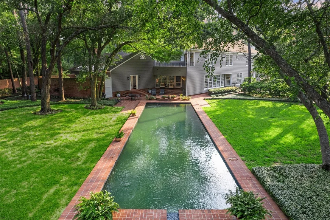
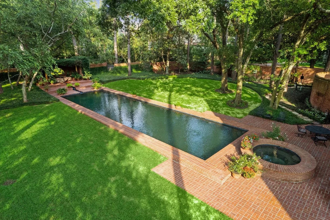
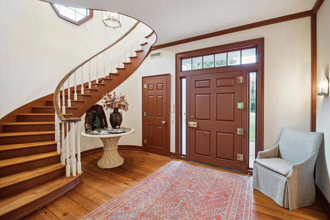
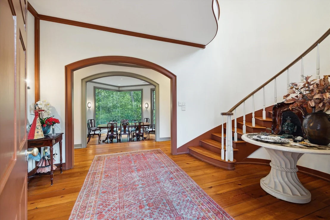
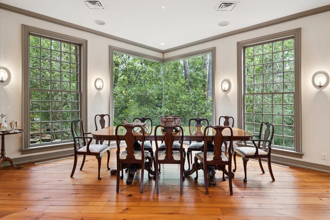
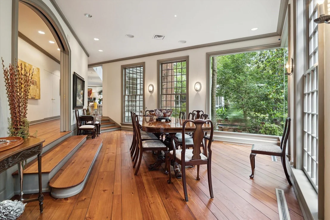
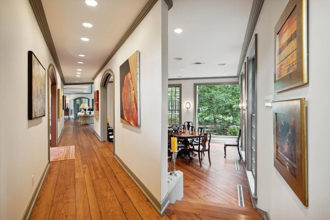
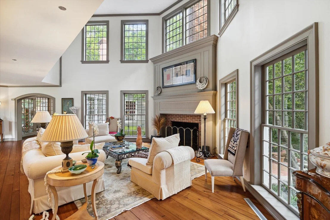
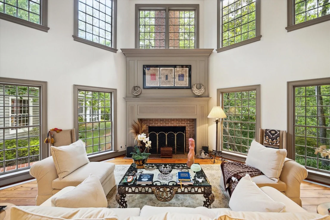
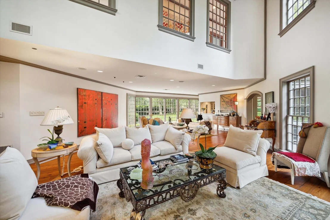
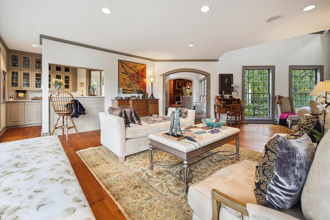
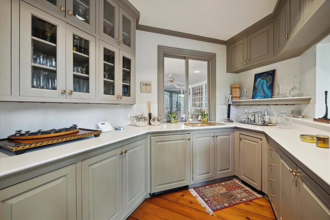
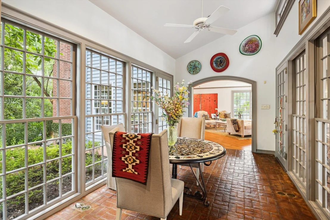
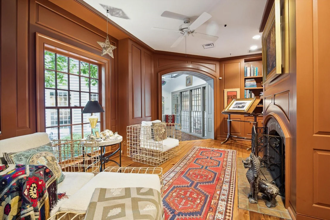
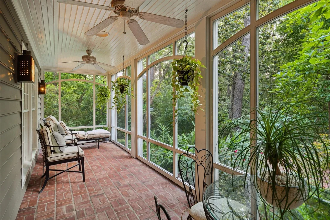
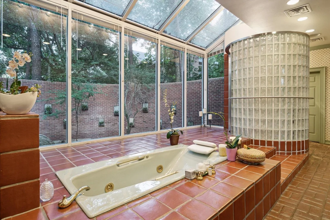
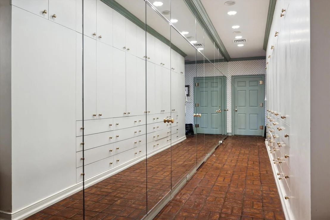
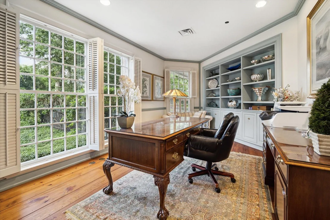
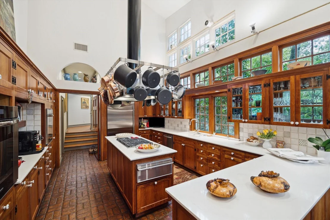
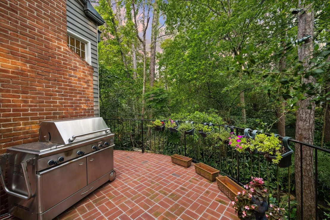
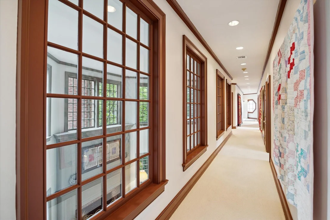
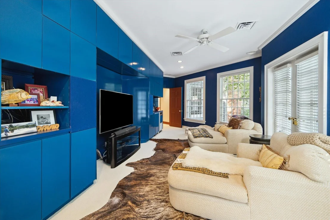
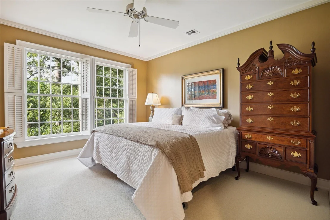
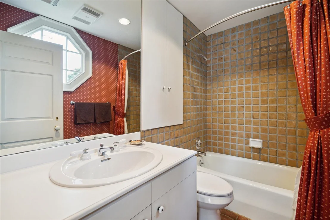
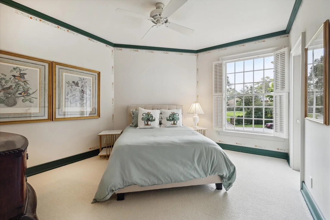
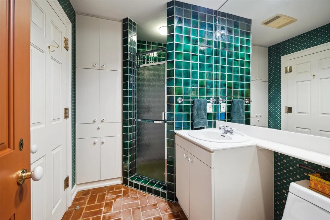
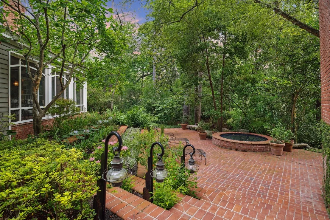
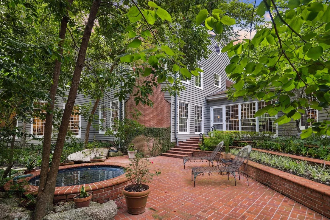
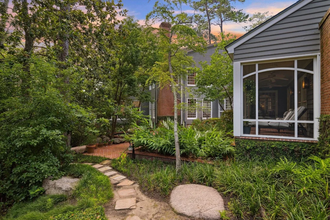
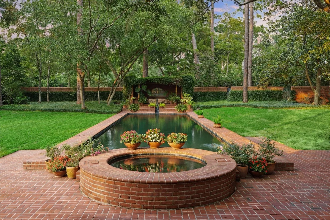
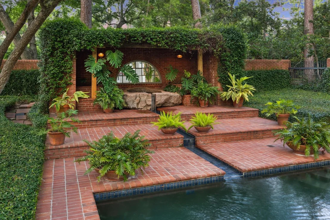
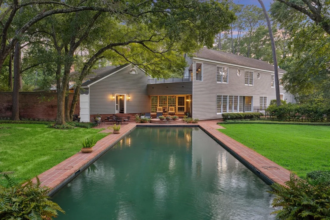
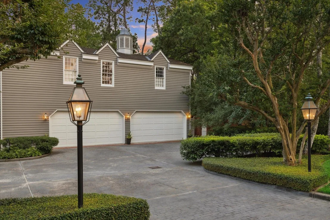
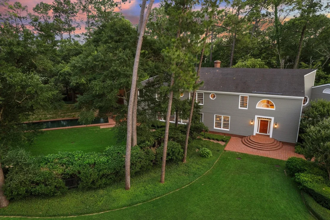
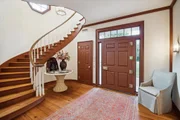
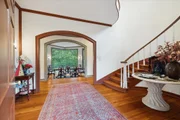
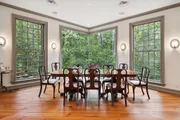
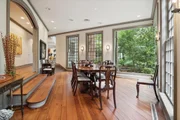
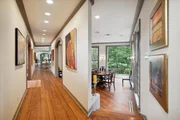
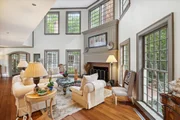
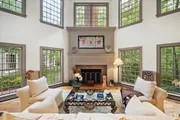
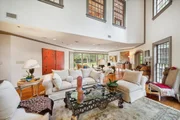
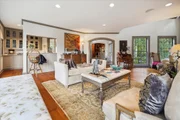
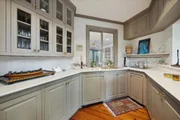
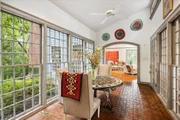
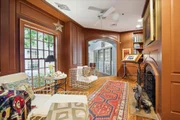
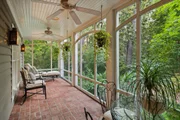
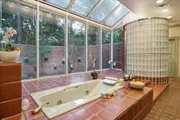
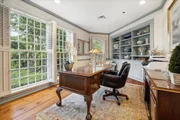
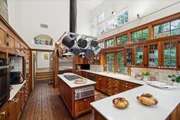
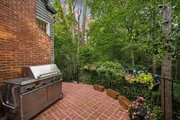
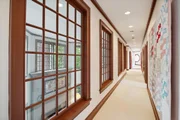
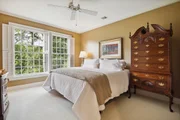
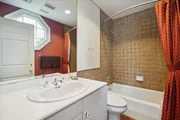
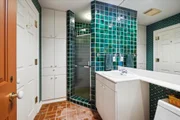
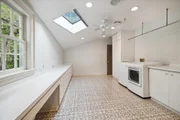
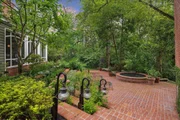
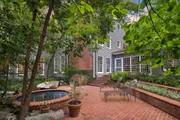
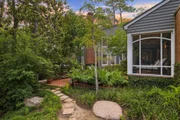
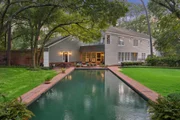
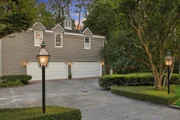
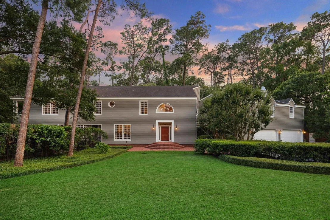
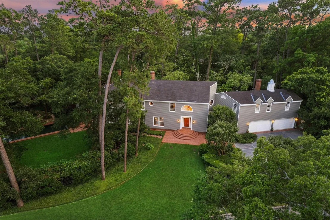
Nestled in the Tall Timbers section of River Oaks, this exquisite residence, built in 1984, epitomizes timeless elegance and architectural brilliance. Designed by the renowned Ray Bailey Architects, this modified New England "Salt Box" home received a 1985 Houston AIA award. Set on a sprawling one-plus acre wooded lot, the property seamlessly blends contemporary details with New England-style reserve, creating a perfect hybrid design that continues to captivate. The home's structural integrity is ensured by a steel-enforced concrete pier and beam foundation. Special amenities abound, including approximately 100-year-old reclaimed wide plank hardwood floors, exterior moisture-resistant cypress wood siding, a commercial-grade heating and cooling system, a slate tile roof, climate-controlled wine cellar, 4-car attached garage, and more! The kitchen, baths, attached greenhouse, screened porch and gallery have hand-molded brick floors. This home reflects forethought and attention to detail.
Unit Size
7,221 Ft²
Days on Market
-
Land Size
1.02 acres
Price per sqft
$1,731
Property Type
House
Property Taxes
-
HOA Dues
$333
Year Built
1983

Listed By

Walter Bering
Martha Turner Sotheby's International Realty

Payment Calculator

Cap Rate Calculator

Last updated: 2 years ago (HAR #65499158)

Price History

Date / Event Date Event Price
Sep 8, 2025 Listed by Martha Turner Sotheby's International Realty $12,500,000
Listed by Martha Turner Sotheby's International Realty

Property Highlights

Garage
Air Conditioning
Fireplace
Parking Details
Has Garage
Attached Garage
Parking Features: Attached, Additional Parking, Garage Door Opener, Workshop in Garage
Garage Spaces: 4
Interior Details
Half Bathrooms: 3
Full Bathrooms: 5
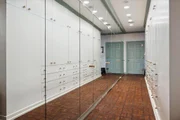
Interior Features: Crown Molding, High Ceilings, Wet Bar, Wired for Sound, 2 Staircases, Formal Entry/Foyer, En-Suite Bath, Primary Bed - 1st Floor, Sitting Area, Walk-In Closet(s)
Appliances: Disposal, Ice Maker, Convection Oven, Double Oven, Microwave, Gas Cooktop, Dishwasher, Refrigerator Included
Flooring Type: Carpet, Tile, Wood
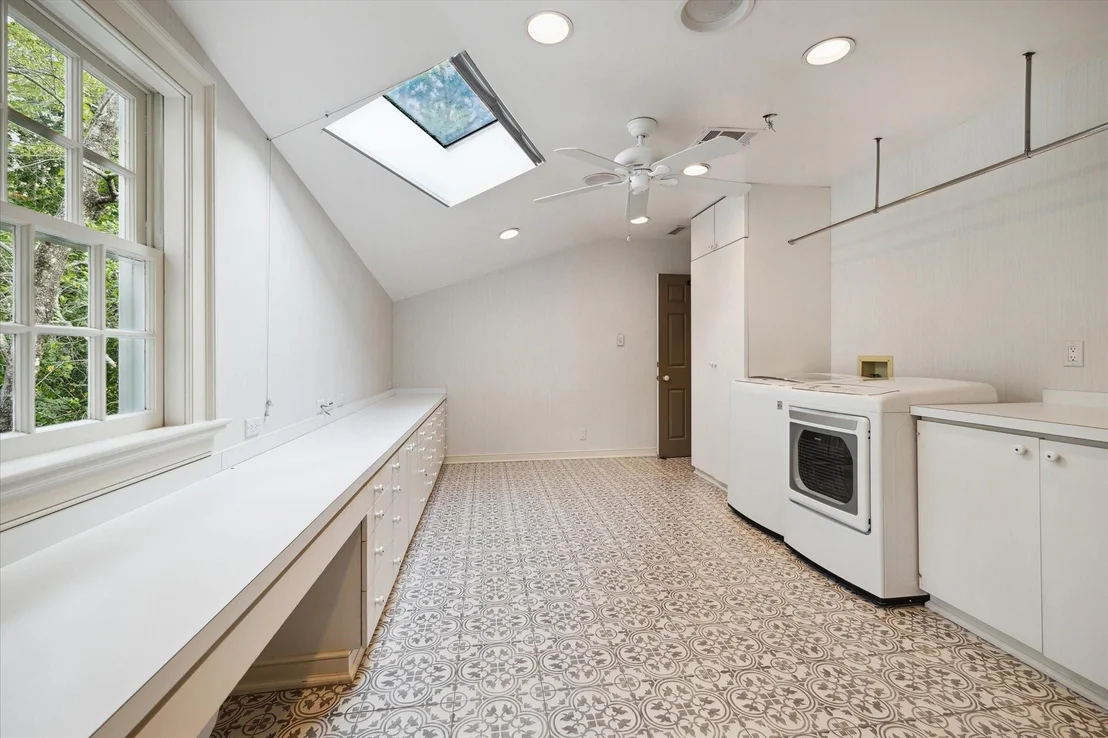
Laundry Features: Electric Dryer Hookup, Washer Hookup
Has Fireplace
Fireplace Features: Gas, Gas Log, Wood Burning
Fireplaces: 4
Exterior Details
Square Footage: 7221
Architectural Style: Traditional
Year Built Source: Owner
Year Built: 1984
Building Area Total: 7221
Other Structures: Workshop
Window Features: Window Coverings
Construction Materials: Brick, Wood Siding
Patio and Porch Features: Covered, Patio/Deck
Pool Features: In Ground, Pool With Hot Tub Attached
Pool is Private
Lot Features: Subdivided, Wooded, 1 Up to 2 Acres
Lot Size Area: 1.0203
Lot Size Units: Acres
Lot Size Acres: 1.0203
Lot Size Square Feet: 44444.268
Water Source: Public
Utilities Details
Cooling Type: Ceiling Fan(s), Electric, Zoned
Heating Type: Natural Gas, Zoned
Sewer : Public Sewer
Location Details
HOA/Condo/Coop Amenities: Security, Trail(s), Paid Patrol
HOA Fee: $3,993
HOA Fee Frequency: Annually

Building Info

Overview

    General

  • Year Built: 1983
  • Effective Year Built: 1983
  • Building Count: 1
  • Total Rooms: 10
  • Bedroom Count: 5
  • Bathroom Count: 7
  • Full Bathrooms: 5
  • Partial Bathrooms: 7
  • Bathroom Plumbing Fixtures: 35
  • Building Condition: 6
  • Building Quality: 1
  • Construction Type: 6
  • Building Style: 25
  • Exterior Walls Type: 23
  • Interior Walls Type: 0
  • Roof Shape Type: 0
  • Roof Cover Type: 0
  • Floor Count: 100
  • Living Units: 1
  • Floor Cover: 0
  • Basement Type: 0
  • Basement Area: 0
  • Garage Type: 7
  • Garage Square Area: 1,220
  • Parking Space Count: 5
  • Patio Type: 20
  • Porch Type: 8
  • Pool Type: 8
  • Location Influence Type: 129

    Dimensions

  • Lot Size Square Feet: 44,444
  • Total Building Area: 7,924
  • Gross Building Area: 8,014
  • Building Area: 7,221
  • Building Area Measurement: L

    Heating and Cooling

  • Fireplace Count: 1
  • Air Conditioning: 1
  • Heating: 3
  • Heated Square Feet: 7,221
  • Heating Fuel Type: 3

    Utilities

  • Sewer System: 1
  • Water Service: 2

Building

  • Building Type: 0
  • Property Class: R
  • Subdivision: TALL TIMBERS SECTION OF RIVER OAKS
  • Land Acres: 0000001020
  • Standard Land Use Code: 1001
  • County Land Use Code: 1001
  • State Land Use Code: A1
  • Legal Description 1: TR 3B BLK 90 TALL TIMBERS SECTION OF RIVER OAKS

Neighborhood

  • School District Name: Houston Independent School District
  • School Tax School District: HOUSTON ISD
  • Census Tract: 411200

Geography

  • Assessors Map Reference: 5257C
  • Account Number: 0601620900003
  • District: 061
  • Subdivision Tract Number: 3B
  • Parcel: 060-162-090-0003
  • Block: 90
  • Municipality: CITY OF HOUSTON
  • Latitude: 29.7515
  • Longitude: -95.4445

    Address

  • Full Address: 3971 Inverness Dr
  • Address - House Number: 3971
  • Address - Street Name: Inverness
  • Address - Suffix Type: Dr
  • State: TX
  • City Name: Houston
  • Carrier Code: C011
  • 4-Digit Zip Code: 1003
  • Zip Code: 77019

Valuation

    Tax

  • Total Area: 7,896
  • Tax Year: 2022
  • Tax Amount: $9,328,938
  • Tax Rate Code Area: 061

    Appraisal Valuation

  • Standard Deviation: 0.4217
  • Valuation Date: Sep 13, 2023
  • Confidence Score: 15
  • Final Value: 3,246,663
  • High Value: 4,615,951
  • Low Value: 1,877,374

    Market Valuation

  • Market Total Value: $5,474,793
  • Market Land Value: $4,488,204
  • Market Improvement Value: $986,589

    Assessments Valuation

  • Assessed Year: 2022
  • Assessed Total Value: $5,474,793
  • Assessed Land Value: $4,488,204
  • Assessed Improvements Value: $986,589

    Exemptions

  • Homeowner Exemption: Yes

    Sales

  • Current Sale Contract Date: Jul 31, 2000
  • Current Sale Recording Date: Aug 15, 2000
  • Current Sale Price:
  • Current Sale Document Type: 70
  • Current Sale Input Document Number: U565340
  • Previous Sale Recording Date: Nov 28, 1995
  • Previous Sale Contract Date: Nov 27, 1995
  • Previous Sale Document Type: 71

    Financing

  • First Mortgage Financing Type: VAR
Data used for valuation calculations is provided by RealtyHop, and other third party sources

Comparables

Unit
Status
Type
Beds
Baths
ft²
Price/ft²
Asking Price
Listed On
Closing Price
Sold On
HOA + Taxes

About Central Houston


Similar Homes for Sale

Currently no similar homes around

Nearby Rentals

Unit for rent at 2520 Robinhood Street, Houston, TX, 77005

$4,350 /mo

  • 1 Bed
  • 1 Bath
  • 1,255 ft²
2520 Robinhood Street #402, Houston, TX, 77005 Listing by Barbara Provada
Unit for rent at 1200 Post Oak Boulevard, Houston, TX, 77056

$4,169 /mo

  • 2 Beds
  • 2 Baths
  • 1,827 ft²
1200 Post Oak Boulevard #2807, Houston, TX, 77056 Listing by Khiere Simmons
Unit for rent at 5422 Darling Street, Houston, TX, 77007

$4,500 /mo

  • 3 Beds
  • 3 Baths
  • 2,249 ft²
5422 Darling Street #A, Houston, TX, 77007 Listing by James Canion


Frequently Asked Questions

When was property at 3971 Inverness Drive built and last sold?
The property at 3971 Inverness Drive was built in 1983 and last sold on Jul 31, 2000 for $2,750,000.
How much is this home worth?
The estimated value of the home located at 3971 Inverness Drive is $12,625,000.
What are some comparable homes to 3971 Inverness Drive?
There are currently no comparable homes to 3971 Inverness Drive.