by RH Advisors

Check Availability
Listed by: Kyle Kershner, Killington Pico Realty, 802-422-3600, Listing Courtesy of Prime MLS
$498,500
● House - In Contract

397 Sunset

Rutland Town, VT 05701
bedrooms
3 Beds
bathrooms
1 Bath
square feet
3,670 Ft²
$2,835
Est. Monthly

About This Property

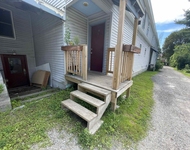
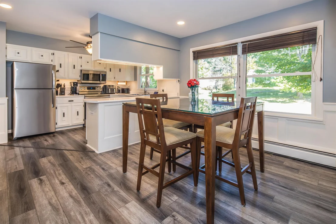
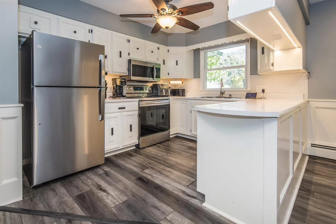
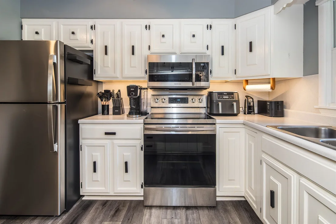
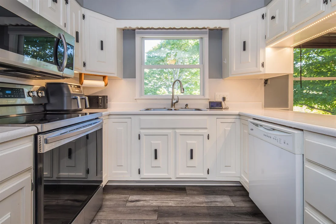
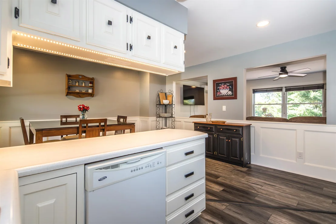
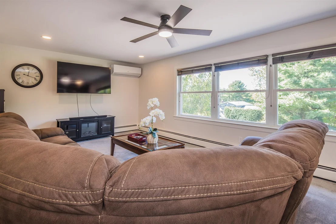
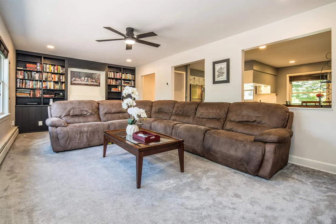
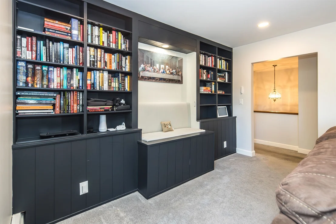
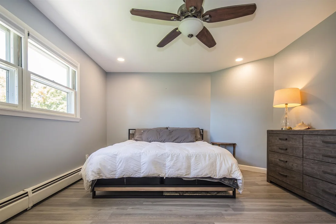
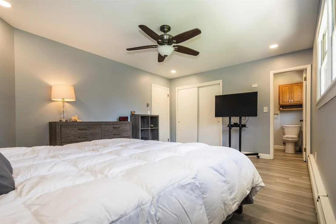
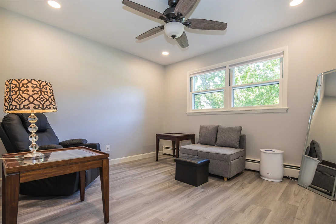
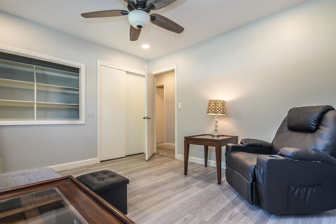
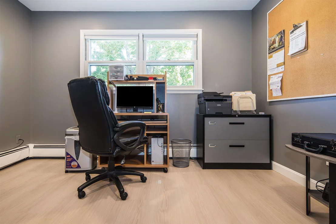
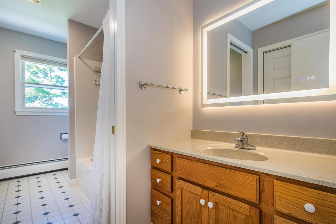
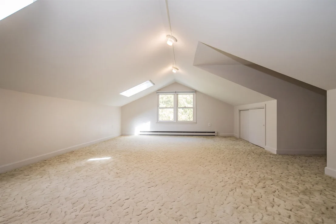
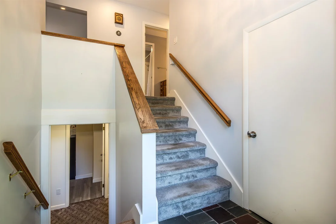
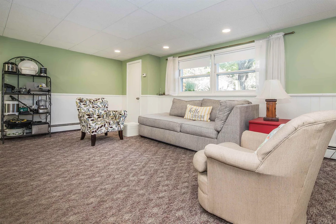
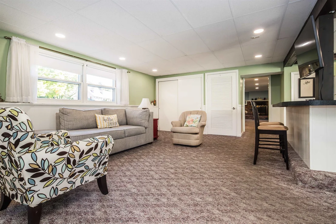
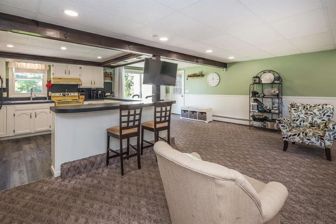
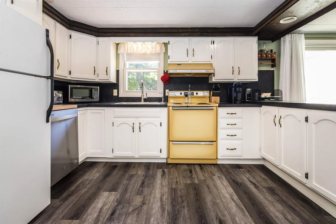
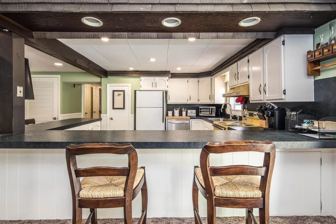
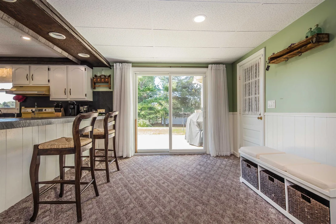
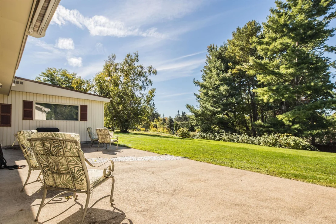
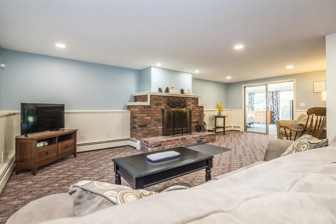
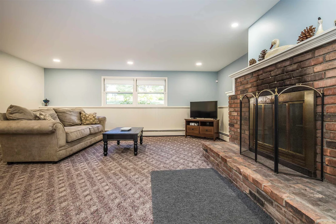
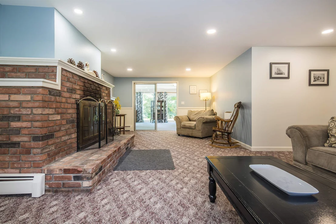
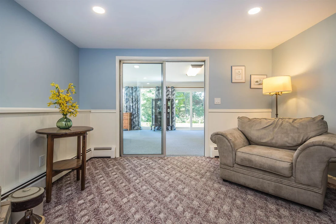
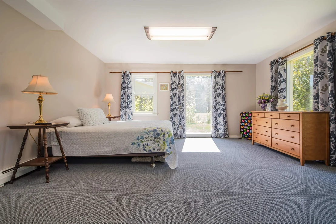
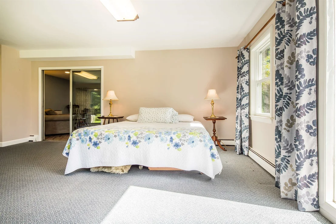
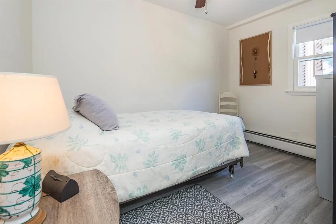
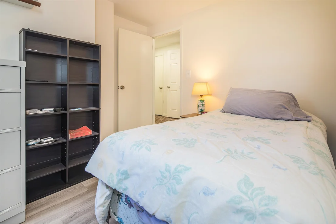
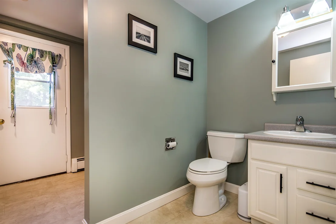
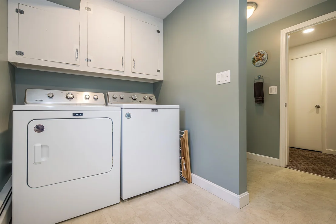
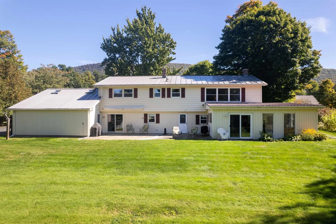
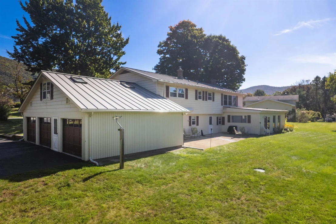
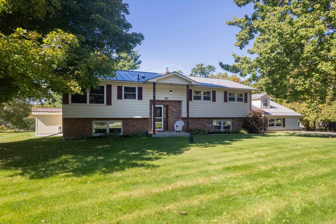
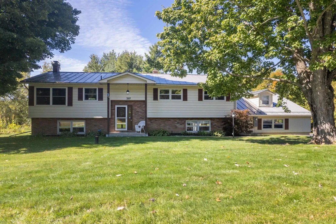
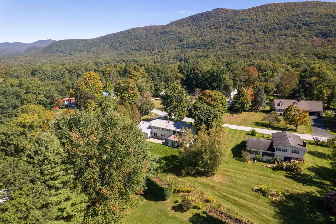
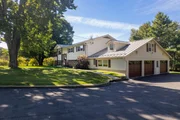
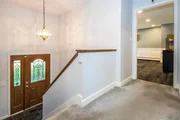
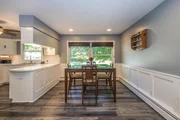
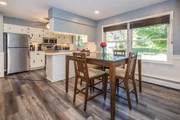
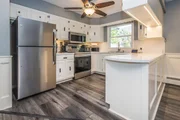
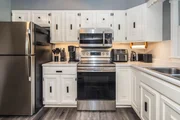
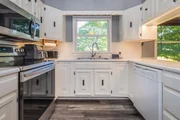
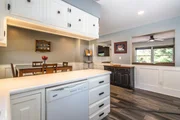
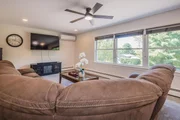
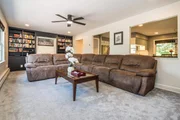
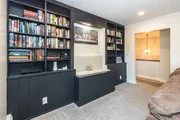
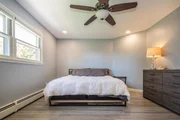
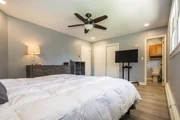
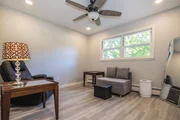
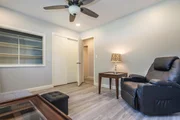
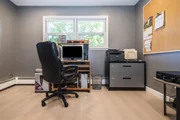
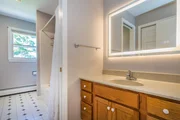
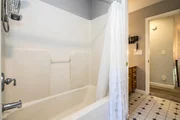
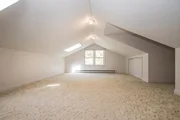
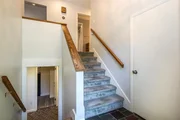
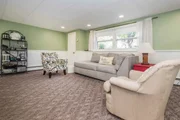
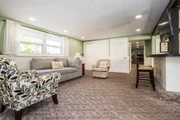
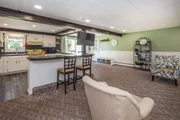
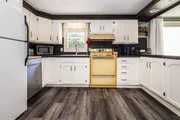
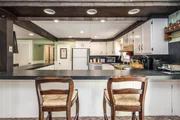
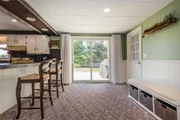
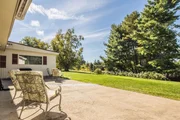
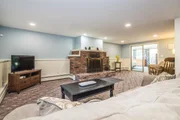
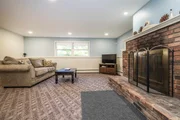
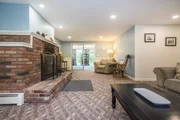
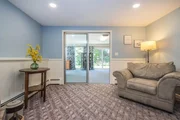
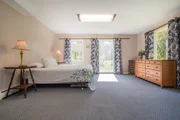
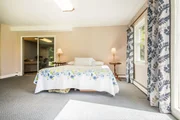
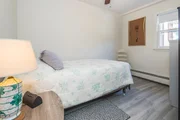
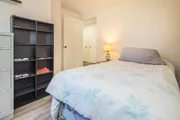
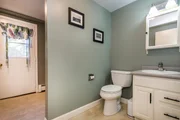
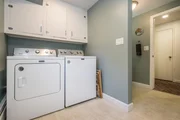
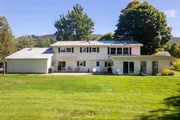
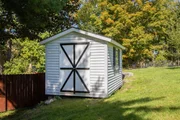
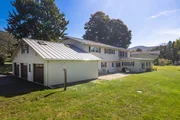
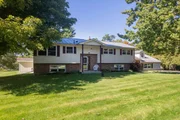
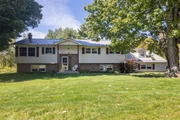
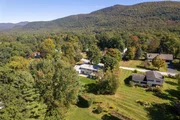
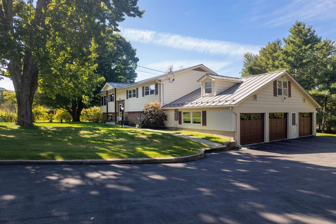
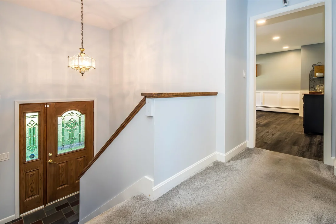
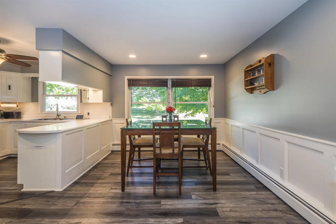
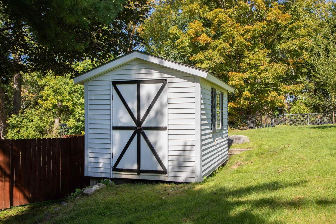
This versatile and attractive 3-bedroom, 3-bath raised ranch offers an appealing combination of comfort, flexibility and convenience in desirable Rutland Town. The upper level features a spacious living room with elegant built-ins and a wall of western-facing windows that frame beautiful sunsets and fill the home with natural light. The adjoining kitchen and dining area have been tastefully updated with luxury vinyl plank flooring, crisp white raised-panel cabinetry, stainless appliances and whimsical under-cabinet lighting. A comfortable primary suite, two additional rooms currently used as an office and den, a full bath and an expansive bonus room above the garage provide exceptional flexibility for bedrooms, work, play or exercise. Generous under-eave closets add valuable storage.  The walkout lower level nearly doubles the home's living space, offering a welcoming family room with brick fireplace, a sunny bedroom with direct patio access, den, full bath and a second kitchen and dining area. With its wrap-around breakfast bar and separation from the main living areas, this space is ideal for entertaining, extended-stay guests or multigenerational living. An attached 3-car garage provides ample room for vehicles, hobbies and workshop space, with convenient direct access to the lower level.  A Buderus boiler and new Olimpia Splendid heat-pump mini-split provide efficient year-round comfort. Outside, level lawns, a paved driveway and charming garden shed complete the property. Just minutes from downtown Rutland's shopping, dining, arts and services, yet removed from the urban bustle and higher city taxes, this is a wonderfully adaptable home in a convenient Rutland Town setting.
Unit Size
3,670 Ft²
Days on Market
-
Land Size
0.48 acres
Price per sqft
$136
Property Type
House
Property Taxes
$386
HOA Dues
-
Year Built
1970

Listed By

Kyle Kershner
Killington Pico Realty

Payment Calculator (Computations Provided by RealtyHop)

Cap Rate Calculator

Last updated: 20 days ago (Prime MLS #5112692)

Price History

Date / Event Date Event Price
Oct 28, 2026 In contract -
In contract
Oct 26, 2026 Price Decreased $498,500
↓ $37K (6.8%)
Price Decreased
Oct 22, 2026 Price Decreased $535,000
↓ $14K (2.6%)
Price Decreased
Oct 2, 2026 Listed by Killington Pico Realty $549,000
Listed by Killington Pico Realty
Oct 19, 2012 Sold
Sold
Show More

Property Highlights

Garage
Fireplace
Parking Details
Has Garage
Has Open Parking
Parking Features: Driveway, Garage
Garage Spaces: 3
Interior Details
Full Bathrooms: 1
Interior Features: Ceiling Fan(s), Dining Area, 2 Fireplaces, In-Law Suite, Primary BR w/ BA, Natural Light, Basement Laundry
Appliances: Dryer, Microwave, Electric Range, Refrigerator, Washer, Water Heater, ENERGY STAR Qual Dishwshr, ENERGY STAR Qual Fridge
Flooring Type: Carpet, Combination, Tile, Vinyl Plank
Rooms: 12
Basement: Yes
Exterior Details
Square Footage: 3670
Architectural Style: Split Level, Walkout Lower Level
Year Built: 1970
Construction Materials: Wood Siding, Vinyl Siding
Lot Features: Level, Sloped, Open, Neighborhood
Lot Size Area: 20909
Lot Size Units: Square Feet
Lot Size Acres: 0.48
Lot Size Square Feet: 20909
Water Source: Community
Financial Details
Tax Annual Amount: $4,637
Utilities Details
Cooling Type: Mini Split
Heating Type: Baseboard, Hot Water, Mini Split
Sewer : Private Sewer, Septic Tank

Building Info

Overview

    General

  • Year Built: 1970
  • Effective Year Built: 1970
  • Building Count: 1
  • Total Rooms: 7
  • Bedroom Count: 3
  • Bathroom Count: 3
  • Full Bathrooms: 2
  • Partial Bathrooms: 3
  • Building Condition: 6
  • Building Quality: 0
  • Construction Type: 0
  • Building Style: 40
  • Exterior Walls Type: 29
  • Interior Walls Type: 0
  • Roof Shape Type: 0
  • Roof Cover Type: 20
  • Floor Cover: 0
  • Basement Type: 3
  • Basement Area: 1,404
  • Garage Type: 7
  • Parking Space Count: 0
  • Patio Type: 0
  • Porch Type: 0
  • Pool Type: 0

    Dimensions

  • Lot Size Square Feet: 20,909
  • Total Building Area: 1,503
  • Building Area: 1,503
  • Building Area Measurement: L

    Heating and Cooling

  • Fireplace Count: 1
  • Air Conditioning: 0
  • Heating: 16
  • Heated Square Feet: 1,503
  • Heating Fuel Type: 0

    Utilities

  • Sewer System: 0
  • Water Service: 0

Building

  • Building Type: 0
  • Property Class: R
  • Land Acres: 0000000480
  • Standard Land Use Code: 1001
  • County Land Use Code: 101
  • Legal Description 1: DWL & 0.48 AC:

Neighborhood

  • School District Name: Rutland Central Supervisory Union
  • Census Tract: 962700

Geography

  • Assessors Map Reference: Jan 01, 1970
  • Parcel: (171) 00038-0397
  • Municipality: RUTLAND TOWN
  • Latitude: 43.6081
  • Longitude: -72.9372

    Address

  • Full Address: 397 Sunset Dr
  • Address - House Number: 397
  • Address - Street Name: Sunset
  • Address - Suffix Type: Dr
  • State: VT
  • City Name: Rutland
  • Carrier Code: R002
  • 4-Digit Zip Code: 9123
  • Zip Code: 05701

Valuation

    Tax

  • Tax Year: 2022
  • Tax Amount: $364,500
  • Tax Rate Code Area: 171

    Appraisal Valuation

  • Standard Deviation: 0.1111
  • Valuation Date: Mar 13, 2024
  • Confidence Score: 88
  • Final Value: 475,560
  • High Value: 528,406
  • Low Value: 422,713

    Assessments Valuation

  • Assessed Year: 2022
  • Assessed Total Value: $209,500
  • Assessed Land Value: $61,500
  • Assessed Improvements Value: $148,000

    Exemptions

  • Homeowner Exemption: Yes

    Sales

  • Current Sale Contract Date: Oct 19, 2012
  • Current Sale Recording Date: Oct 22, 2012
  • Current Sale Price:
  • Current Sale Document Type: 27
  • Current Sale Input Document Number: 201211027575723027
  • Previous Sale Recording Date: Oct 22, 2012
  • Previous Sale Contract Date: Oct 19, 2012
  • Previous Sale Amount: $203,000
  • Previous Sale Document Type: 27
Data used for valuation calculations is provided by RealtyHop, and other third party sources

Comparables

Unit
Status
Type
Beds
Baths
ft²
Price/ft²
Asking Price
Listed On
Closing Price
Sold On
HOA + Taxes

About Rutland


Similar Homes for Sale

Currently no similar homes around

Nearby Rentals

Unit for rent at 46 Terrill, Rutland City, 05701

$1,650 /mo

  • 2 Beds
  • 1 Bath
  • 1,000 ft²
46 Terrill #3, Rutland City, 05701 Listing by Jordan Euber


Frequently Asked Questions

When was property at 397 Sunset Drive built and last sold?
The property at 397 Sunset Drive was built in 1970 and last sold on Oct 19, 2012 for $203,000.
How much is this home worth?
The estimated value of the home located at 397 Sunset Drive is $506,921.
What are some comparable homes to 397 Sunset Drive?
There are currently no comparable homes to 397 Sunset Drive.