See Home Value
$504,000
● House - Off Market

397 Chicory Lane

Buffalo Grove, IL 60089
bedrooms
4 Beds
bathrooms
3 Baths, 1 Half Bath
square feet
2,763 Ft²
$3,414
Est. Monthly
6.94%
Cap Rate

About This Property

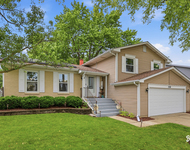
Welcome to this exquisite 4-bedroom, 2.1-bath home located in the award-winning Stevenson District. Step through the foyer, and you'll immediately feel the warmth of this residence. The spacious and bright living room, with its large windows, offers a welcoming ambiance and a seamless view into the adjacent dining room, perfect for hosting gatherings with friends and family. The heart of the home is undoubtedly the bright kitchen, featuring gleaming stainless steel appliances that any culinary enthusiast will appreciate. Abundant cabinetry provides ample storage space for all your kitchen essentials. Right next to the kitchen, you'll find an inviting eating area with exterior access to the backyard, making al fresco dining a breeze. For those cozy evenings in, the living room beckons with its charming fireplace, while exterior access to the patio allows you to enjoy the outdoors without leaving the comfort of your home. A convenient mudroom and a stylish half bath round out the main level, ensuring practicality and functionality for everyday living. As you ascend to the second level, you'll discover the spacious master bedroom, your private retreat. The ensuite bathroom boasts double sinks and a luxurious walk-in shower, offering both convenience and indulgence. Three additional roomy bedrooms and a well-appointed full bath complete the second level, providing ample space for family members or guests. Venture downstairs to the basement, where entertainment and relaxation await. The spacious recreational room is ideal for movie nights, game days, or simply unwinding after a long day. A dedicated laundry room adds convenience to your daily routine. Plus, there's a versatile bonus room that can serve as an office, providing a quiet and productive space for work or study. Step outside to the backyard, where you'll discover a private oasis with plenty of room for outdoor activities and relaxation. Plus, enjoy direct access to the elementary school park, making it effortless for children to play and explore. Don't miss your chance to make this dream home yours today!
Unit Size
2,763 Ft²
Days on Market
-
Land Size
0.17 acres
Price per sqft
$181
Property Type
House
Property Taxes
$959
HOA Dues
-
Year Built
1979

Payment Calculator

Cap Rate Calculator

Last updated: 3 years ago (MRED MLS #11916732)

Price History

Date / Event Date Event Price
Dec 18, 2023 Sold
Sold
Oct 25, 2023 Listed by RE/MAX Top Performers $500,000
Listed by RE/MAX Top Performers
Oct 15, 2023 No longer available -
No longer available
Oct 5, 2023 In contract -
In contract
Sep 29, 2023 Listed by RE/MAX Top Performers $500,000
Listed by RE/MAX Top Performers
Welcome to this exquisite 4-bedroom, 2.1-bath home located in the award-winning Stevenson District. Step through the foyer, and you'll immediately feel the warmth of this residence. The spacious and bright living room, with its large windows, offers a welcoming ambiance and a seamless view into the adjacent dining room, perfect for hosting gatherings with friends and family. The heart of the home is undoubtedly the bright kitchen, featuring gleaming stainless steel appliances that any culinary enthusiast will appreciate. Abundant cabinetry provides ample storage space for all your kitchen essentials. Right next to the kitchen, you'll find an inviting eating area with exterior access to the backyard, making al fresco dining a breeze. For those cozy evenings in, the living room beckons with its charming fireplace, while exterior access to the patio allows you to enjoy the outdoors without leaving the comfort of your home. A convenient mudroom and a stylish half bath round out the main level, ensuring practicality and functionality for everyday living. As you ascend to the second level, you'll discover the spacious master bedroom, your private retreat. The ensuite bathroom boasts double sinks and a luxurious walk-in shower, offering both convenience and indulgence. Three additional roomy bedrooms and a well-appointed full bath complete the second level, providing ample space for family members or guests. Venture downstairs to the basement, where entertainment and relaxation await. The spacious recreational room is ideal for movie nights, game days, or simply unwinding after a long day. A dedicated laundry room adds convenience to your daily routine. Plus, there's a versatile bonus room that can serve as an office, providing a quiet and productive space for work or study. Step outside to the backyard, where you'll discover a private oasis with plenty of room for outdoor activities and relaxation. Plus, enjoy direct access to the elementary school park, making it effortless for children to play and explore. Don't miss your chance to make this dream home yours today! The manager has listed the unit size as 2763 square feet.

Property Highlights

Air Conditioning
Fireplace

Building Info

Overview

    General

  • Year Built: 1979
  • Effective Year Built: 1979
  • Building Count: 1
  • Total Rooms: 8
  • Bedroom Count: 4
  • Bathroom Count: 3
  • Full Bathrooms: 2
  • Partial Bathrooms: 3
  • Building Condition: 6
  • Building Quality: 9
  • Construction Type: 0
  • Building Style: 28
  • Exterior Walls Type: 19
  • Interior Walls Type: 0
  • Roof Shape Type: 0
  • Roof Cover Type: 0
  • Floor Count: 200
  • Living Units: 1
  • Floor Cover: 0
  • Basement Type: 6
  • Basement Area: 891
  • Garage Type: 1
  • Garage Square Area: 437
  • Parking Space Count: 2
  • Patio Type: 0
  • Porch Type: 0
  • Pool Type: 0

    Dimensions

  • Lot Size Square Feet: 7,562
  • Lot Size Depth Feet: 1,080
  • Lot Size Frontage Feet: 700
  • Total Building Area: 3,423
  • Gross Building Area: 3,423
  • Building Area: 2,763
  • Building Area Measurement: L

    Heating and Cooling

  • Fireplace Count: 1
  • Air Conditioning: 1
  • Heating: 0
  • Heated Square Feet: 2,763
  • Heating Fuel Type: 0

    Utilities

  • Sewer System: 1
  • Water Service: 2

Building

  • Building Type: 0
  • Property Class: R
  • Subdivision: RIDGEWOOD
  • Land Acres: 0000000174
  • Standard Land Use Code: 1001
  • County Land Use Code: 40
  • Legal Description 1: RIDGEWOOD LOT 37 BLOCK 3

Neighborhood

  • School District Name: Adlai E. Stevenson High School District 125
  • Census Tract: 864520

Geography

  • District: VERNON
  • Parcel: 15-33-402-087
  • Block: 3
  • Lot: 37
  • Municipality: TWP OF VERNON
  • Latitude: 42.1562
  • Longitude: -87.9498

    Address

  • Full Address: 397 Chicory Ln
  • Address - House Number: 397
  • Address - Street Name: Chicory
  • Address - Suffix Type: Ln
  • State: IL
  • City Name: Buffalo Grove
  • Carrier Code: C042
  • 4-Digit Zip Code: 1838
  • Zip Code: 60089

Valuation

    Tax

  • Tax Year: 2022
  • Tax Amount: $1,150,464
  • Tax Rate Code Area: 16092

    Appraisal Valuation

  • Standard Deviation: 0.09
  • Valuation Date: Feb 28, 2024
  • Confidence Score: 92
  • Final Value: 486,029
  • High Value: 529,818
  • Low Value: 442,240

    Market Valuation

  • Market Total Value: $410,027
  • Market Land Value: $99,598
  • Market Improvement Value: $310,429

    Assessments Valuation

  • Assessed Year: 2023
  • Assessed Total Value: $136,662
  • Assessed Land Value: $33,196
  • Assessed Improvements Value: $103,466

    Sales

  • Current Sale Contract Date: Nov 17, 2023
  • Current Sale Recording Date: Jan 10, 2024
  • Current Sale Price:
  • Current Sale Document Type: 71
  • Current Sale Input Document Number: 8014215
  • Previous Sale Recording Date: Sep 29, 2010
  • Previous Sale Contract Date: Jul 23, 2010
  • Previous Sale Amount: $250,000
  • Previous Sale Document Type: 68
Data used for valuation calculations is provided by RealtyHop, and other third party sources

Comparables

Unit
Status
Type
Beds
Baths
ft²
Price/ft²
Asking Price
Listed On
Closing Price
Sold On
HOA + Taxes

About Ridgewood


Similar Homes for Sale

Currently no similar homes around

Nearby Rentals

Unit for rent at 250 Mchenry Road, IL, 60089

$4,088 /mo

  • 3 Beds
  • 2 Baths
  • 1,700 ft²
250 Mchenry Road #C1, IL, 60089 Listing by Sherry Mustafov
Unit for rent at 750 Dunhill Drive, Buffalo Grove, IL, 60089

$3,800 /mo

  • 3 Beds
  • 2 Baths
  • 2,518 ft²
750 Dunhill Drive, Buffalo Grove, IL, 60089 Listing by Vijay Ghuge


Frequently Asked Questions

When was property at 397 Chicory Lane built and last sold?
The property at 397 Chicory Lane was built in 1979 and last sold on Nov 17, 2023 for $504,000.
How much is this home worth?
The estimated value of the home located at 397 Chicory Lane is $0.
What are some comparable homes to 397 Chicory Lane?
There are currently no comparable homes to 397 Chicory Lane.