| Date / Event | Date | Event |
Price
|
| Sep 16, 2026 | Price Decreased |
$2,100,000
↓ $70K
(3.2%) |
|
Price Decreased
|
| Jul 6, 2026 | Listed |
$2,170,000
|
|
Listed
|
| Nov 14, 2022 | Sold | |
|
Sold
|
| Aug 18, 2022 | Listed |
$1,725,000
|
|
Listed
|
| Nov 16, 2021 | Sold | |
|
Sold
|
| Oct 27, 2021 | Listed |
$1,249,900
|
|
Listed
|
| Jul 12, 2021 | Sold | |
|
Sold
|
| May 2, 2020 | No longer available |
-
|
|
No longer available
|
| Mar 25, 2020 | Price Decreased |
$1,340,000
↓ $40K
(2.9%) |
|
Price Decreased
|
| Mar 22, 2020 | Price Decreased |
$1,380,000
↓ $20K
(1.4%) |
|
Price Decreased
|
| Mar 5, 2020 | Listed |
$1,400,000
|
|
Listed
|
| |
|
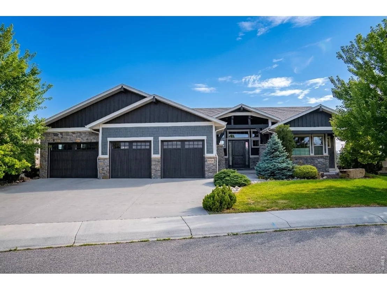
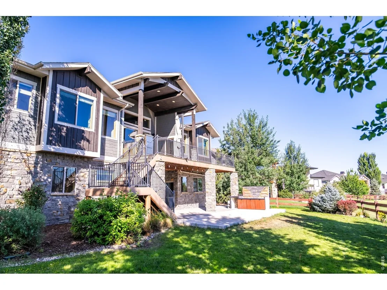
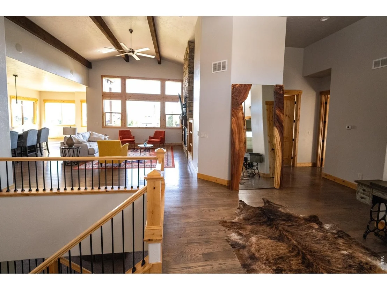
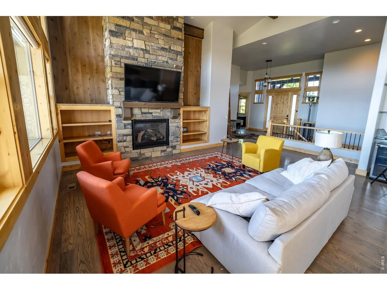
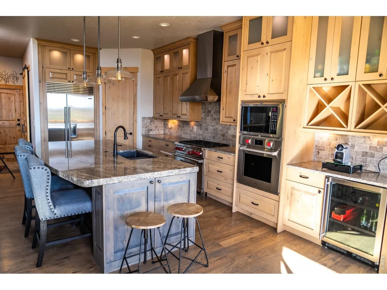
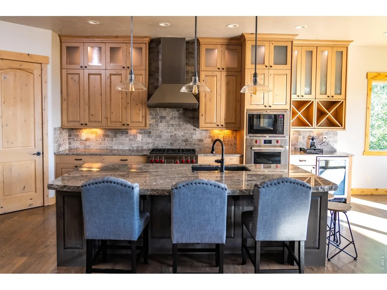
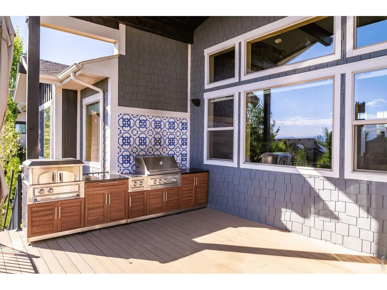
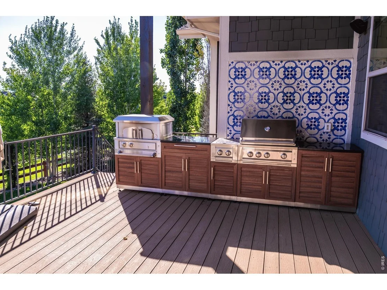
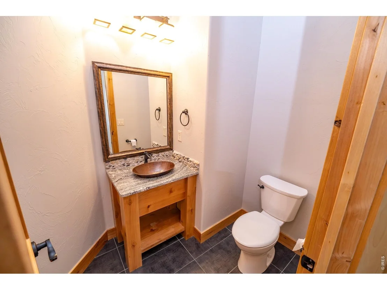
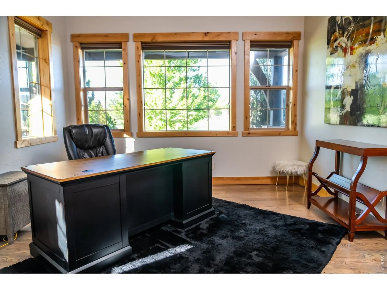
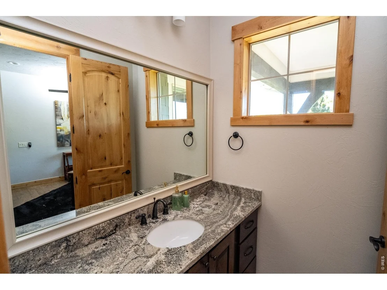
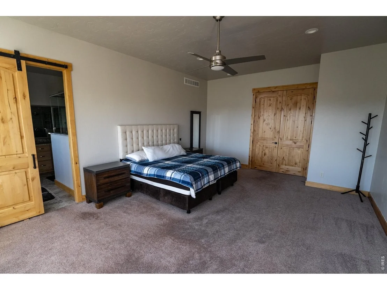
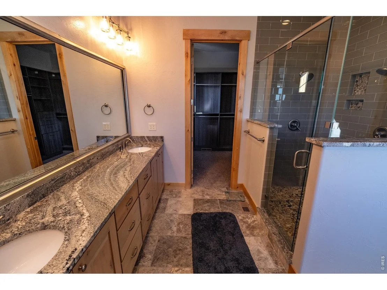
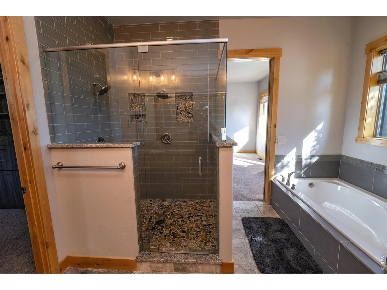
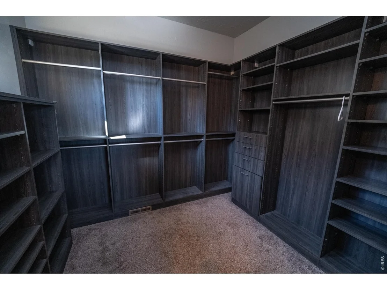
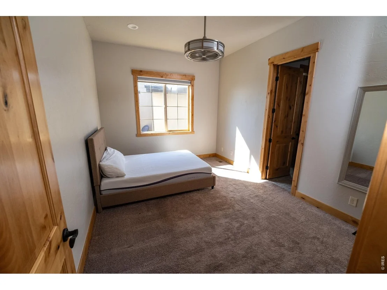
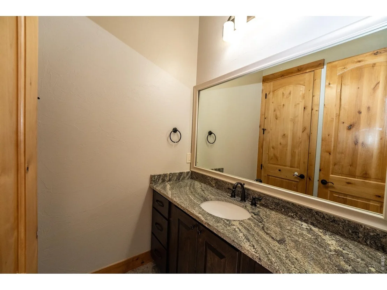
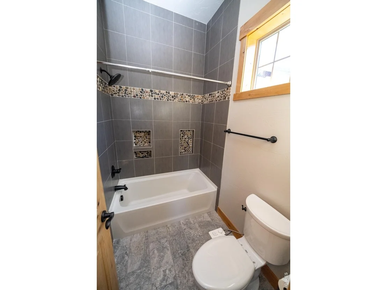
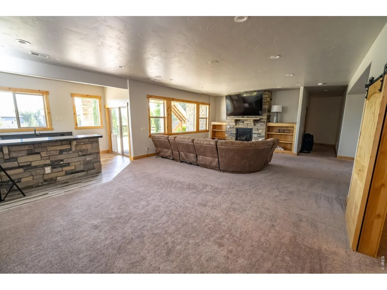
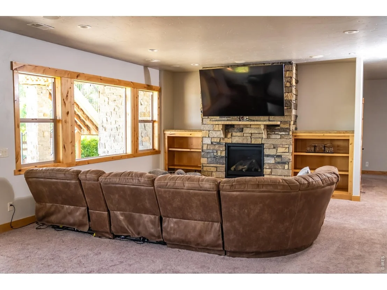
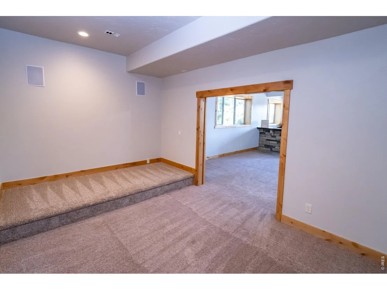
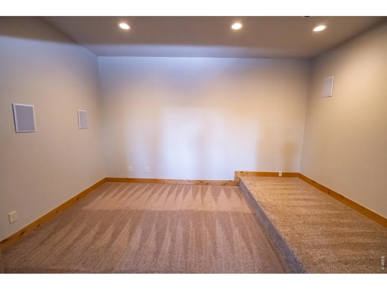
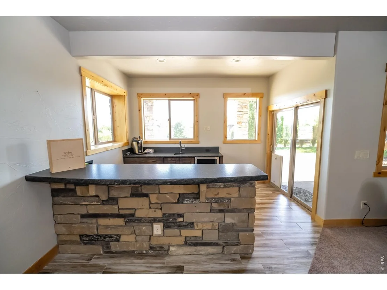
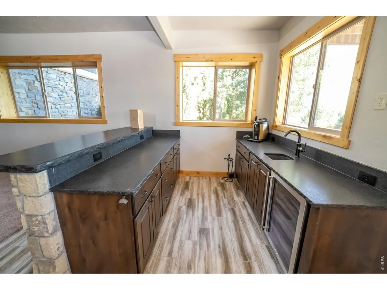
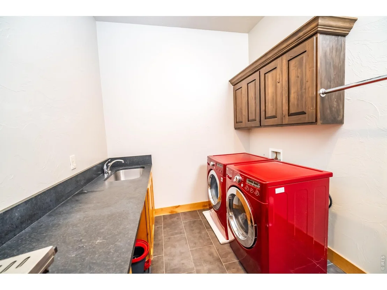
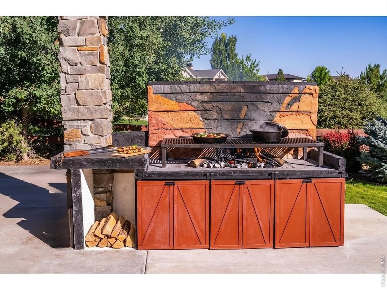
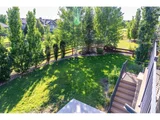
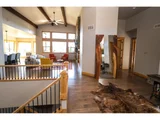
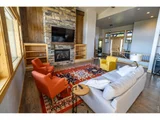
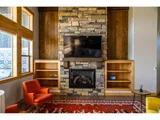
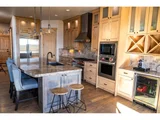
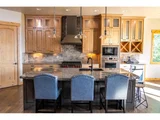
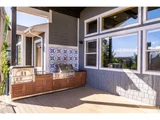
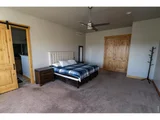
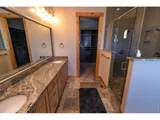
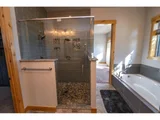
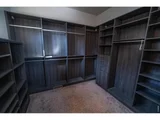
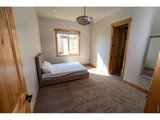
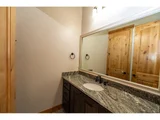
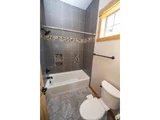
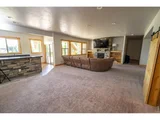
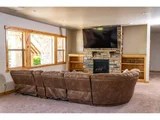
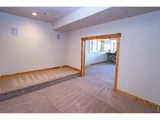
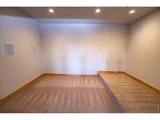
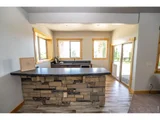
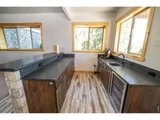
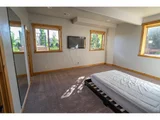
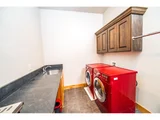
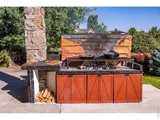
Luxurious custom home in distinguished Harmony Club sub. Home features 5 bed 6 bath, rustic/contemporary style w/high-end finishes throughout. Exceptional gourmet kitchen w/expansive island, Wolf appls & wine fridge. Stunning great room showcases soaring ceilings, breathtaking views fabulous for everyday living as well as entertaining. Walk-out bsmt w/wet bar, spacious familyroom w/fireplace, media room, gun room, workout/storage area, 2nd master w/private full bath, 5th bdrm, add'l full bath & half guest bath. Welcome home to exclusive luxury. The manager has listed the unit size as 5092 square feet.
|
| Feb 6, 2019 | No longer available |
-
|
|
No longer available
|
| Jan 16, 2019 | Listed |
$1,375,000
|
|
Listed
|
| |
|
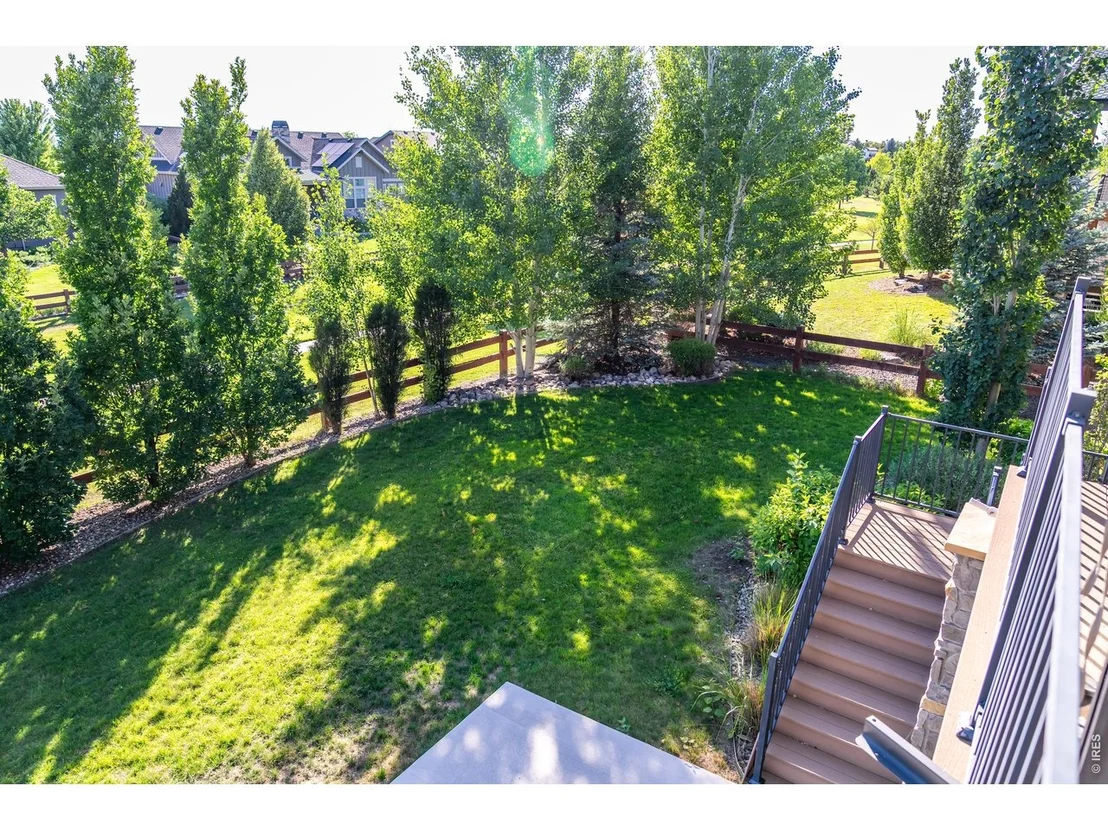
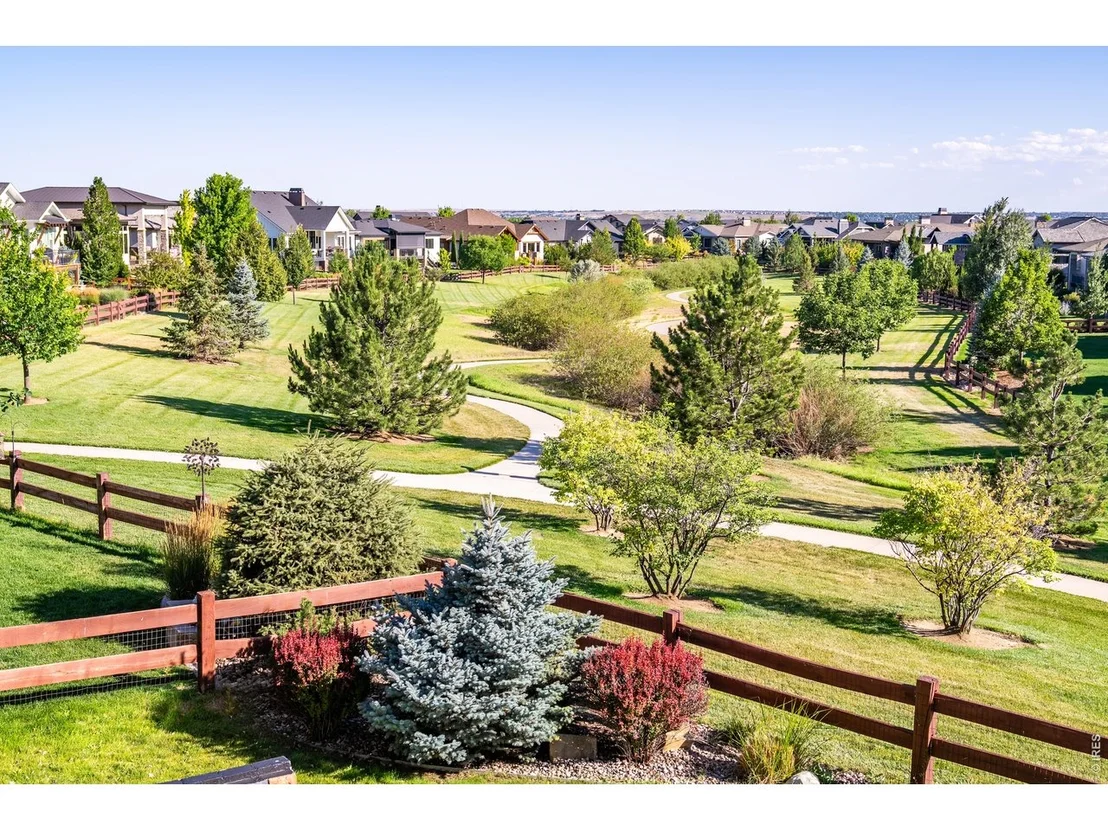
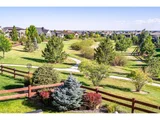
WELCOME HOME! This meticulously crafted rustic/contemporary masterpiece will surely please your most discerning buyer. West-facing, walk-out lot, captures premiere mountain views while overlooking trails and open space. Wolf/Subzero appliances present a gourmet cooking experience in this upscale, craftsman-style kitchen. Desirable open concept floor plan with 3 main floor bedrooms and over-sized windows that exploit million dollar views. Rare MASSIVE 4 car garage, which can even fit your boat! The manager has listed the unit size as 5092 square feet.
|
| Jan 9, 2019 | No longer available |
-
|
|
No longer available
|
| Nov 2, 2018 | Listed |
$1,375,000
|
|
Listed
|
| |
|
WELCOME HOME! This meticulously crafted rustic/contemporary masterpiece will surely please your most discerning buyer. West-facing, walk-out lot, captures premiere mountain views while overlooking trails and open space. Wolf/Subzero appliances present a gourmet cooking experience in this upscale, craftsman-style kitchen. Desirable open concept floor plan with 3 main floor bedrooms and over-sized windows that exploit million dollar views. Rare MASSIVE 4 car garage, which can even fit your boat! The manager has listed the unit size as 5092 square feet.
|
| Nov 1, 2018 | No longer available |
-
|
|
No longer available
|
| Sep 4, 2018 | No longer available |
-
|
|
No longer available
|
| Aug 28, 2018 | Listed |
$1,375,000
|
|
Listed
|
| |
|
WELCOME HOME! This meticulously crafted rustic/contemporary masterpiece will surely please your most discerning buyer. West-facing, walk-out lot, captures premiere mountain views while overlooking trails and open space. Wolf/Subzero appliances present a gourmet cooking experience in this upscale, craftsman-style kitchen. Desirable open concept floor plan with 3 main floor bedrooms and over-sized windows that exploit million dollar views. Rare MASSIVE 4 car garage, which can even fit your boat! The manager has listed the unit size as 5092 square feet.
|
| Jun 14, 2018 | Listed |
$1,449,999
|
|
Listed
|
| |
|
WELCOME HOME! This meticulously crafted rustic/contemporary masterpiece will surely please your most discerning buyer. West-facing, walk-out lot, captures premiere mountain views while overlooking trails and open space. Wolf/Subzero appliances present a gourmet cooking experience in this upscale, craftsman-style kitchen. Desirable open concept floor plan with 3 main floor bedrooms and over-sized windows that exploit million dollar views. Rare MASSIVE 4 car garage, which can even fit your boat! The manager has listed the unit size as 5092 square feet.
|
| May 25, 2017 | Sold | |
|
Sold
|
| Oct 21, 2015 | Sold | |
|
Sold
|
























 Your Privacy Choices
Phone: 425-283-2930
Address: 335 Madison Avenue, New York, NY 10017