Check Availability
Wadsworth 60083
39675 Orchard Bluff Lane
$880,000
● House - In Contract

39675 Orchard Bluff Lane

Wadsworth, IL 60083
bedrooms
5 Beds
bathrooms
5 Baths, 1 Half Bath
square feet
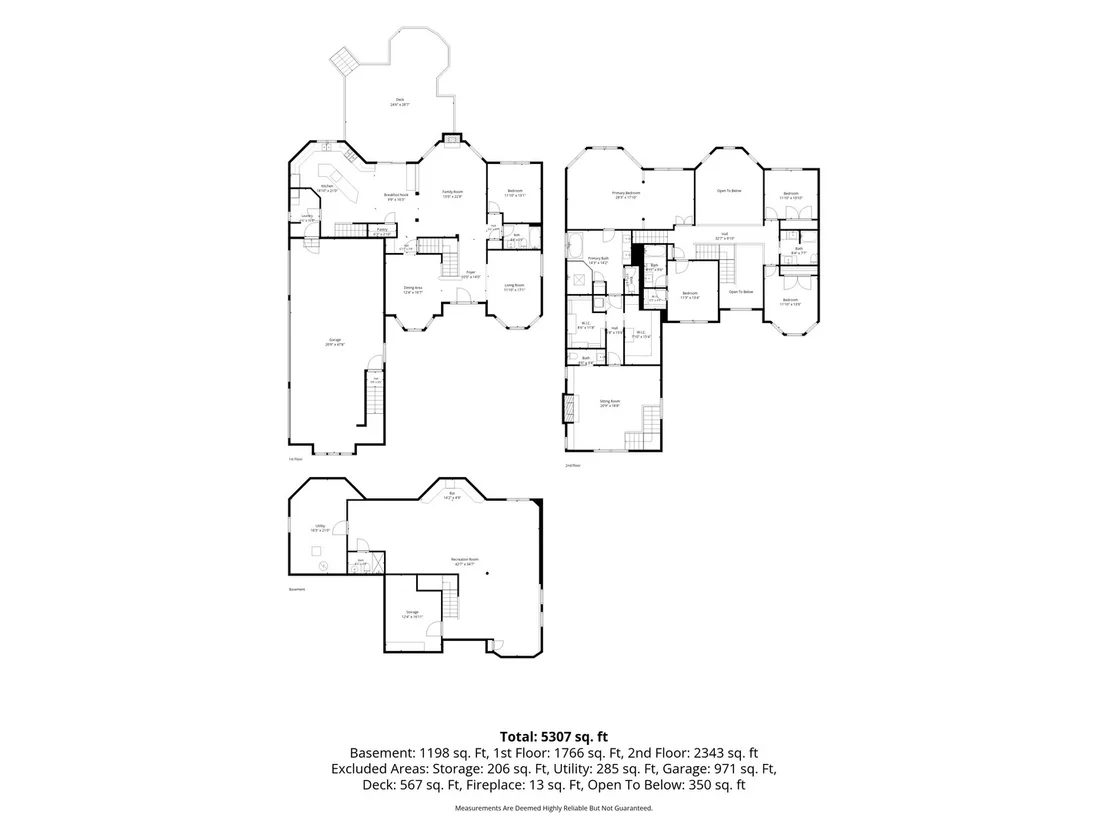
4,358 Ft²
$5,871
Est. Monthly
$38
HOA / Fees

About This Property

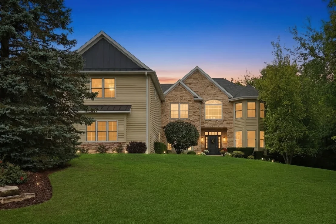
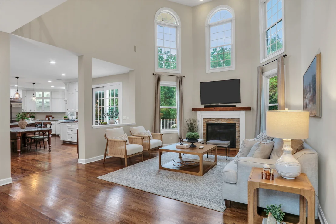
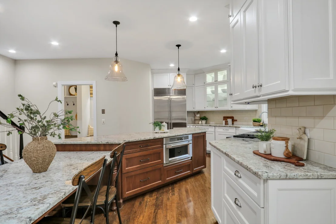
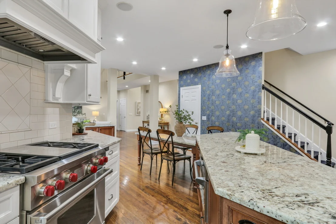
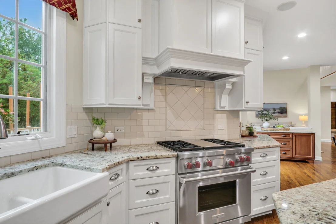
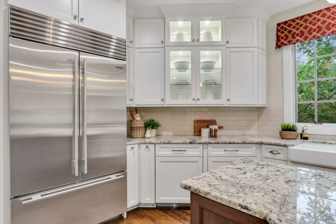
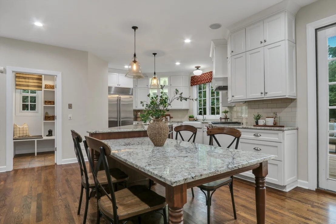
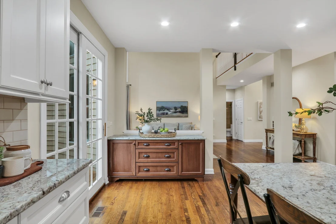
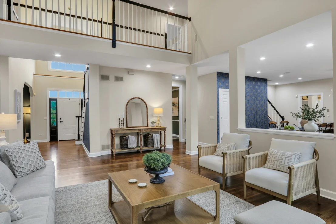
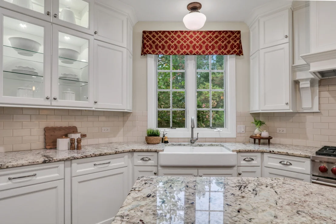
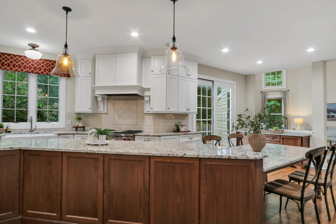
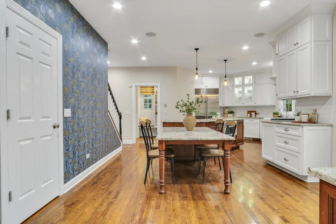
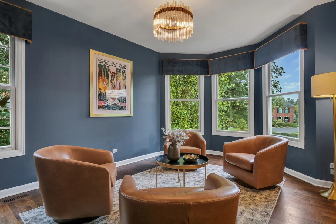
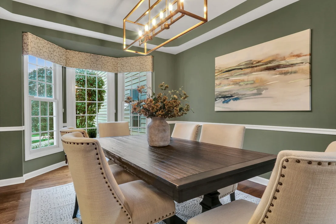
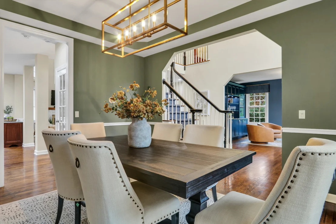
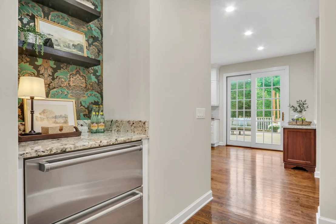
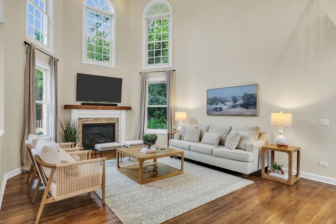
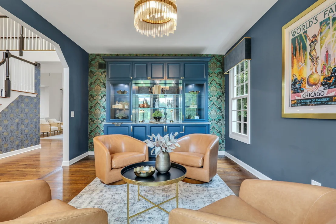
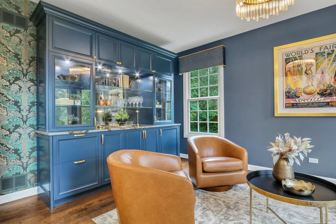
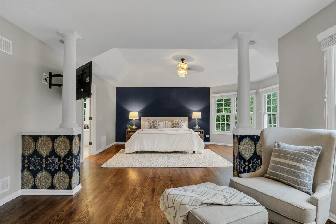
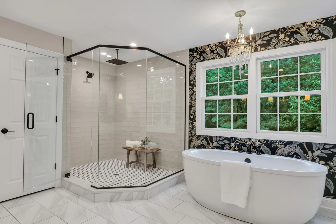
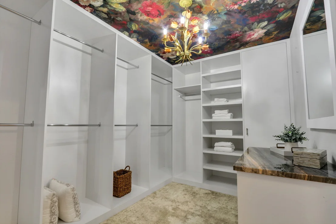
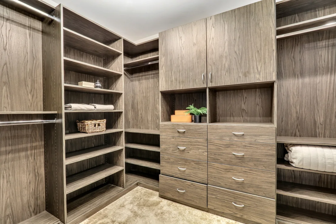
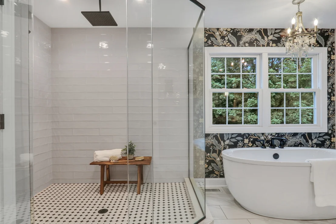
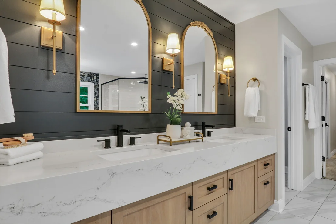
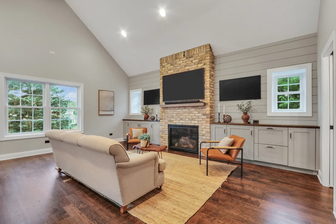
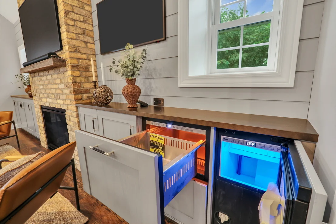
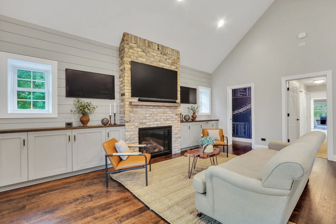
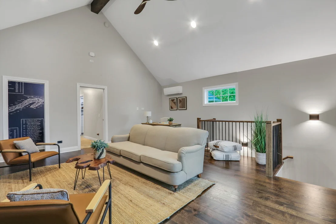
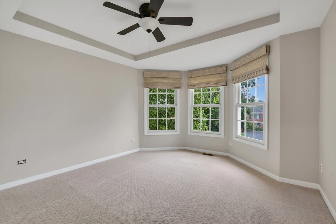
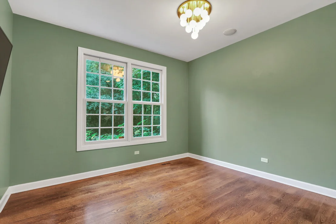
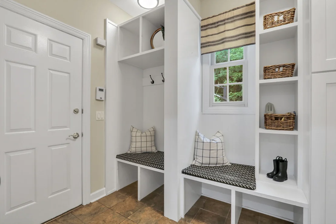
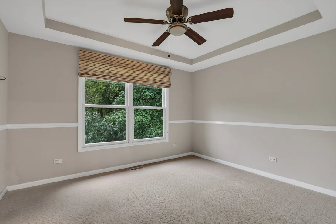
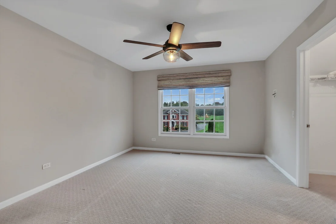
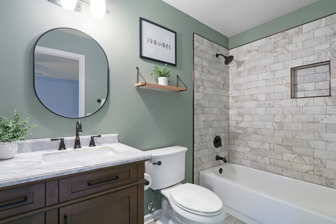
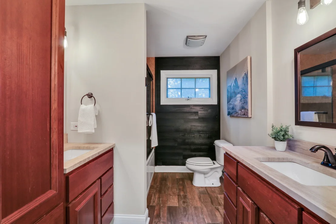
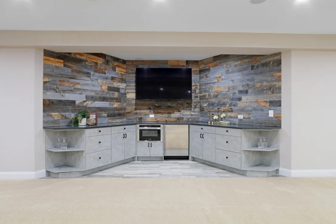
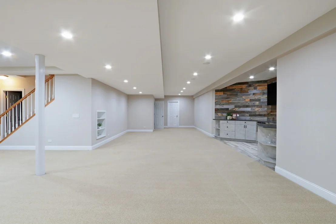
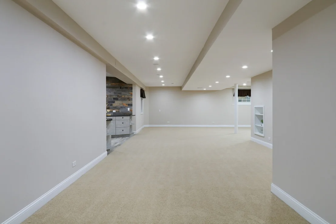
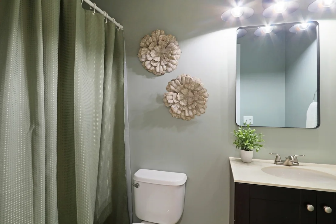
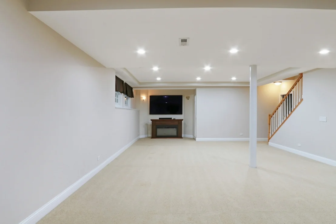
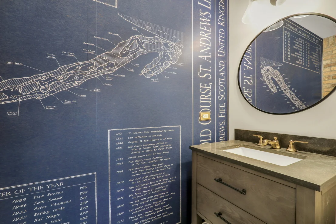
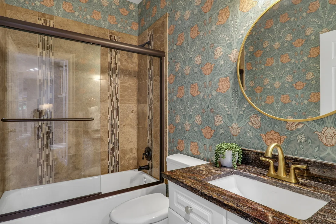
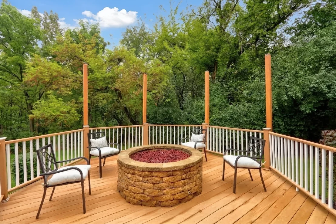
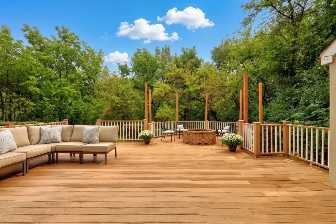
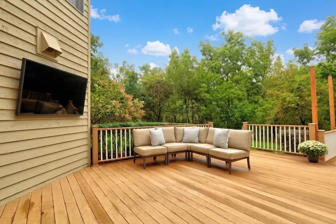
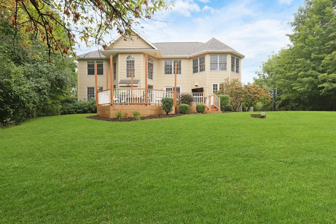
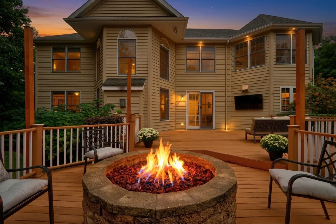
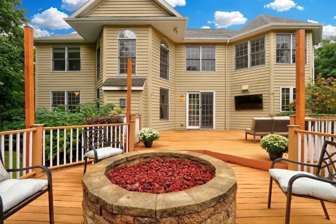
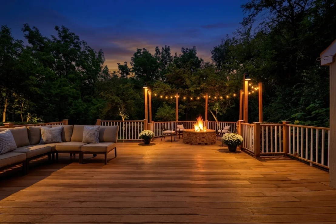
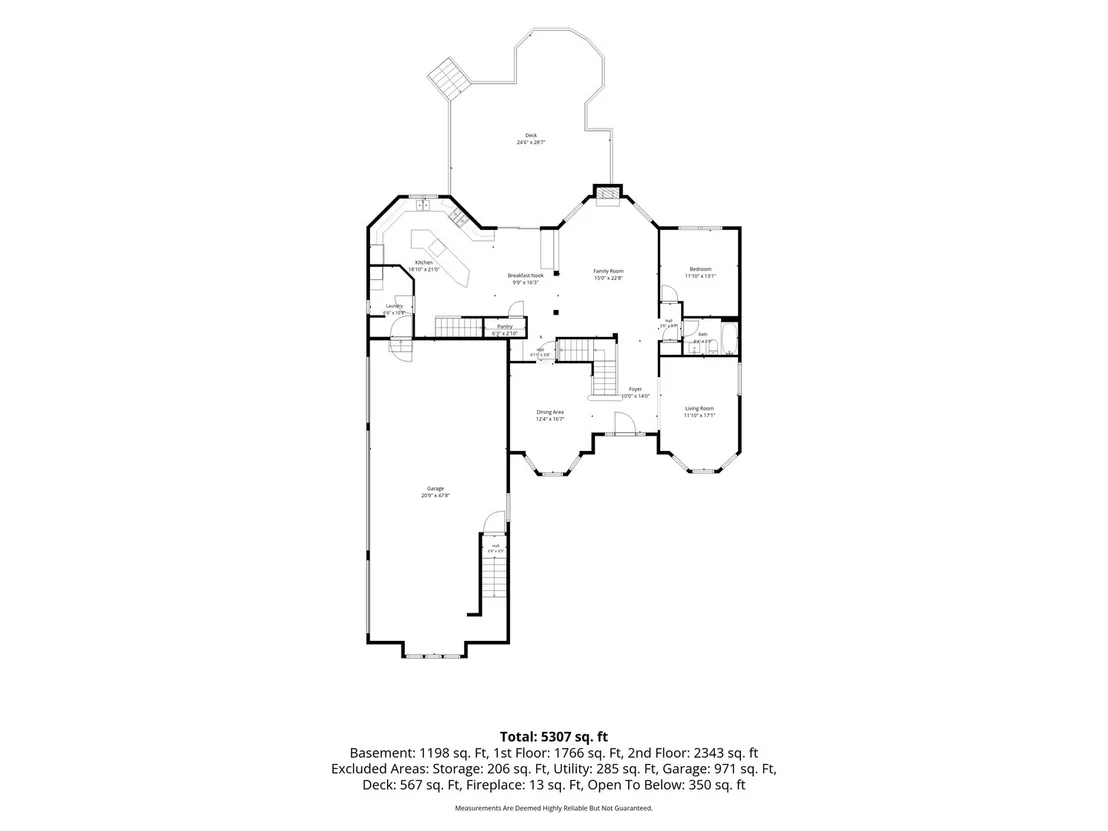
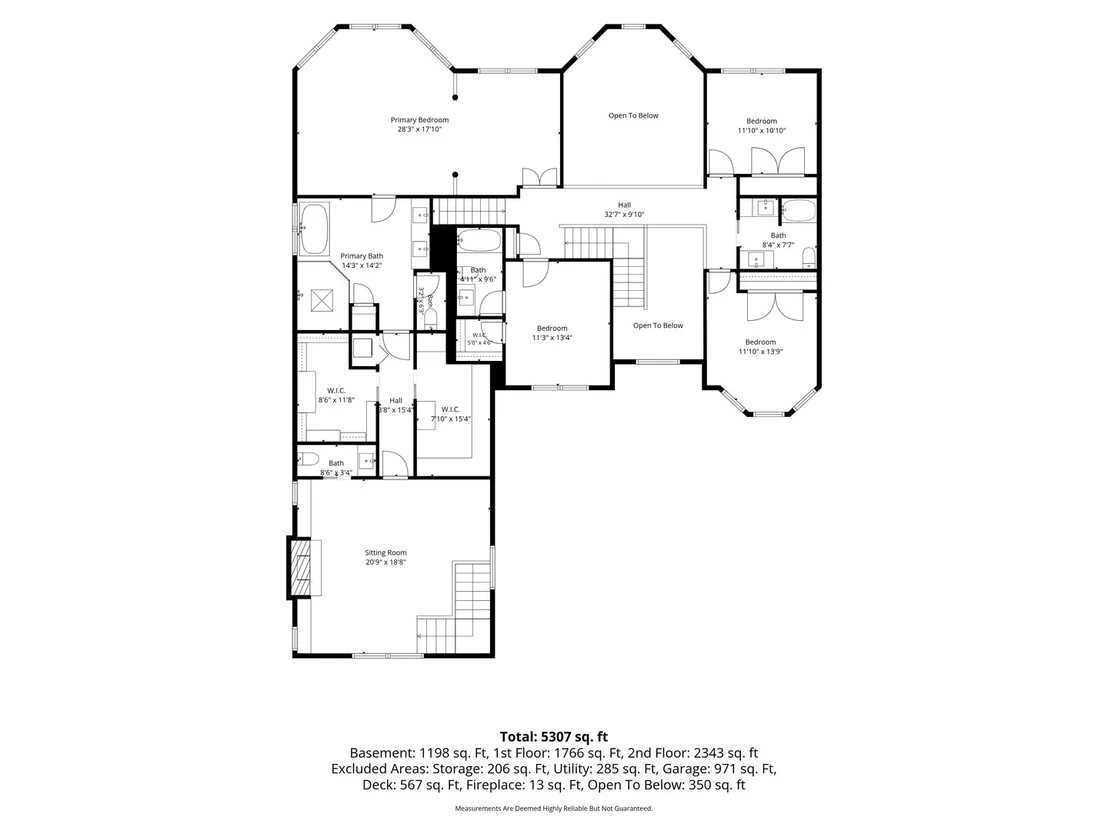
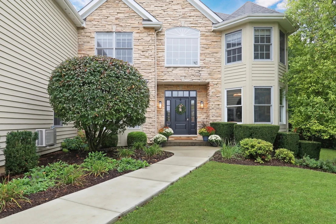
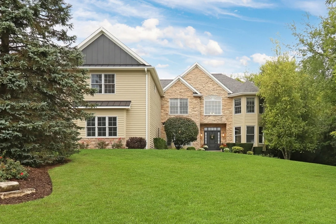
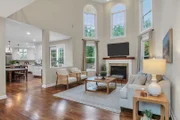
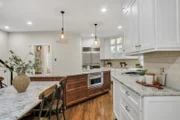
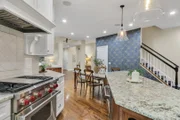
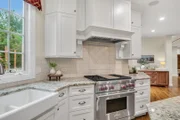
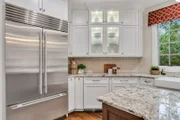
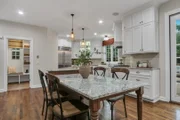
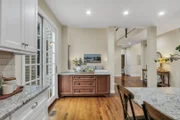
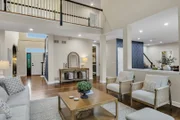
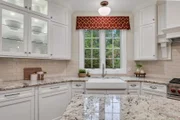
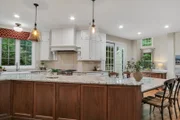
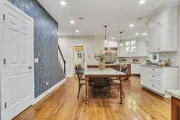
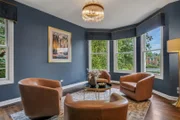
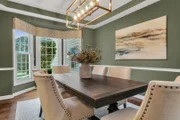
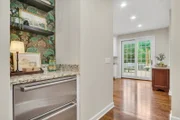
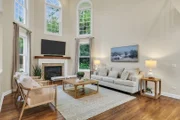
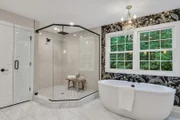
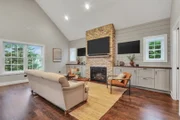
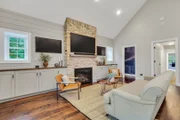
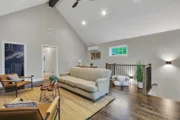
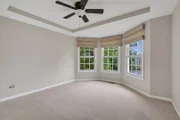
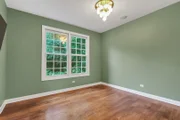
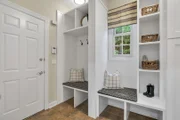
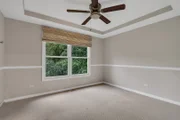
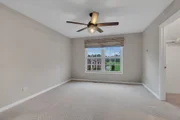
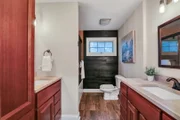
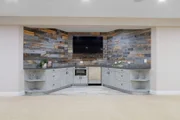
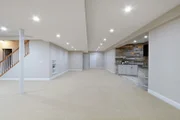
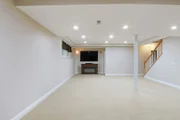
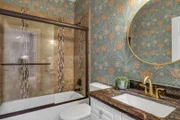
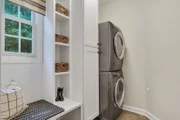
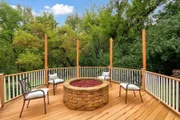
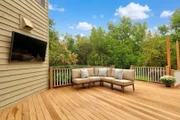
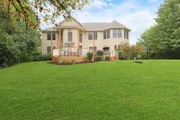
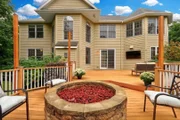
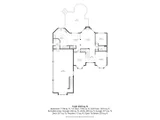
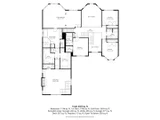
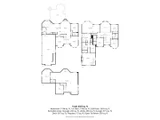
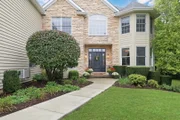
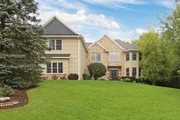
Set on 1.25 private acres, this exquisite custom home delivers the space, craftsmanship, and lifestyle you have been searching for! A soaring foyer leads to a stunning formal living room with custom built ins & a separate dining room, setting an elegant tone from the moment you arrive! The two-story family room opens to a stunning gourmet kitchen and sun drenched breakfast room, a true entertainer's heart of the home. Gleaming hardwood floors and granite surfaces throughout complement a mile-long island, Monogram built-in microwave, Wolf range, Sub-Zero refrigerator, oversized pantry, and custom 54" cabinetry with stacked trim. A butler's pantry with dual refrigerated drawers adds effortless functionality, while the mudroom and first-floor laundry off the garage keep daily life organized. Downstairs, the fully finished lower level is made for gathering- an entertainer's bar with built-in cabinetry, mini fridge, & microwave, a full bath, a dedicated game-night space, and storage to spare!  Upstairs, the primary suite is the true showstopper: tray ceilings, custom lighting, a private sitting room, and a NEW spa-inspired bath with soaking tub, separate LARGE shower complete with multiple shower heads, dual vanities with quartzite surfaces, and toilet closet. How could it get any better? The hers- and- his 9x14 custom closets and a second laundry room, of course! But it keeps getting even better the primary is complete with a versatile bonus room with fireplace, beverage drawers, custom cabinetry, and half bath offering the perfect design studio, office, or private retreat. Three great size guest bedrooms and TWO updated full bathrooms complete the second floor. A main-level bedroom with full bath rounds out the home's flexibility, ideal as a nanny or in-law suite.  Outside, the private yard features an incredible composite deck with a built-in brick fire pit sets the stage for cozy fall evenings. Additional highlights: 4-car heated garage with epoxy flooring, and major updates including a new roof (2022), Added Bonus Room (2022), generator (2019), water heater (2017), kitchen renovation (2016), Parlor (2022) and furnace (2012). Freshly painted, move-in ready, and all TVs included. Highly rated school! This is more than a home it's a peaceful, private retreat built for a lifetime of memories! Come explore this stunner!

Unit Size
4,358 Ft²
Days on Market
-
Land Size
1.25 acres
Price per sqft
$202
Property Type
House
Property Taxes
$1,512
HOA Dues
$38
Year Built
1998

Listed By

Annie Sullivan
Keller Williams North Shore West

Payment Calculator

Cap Rate Calculator

Property Highlights

Garage
Air Conditioning
Fireplace
Parking Details
Has Garage
Parking Features: Asphalt, Garage Door Opener, Heated Garage, Garage, Attached, Yes
Garage Spaces: 4
Interior Details
Half Bathrooms: 1
Full Bathrooms: 5
Interior Features: Vaulted Ceiling(s), Dry Bar, Built-in Features, Walk-In Closet(s), Pantry, 1st Floor Bedroom, 1st Floor Full Bath
Appliances: Range, Microwave, Dishwasher, Refrigerator, Washer, Dryer, Stainless Steel Appliance(s), Wine Refrigerator, Range Hood, Water Softener
Flooring Type: Hardwood
Laundry Features: Main Level, Upper Level, Gas Dryer Hookup, Multiple Locations
Rooms: 12
Has Fireplace
Fireplace Features: Gas Log, Gas Starter
Fireplaces: 2
Basement: Finished, Full
Exterior Details
Square Footage: 4358
Square Footage Source: $0
Architectural Style: Traditional
Year Built: 1998
Window Features: Screens
Construction Materials: Brick, Cedar
Patio and Porch Features: Deck
Lot Features: Landscaped, Mature Trees, Backs to Trees/Woods
Lot Size Area: 54450
Lot Size Units: Square Feet
Lot Size Acres: 1.25
Lot Size Square Feet: 54450
Lot Size Dimensions: 145x384x145x366
Water Source: Well
Financial Details
Tax Annual Amount: $18,143
Utilities Details
Cooling Type: Central Air
Heating Type: Natural Gas, Forced Air
Sewer : Septic Tank
Location Details
HOA/Condo/Coop Fee Includes: None
HOA Fee: $450
HOA Fee Frequency: Annually

Building Info

Overview

    General

  • Year Built: 1998
  • Effective Year Built: 1998
  • Building Count: 1
  • Total Rooms: 10
  • Bedroom Count: 4
  • Bathroom Count: 6
  • Full Bathrooms: 5
  • Partial Bathrooms: 6
  • Bathroom Plumbing Fixtures: 23
  • Building Condition: 6
  • Building Quality: 9
  • Construction Type: 6
  • Building Style: 15
  • Exterior Walls Type: 18
  • Interior Walls Type: 0
  • Roof Shape Type: 0
  • Roof Cover Type: 3
  • Floor Count: 200
  • Living Units: 1
  • Floor Cover: 0
  • Basement Type: 9
  • Basement Area: 1,736
  • Garage Type: 1
  • Garage Square Area: 1,034
  • Parking Space Count: 3
  • Patio Type: 69
  • Porch Type: 102
  • Pool Type: 0

    Dimensions

  • Lot Size Square Feet: 53,709
  • Total Building Area: 7,128
  • Gross Building Area: 7,128
  • Building Area: 4,358
  • Building Area Measurement: L

    Heating and Cooling

  • Fireplace Count: 1
  • Air Conditioning: 1
  • Heating: 4
  • Heated Square Feet: 4,358
  • Heating Fuel Type: 0

    Utilities

  • Sewer System: 4
  • Water Service: 5

Building

  • Building Type: 0
  • Property Class: R
  • Subdivision: JONATHAN KNOLLS
  • Land Acres: 0000001233
  • Standard Land Use Code: 1001
  • County Land Use Code: 40
  • Legal Description 1: JONATHAN KNOLLS; LOT 34

Neighborhood

  • School District Name: Millburn Community Consolidated School District 24
  • Census Tract: 866000

Geography

  • District: NEWPORT
  • Parcel: 03-28-202-005
  • Lot: 34
  • Municipality: TWP OF NEWPORT
  • Latitude: 42.4427
  • Longitude: -87.9446

    Address

  • Full Address: 39675 Orchard Bluff Ln
  • Address - House Number: 39675
  • Address - Street Name: Orchard Bluff
  • Address - Suffix Type: Ln
  • State: IL
  • City Name: Wadsworth
  • Carrier Code: R001
  • 4-Digit Zip Code: 9116
  • Zip Code: 60083

Valuation

    Tax

  • Tax Year: 2022
  • Tax Amount: $1,847,370
  • Tax Rate Code Area: 3005

    Appraisal Valuation

  • Standard Deviation: 0.1711
  • Valuation Date: Feb 28, 2024
  • Confidence Score: 78
  • Final Value: 636,209
  • High Value: 745,118
  • Low Value: 527,301

    Market Valuation

  • Market Total Value: $555,871
  • Market Land Value: $111,935
  • Market Improvement Value: $443,936

    Assessments Valuation

  • Assessed Year: 2023
  • Assessed Total Value: $185,272
  • Assessed Land Value: $37,308
  • Assessed Improvements Value: $147,964

    Sales

  • Current Sale Contract Date: Mar 04, 2010
  • Current Sale Recording Date: Jul 21, 2010
  • Current Sale Price:
  • Current Sale Document Type: 20
  • Current Sale Input Document Number: 6624482
  • Previous Sale Recording Date: Jul 21, 2010
  • Previous Sale Contract Date: Feb 18, 2010
  • Previous Sale Amount: $450,000
  • Previous Sale Document Type: 71

    Financing

  • First Mortgage Financing Type: FIX
Data used for valuation calculations is provided by RealtyHop, and other third party sources

Comparables

Unit
Status
Type
Beds
Baths
ft²
Price/ft²
Asking Price
Listed On
Closing Price
Sold On
HOA + Taxes

About Wadsworth


Similar Homes for Sale

Currently no similar homes around

Nearby Rentals


Frequently Asked Questions

When was property at 39675 Orchard Bluff Lane built and last sold?
The property at 39675 Orchard Bluff Lane was built in 1998 and last sold on Mar 4, 2010 for $450,000.
How much is this home worth?
The estimated value of the home located at 39675 Orchard Bluff Lane is $888,800.
What are some comparable homes to 39675 Orchard Bluff Lane?
There are currently no comparable homes to 39675 Orchard Bluff Lane.