Check Availability
$337,500
● House - For Sale

3966 Bogie Way

Converse, TX 78109
bedrooms
4 Beds
bathrooms
2 Baths, 1 Half Bath
square feet
2,512 Ft²
$2,169
Est. Monthly

About This Property

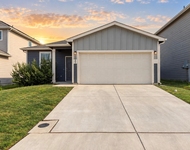
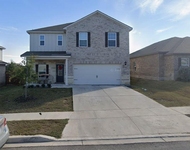
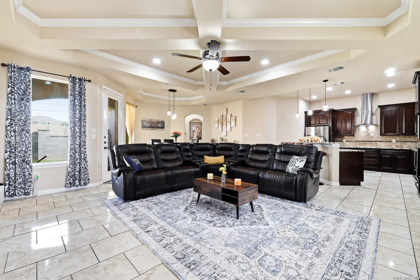
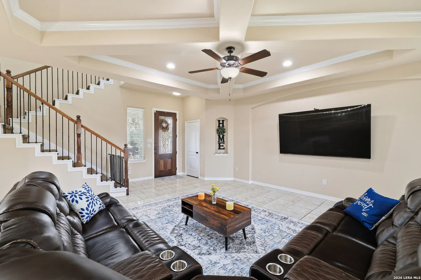
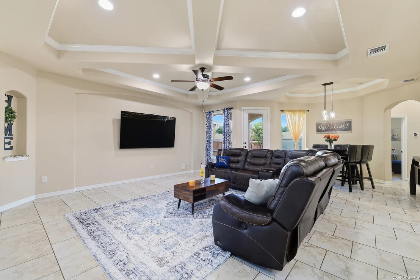
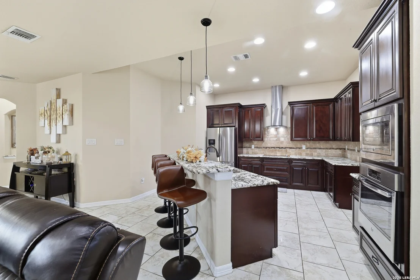
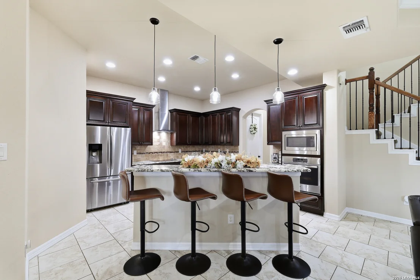
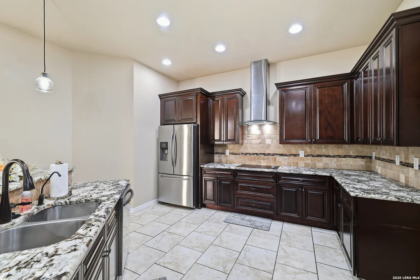
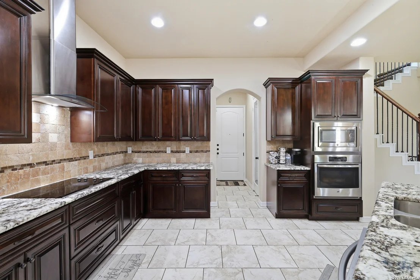
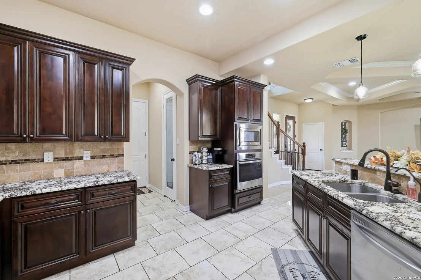
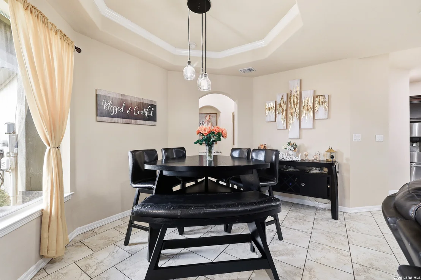
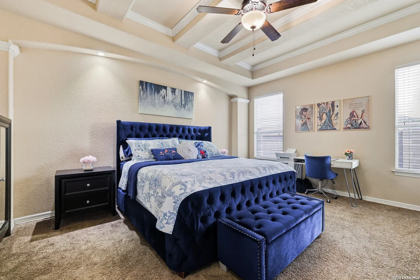
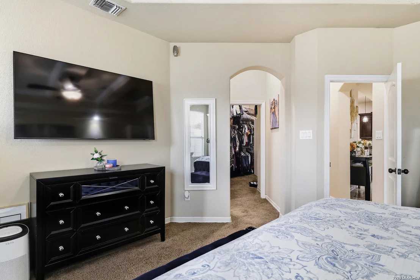
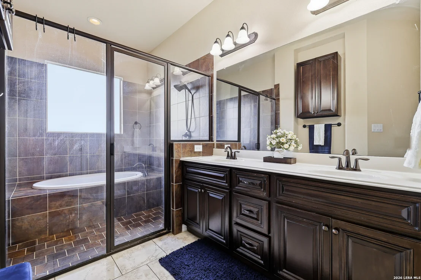
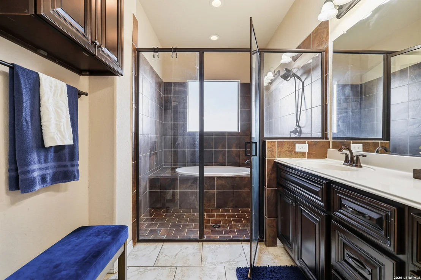
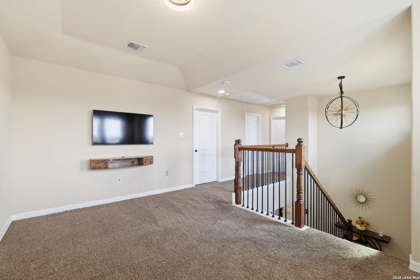
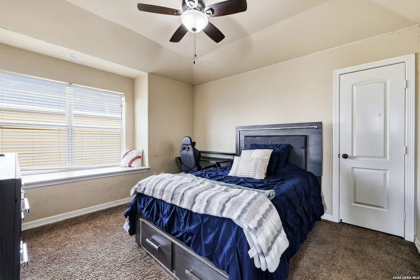
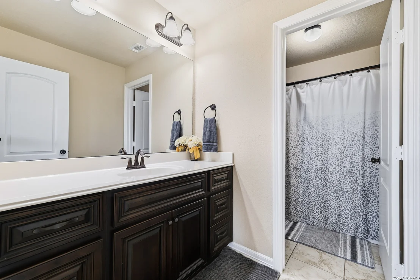
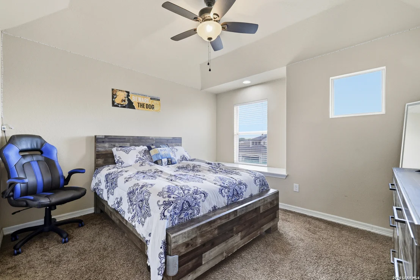
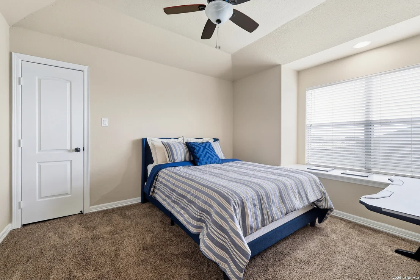
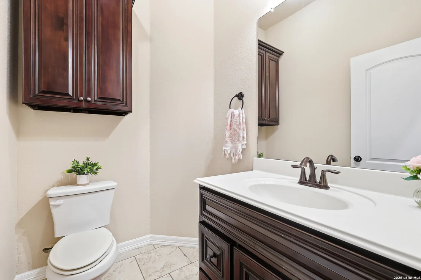
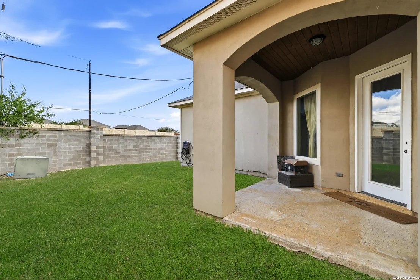
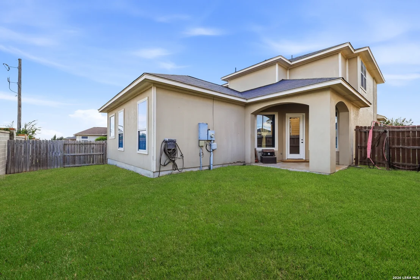
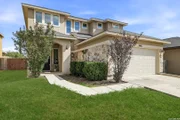
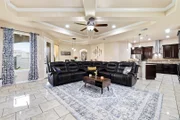
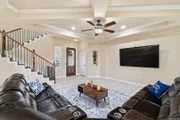
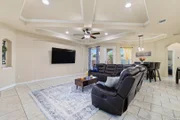
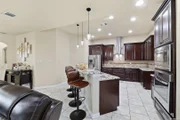
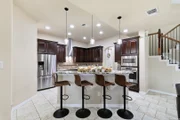
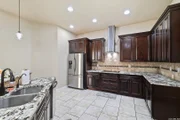
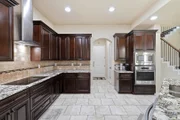
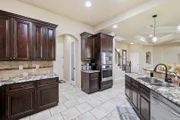
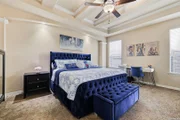
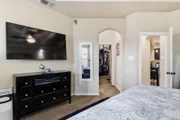
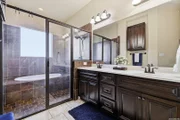
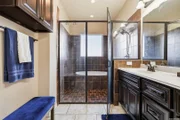
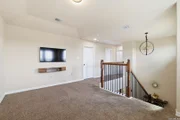
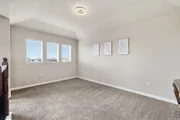
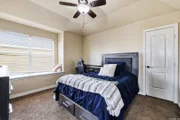
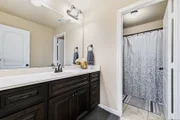
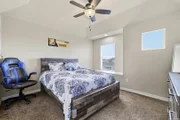
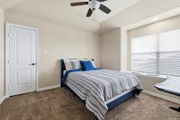
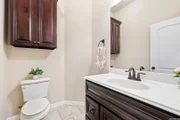
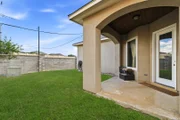
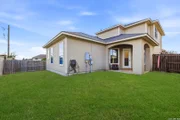
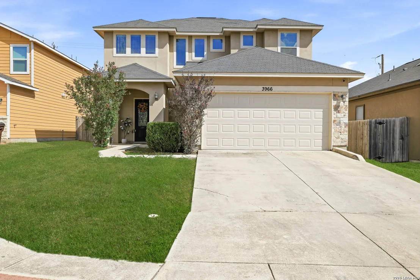
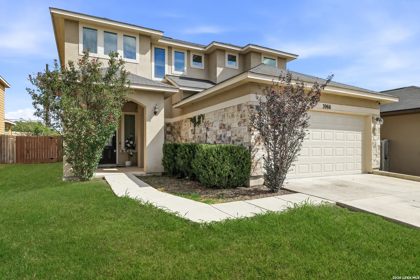
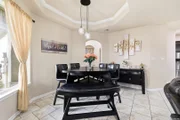
Welcome to this spacious 4 BR, 2-1/2 BA stucco and stone two-story home located in the desirable Key Largo neighborhood of Converse. featuring an open-concept design, thoughtful bedroom separation, and comfortable indoor.  The kitchen, dining area, and main living room flow together seamlessly, creating an inviting setting for everyday living and entertaining. The first-floor primary suite offers privacy from the three secondary bedrooms and generous upstairs loft/game room. A convenient first-floor powder bath is also available for guests. Throughout the main living areas, you'll find polished travertine tile, architectural ceiling details, crown molding, recessed lighting, and arched openings. Abundant windows bring natural light into the main living area, stairwell, and upstairs loft. The open kitchen overlooks the main living area, making it easy to stay connected with family and guests while cooking or watching TV. Features include granite countertops, a generous breakfast bar with seating, java-brown cabinetry, decorative tile backsplash, and stainless-steel appliances. The kitchen also offers a stainless vent hood and built-in microwave/oven arrangement, along with updated pendant lighting over the breakfast bar and an updated dining-area light fixture. The dishwasher was replaced in 2023. The spacious first-floor primary bedroom features a dramatic architectural ceiling detail and ceiling fan. The primary bathroom includes a separate soaking/garden tub and walk-in shower with an extensive tile surround, large vanity and cabinetry, natural light, and a separate toilet area. The large walk-in primary closet provides ample shelving and hanging space. The secondary full bathroom features a tiled tub/shower surround and built-in shower niche. Three secondary bedrooms are located upstairs, providing excellent separation from the first-floor primary suite. A spacious loft/game room adds flexible living space for a media room, gaming area, home office, playroom, or additional gathering space. The open staircase and landing feature wood handrails, black metal balusters, and multiple windows. Secondary bedrooms include ceiling fans and architectural ceiling details, with one bedroom offering a large window ledge/seat area. The stone-and-stucco exterior features a covered, recessed front entry and decorative glass-insert front door. The backyard includes a covered rear patio, fencing, and usable lawn space, while established front landscaping enhances the home's curb appeal. Improvements include Fresh interior paint completed September 2026, continuous professional pest-control service during ownership, and routine HVAC cleaning and maintenance during ownership. The original roof received minor repairs following a hailstorm approximately 1-2 years ago. Conveniently located near area schools and major highway access, with approximately 15 minutes to downtown San Antonio and approximately 12 minutes to Frost Bank Center under typical driving conditions and based on traffic and route. This small neighborhood offers a quiet, walkable setting, with the sellers estimating a full neighborhood loop at approximately one mile.
Unit Size
2,512 Ft²
Days on Market
-
Land Size
0.12 acres
Price per sqft
$134
Property Type
House
Property Taxes
$511
HOA Dues
-
Year Built
2016

Listed By

Frank T. Ruffo
The Real Estate Group

Payment Calculator

Cap Rate Calculator

Last updated: 2 months ago (LERA #2020639)

Price History

Date / Event Date Event Price
Oct 1, 2026 Listed by The Real Estate Group $337,500
Listed by The Real Estate Group
Sep 23, 2021 No longer available -
No longer available
Sep 8, 2021 Listed by Texas Premier Realty $299,900
Listed by Texas Premier Realty
Multiple Offers: Please send best and final offer by 7 pm today. Come bring your clients to this amazing home that has it all. You won't be disappointed with all the upgrades that this home has to offer. Opened floor plan! Travertine tile, custom Java brown cabinets, stainless steel appliances, and granite island. Master down that features dual vanities & a glassed in fully tiled wet area for shower/tub. Not to mention the amazing over size walk-in closet. All other rooms are located upstairs with a loft area. OPEN HOUSE this coming-- Sat-Sun--from 11 am to 2 pm. The manager has listed the unit size as 2512 square feet.
Mar 1, 2019 No longer available -
No longer available
Jan 22, 2019 Listed $254,900
Listed
Elegant stucco/rock home inside Key Largo neighborhood of the quite Converse area. Enter to be greeted by beautiful polished travertine tile and unique ceiling treatments. Custom Java brown cabinets, stainless steel appliances, and granite island would make any entertaining chef proud in this open kitchen. Master Bedroom downstairs includes elegant bathroom featuring dual vanities & a glassed in fully tiled wet area for shower/tub. Upstairs find the secondary bedrooms and loft area! Your next family home! The manager has listed the unit size as 2512 square feet.

Property Highlights

Garage
Air Conditioning
Fireplace
Parking Details
Parking Features: Garage Door Opener
Interior Details
Half Bathrooms: 1
Full Bathrooms: 2
Interior Features: Eat-in Kitchen, Breakfast Bar, High Ceilings, Open Floorplan, Walk-In Closet(s), Chandelier, Two Living Area, Liv/Din Combo, Two Eating Areas, Island Kitchen, Game Room, Loft, Utility Room Inside, Pull Down Storage
Appliances: Cooktop, Oven, Disposal, Dishwasher, Water Softener Owned, Vented Exhaust Fan, Electric Water Heater, Washer Connection, Dryer Connection, Self-Cleaning Oven, Ice Maker Connection, Security System (Owned), Pre-Wired for Security, In Wall Pest Control, Smooth Cooktop, Solid Counter Tops
Flooring Type: Carpet, Ceramic Tile
Laundry Features: Lower Level, Main Level
Fireplace Features: Not Applicable
Exterior Details
Square Footage: 2512
Security Features: Smoke Detector(s)
Property Condition: Pre-Owned
Architectural Style: Two Story
Year Built: 2016
Builder Name: EVERVIEW HOMES
Window Features: Double Pane Windows
Construction Materials: Stucco, 4 Sides Masonry, Stone/Rock
Patio and Porch Features: Patio
Pool Features: None
Lot Features: Level
Lot Size Area: 5227.2
Lot Size Units: Square Feet
Lot Size Acres: 0.12
Lot Size Square Feet: 5227.2
Financial Details
Tax Annual Amount: $6,137
Utilities Details
Cooling Type: Central Air, Ceiling Fan(s)
Heating Type: Central
Location Details
HOA/Condo/Coop Amenities: None

Building Info

Overview

    General

  • Year Built: 2016
  • Effective Year Built: 2016
  • Building Count: 1
  • Bedroom Count: 3
  • Bathroom Count: 3
  • Full Bathrooms: 2
  • Partial Bathrooms: 3
  • Building Condition: 0
  • Building Quality: 0
  • Construction Type: 0
  • Building Style: 0
  • Exterior Walls Type: 0
  • Interior Walls Type: 0
  • Roof Shape Type: 0
  • Roof Cover Type: 15
  • Floor Count: 200
  • Floor Cover: 0
  • Basement Type: 0
  • Basement Area: 0
  • Garage Type: 1
  • Garage Square Area: 400
  • Parking Space Count: 2
  • Patio Type: 0
  • Porch Type: 102
  • Pool Type: 0

    Dimensions

  • Lot Size Square Feet: 5,300
  • Total Building Area: 2,912
  • Gross Building Area: 2,912
  • Building Area: 2,512
  • Building Area Measurement: L

    Heating and Cooling

  • Air Conditioning: 1
  • Heating: 4
  • Heated Square Feet: 2,512
  • Heating Fuel Type: 0

    Utilities

  • Sewer System: 0
  • Water Service: 0

Building

  • Building Type: 0
  • Property Class: R
  • Subdivision: CB 5065B (KEY LARGO SUBD)
  • Land Acres: 0000000122
  • Standard Land Use Code: 1001
  • County Land Use Code: A1
  • State Land Use Code: A1
  • Legal Description 1: CB 5065B (KEY LARGO SUBD), BLOCK 7 LOT 17 PLAT 9573/13-15 FOR 2007 FILED 11/1/2006

Neighborhood

  • School District Name: East Central Independent School District
  • School Tax School District: 84
  • Census Tract: 131612

Geography

  • Subdivision Tract Number: 17
  • Parcel: 05065-207-0170
  • Block: 7
  • Lot: 17
  • Municipality: CONVERSE
  • Latitude: 29.4684
  • Longitude: -98.3145

    Address

  • Full Address: 3966 Bogie Way
  • Address - House Number: 3966
  • Address - Street Name: Bogie
  • Address - Suffix Type: Way
  • State: TX
  • City Name: Converse
  • Carrier Code: R023
  • 4-Digit Zip Code: 3682
  • Zip Code: 78109

Valuation

    Tax

  • Tax Year: 2023
  • Tax Amount: $608,513
  • Tax Rate Code Area: FSF

    Appraisal Valuation

  • Standard Deviation: 0.1871
  • Valuation Date: Jan 17, 2024
  • Confidence Score: 75
  • Final Value: 367,945
  • High Value: 436,804
  • Low Value: 299,087

    Market Valuation

  • Market Total Value: $352,030
  • Market Land Value: $43,940
  • Market Improvement Value: $308,090

    Assessments Valuation

  • Assessed Year: 2023
  • Assessed Total Value: $352,030
  • Assessed Land Value: $43,940
  • Assessed Improvements Value: $308,090

    Exemptions

  • Homeowner Exemption: Yes

    Sales

  • Current Sale Contract Date: Nov 12, 2021
  • Current Sale Recording Date: Nov 19, 2021
  • Current Sale Price:
  • Current Sale Document Type: 70
  • Current Sale Input Document Number: 20210325128
  • Previous Sale Recording Date: Mar 18, 2019
  • Previous Sale Contract Date: Mar 13, 2019
  • Previous Sale Amount: $279,000
  • Previous Sale Document Type: 70
Data used for valuation calculations is provided by RealtyHop, and other third party sources

Comparables

Unit
Status
Type
Beds
Baths
ft²
Price/ft²
Asking Price
Listed On
Closing Price
Sold On
HOA + Taxes

About East Central San Antonio


Similar Homes for Sale

Currently no similar homes around

Nearby Rentals

Unit for rent at 10227 Bandwagon, Converse, TX, 78109

$1,800 /mo

  • 4 Beds
  • 2 Baths
  • 1,689 ft²
10227 Bandwagon, Converse, TX, 78109 Listing by Lani Stallings
Unit for rent at 9310 Bennett Forest Frst, Converse, TX, 78109

$1,949 /mo

  • 4 Beds
  • 2 Baths
  • 2,198 ft²
9310 Bennett Forest Frst, Converse, TX, 78109 Listing by Naga Mailavaram


Frequently Asked Questions

When was property at 3966 Bogie Way built and last sold?
The property at 3966 Bogie Way was built in 2016 and last sold on Nov 12, 2021 for $368,100.
How much is this home worth?
The estimated value of the home located at 3966 Bogie Way is $342,481.
What are some comparable homes to 3966 Bogie Way?
There are currently no comparable homes to 3966 Bogie Way.