


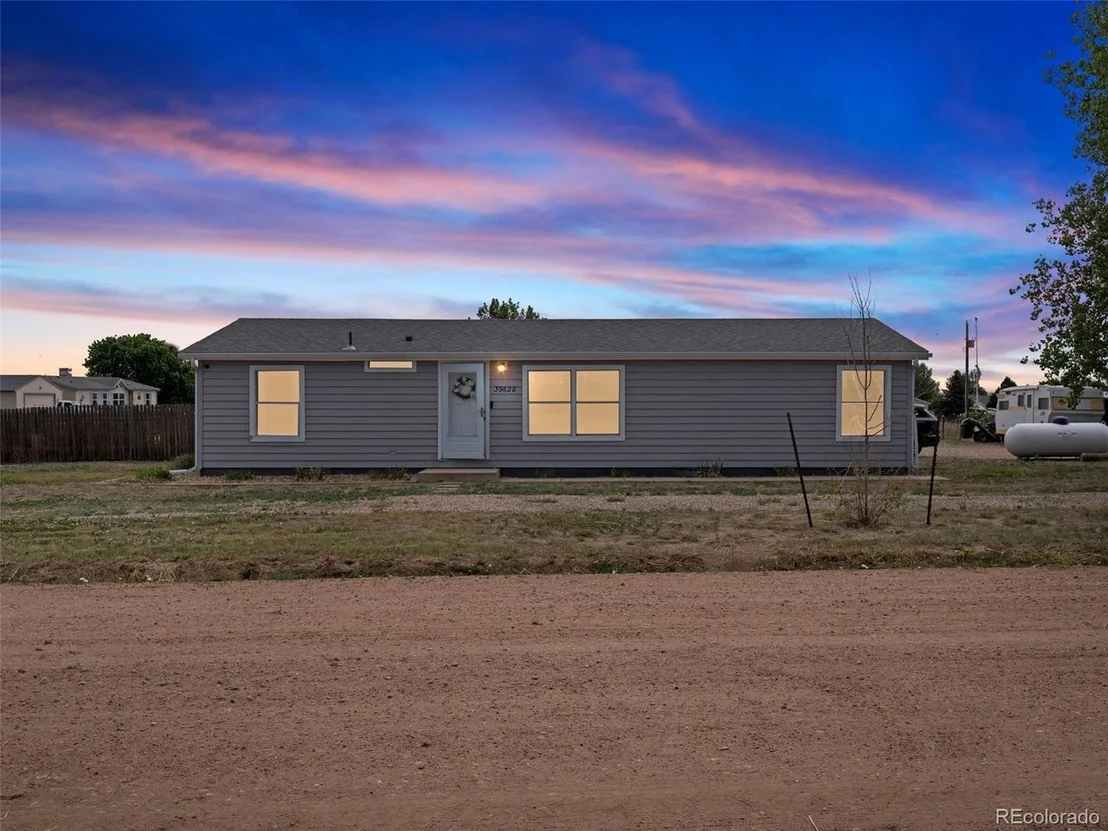
39628 Boulevard A


About This Property
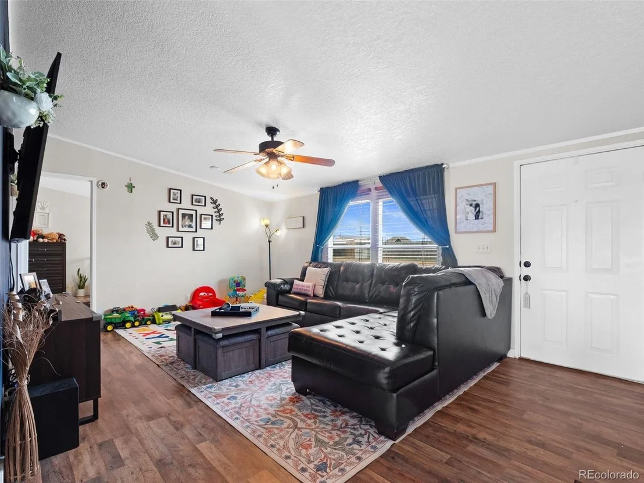
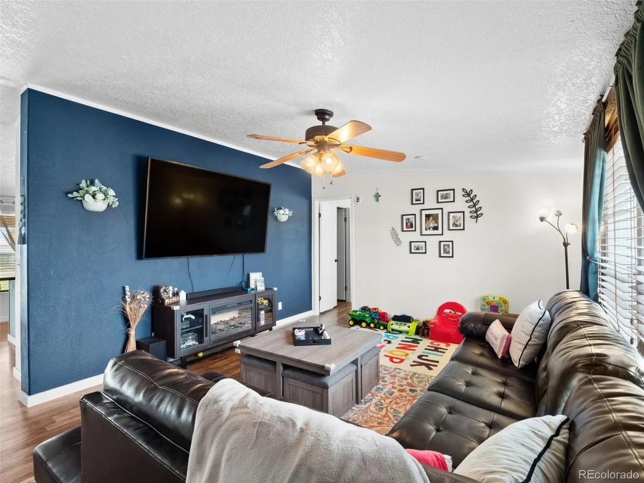
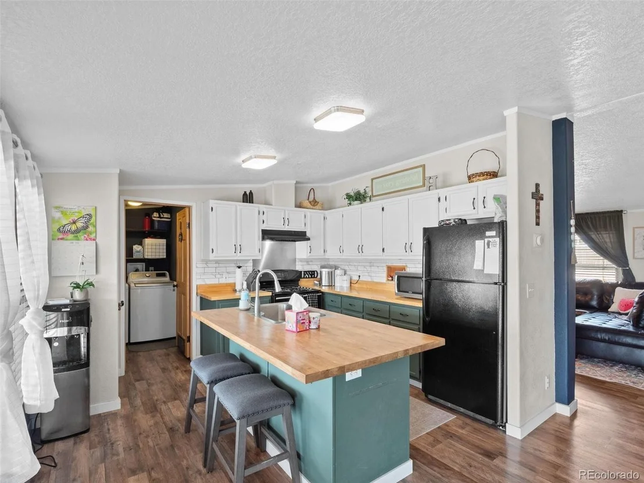
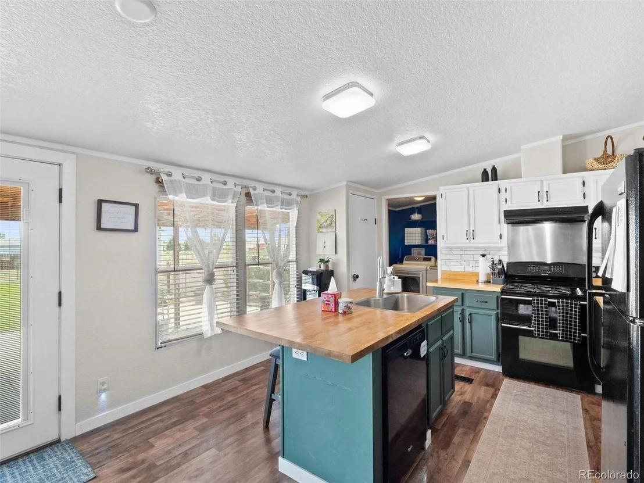
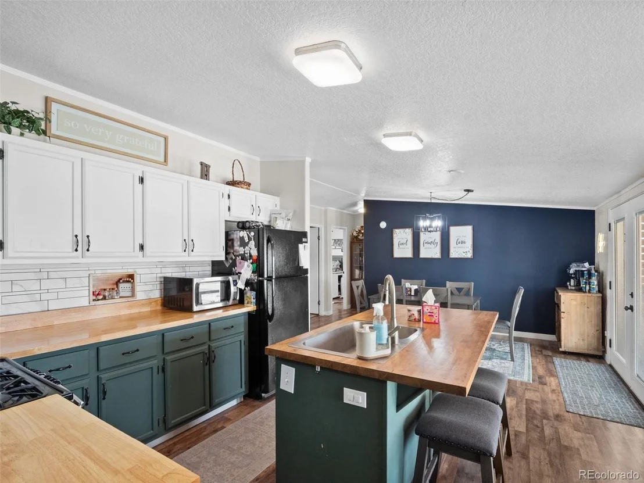
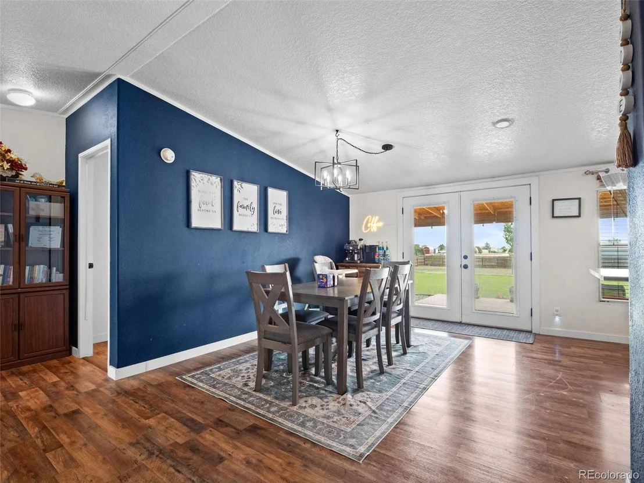
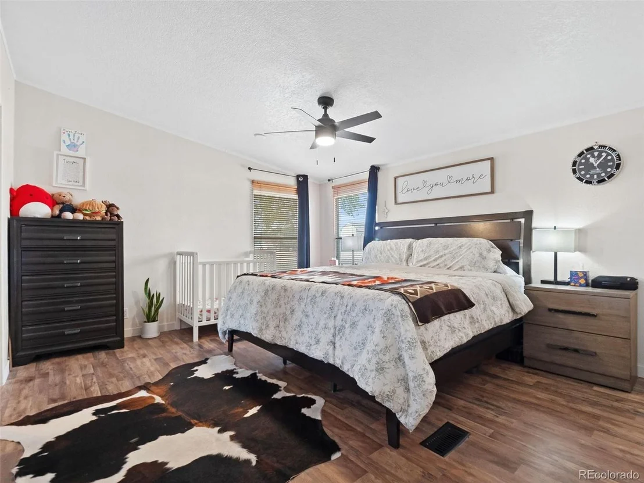
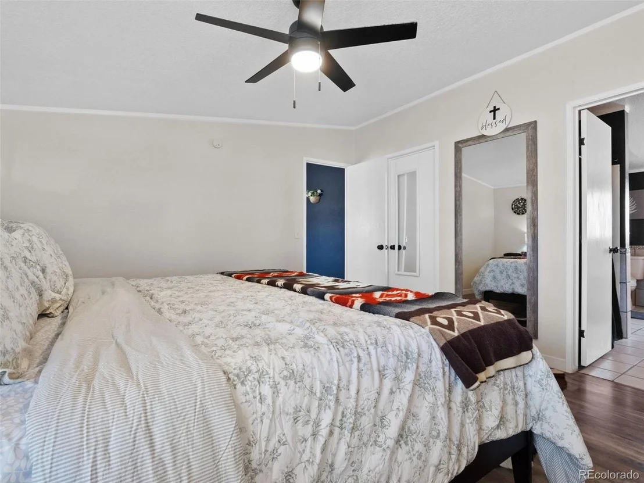
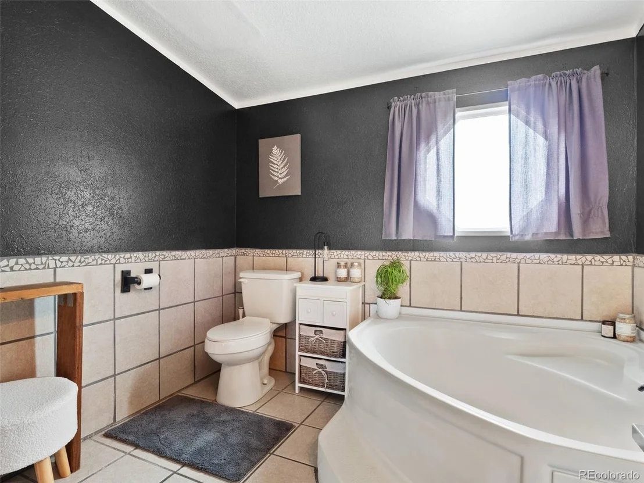
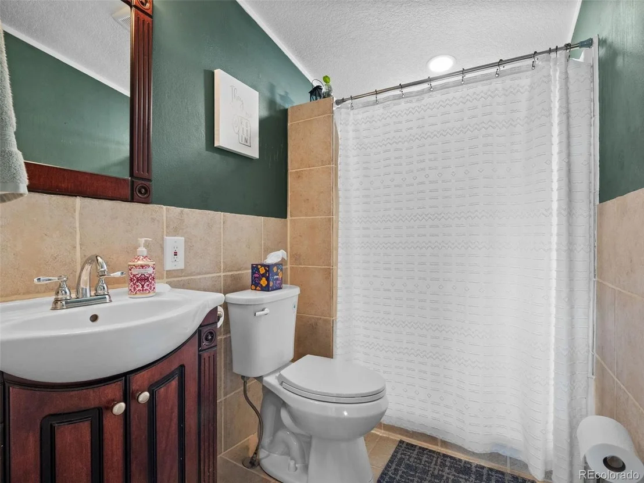
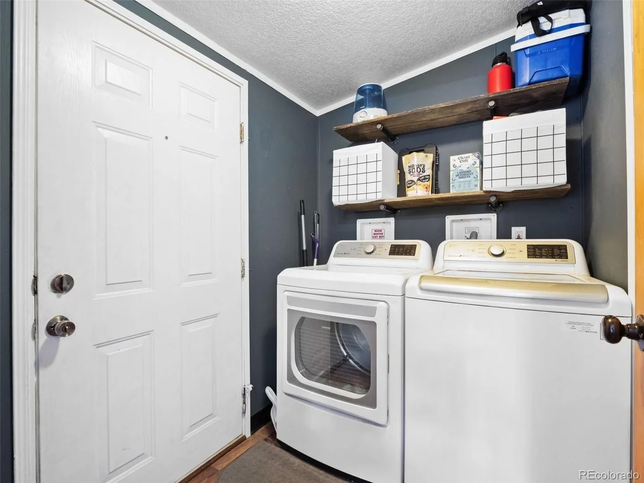
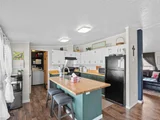
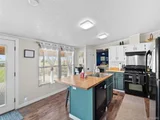
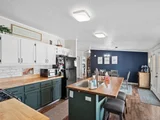
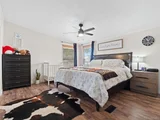
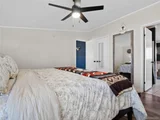
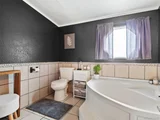
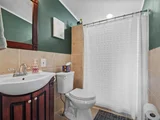
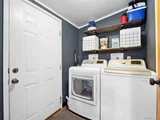
Inside, the open floor plan creates a comfortable space for everyday living. The spacious primary bedroom features a large ensuite bathroom with a soaking tub and a walk-in closet. The kitchen offers plenty of room for a dining table, plus an island with seating underneath and a double oven ready for all your baking adventures. The washer and dryer are included, making move-in that much easier.
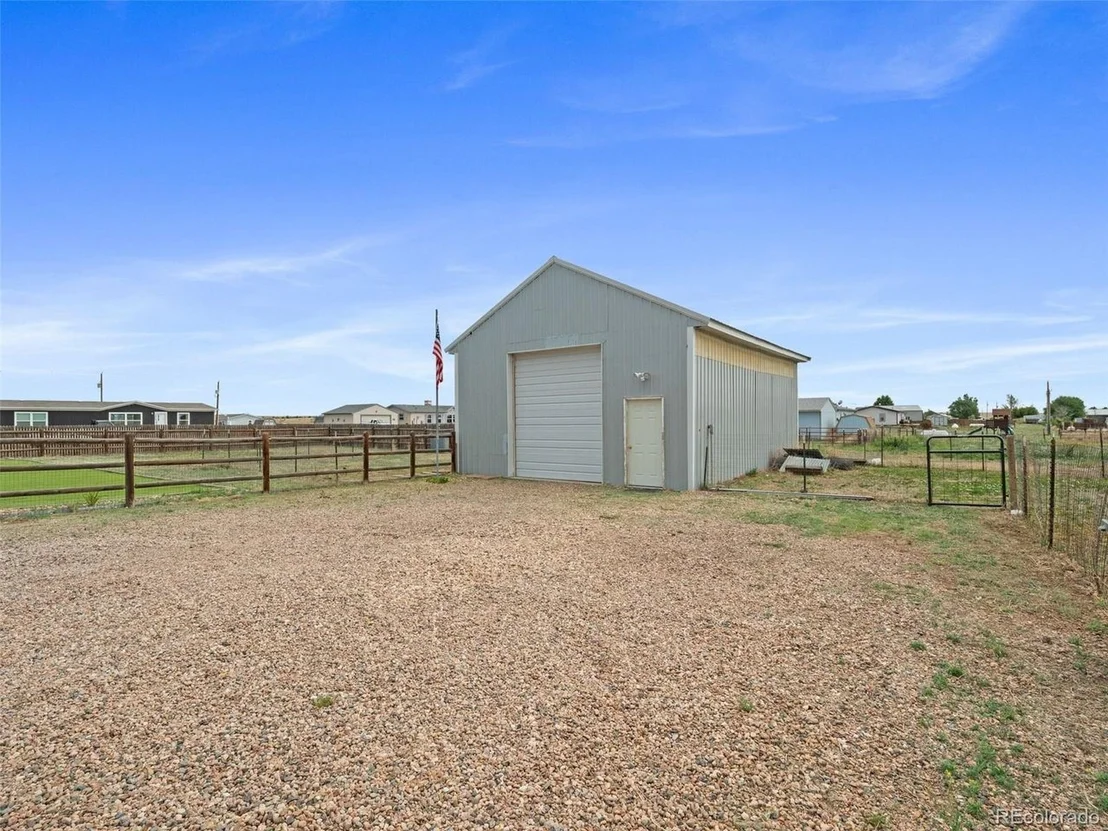
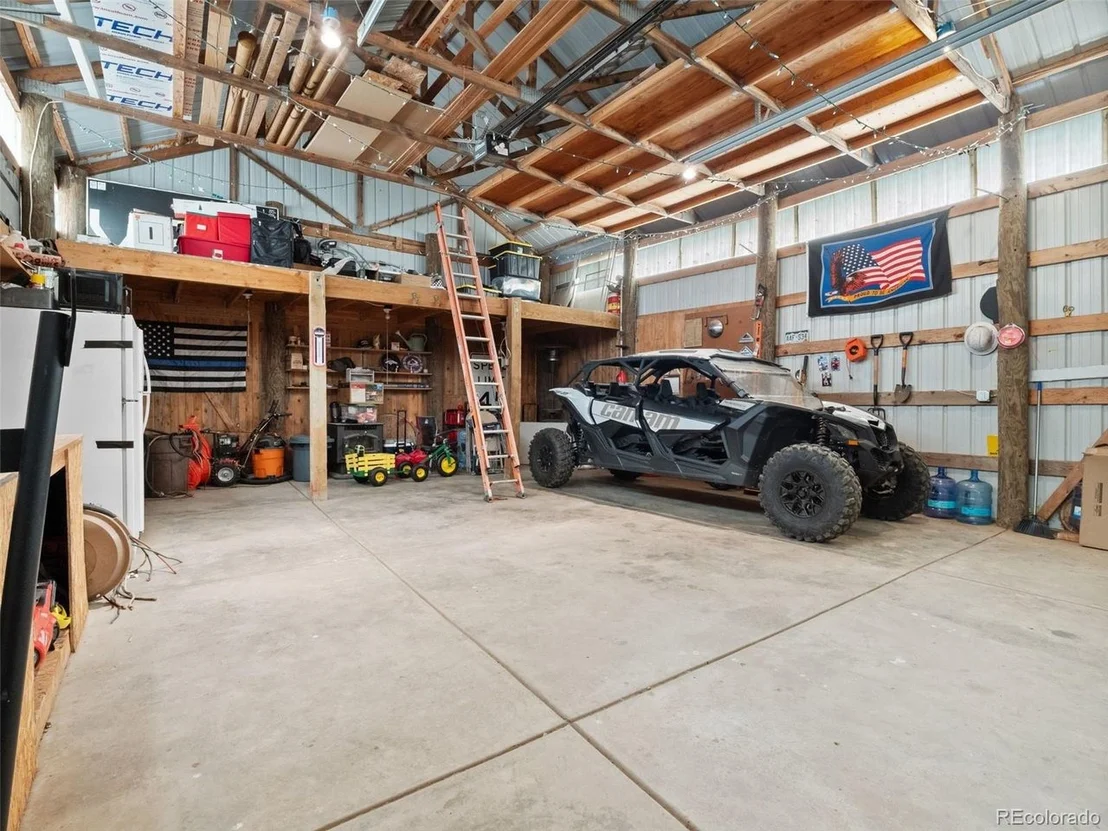
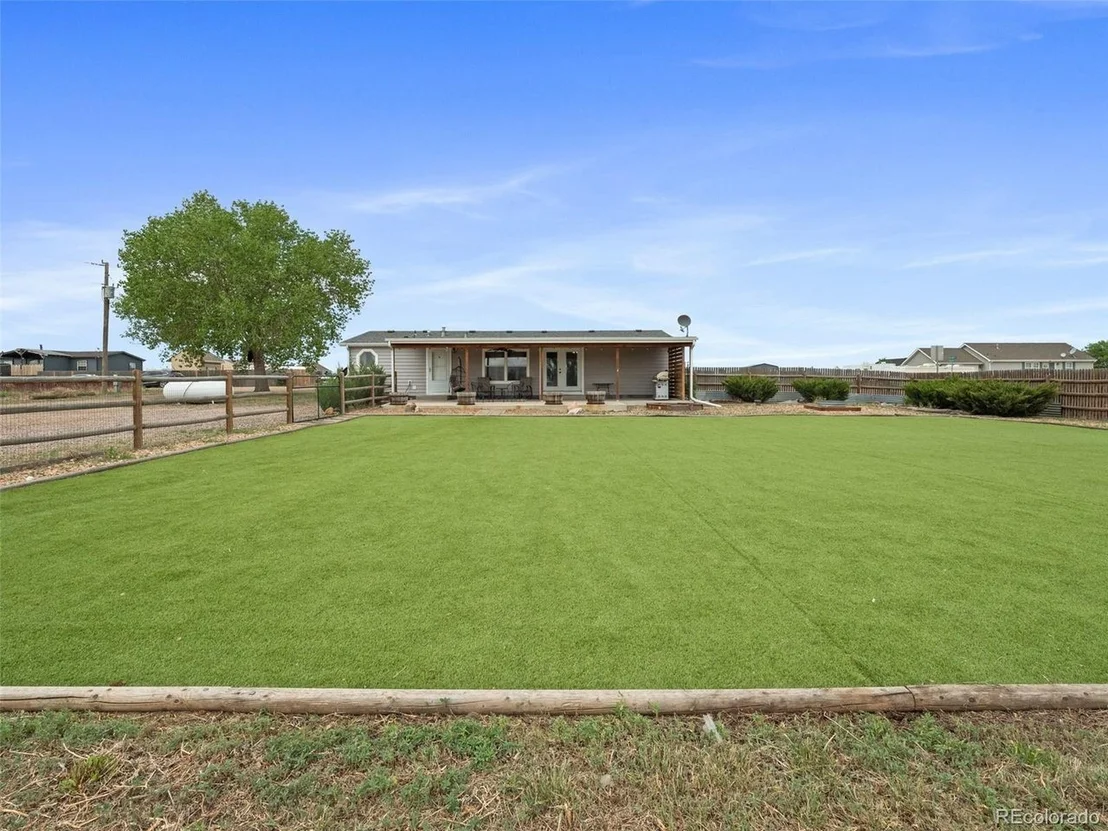
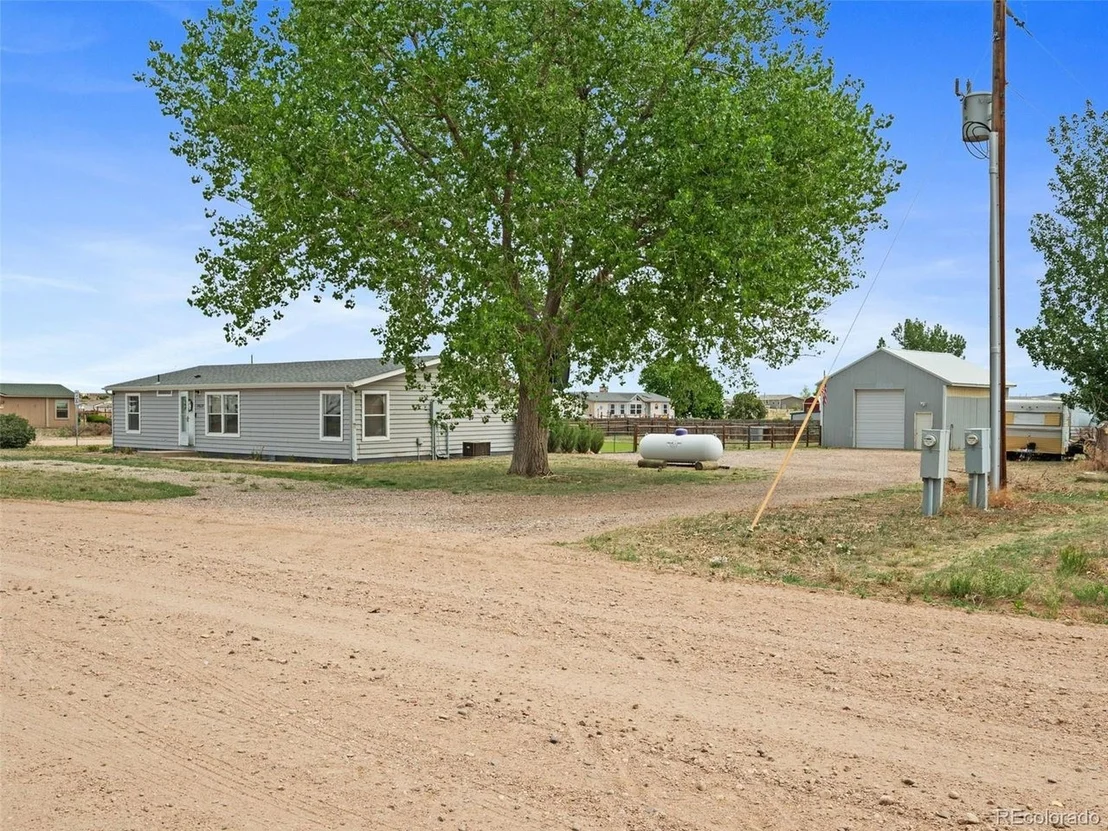
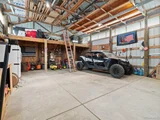
The oversized detached garage has room for two vehicles and could also make a great workshop, home gym, or extra storage space. There's even a chicken run for anyone dreaming of keeping a few backyard chickens!
Move-in ready and full of possibilities, this home offers the space, comfort, and outdoor living you've been searching for. Come see all it has to offer!
Listed By
Payment Calculator
Your Estimated Monthly Payment
Cap Rate Calculator
What does this mean?
Based on our analysis, the cap rate of this property is 1.25%. A negative cap rate indicates that the property might not be feasible as an income-producing asset. The median cap rate for a near zip code 11238 is 4.23%.
How much can I actually make?
Actual monthly rental income may vary between $4,760 and $7,140 depending on unit-specific characteristics. You can change the amount using the slider to further explore.
How is cap rate calculated?
Cap Rate = Net Operating Income (NOI) / Property Asset Value.
When calculating the cap rate, we assume 100% occupancy. Leverage (mortgage) is not considered.
Cap Rate provided by RealtyHop and RentHop, learn more about cap rate here.
Price History
| Date / Event | Date | Event | Price |
|---|---|---|---|
| Nov 21, 2026 | Price Decreased |
$409,999
↓ $8K
(1.8%) | |
| Price Decreased | |||
| Oct 15, 2026 | Listed | $417,500 | |
| Listed | |||
| Jul 28, 2026 | No longer available | - | |
| No longer available | |||
| Jun 10, 2026 | Listed | $419,999 | |
| Listed | |||
   | |||
|
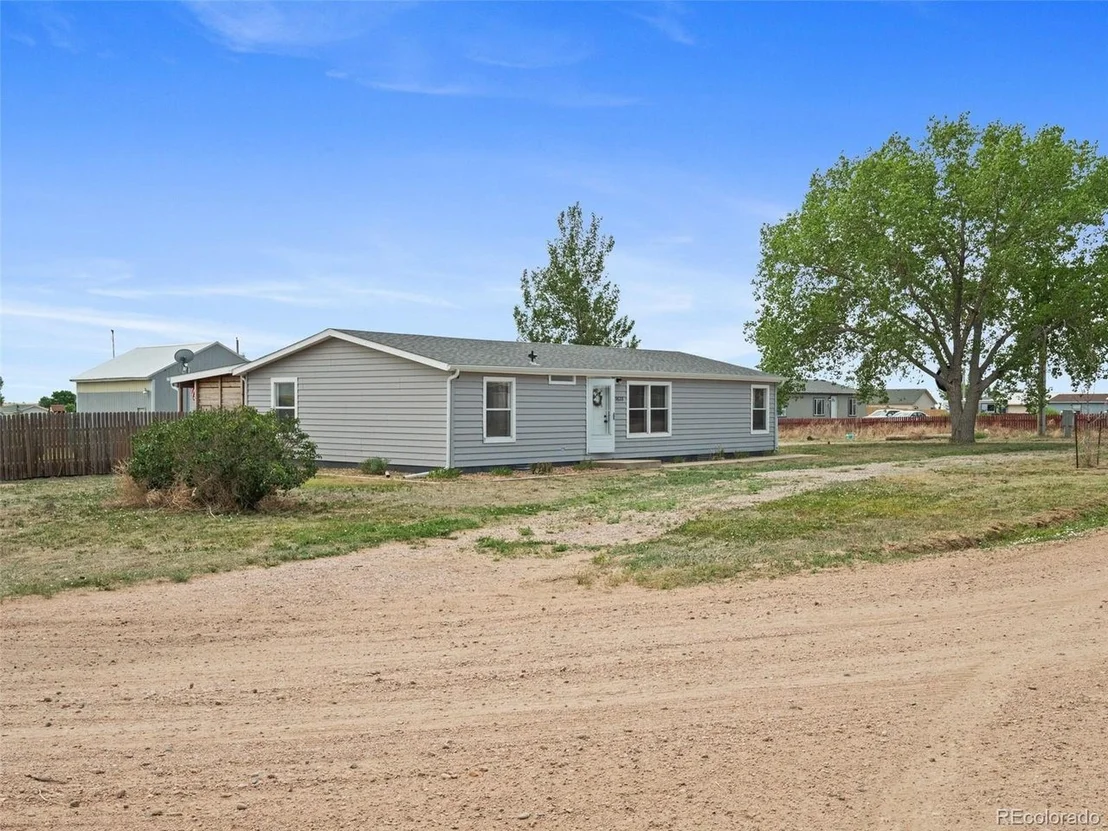
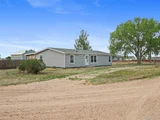
Welcome to the perfect cozy family home - a place where space, comfort, and peaceful living come together effortlessly. From room to room and outdoors to in, this property offers everything you need for kids, hobbies, storage, and slow-living charm.
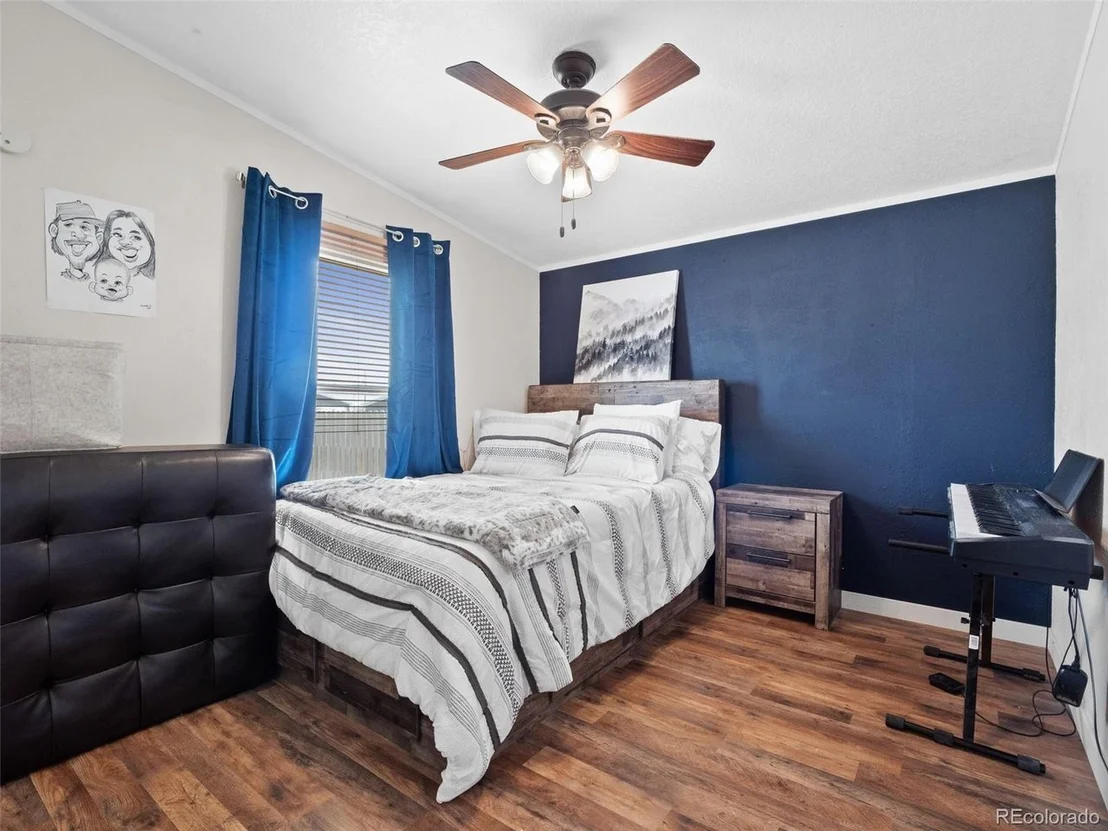
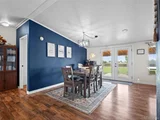
Step inside to a kitchen that truly stands out, featuring lots of space, stylish two-tone cabinets, and rich butcher-block countertops that bring a warm, rustic feel. The open-concept living and dining areas are bright and inviting, enhanced by thoughtfully painted accent walls that add personality and style.
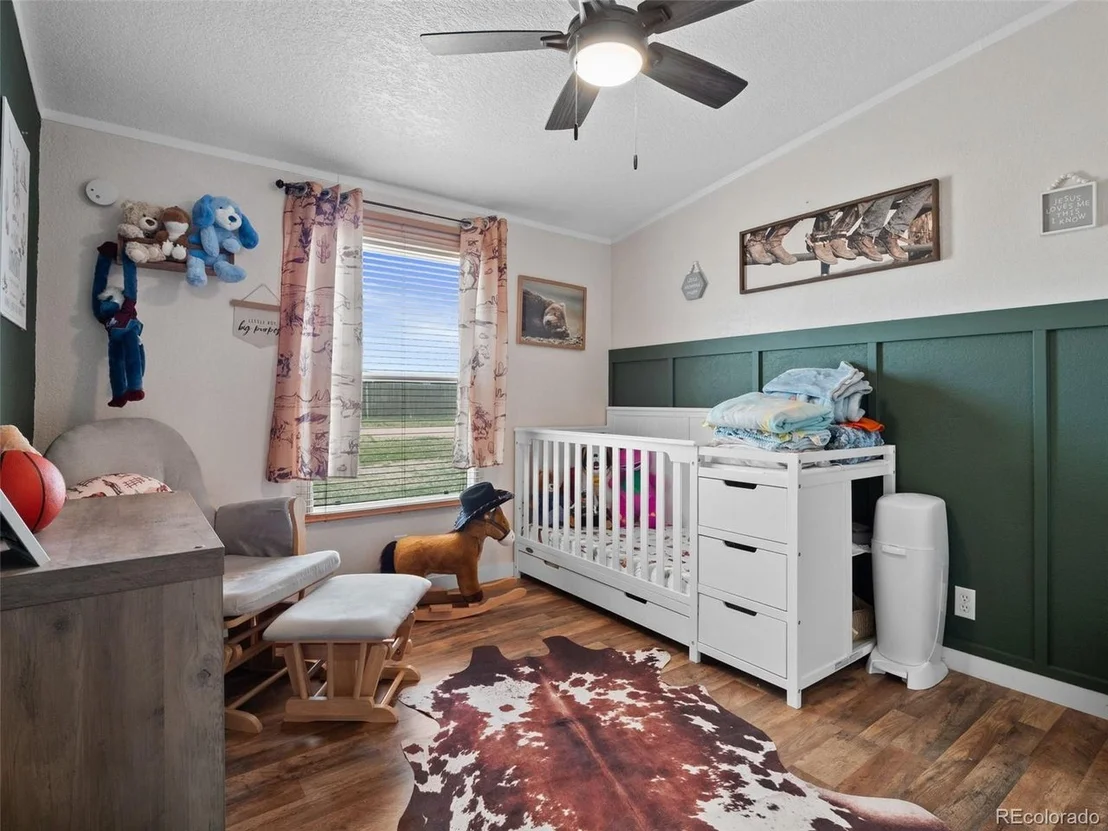
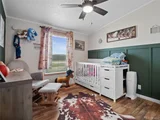
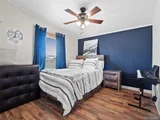
The primary suite is impressively spacious, complete with a walk-in closet and a large bathroom featuring a relaxing soaking tub. Across the home, you'll find two additional bedrooms, each with upscale paint choices that give the spaces unique character and charm.
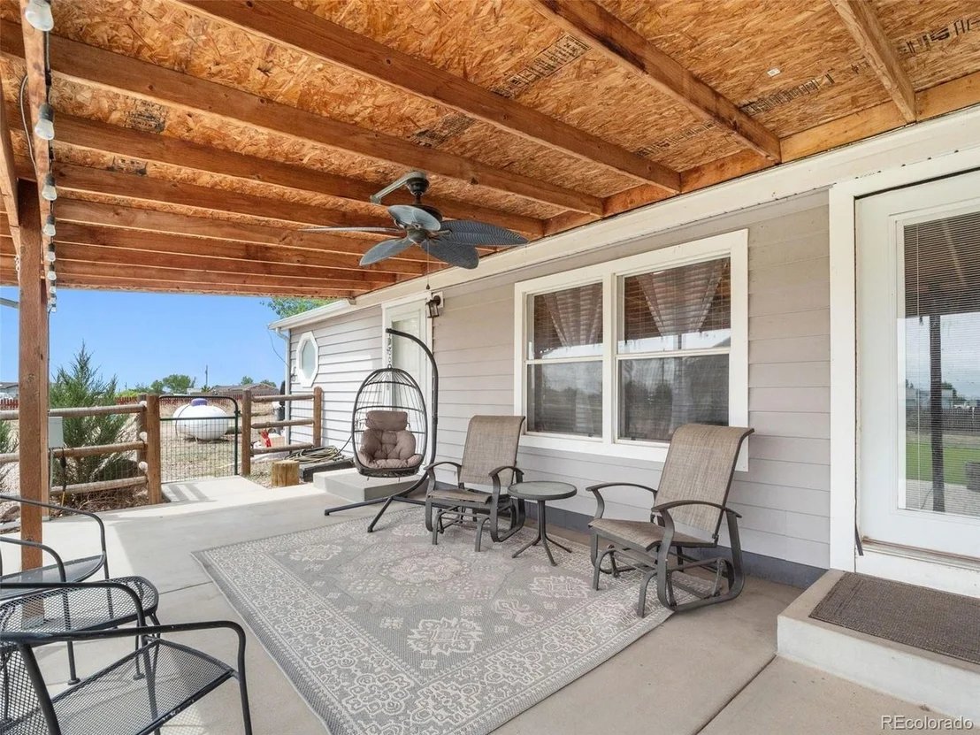
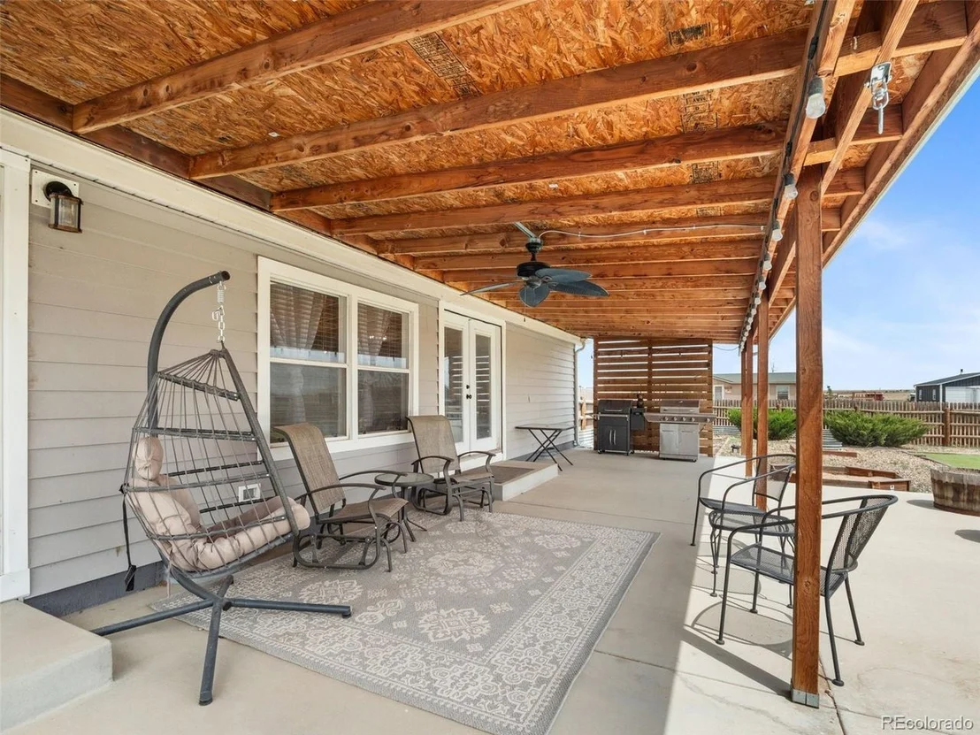
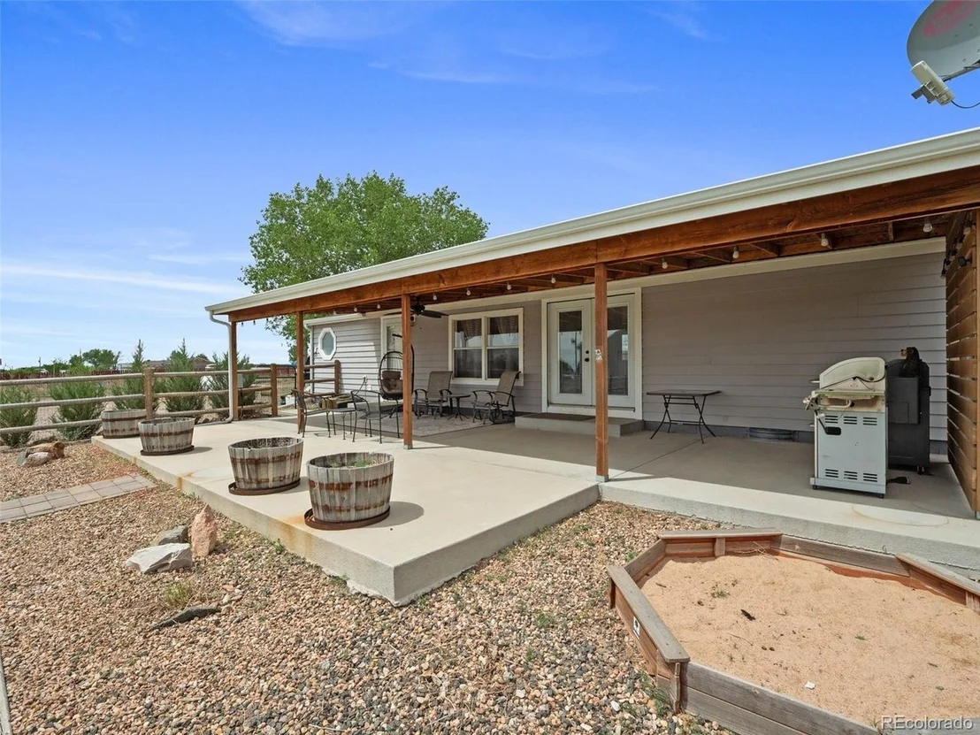
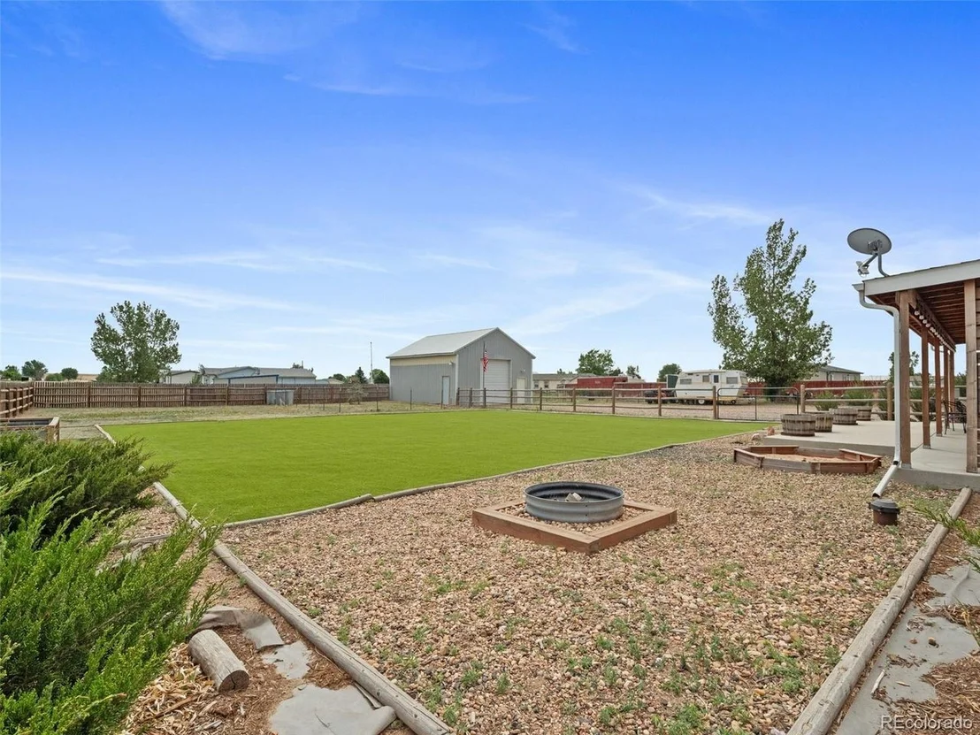
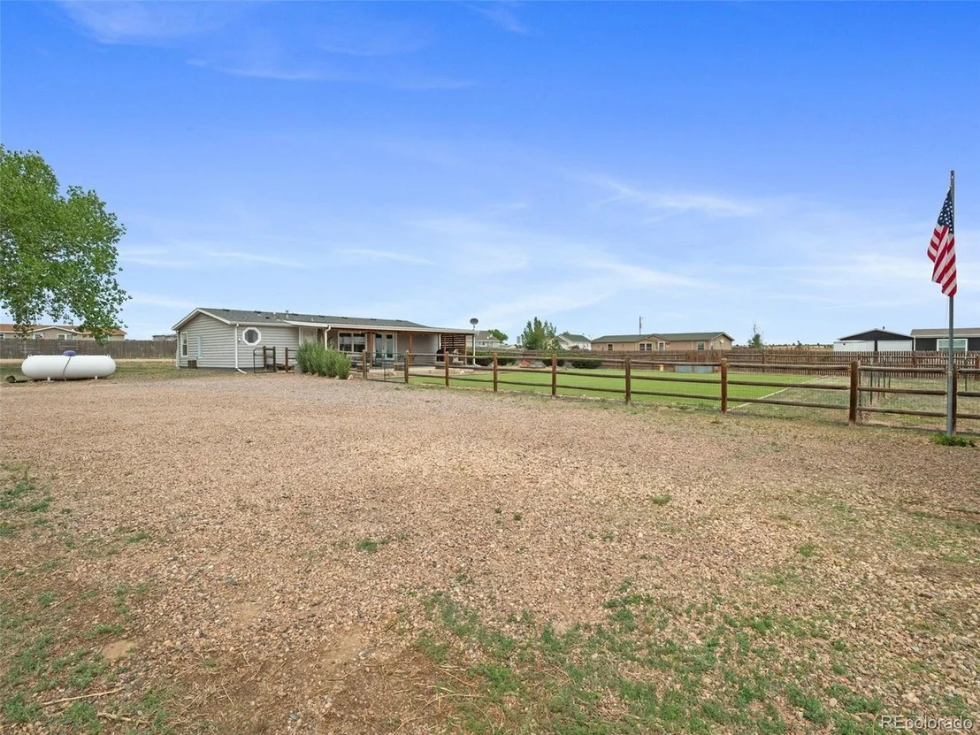
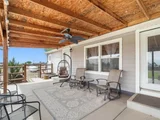
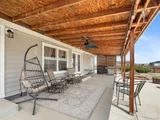
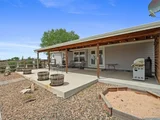
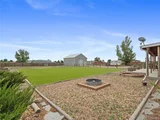
The outdoor living here is unmatched. A huge covered porch invites you to unwind, listen to the birds, and enjoy the breeze. The expansive turfed yard is perfect for kids to play, hosting summer gatherings, or simply soaking in the sunshine. For those who love homesteading or hands-on living, the property includes a chicken run, a ready-to-plant garden bed, a sandbox, and even an outdoor firepit for cozy evenings.
The oversized outbuilding provides ample room for parking, storage, and all your toys, whether it's UTVs, lawn equipment, or recreational vehicles. With plenty of exterior space, you can easily park an RV, boat, or multiple vehicles without ever feeling crowded.
This home truly offers it all - space, comfort, functionality, and the peaceful lifestyle you've been searching for.
| |||
| May 29, 2024 | Sold | ||
| Sold | |||

Property Highlights
Building Info
Comparables
Status
Price/ft²
Listed On
Sold On
About Weld
Similar Homes for Sale
Currently no similar homes aroundNearby Rentals

Last Updated: 2 days ago
Data Source: REcolorado MLS, MLS# IRE3459616












 Your Privacy Choices
Phone: 425-283-2930
Address: 335 Madison Avenue, New York, NY 10017