Check Availability
$8,000,000
● House - For Sale

396 N Steele St

Denver, CO 80206
bedrooms
10 Beds
bathrooms
6 Baths, 2 Half Baths
square feet
6,443 Ft²
$40,241
Est. Monthly

About This Property

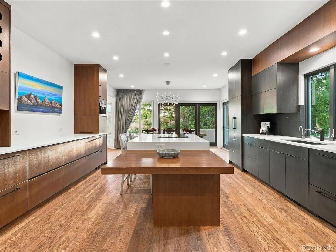
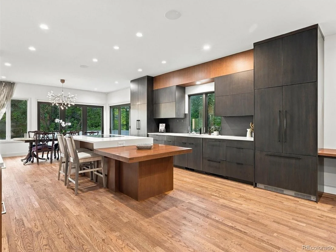
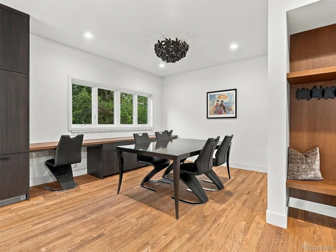
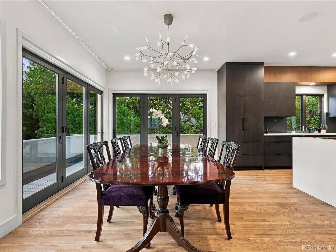
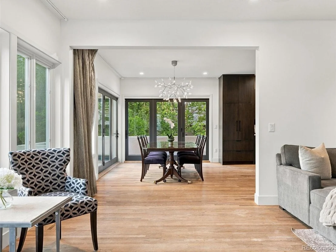
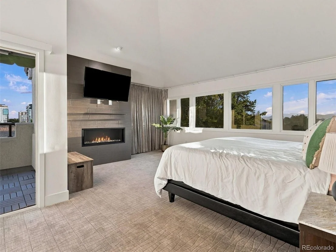
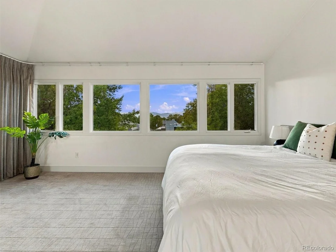
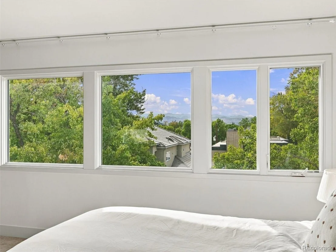
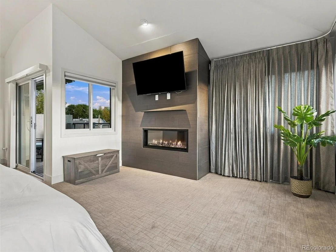
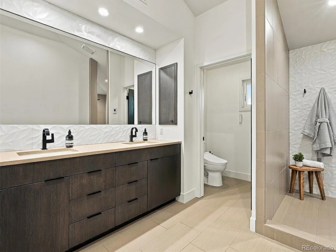
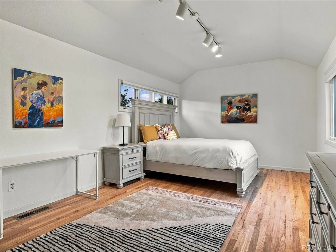
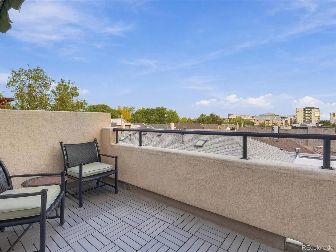
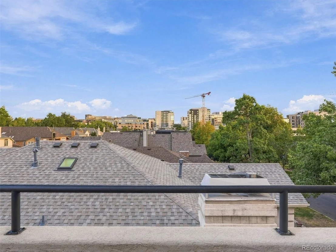
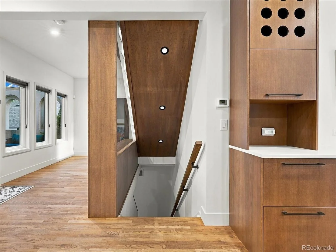
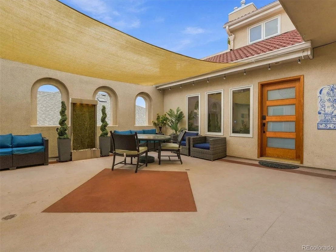
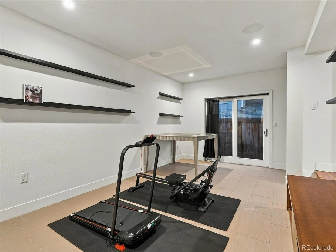
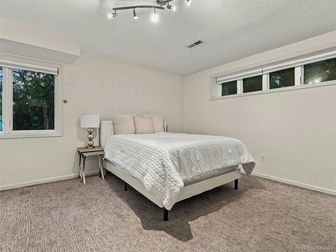
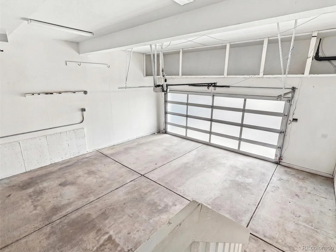
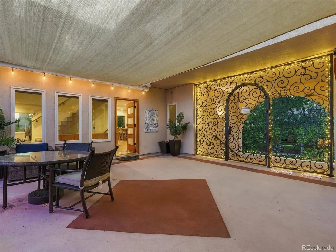
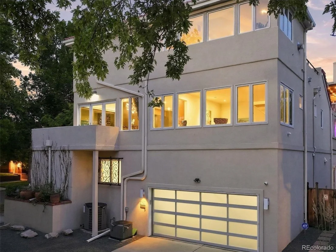
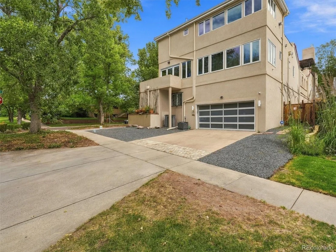
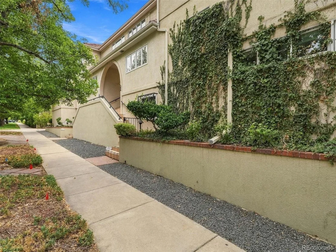
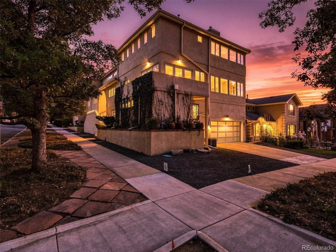
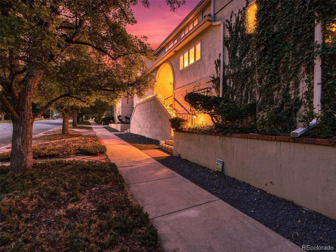
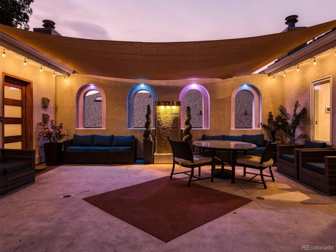
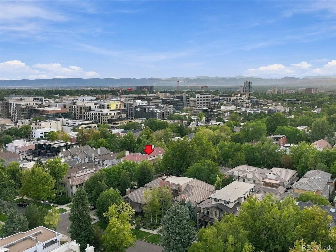
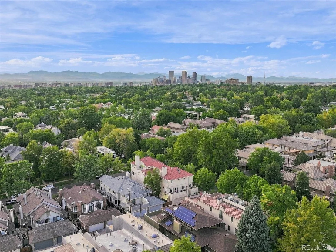
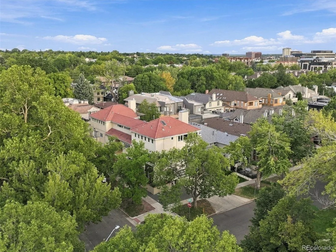
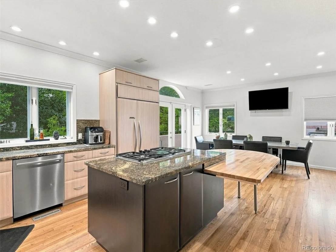
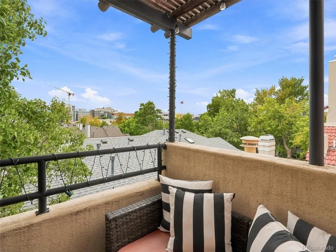
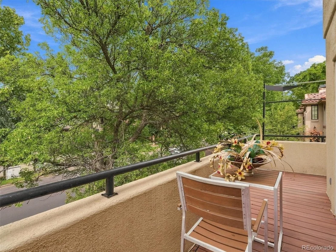
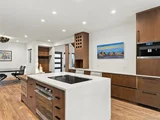
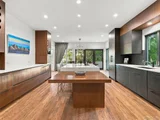
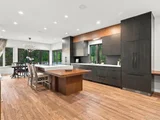
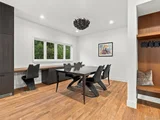
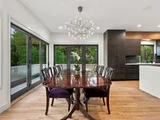
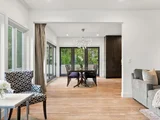
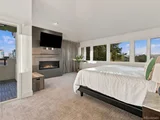
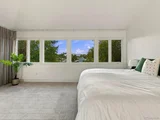
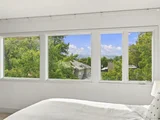
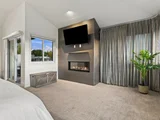
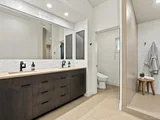
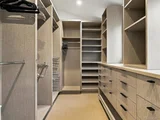
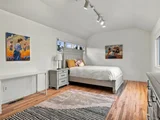
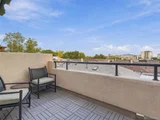
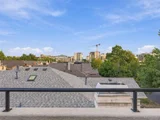
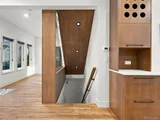
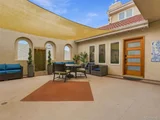
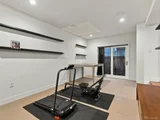
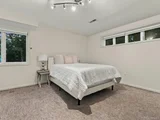
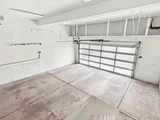
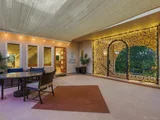
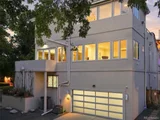
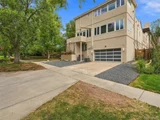
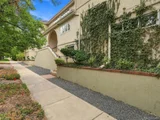
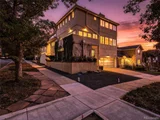
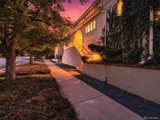
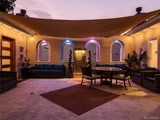
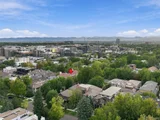
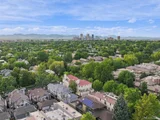
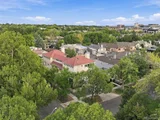
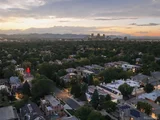
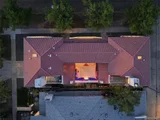
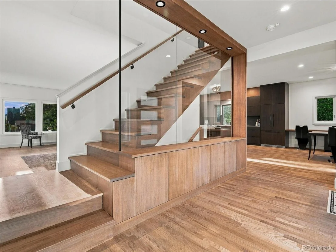
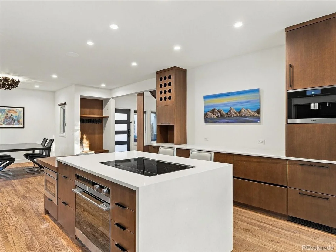
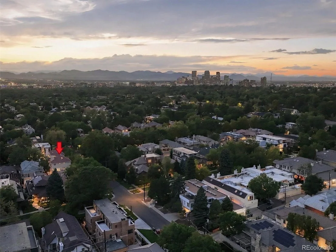
For the first time ever, 396 and 398 North Steele Street are offered together, presenting a once-in-a-lifetime opportunity to own a private multigenerational compound in the heart of Cherry Creek North. Connected by a secure central courtyard, these homes offer the scale and presence of a private estate while preserving the independence, privacy, and flexibility of separate residences. Together, the homes encompass over 6,400 square feet of above-grade living space, a private 400+ sqft courtyard, ten bedrooms, eight bathrooms, eight outdoor areas, four garage spaces, and abundant driveway parking-an exceptional advantage in one of Denver's most coveted neighborhoods, where parking is at a premium. Each residence spans three full stories with no below-grade living space, occupying an elevated position above neighboring properties and capturing sweeping views across Cherry Creek and direct views of the Rocky Mountains. The western residence, 396 Steele, has been extensively renovated with sophisticated modern finishes, while 398 Steele presents the opportunity to tailor the complementary home to your vision. With very few common walls, the residences achieve a rare balance of connection and seclusion. With no HOA, owners enjoy uncommon freedom, flexibility, and control. Positioned on the same coveted stretch of Steele Street as the Laurel and upcoming Waldorf Astoria Residences, the property commands a substantial footprint on one of Cherry Creek North's most desirable blocks-steps from world-class dining, shopping, and galleries, yet removed from the noise of Cherry Creek construction. Two addresses. Two complete residences. One once-in-a-generation legacy property. A private compound defined by space, privacy, parking, and flexibility-designed to make Cherry Creek North your home for generations to come.
Unit Size
6,443 Ft²
Days on Market
-
Land Size
0.14 acres
Price per sqft
$1,242
Property Type
House
Property Taxes
$959
HOA Dues
-
Year Built
1987
Listed By

Nicholas Melzer
Berkshire Hathaway HomeServices Elevated Living RE

Payment Calculator

Cap Rate Calculator

Last updated: 3 days ago (REcolorado MLS #IRE5952167)

Price History

Date / Event Date Event Price
Oct 14, 2026 Listed $8,000,000
Listed
Sep 29, 2022 Sold
Sold
Feb 2, 2016 Sold
Sold

Property Highlights

Garage
Air Conditioning
Fireplace
With View
Parking Details
Has Garage
Parking Features: Attached
Garage Spaces: 4
Interior Details
Half Bathrooms: 2
Full Bathrooms: 6
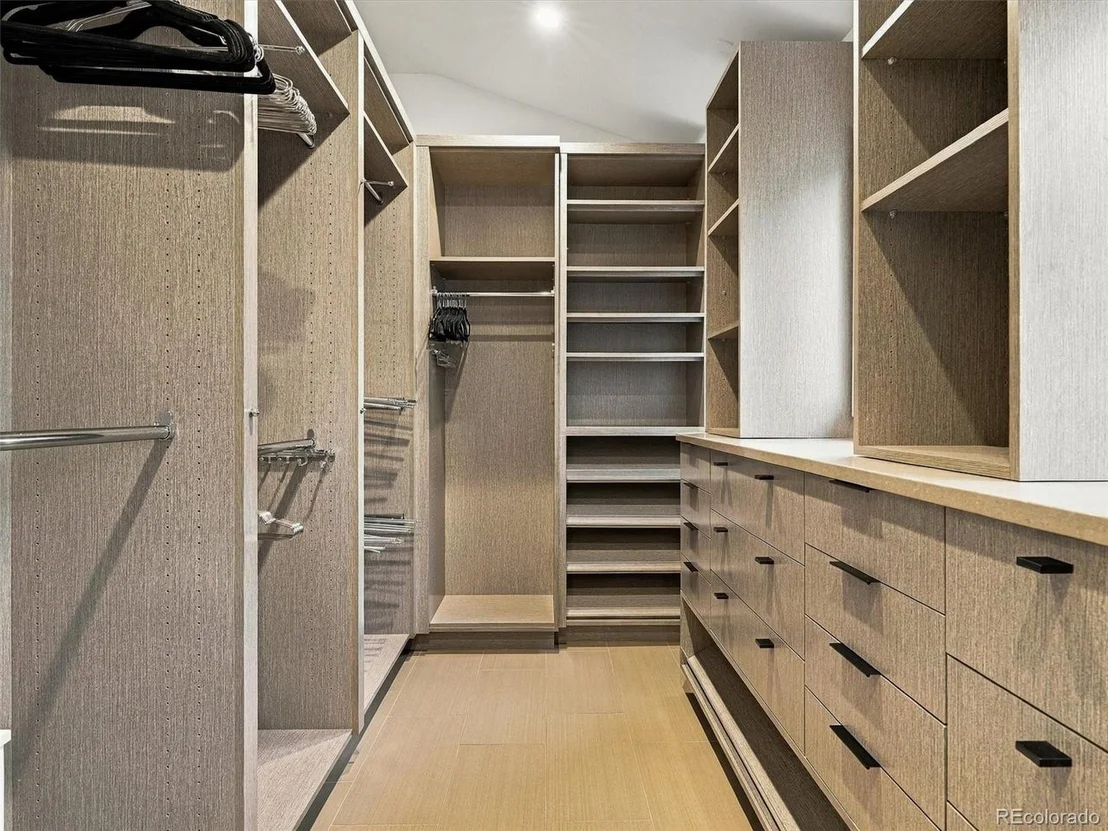
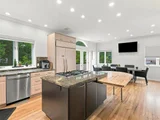
Interior Features: Eat-in Kitchen, Cathedral Ceiling(s), Open Floorplan, Walk-In Closet(s), Kitchen Island
Appliances: Self Cleaning Oven, Dishwasher, Refrigerator, Washer, Dryer, Microwave, Freezer, Disposal, Fire Alarm
Has Fireplace
Fireplace Features: Living Room, Two or More
Exterior Details
Square Footage: 6443
Square Footage Source: $0
Architectural Style: Contemporary
Year Built: 1987
Levels: Tri-Level
Window Features: Window Coverings
Construction Materials: Frame, Stucco
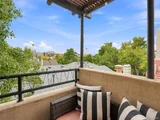
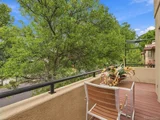
Patio and Porch Features: Patio, Deck
Lot Features: Corner Lot, Level, Paved, House Faces West, Gutters
Lot Size Area: 6098.4
Lot Size Units: Square Feet
Lot Size Acres: 0.14
Lot Size Square Feet: 6098.4
Water Source: Public
Financial Details
Tax Annual Amount: $11,511
Utilities Details
Cooling Type: Central Air, Ceiling Fan(s)
Heating Type: Forced Air
Sewer : Public Sewer

Building Info

Overview

    General

  • Year Built: 1987
  • Effective Year Built: 2016
  • Building Count: 1
  • Total Rooms: 9
  • Bedroom Count: 4
  • Bathroom Count: 4
  • Full Bathrooms: 3
  • Partial Bathrooms: 4
  • Bathroom Plumbing Fixtures: 16
  • Building Condition: 6
  • Building Quality: 4
  • Construction Type: 0
  • Building Style: 38
  • Exterior Walls Type: 12
  • Interior Walls Type: 0
  • Roof Shape Type: 0
  • Roof Cover Type: 0
  • Floor Count: 300
  • Living Units: 1
  • Floor Cover: 0
  • Basement Type: 5
  • Basement Area: 0
  • Garage Type: 1
  • Garage Square Area: 545
  • Parking Space Count: 2
  • Patio Type: 79
  • Porch Type: 0
  • Pool Type: 0

    Dimensions

  • Lot Size Square Feet: 3,320
  • Total Building Area: 3,698
  • Gross Building Area: 3,698
  • Building Area: 3,153
  • Building Area Measurement: L

    Heating and Cooling

  • Fireplace Count: 1
  • Air Conditioning: 1
  • Heating: 3
  • Heated Square Feet: 3,153
  • Heating Fuel Type: 3

    Utilities

  • Sewer System: 0
  • Water Service: 0

Building

  • Building Type: 0
  • Property Class: R
  • Subdivision: HARMANS SUB
  • Land Acres: 0000000076
  • Standard Land Use Code: 1002
  • County Land Use Code: 198
  • Legal Description 1: HARMANS SUB B41 L5 W 66.4FT OF N/2 THEREOF

Neighborhood

  • School District Name: Denver County School District 1
  • Census Tract: 003802

Zoning

  • Zoning: G-RH

Geography

  • Parcel: 05121-09-034-000
  • Block: 41
  • Lot: 5
  • Municipality: CITY & COUNTY OF DENVER
  • Latitude: 39.7224
  • Longitude: -104.95

    Address

  • Full Address: 396 Steele St
  • Address - House Number: 396
  • Address - Street Name: Steele
  • Address - Suffix Type: St
  • State: CO
  • City Name: Denver
  • Carrier Code: C012
  • 4-Digit Zip Code: 4415
  • Zip Code: 80206

Valuation

    Tax

  • Total Area: 3,153
  • Tax Year: 2021
  • Tax Amount: $778,864
  • Tax Rate Code Area: DENVER

    Appraisal Valuation

  • Standard Deviation: 0.1643
  • Valuation Date: Jan 10, 2024
  • Confidence Score: 79
  • Final Value: 1,785,671
  • High Value: 2,079,122
  • Low Value: 1,492,220

    Market Valuation

  • Market Total Value: $1,459,800
  • Market Land Value: $715,600
  • Market Improvement Value: $744,200

    Assessments Valuation

  • Assessed Year: 2021
  • Assessed Total Value: $104,380
  • Assessed Land Value: $51,170
  • Assessed Improvements Value: $53,210

    Sales

  • Current Sale Contract Date: Sep 28, 2022
  • Current Sale Recording Date: Sep 29, 2022
  • Current Sale Price:
  • Current Sale Document Type: 71
  • Current Sale Input Document Number: 126493
  • Previous Sale Recording Date: Feb 02, 2016
  • Previous Sale Contract Date: Feb 02, 2016
  • Previous Sale Amount: $960,000
  • Previous Sale Document Type: 71
Data used for valuation calculations is provided by RealtyHop, and other third party sources

Comparables

Unit
Status
Type
Beds
Baths
ft²
Price/ft²
Asking Price
Listed On
Closing Price
Sold On
HOA + Taxes

About Southeast Denver


Similar Homes for Sale

Currently no similar homes around

Nearby Rentals

Unit for rent at 985 Albion St., Denver, CO, 80220

$1,845 /mo

  • 1 Bed
  • 1 Bath
  • 791 ft²
985 Albion St. #A9, Denver, CO, 80220 Listing by Equity Residential
Unit for rent at 4109 E. 10th Ave, Denver, CO, 80220

$2,355 /mo

  • 2 Beds
  • 2 Baths
  • 1,019 ft²
4109 E. 10th Ave #B7, Denver, CO, 80220 Listing by Equity Residential


Frequently Asked Questions

When was property at 396 Steele Street built and last sold?
The property at 396 Steele Street was built in 1987 and last sold on Sep 28, 2022 for $1,725,000.
How much is this home worth?
The estimated value of the home located at 396 Steele Street is $8,080,000.
What are some comparable homes to 396 Steele Street?
There are currently no comparable homes to 396 Steele Street.