Check Availability
Barnstable Town 02648
396 Baxters Neck Rd
$6,950,000
● House - For Sale

396 Baxters Neck Rd

Barnstable, MA 02648
bedrooms
6 Beds
bathrooms
7 Baths, 2 Half Baths
square feet
9,886 Ft²
$36,843
Est. Monthly

About This Property

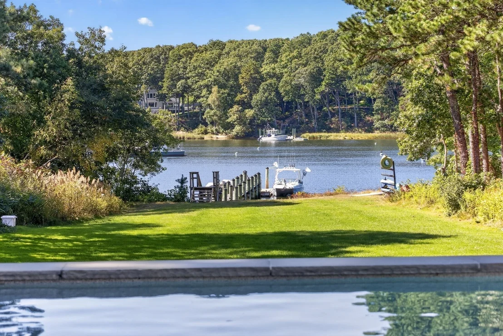
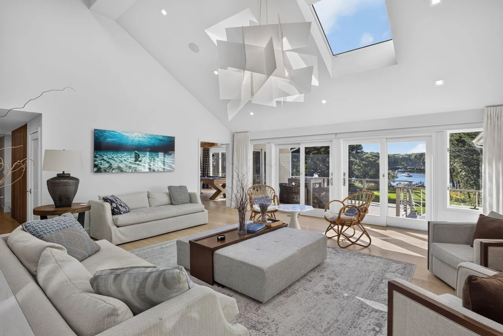
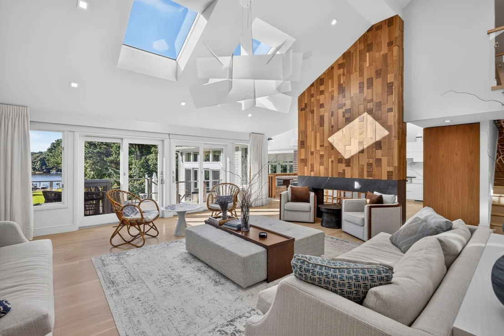
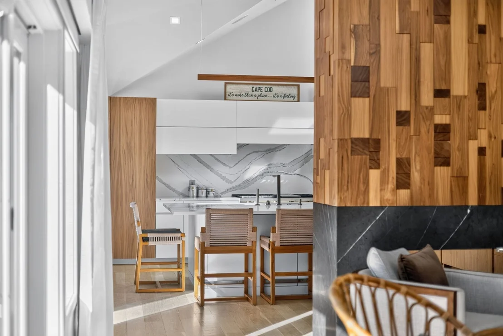
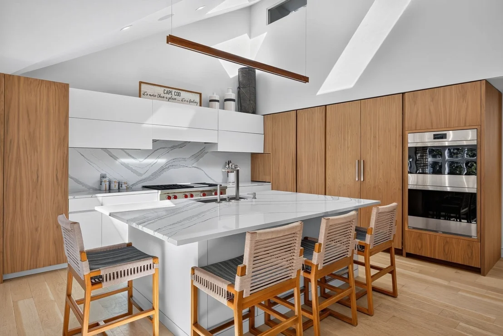
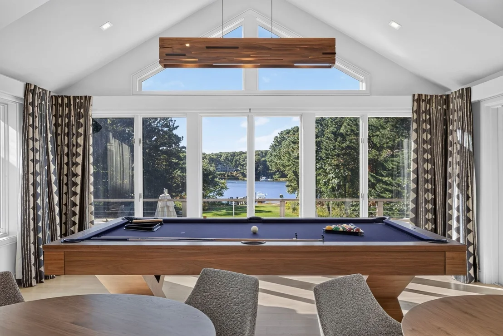
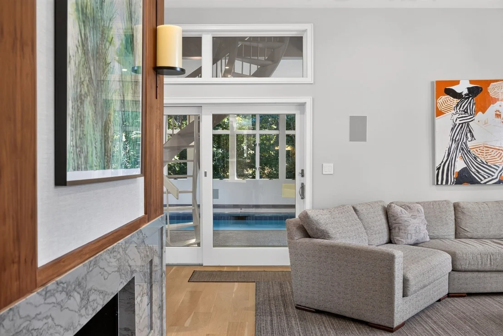
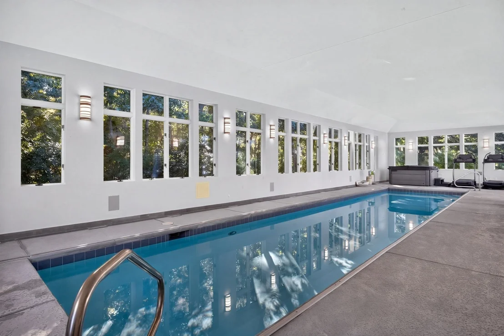
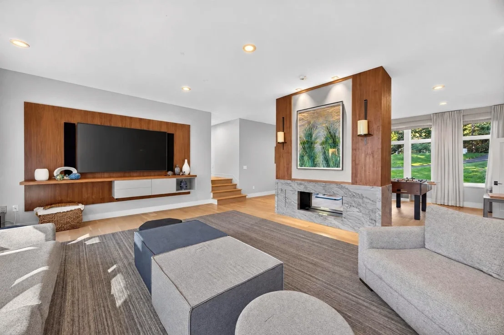
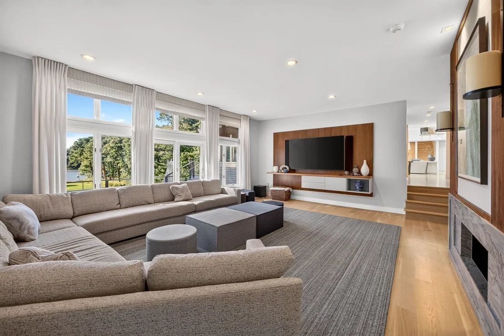
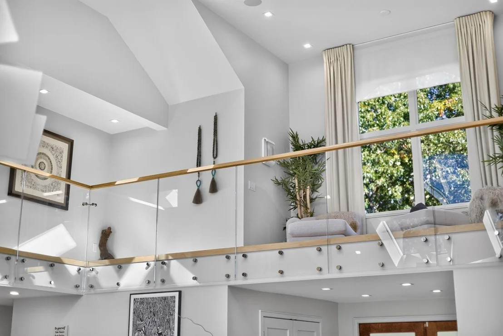
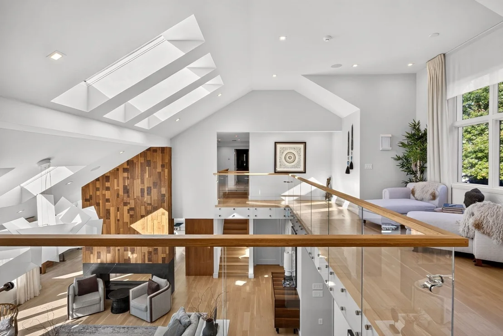
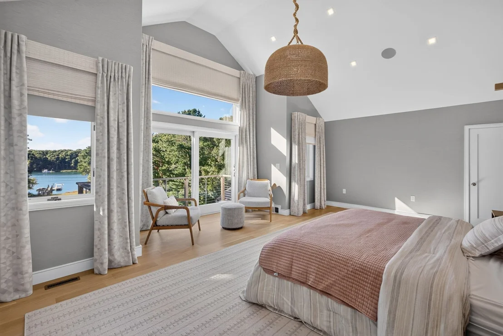
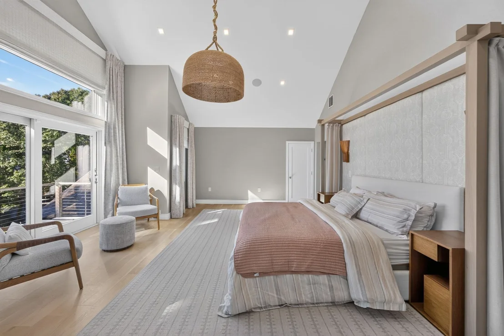
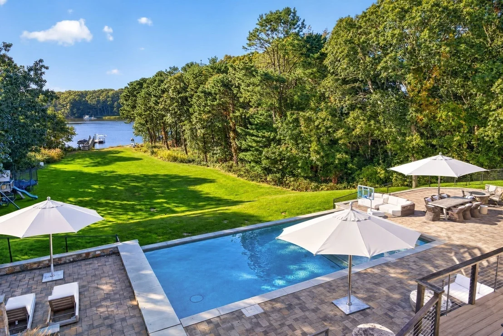
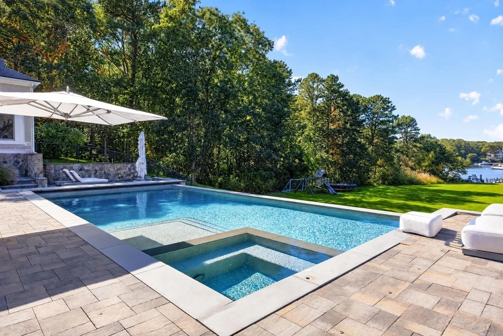
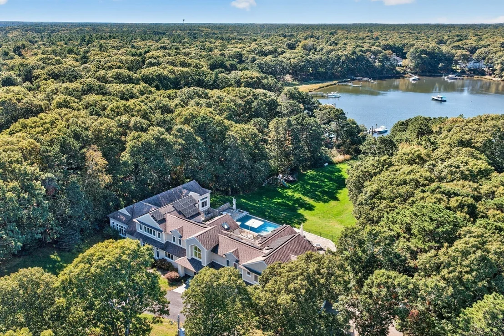
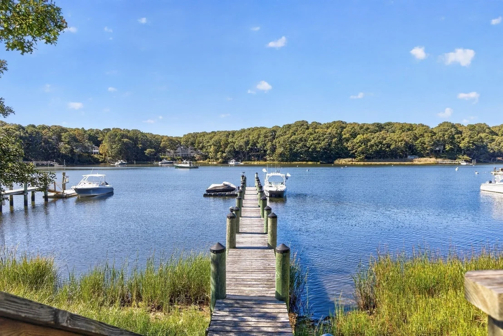
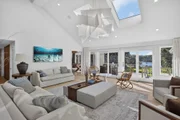
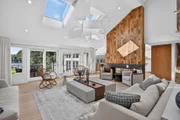
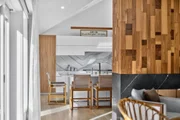
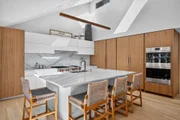
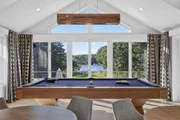
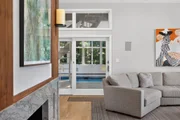
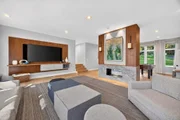
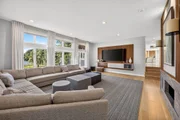
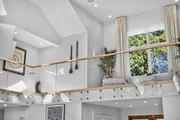
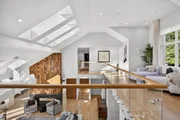
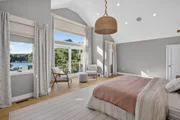
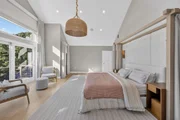
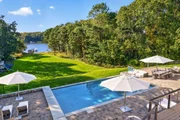
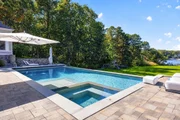
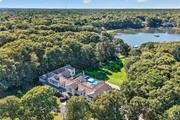
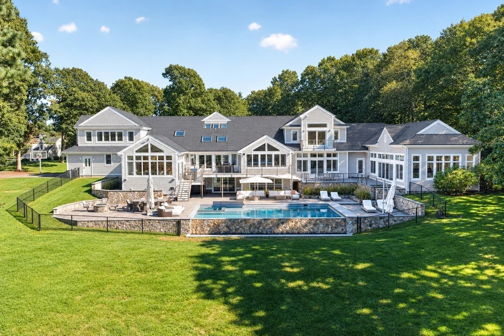
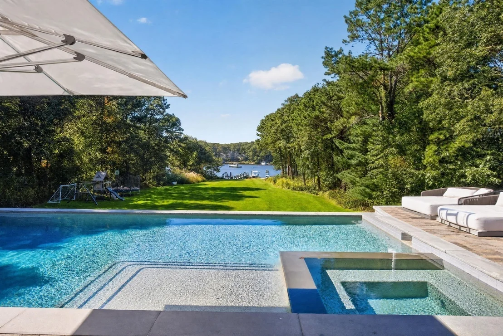
Set within the coveted Baxters Neck enclave, this exceptional waterfront estate home has been reimagined by architects and leading designers, with a thoughtful floorplan suited to both family living and grand entertaining. A dramatic two-story living room with a double-sided gas fireplace flows into a beautifully appointed chef's kitchen and an expansive breakfast room with seating for 20. Walls of glass open to a private outdoor retreat featuring a heated pool, hot tub, stone patios, lush lawns and sweeping water views.  A private dock on Prince Cove provides direct boating access to North Bay and Nantucket Sound beyond. Additional amenities include a luxury game room with access to outdoor decks, a media room, bunk room, indoor pool, spacious bedrooms, a dedicated home office and a three-car garage.  This exceptional property is a pleasure to show, by appointment only.
Unit Size
9,886 Ft²
Days on Market
-
Land Size
1.61 acres
Price per sqft
$703
Property Type
House
Property Taxes
$2,717
HOA Dues
-
Year Built
1989

Listed By

Payment Calculator

Cap Rate Calculator

Last updated: 15 days ago (MLSPIN #73594118)

Price History

Date / Event Date Event Price
Oct 22, 2026 Listed by Corcoran Property Advisors $6,950,000
Listed by Corcoran Property Advisors
May 22, 2015 Sold
Sold
Oct 4, 2013 Listed by Berkshire Hathaway HomeServices Robert Paul Properties $1,995,000
Listed by Berkshire Hathaway HomeServices Robert Paul Properties
Overlooking the sparkling waters of Prince Cove this sophisticated Contemporary waterfront property with deep water dock provides easy access to Nantucket Sound. This light infused home combines clean lines, architectural details, interesting ceiling heights & multiple skylights, banks of windows & beautiful living spaces to create a perfect Cape Cod oasis. Extensively renovated in 2007 including kitchen, baths w/granite, decking and rebuilt dock. Living room with double sided fireplace & step-down sun room currently used as a billiard room; family room with water views and 2-sided fireplace opens to entertainment area with full bar & entrance to the 50' indoor lap pool room. A spiral staircase leads to the upper level with sitting room/den, 2 bedrooms with full baths & elegant master suite with balcony deck, spa-like marble bath, whirlpool tub & steam shower. 70' of outdoor decking and expansive yard with room for a tennis court. Complete furnishings available!
May 29, 1996 Sold
Sold

Property Highlights

Garage
Parking Available
Air Conditioning
Fireplace
Parking Details
Has Garage
Attached Garage
Has Open Parking
Parking Features: Attached, Off Street, Paved
Garage Spaces: 3
Open Parking Spaces: 10
Interior Details
Half Bathrooms: 2
Full Bathrooms: 7
Appliances: Gas Water Heater, Tankless Water Heater
Rooms: 10
Has Fireplace
Fireplaces: 4
Basement: Partial, Walk-Out Access, Interior Entry
Exterior Details
Square Footage: 9886
Architectural Style: Cape
Year Built Source: Public Records
Year Built: 1989
Waterfront Features: Waterfront, Bay Access, Private, Ocean, 0 to 1/10 Mile To Beach, Beach Ownership(Private, Public)
Building Area Total: 9886
Building Area Units: Square Feet
Patio and Porch Features: Porch, Deck, Patio
Pool Features: In Ground
Pool is Private
Lot Features: Cleared, Gentle Sloping, Level
Lot Size Area: 1.61
Lot Size Units: Acres
Lot Size Acres: 1.61
Lot Size Square Feet: 70132
Water Source: Public
Financial Details
Tax Assessed Value: $4,794,600
Tax Annual Amount: $32,603
Utilities Details
Cooling Type: Central Air
Heating Type: Forced Air, Natural Gas
Sewer : Private Sewer

Building Info

Overview

    General

  • Year Built: 1989
  • Effective Year Built: 1989
  • Building Count: 1
  • Total Rooms: 10
  • Bedroom Count: 4
  • Bathroom Count: 7
  • Full Bathrooms: 6
  • Partial Bathrooms: 7
  • Building Condition: 3
  • Building Quality: 0
  • Construction Type: 6
  • Building Style: 4
  • Exterior Walls Type: 18
  • Interior Walls Type: 0
  • Roof Shape Type: 1
  • Roof Cover Type: 15
  • Floor Count: 200
  • Floor Cover: 0
  • Basement Type: 0
  • Basement Area: 0
  • Garage Type: 0
  • Parking Space Count: 0
  • Patio Type: 0
  • Porch Type: 0
  • Pool Type: 0

    Dimensions

  • Lot Size Square Feet: 70,132
  • Total Building Area: 6,599
  • Gross Building Area: 16,661
  • Building Area: 6,599
  • Building Area Measurement: L

    Heating and Cooling

  • Air Conditioning: 13
  • Heating: 4
  • Heated Square Feet: 6,599
  • Heating Fuel Type: 3

    Utilities

  • Sewer System: 0
  • Water Service: 0

Building

  • Building Type: 0
  • Property Class: R
  • Land Acres: 0000001610
  • Standard Land Use Code: 1001
  • County Land Use Code: 101

Neighborhood

  • School District Name: Barnstable School District
  • Census Tract: 013200

Zoning

  • Zoning: R

Geography

  • Account Number: 39014
  • Parcel: MMIL M:075 L:032
  • Lot: 32
  • Municipality: MARSTONS MILLS
  • Latitude: 41.6404
  • Longitude: -70.4097

    Address

  • Full Address: 396 Baxters Neck Rd
  • Address - House Number: 396
  • Address - Street Name: Baxters Neck
  • Address - Suffix Type: Rd
  • State: MA
  • City Name: Marstons Mills
  • Carrier Code: R005
  • 4-Digit Zip Code: 1812
  • Zip Code: 02648

Valuation

    Tax

  • Tax Year: 2024
  • Tax Amount: $3,498,300

    Appraisal Valuation

  • Standard Deviation: 0.2618
  • Valuation Date: Mar 06, 2024
  • Confidence Score: 74
  • Final Value: 5,148,475
  • High Value: 6,137,407
  • Low Value: 4,159,543

    Assessments Valuation

  • Assessed Year: 2024
  • Assessed Total Value: $4,479,200
  • Assessed Land Value: $2,313,000
  • Assessed Improvements Value: $2,166,200

    Sales

  • Current Sale Recording Date: May 22, 2015
  • Current Sale Price:
  • Current Sale Document Type: O
  • Current Sale Input Document Number: 23068
  • Previous Sale Recording Date: May 29, 1996
  • Previous Sale Amount: $1,400,000
  • Previous Sale Document Type: 27

    Financing

  • First Mortgage Financing Type: UNK
Data used for valuation calculations is provided by RealtyHop, and other third party sources

Comparables

Unit
Status
Type
Beds
Baths
ft²
Price/ft²
Asking Price
Listed On
Closing Price
Sold On
HOA + Taxes

About Barnstable Town


Similar Homes for Sale

Currently no similar homes around

Nearby Rentals


Frequently Asked Questions

When was property at 396 Baxters Neck Road built and last sold?
The property at 396 Baxters Neck Road was built in 1989 and last sold on Jan 1, 1970 for $1,890,000.
How much is this home worth?
The estimated value of the home located at 396 Baxters Neck Road is $7,019,500.
What are some comparable homes to 396 Baxters Neck Road?
There are currently no comparable homes to 396 Baxters Neck Road.