


39592 Penn Rd


About This Property
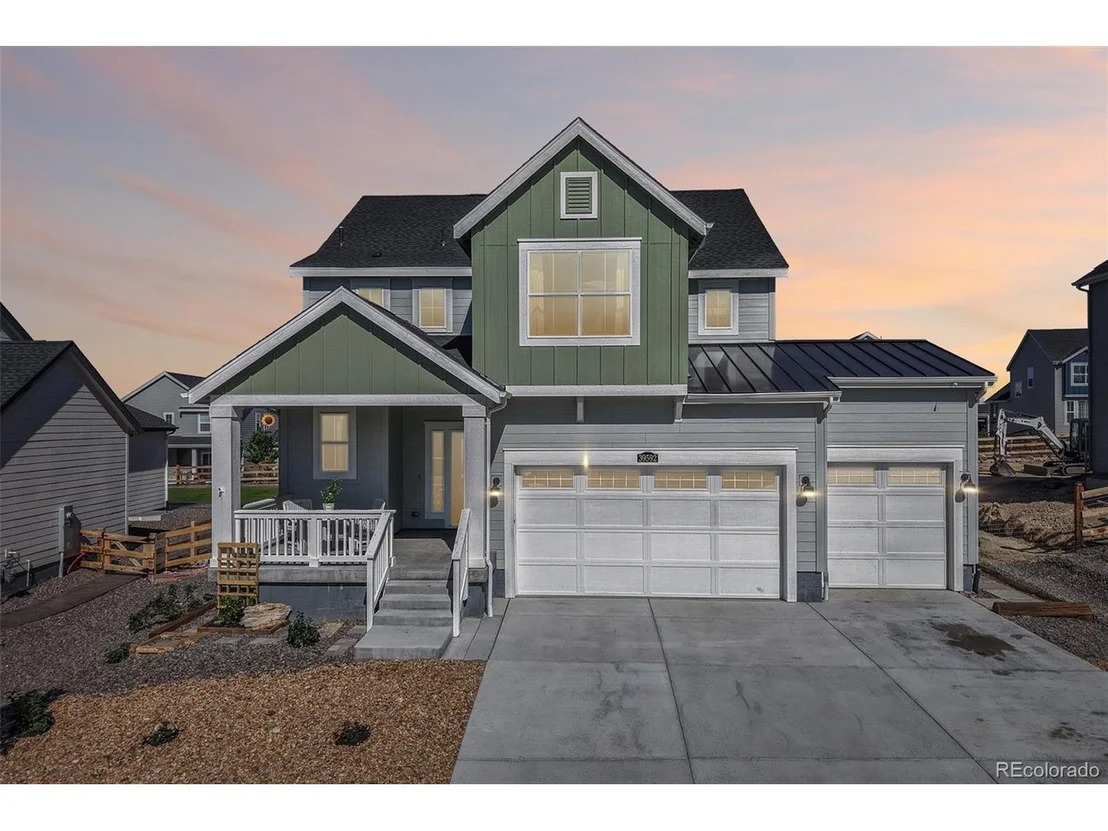
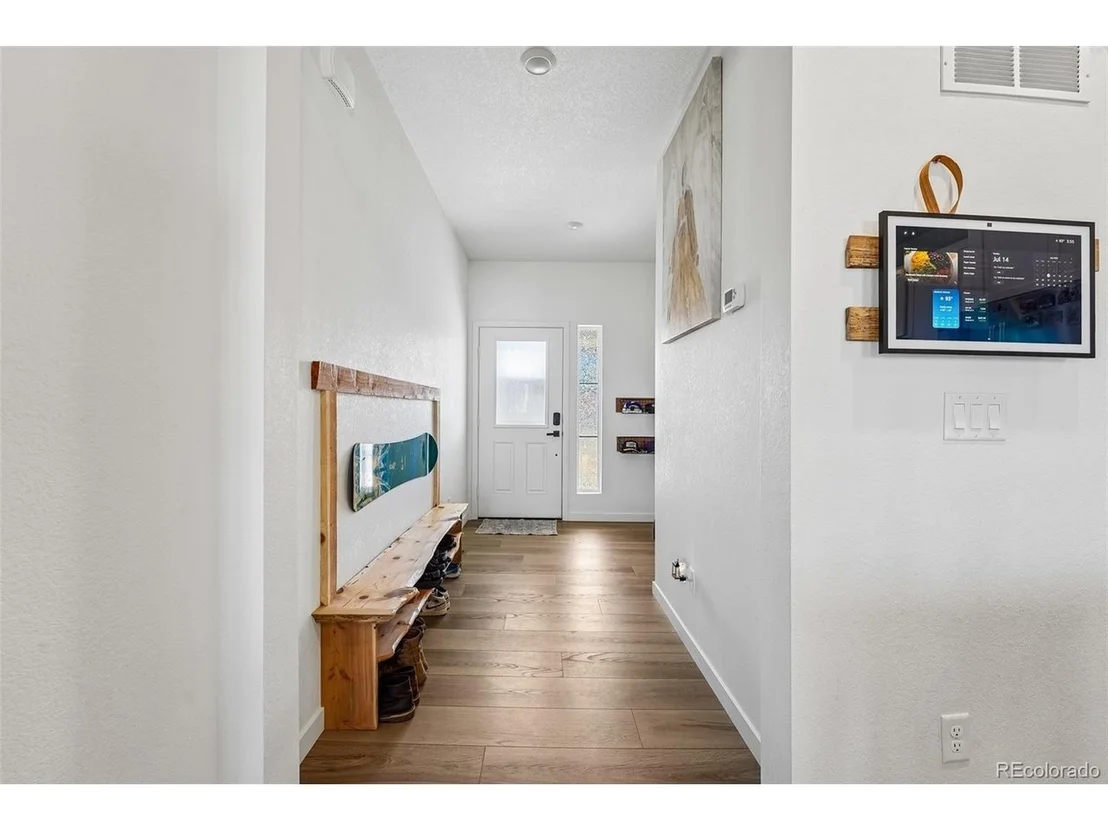
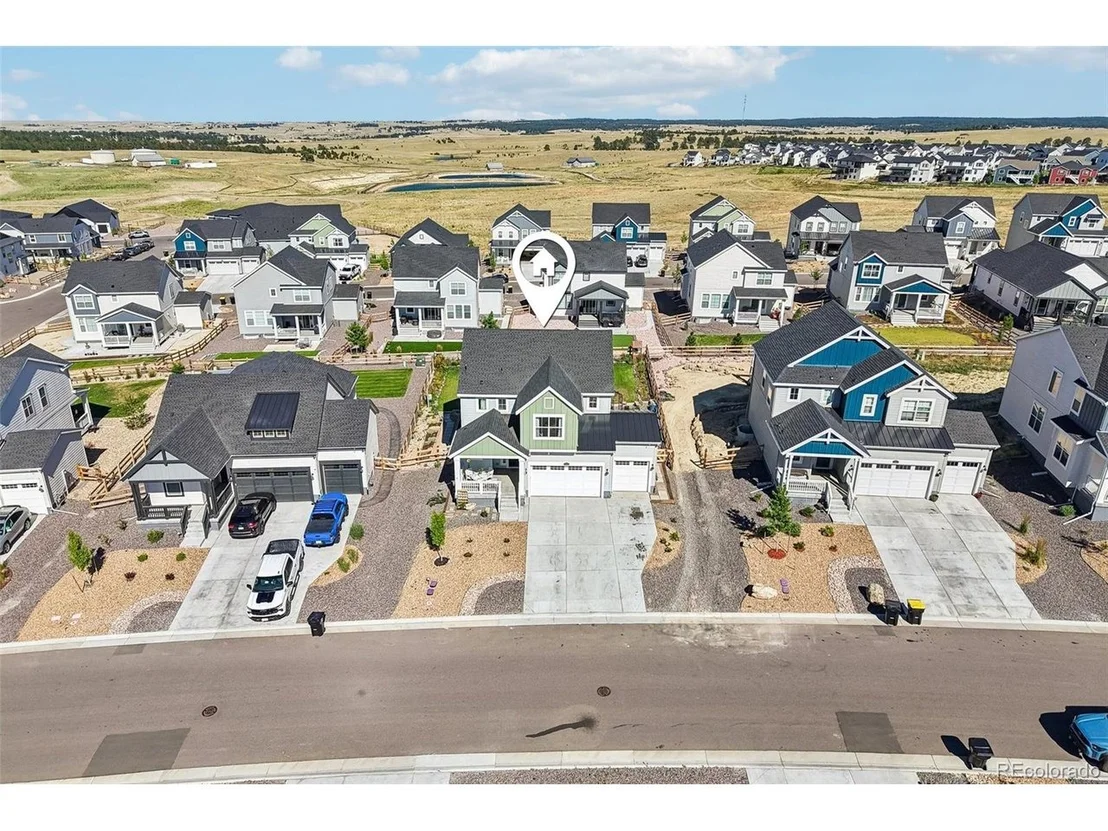
Like-new construction - with over $116,000 in custom, high-end upgrades the builder never offered.
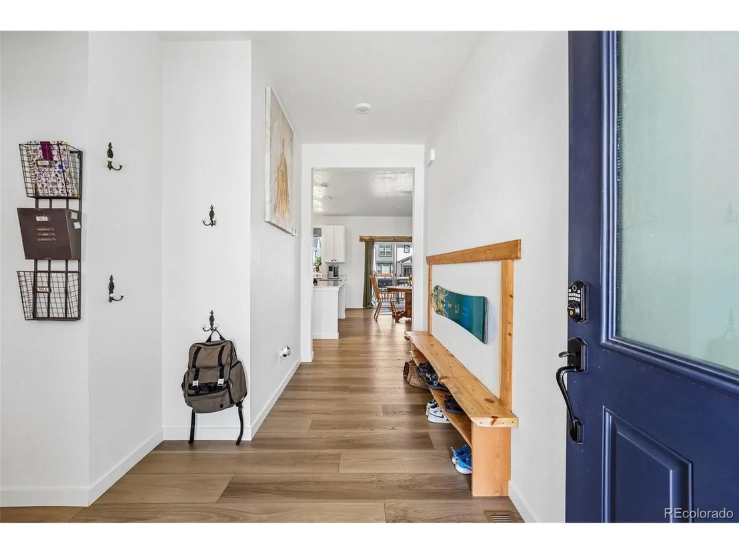
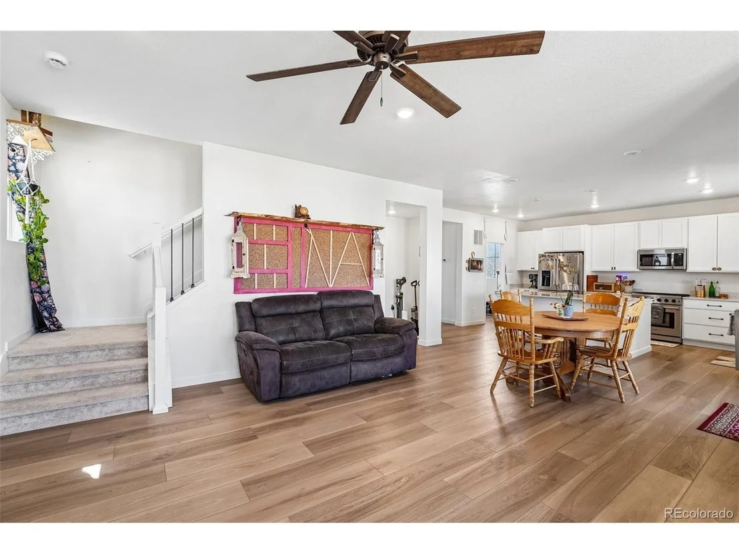
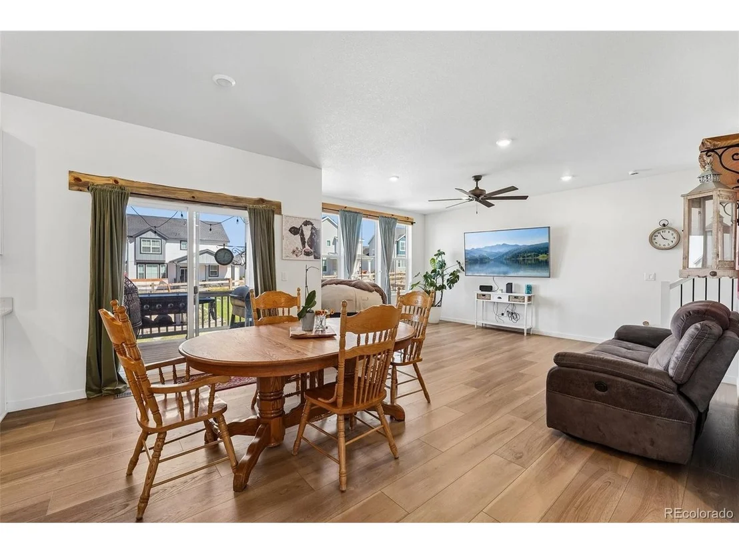
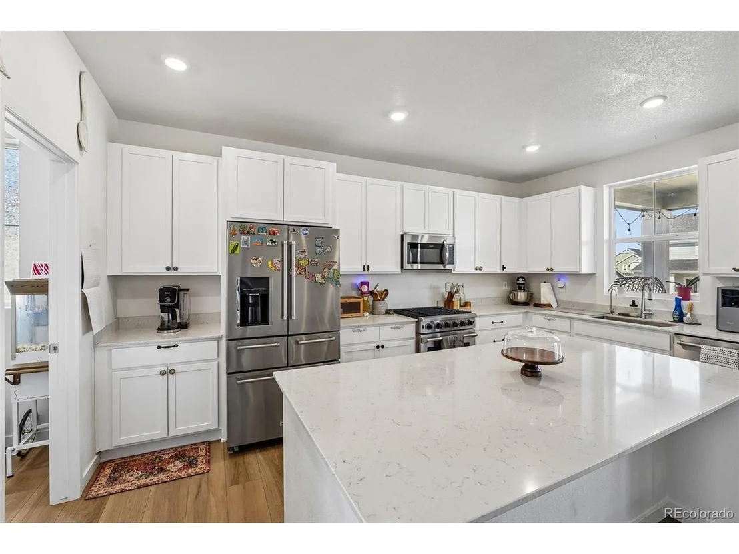
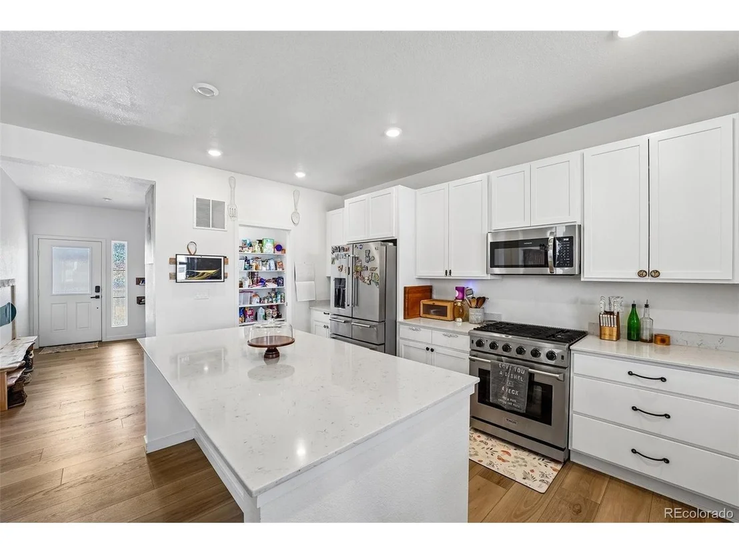
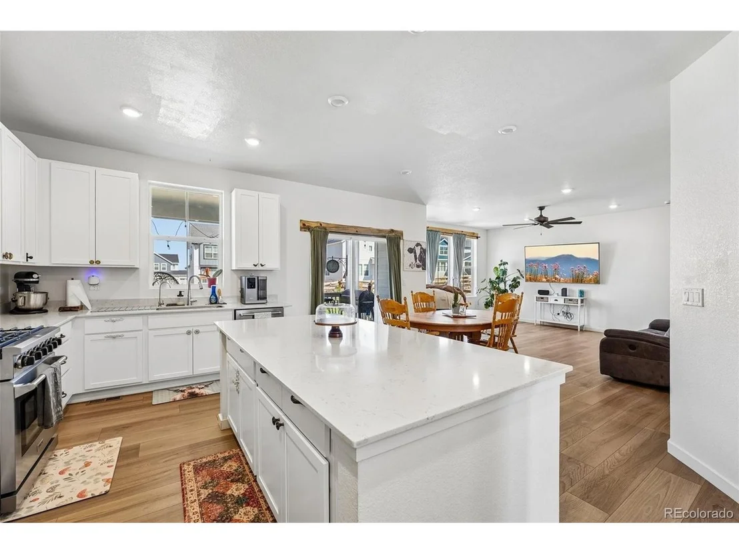
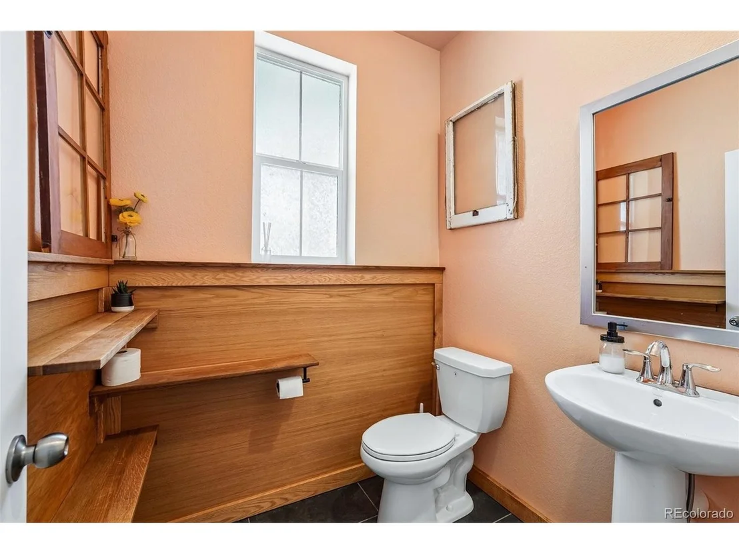
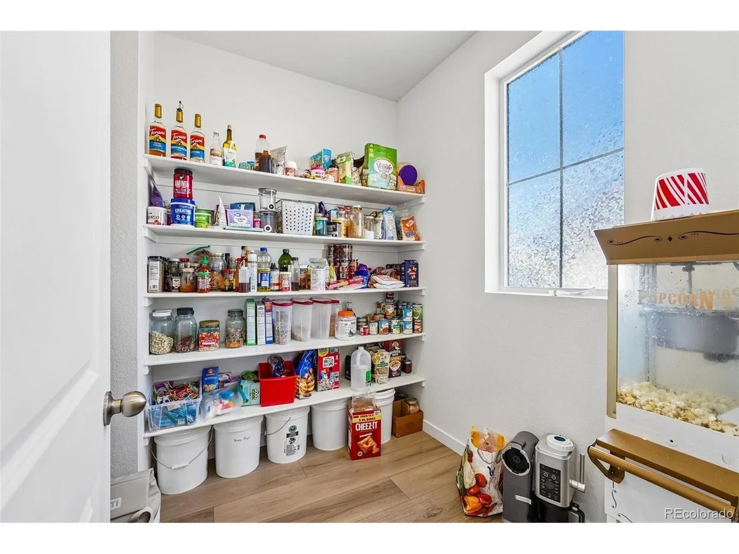
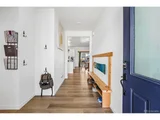
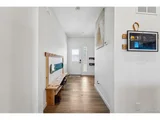
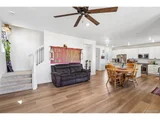
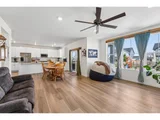
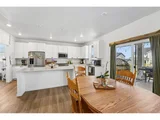
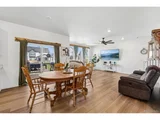
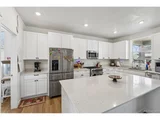
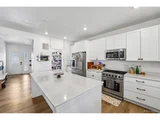
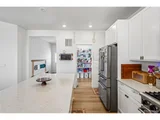
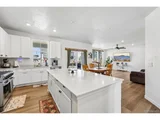
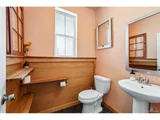
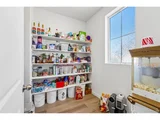
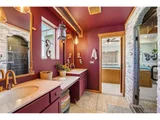
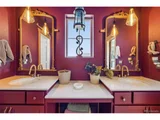
Inside, an open main-level floorplan pairs a light-filled great room with a chef's kitchen: quartz counters, center island, walk-in pantry, and a professional-grade THOR gas range alongside upgraded KitchenAid refrigerator and dishwasher. A reverse-osmosis system with dedicated drinking faucet was added for everyday quality. The main-level powder room was fully reimagined with porcelain tile, custom oak wall paneling, and finish carpentry you simply don't see at this price point.
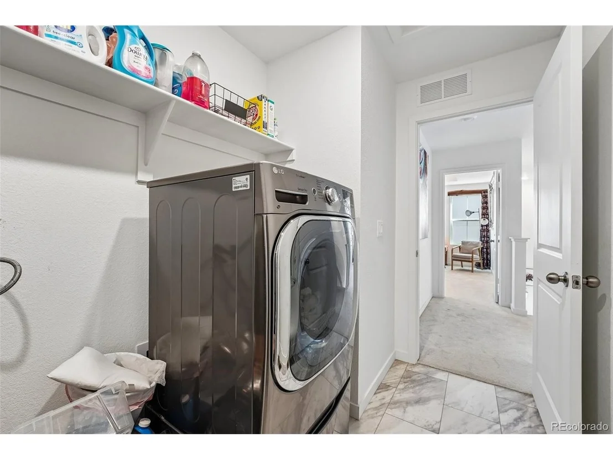
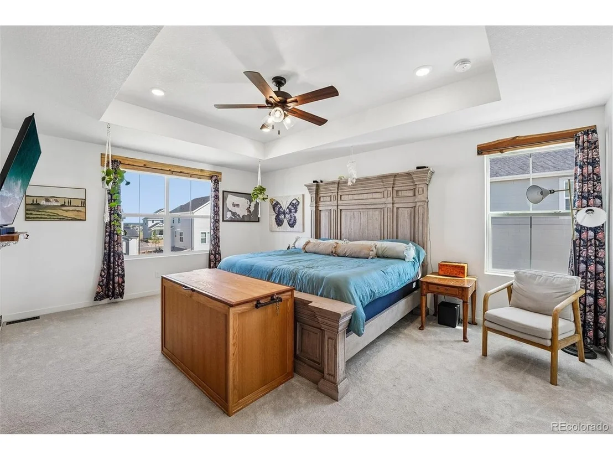
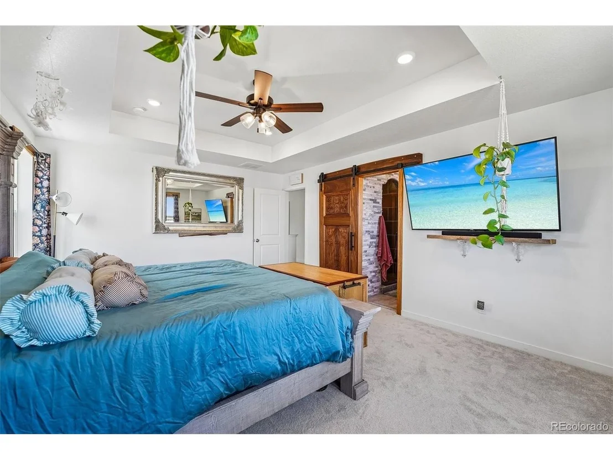
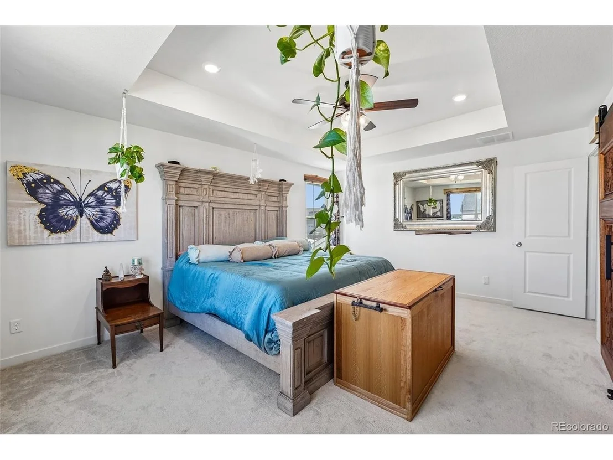
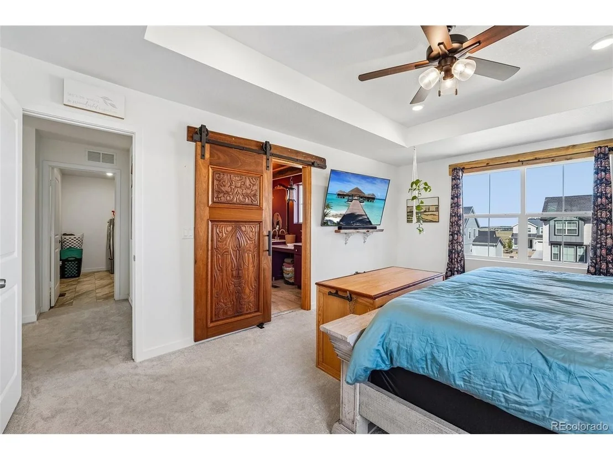
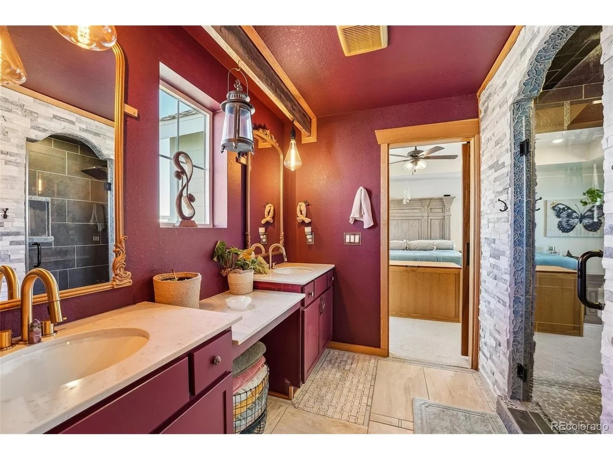
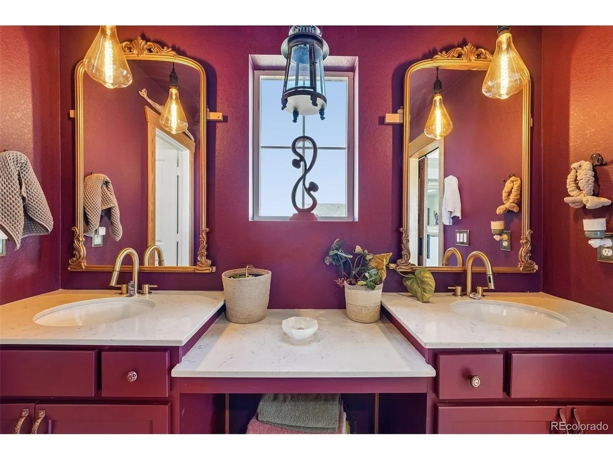
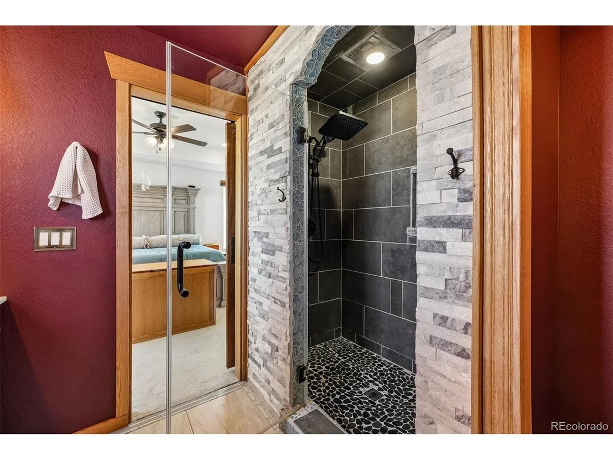
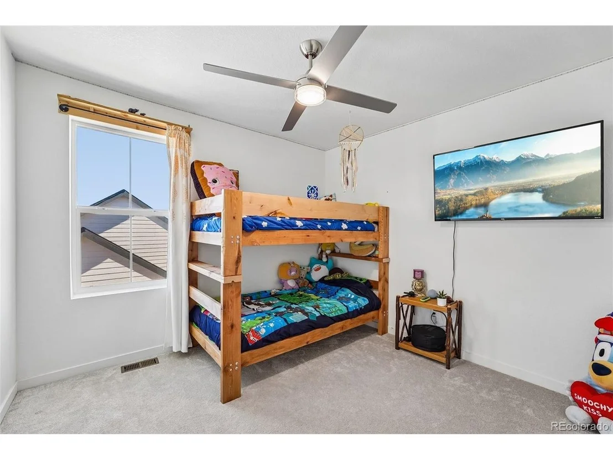
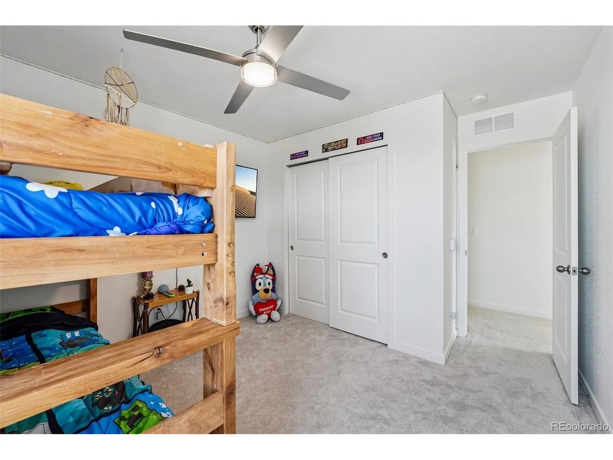
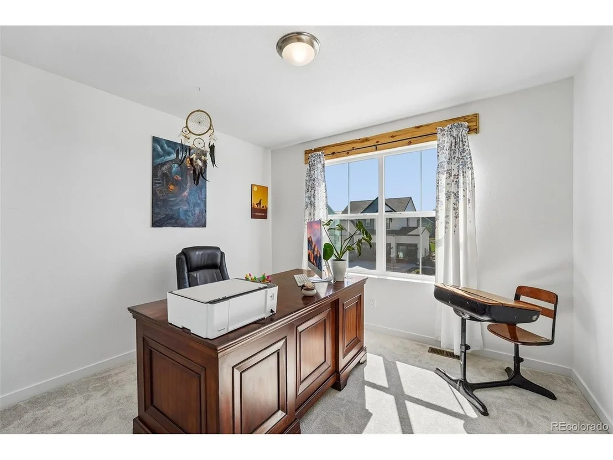
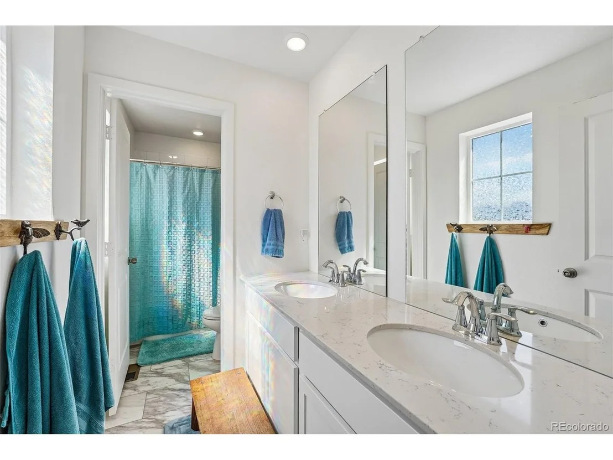
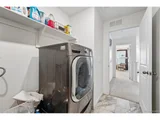
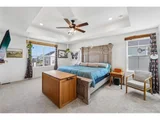
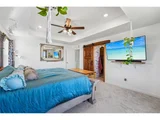
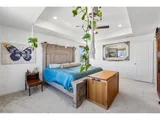
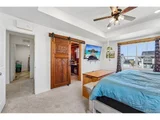
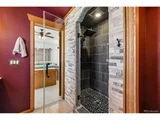
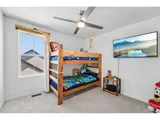
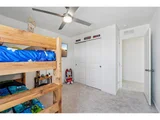
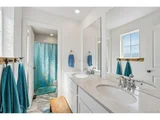
Upstairs, four bedrooms include a true primary suite with a luxury spa bath - custom tiled walk-in shower with frameless glass, stone accent wall, custom barn door, and designer finishes throughout. One secondary bedroom features a custom geometric trim accent wall. Upper-level laundry keeps life simple.
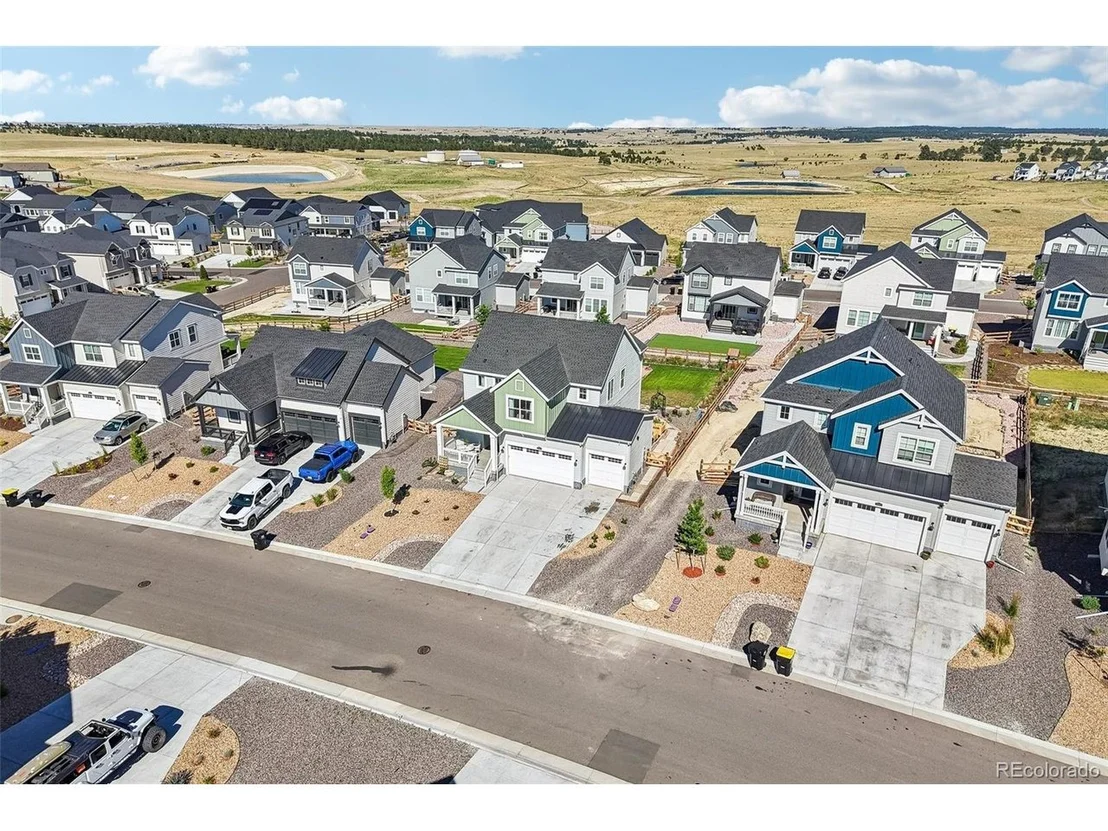
The 3-car garage is the one buyers will talk about: permanently installed gas heater, dedicated 120V and 240V shop circuits, EV charging, industrial receptacles, drywalled and lighted, plus a custom structural storage loft. Work year-round, no compromises.
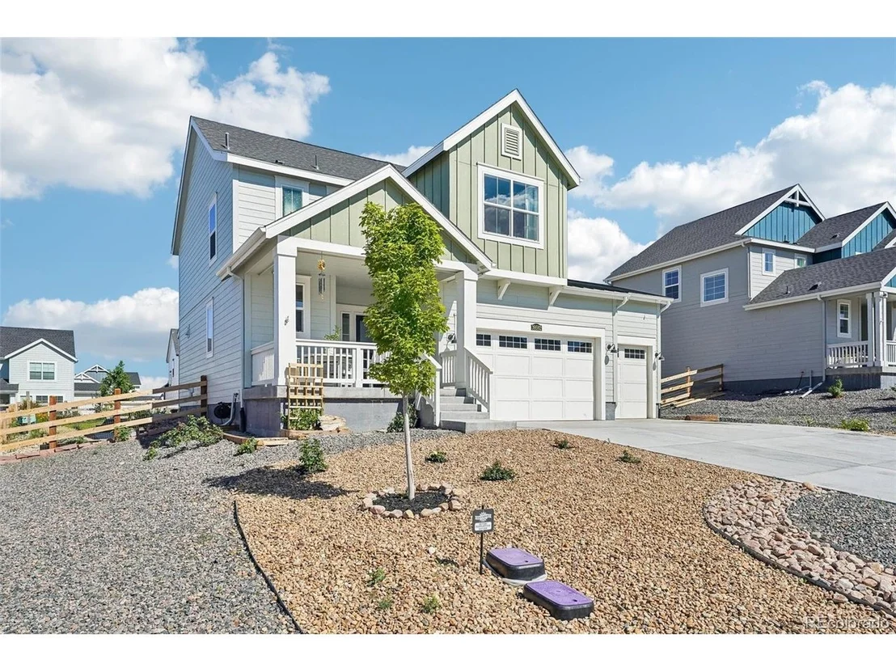
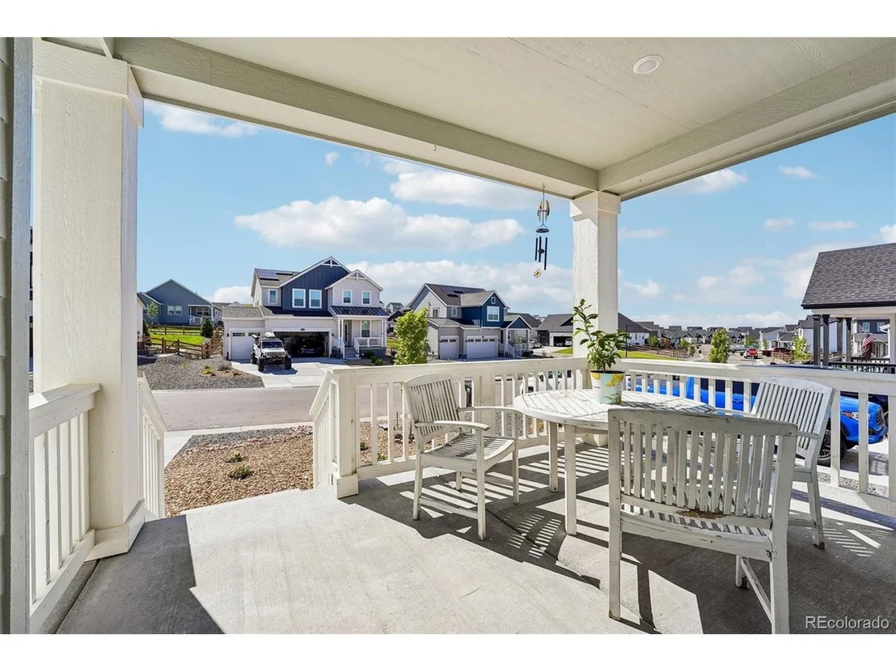
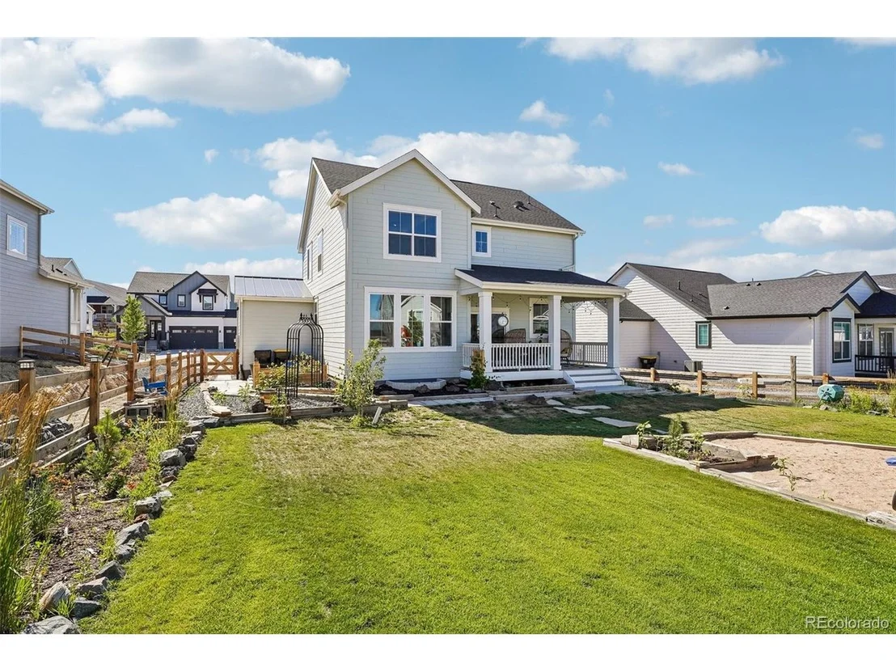
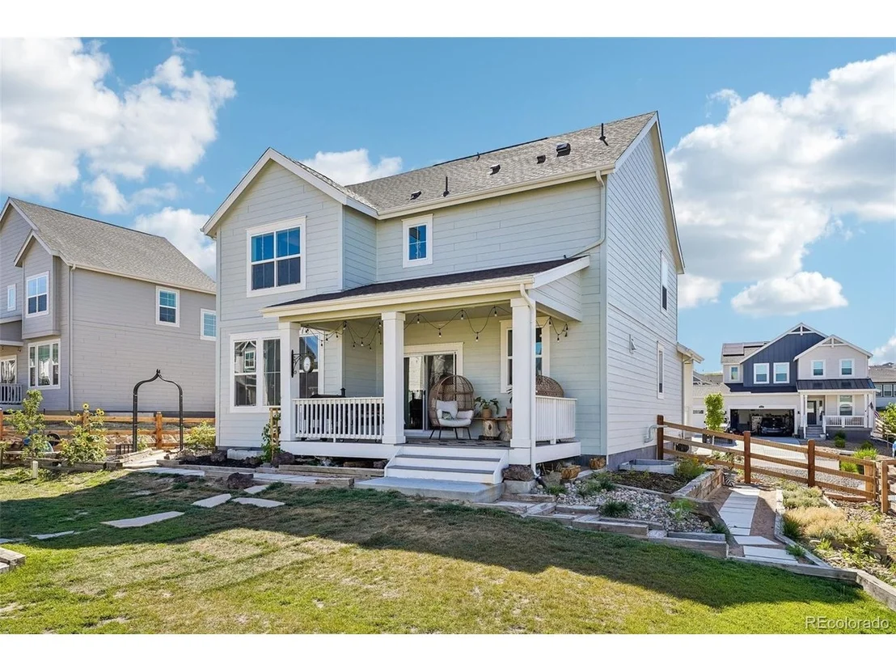
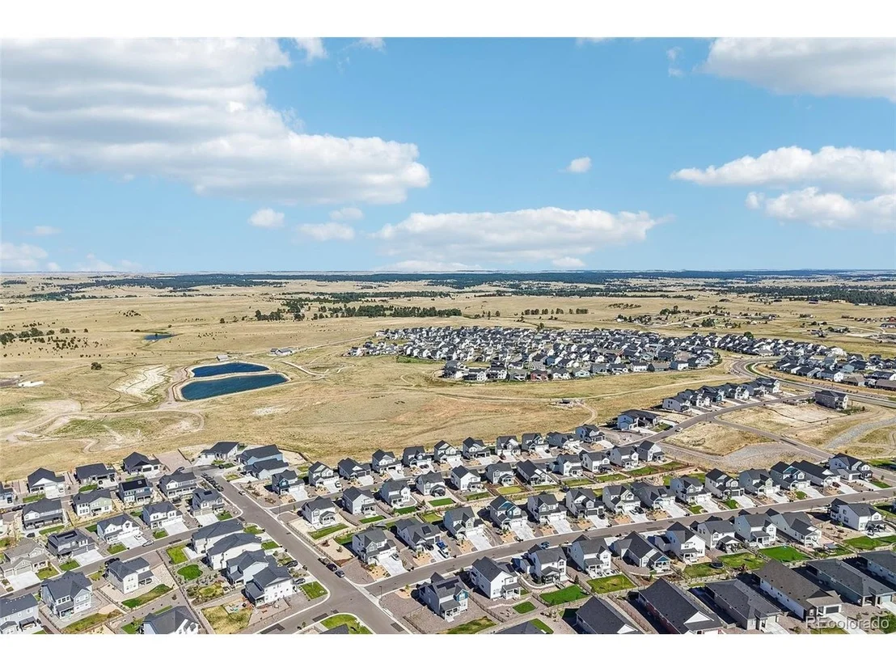
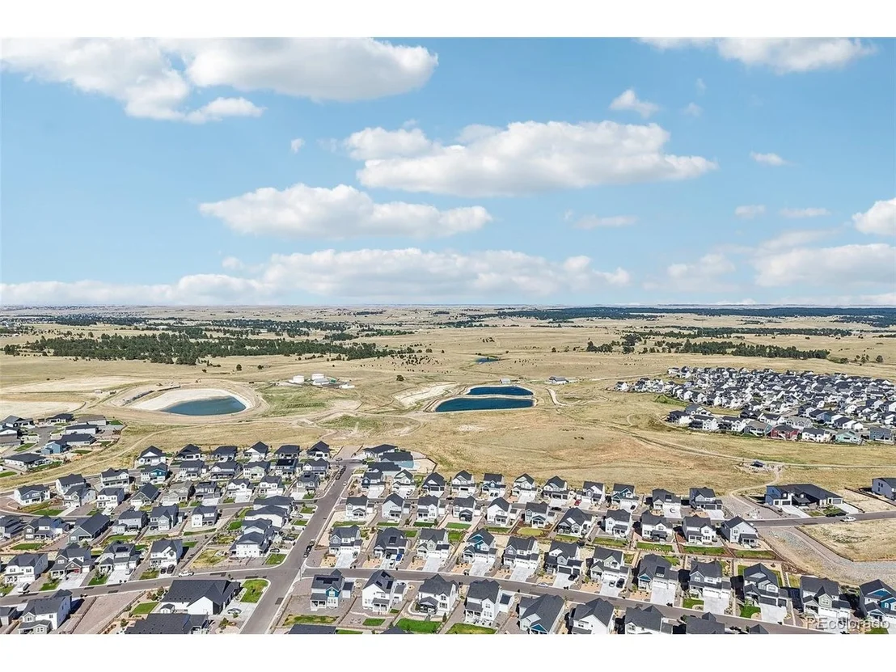
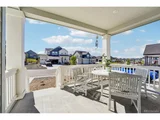
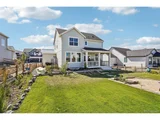
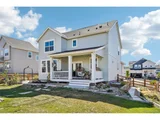
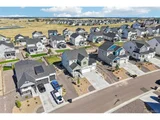
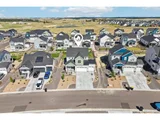
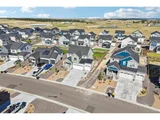
Out back, a fully fenced and landscaped yard with front and rear sprinklers, covered patio, front porch, and fire pit. A full unfinished basement offers instant equity and room to grow.
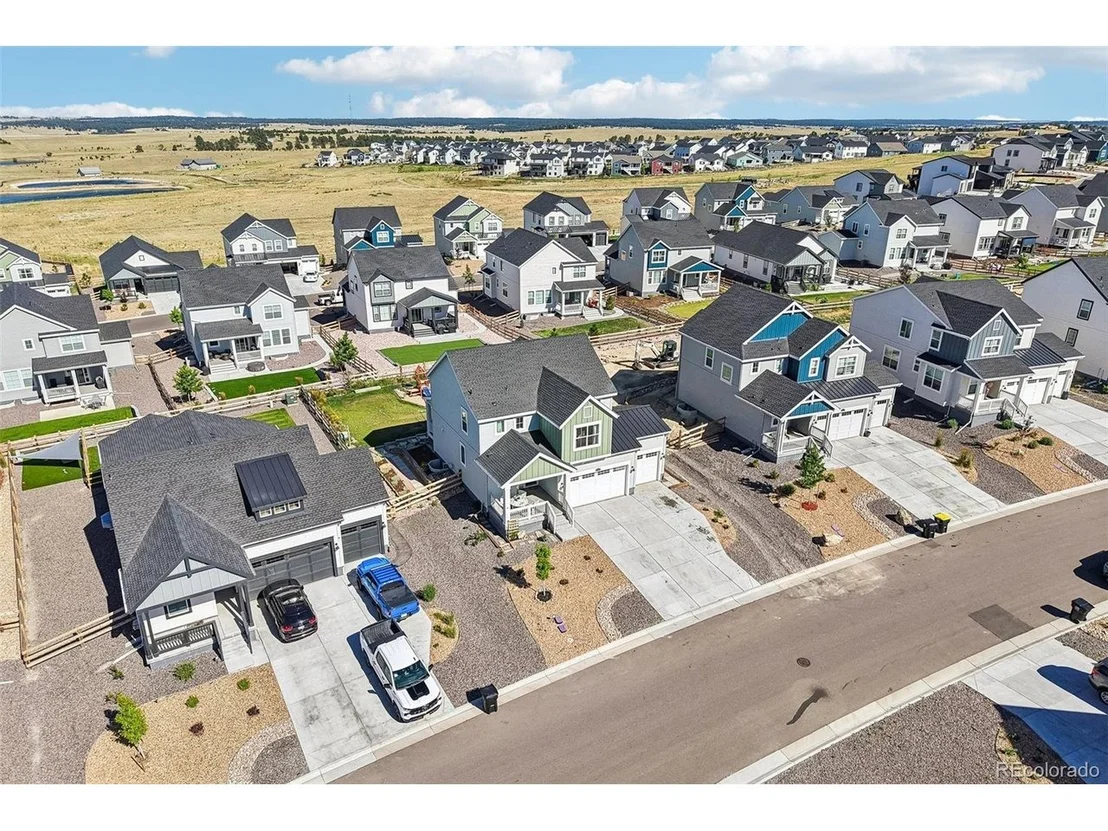
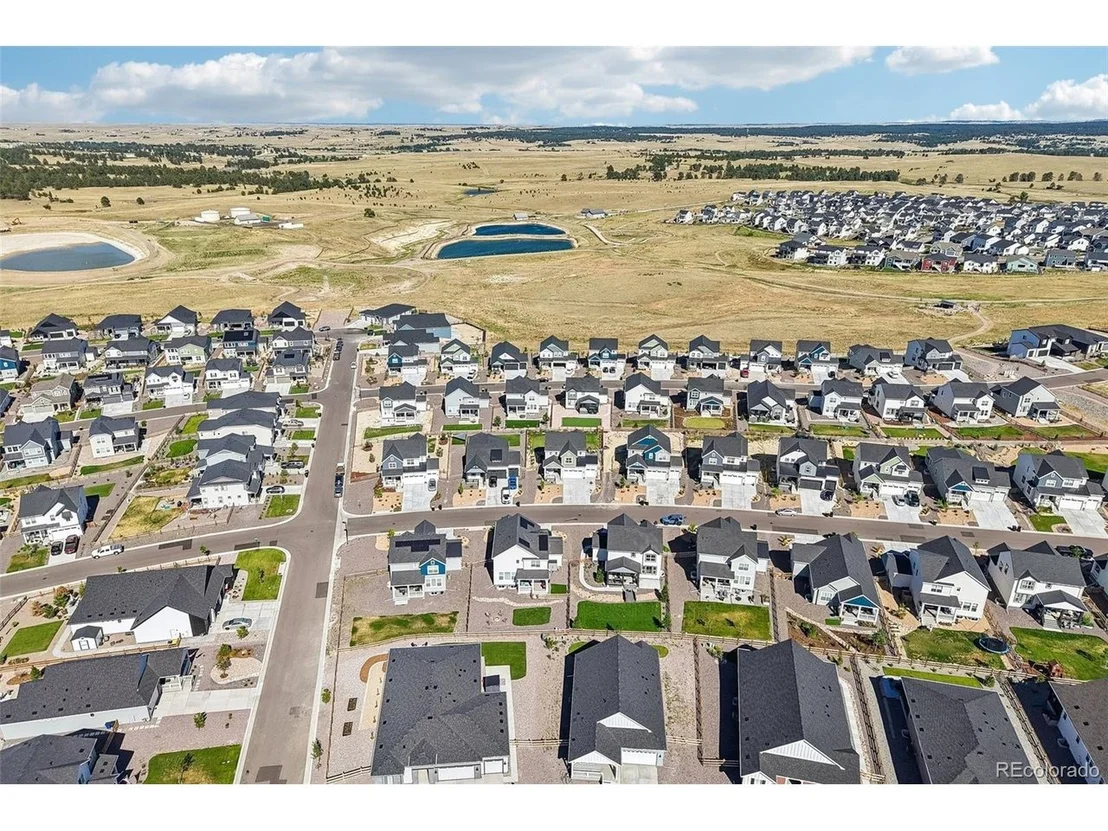
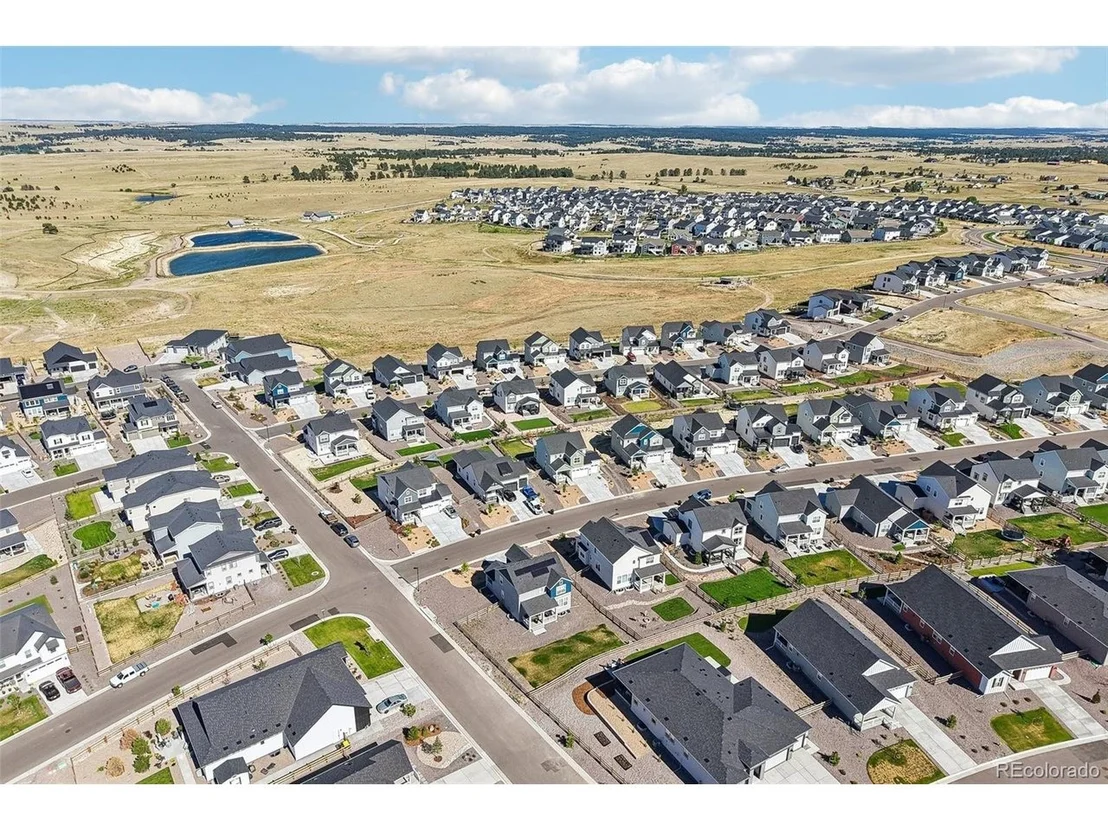
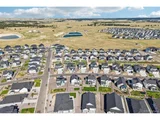
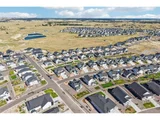
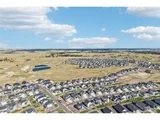
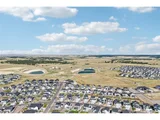
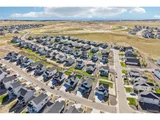
Independence residents enjoy a community pool, clubhouse, fitness center, garden area, and trails - with new commercial shopping and Independence Academy under construction nearby. Central air, smart thermostat, wired for data, double-pane windows.
Newer than new. Schedule your showing today!
Payment Calculator
Your Estimated Monthly Payment
Cap Rate Calculator
What does this mean?
Based on our analysis, the cap rate of this property is 1.25%. A negative cap rate indicates that the property might not be feasible as an income-producing asset. The median cap rate for a near zip code 11238 is 4.23%.
How much can I actually make?
Actual monthly rental income may vary between $4,760 and $7,140 depending on unit-specific characteristics. You can change the amount using the slider to further explore.
How is cap rate calculated?
Cap Rate = Net Operating Income (NOI) / Property Asset Value.
When calculating the cap rate, we assume 100% occupancy. Leverage (mortgage) is not considered.
Cap Rate provided by RealtyHop and RentHop, learn more about cap rate here.
Price History
| Date / Event | Date | Event | Price |
|---|---|---|---|
| Aug 13, 2026 | Withdrawn | - | |
| Withdrawn | |||
| Jul 16, 2026 | Listed | $639,000 | |
| Listed | |||
| Oct 1, 2024 | Sold | ||
| Sold | |||
| Aug 13, 2024 | In contract | - | |
| In contract | |||
| Jul 30, 2024 | Listed by Compass - Denver | $599,900 | |
| Listed by Compass - Denver | |||
| | |||
|
Stunning Evans floorplan complete with a spacious 3-car garage and an extended covered deck for seamless transition to outdoor entertaining ! This gorgeous home boasts an open layout and features LVP flooring on the main level, Chefs' style kitchen with s/s appliances, quartz countertops overlooking the spacious great room and 1/2 bath. Head upstairs and enjoy the spacious owners' suite with en-suite spa style bathroom, 3 additional guest bedrooms, full guest bathroom and your laundry room. The basement is unfinished waiting for your personalization. Future amenities will include, Restored Historic Homestead, Community Clubhouse, Community Garden, Outdoor Grills & Picnic Tables, Community Pool, Community Center, Courtyards & Fire Pits, Dog Park, Bike Storage and Playground. **Ask about special financing including below market rates! Ready October 2024
| |||
Property Highlights
Comparables
Status
Price/ft²
Listed On
Sold On
About Elbert
Similar Homes for Sale
Currently no similar homes aroundNearby Rentals

Last Updated: 2 months ago
Data Source: REcolorado MLS, MLS# IRE6292331



























 Your Privacy Choices
Phone: 425-283-2930
Address: 335 Madison Avenue, New York, NY 10017