


3955 Park Lane


About This Property
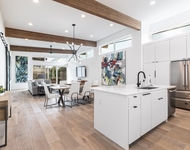
The open-concept main living area centers around a chef's kitchen, and high end appliances with an oversized island, sleek finishes, and a seamless connection to the dining and living spaces-perfect for entertaining and everyday living.
Two bedrooms on the main level, each with en suite bathrooms, offering exceptional flexibility for guests, multi-generational living, or work-from-home needs. Second bedroom functions as a private office while also serving as a true bedroom with a closet and en suite bath. The private primary suite is oversized with doors to the patio, a fireplace and a spa like bath perfect for relaxing.
Upstairs, a versatile loft living area provides additional space for relaxing, working, or gathering, alongside two additional bedrooms connected by a Jack-and-Jill bath.
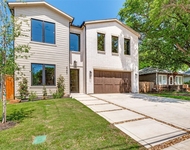
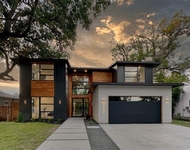
Outdoors, the backyard is designed for year-round enjoyment with a fully covered patio and built-in outdoor kitchen, creating a private oasis ideal for entertaining or unwinding. Large sliding doors open from the living area to the patio, creating a seamless indoor-outdoor flow. A welcoming front patio offers a second outdoor space-perfect for morning coffee.
Storage and functionality are thoughtfully integrated throughout the home, including four fully floored attic spaces, custom pull-out pot and pan drawers, and a garage outfitted with a Gladiator storage system and finished flooring-ensuring everything has its place. The fully turfed backyard allows for low-maintenance living and play, ideal for pets, people, and a relaxed luxury lifestyle.
Location truly delivers. Just minutes from Dallas Love Field and close to Midway Hollow's favorite shops and restaurants, this home also sits within the coveted private school corridor-offering a rare combination of lifestyle, convenience, and flexibility.
Payment Calculator
Your Estimated Monthly Payment
Cap Rate Calculator
What does this mean?
Based on our analysis, the cap rate of this property is 1.25%. A negative cap rate indicates that the property might not be feasible as an income-producing asset. The median cap rate for a near zip code 11238 is 4.23%.
How much can I actually make?
Actual monthly rental income may vary between $4,760 and $7,140 depending on unit-specific characteristics. You can change the amount using the slider to further explore.
How is cap rate calculated?
Cap Rate = Net Operating Income (NOI) / Property Asset Value.
When calculating the cap rate, we assume 100% occupancy. Leverage (mortgage) is not considered.
Cap Rate provided by RealtyHop and RentHop, learn more about cap rate here.
Price History
| Date / Event | Date | Event | Price |
|---|---|---|---|
| Mar 26, 2026 | Sold | ||
| Sold | |||
| Mar 3, 2026 | In contract | - | |
| In contract | |||
| Feb 11, 2026 | No longer available | - | |
| No longer available | |||
| Feb 10, 2026 | Listed by Real Broker, LLC | $1,150,000 | |
| Listed by Real Broker, LLC | |||
| Nov 12, 2025 | Listed by Real Broker, LLC | $1,200,000 | |
| Listed by Real Broker, LLC | |||
| | |||
|
Soulful and elevated modern living in Midway Hollow. Built by Freestyle Custom Homes, and Candy’s Dirt, this home delivers smart design, refined finishes that read warm and modern.
The open-concept main living area centers around a chef’s kitchen, and high end appliances with an oversized island, sleek finishes, and a seamless connection to the dining and living spaces—perfect for entertaining and everyday living.
Two bedrooms on the main level, each with en suite bathrooms, offering exceptional flexibility for guests, multi-generational living, or work-from-home needs as a private office while also serving as a true bedroom with a closet and en suite bath. The private primary suite is oversized with doors to the patio, a fireplace and a spa like bath perfect for relaxing.
Upstairs, a versatile loft living area provides additional space for relaxing, working, or gathering, alongside two additional bedrooms connected by a Jack-and-Jill bath.
Outdoors, the backyard is designed for year-round enjoyment with a fully covered patio and built-in outdoor kitchen, creating a private oasis ideal for entertaining or unwinding. Large sliding doors open from the living area to the patio, creating a seamless indoor-outdoor flow. A welcoming front patio offers a second outdoor space—perfect for morning coffee.
Storage and functionality are thoughtfully integrated throughout the home, including four fully floored attic spaces, custom pull-out pot and pan drawers, and a garage outfitted with a Gladiator storage system and finished flooring—ensuring everything has its place. The fully turfed backyard allows for low-maintenance living and play, ideal for pets, people, and a relaxed luxury lifestyle.
Location truly delivers. Just minutes from Dallas Love Field and close to Midway Hollow’s favorite shops and restaurants, this home also sits within the coveted private school corridor—offering a rare combination of lifestyle, convenience, and flexibility.
| |||
Property Highlights
Building Info
Comparables
Status
Price/ft²
Listed On
Sold On
About Northwest Dallas
Similar Homes for Sale
Currently no similar homes aroundNearby Rentals

Last Updated: 7 months ago
Data Source: NTREIS MLS, MLS# 21176258
Details provided by NTREIS and may not match the public record
 Your Privacy Choices
Phone: 425-283-2930
Address: 335 Madison Avenue, New York, NY 10017