


18
Map

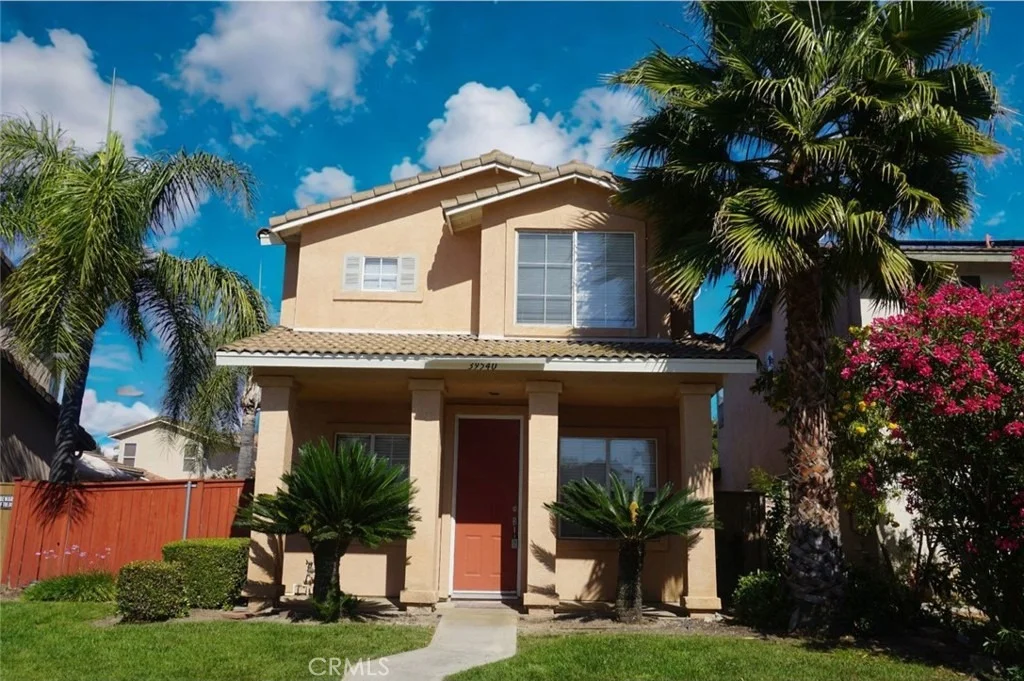
39540 Tischa


About This Property
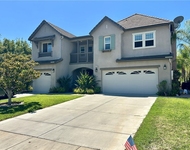
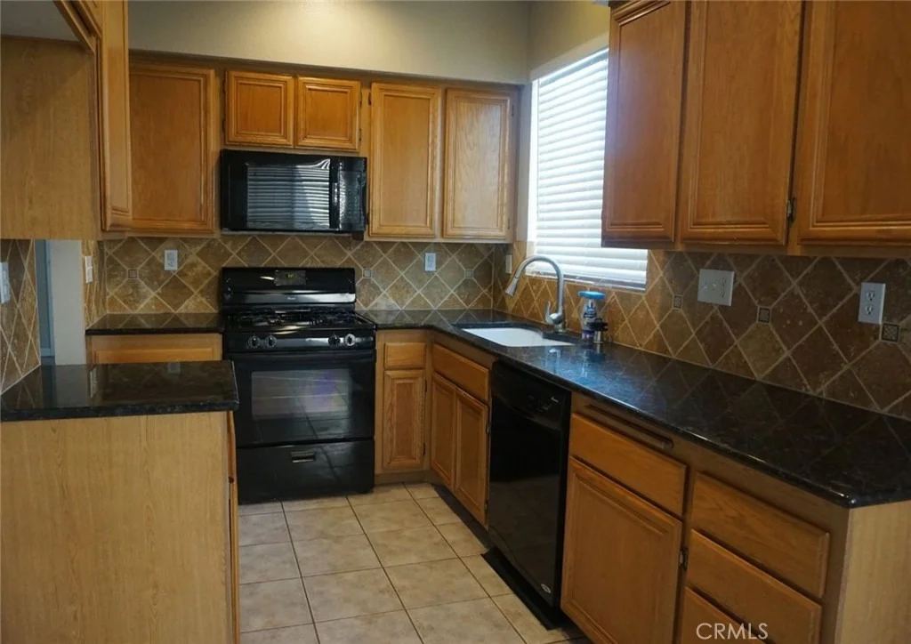
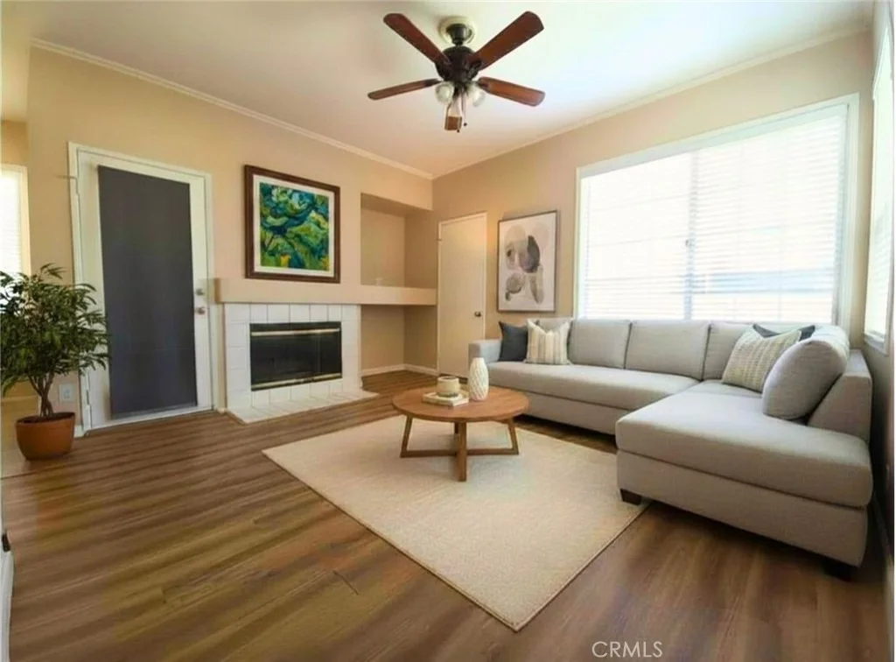
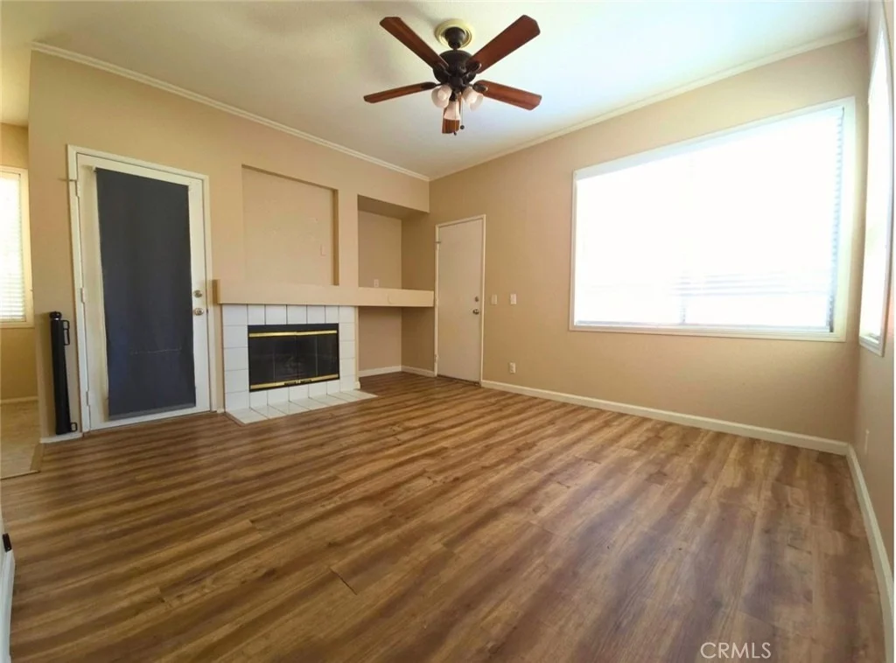
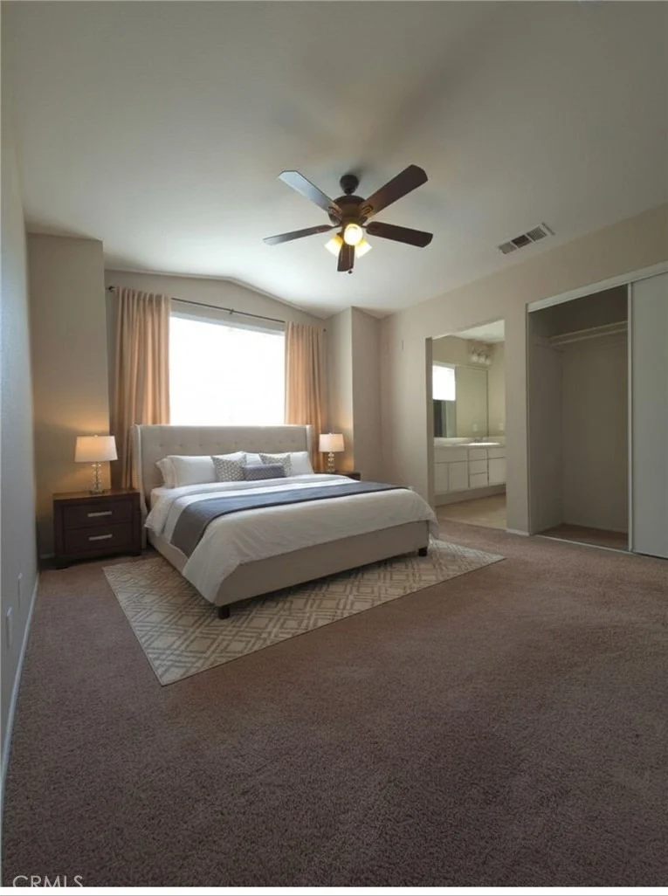
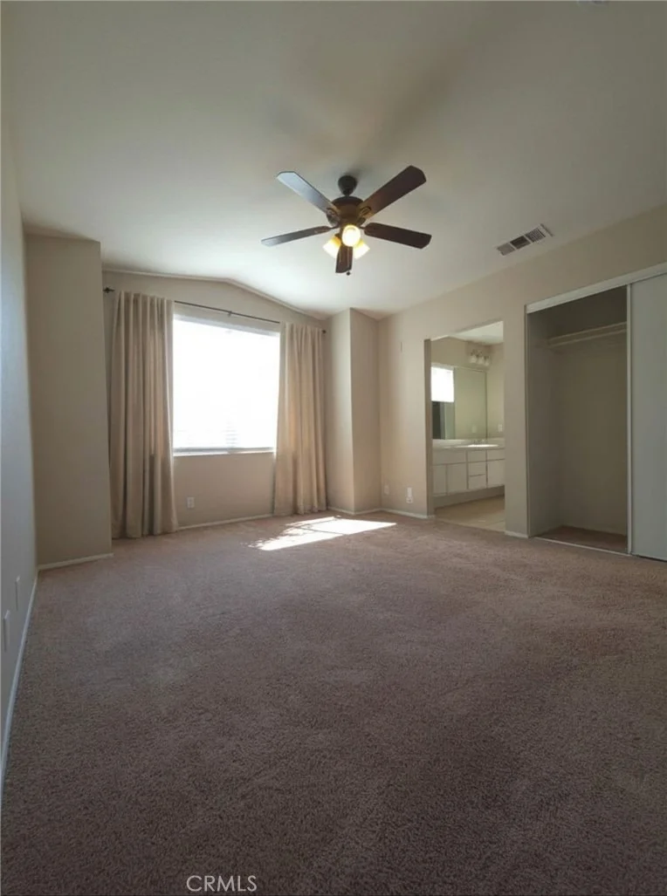
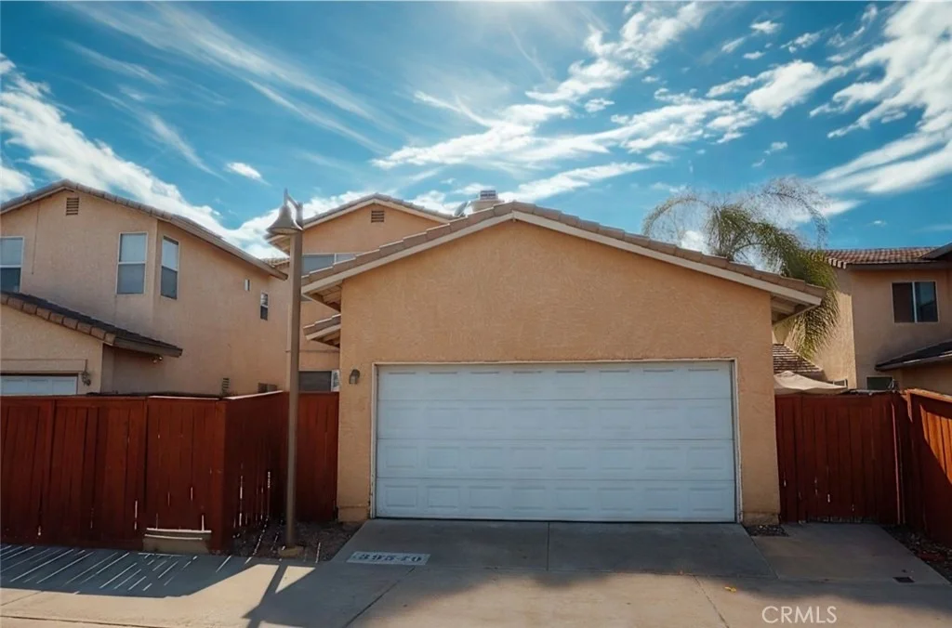
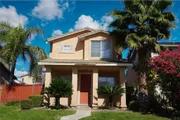
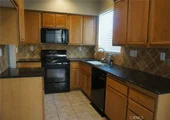
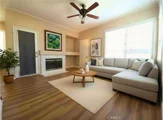
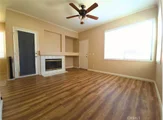
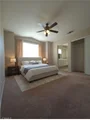
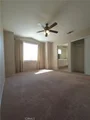
Nestled on a quiet street in the sought after Summerfield neighborhood, this move-in ready Temecula home combines comfort, convenience, and value. The open concept layout features multiple living spaces, a cozy fireplace, an upgraded kitchen with granite counters, and a spacious primary retreat. Step outside to a private backyard ideal for BBQs, pets, or enjoying Temecula's beautiful weather. Just minutes from parks, schools, shopping, restaurants, and freeway access. A fantastic opportunity for first time buyers, investors, or anyone looking to enjoy all that Temecula has to offer.
Listed By
Payment Calculator
Your Estimated Monthly Payment
Cap Rate Calculator
What does this mean?
Based on our analysis, the cap rate of this property is 1.25%. A negative cap rate indicates that the property might not be feasible as an income-producing asset. The median cap rate for a near zip code 11238 is 4.23%.
How much can I actually make?
Actual monthly rental income may vary between $4,760 and $7,140 depending on unit-specific characteristics. You can change the amount using the slider to further explore.
How is cap rate calculated?
Cap Rate = Net Operating Income (NOI) / Property Asset Value.
When calculating the cap rate, we assume 100% occupancy. Leverage (mortgage) is not considered.
Cap Rate provided by RealtyHop and RentHop, learn more about cap rate here.
Price History
| Date / Event | Date | Event | Price |
|---|---|---|---|
| Aug 4, 2026 | In contract | - | |
| In contract | |||
| Jul 14, 2026 | Price Decreased |
$590,000
↓ $30K
(4.8%) | |
| Price Decreased | |||
| May 12, 2026 | Listed by Ethos International Real Estate | $620,000 | |
| Listed by Ethos International Real Estate | |||
| Jun 11, 2019 | Sold | ||
| Sold | |||
| Jan 25, 2019 | Listed by Keller Williams Realty | $369,000 | |
| Listed by Keller Williams Realty | |||
| | |||
|
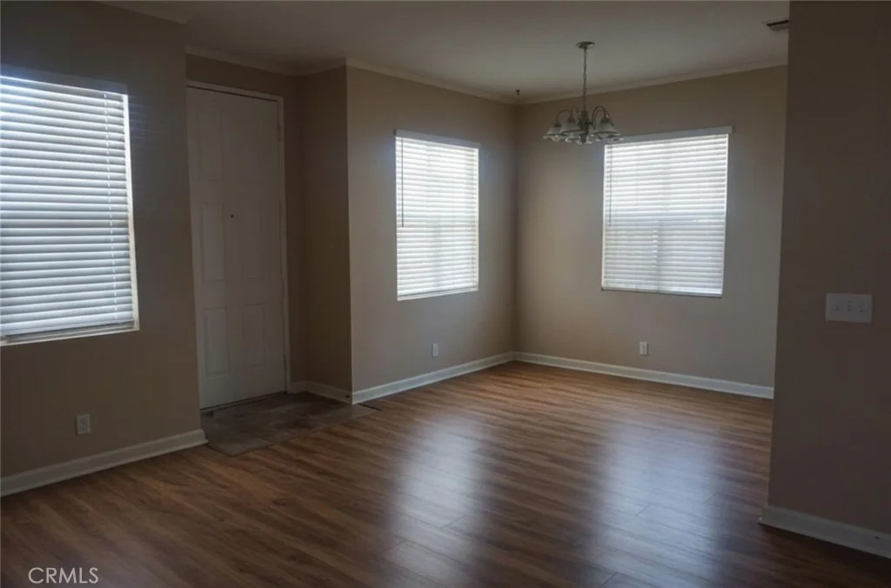
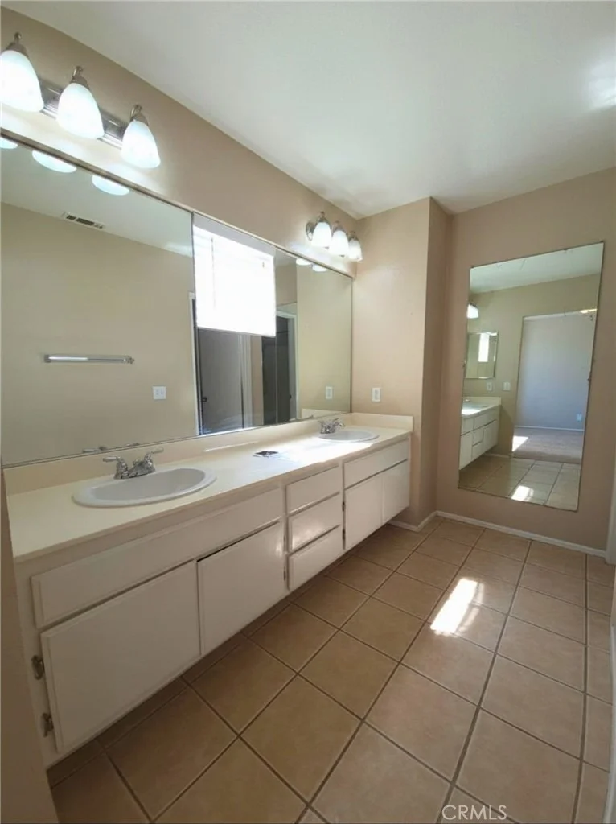
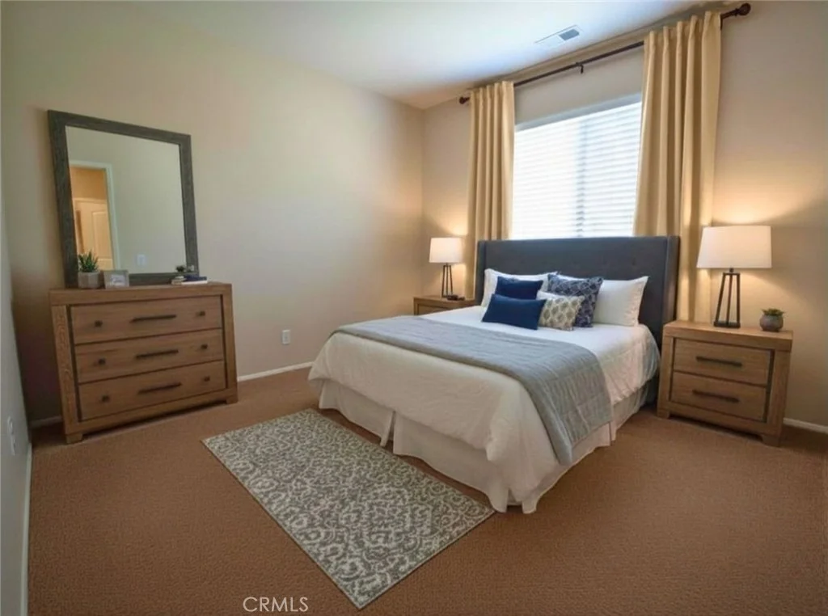
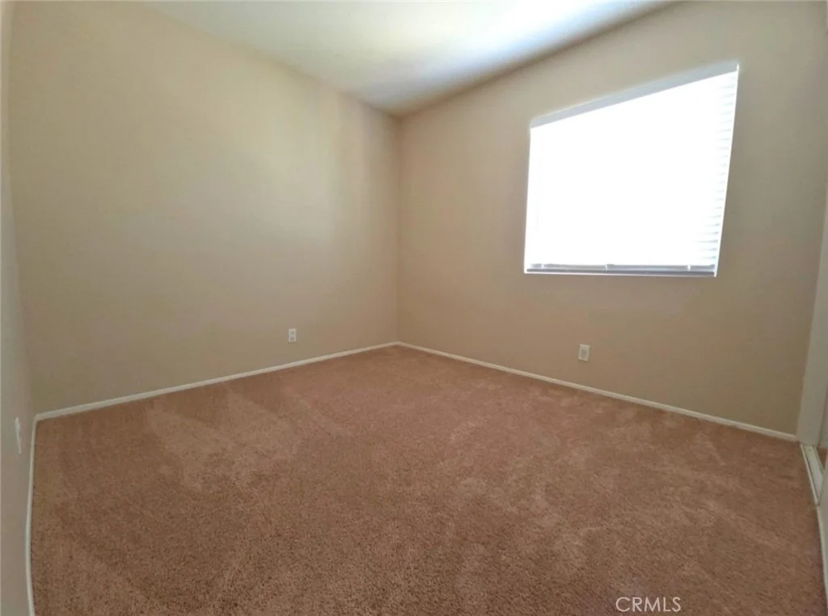
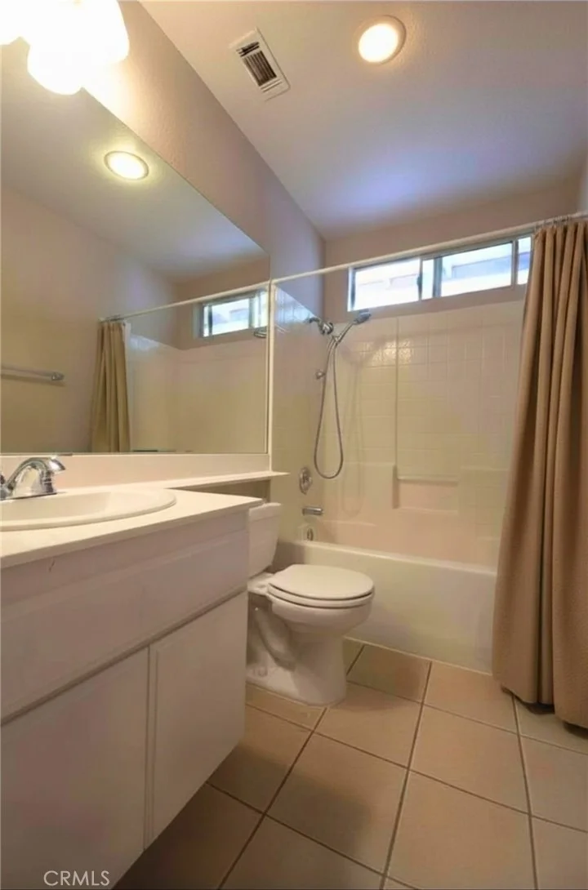
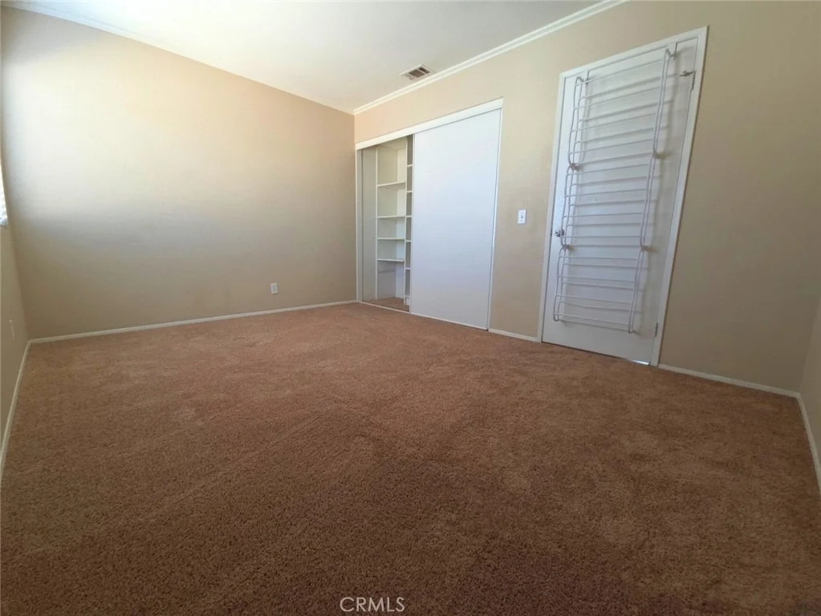
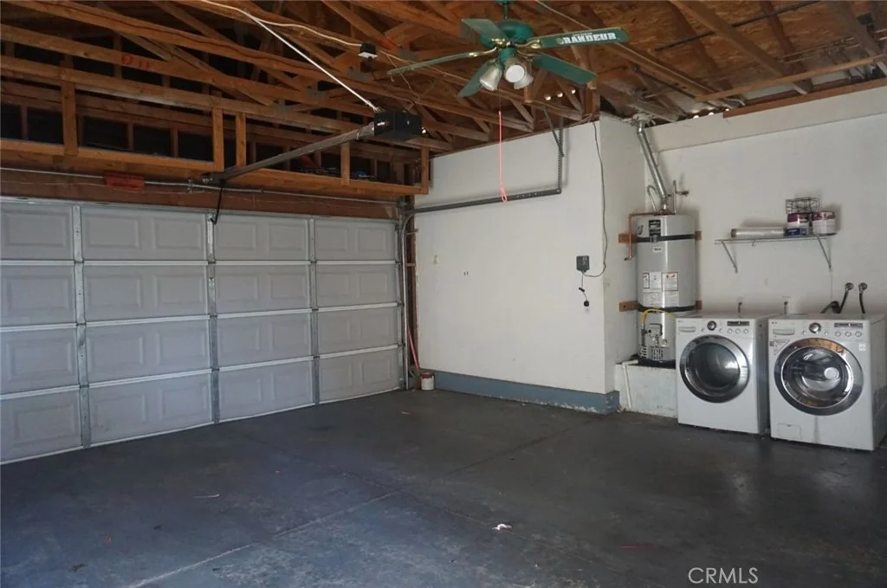
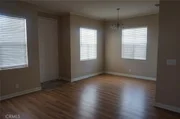
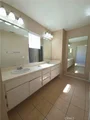
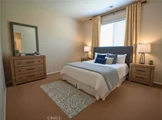
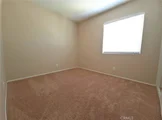
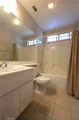
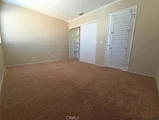
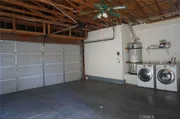
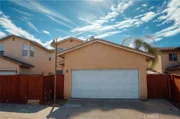
This is a three bedroom single family home on a super quiet street in the Summerfield tract which has almost 1500 sq ft and a low $36 HOA fee. This home has an upgraded kitchen with refrigerator included and gas stove plus granite counters and tile backsplash. The living, dining and family room with fireplace are all downstairs. The vaulted master is large and has double sinks and deep tub. The third bedroom is huge as well. The entry to the oversized two car garage is in the rear of the home and the laundry hookups are in the direct access garage. The private side yard has a patio and grass area. The family room has carpet and a cozy gas log fireplace and is open to the kitchen. Living area has wood look floors and all bedrooms upstairs are carpeted. Just two blocks away is a wonderful park with open fields, picnic tables and a fun kids play area. Easy access to the freeway.
| |||
Property Highlights
Building Info
Comparables
Status
Price/ft²
Listed On
Sold On
About Roripaugh Hills
Similar Homes for Sale
Currently no similar homes aroundNearby Rentals

Last Updated: 3 months ago
Data Source: CRMLS, MLS# SR26118108







 Your Privacy Choices
Phone: 425-283-2930
Address: 335 Madison Avenue, New York, NY 10017