


44
Map

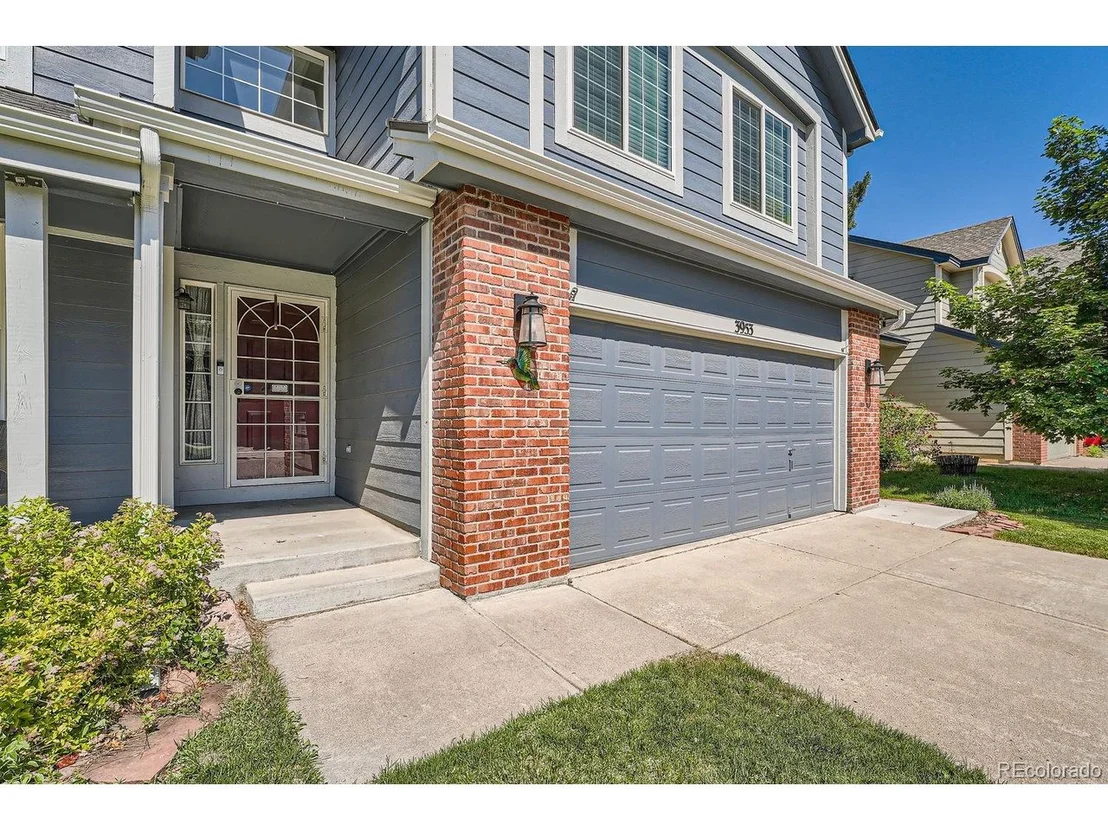
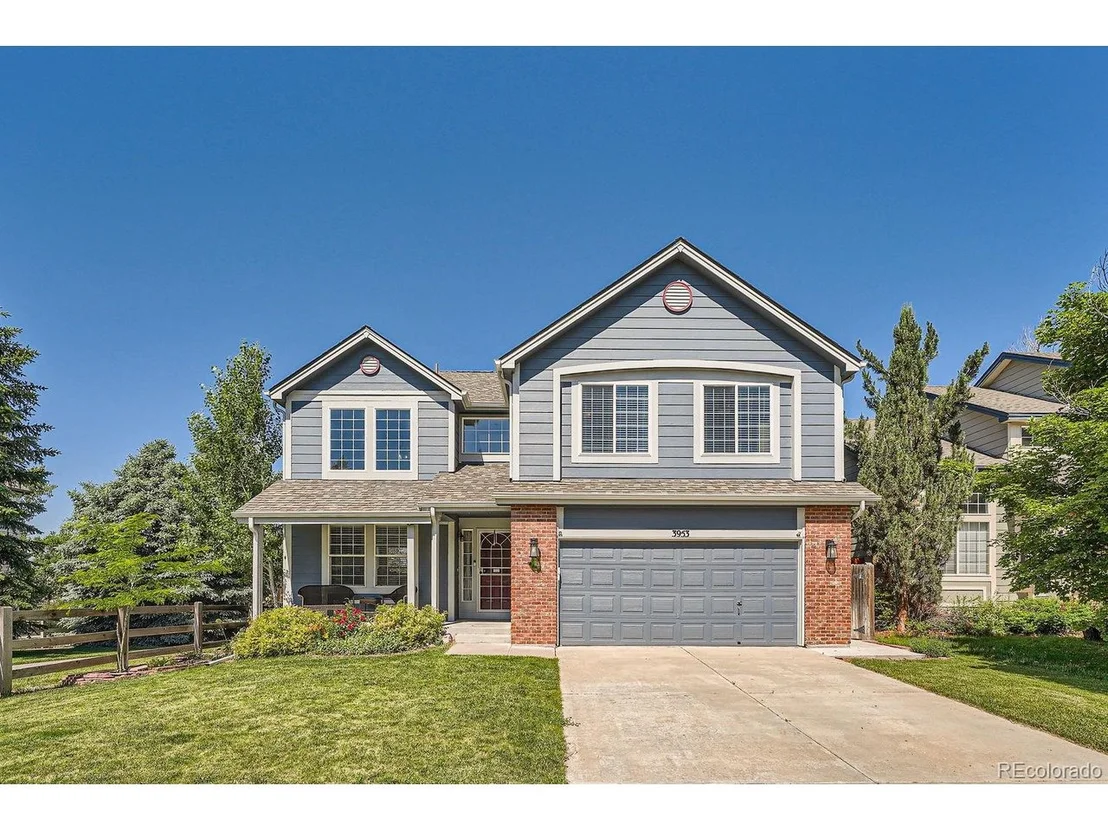
3953 S Killarney Way


About This Property
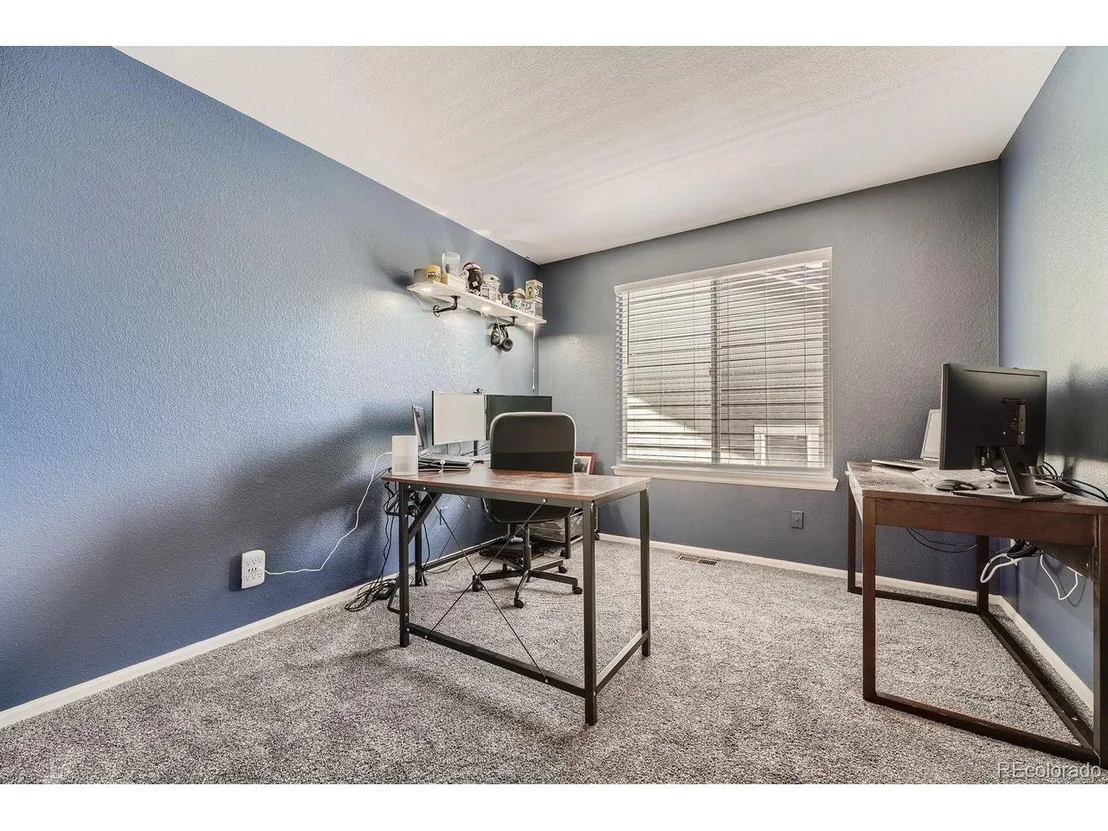
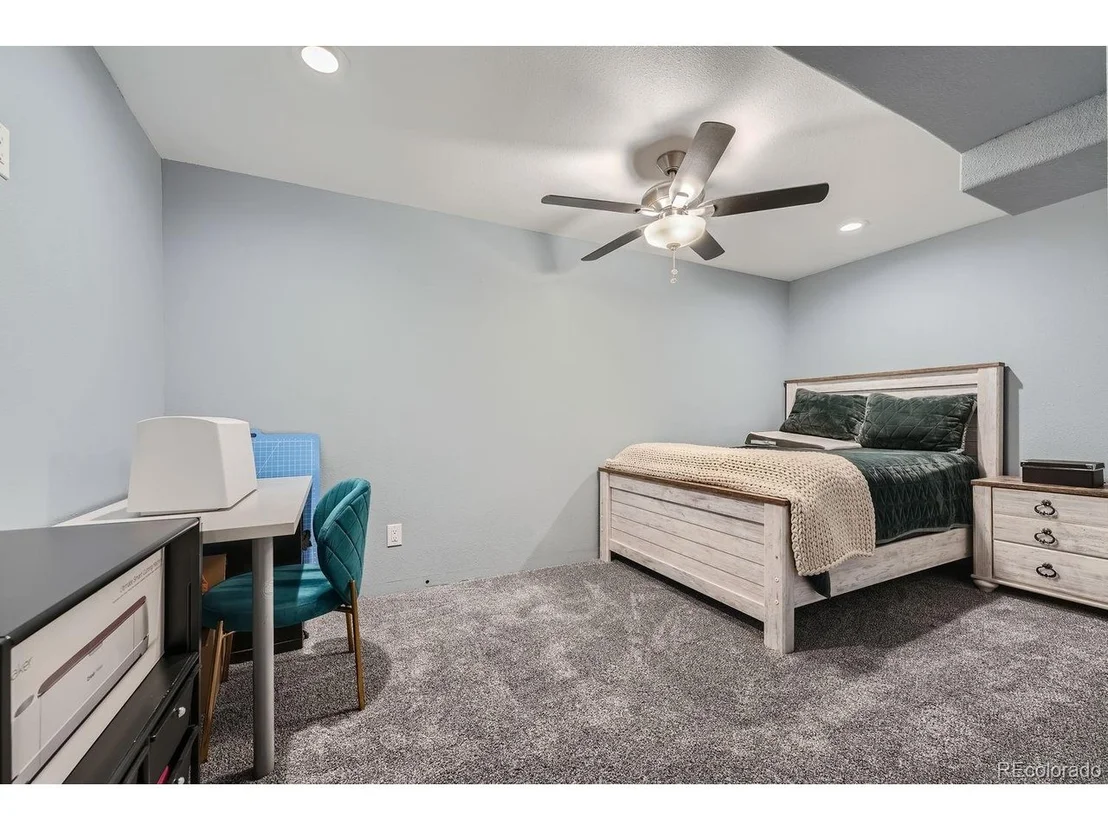
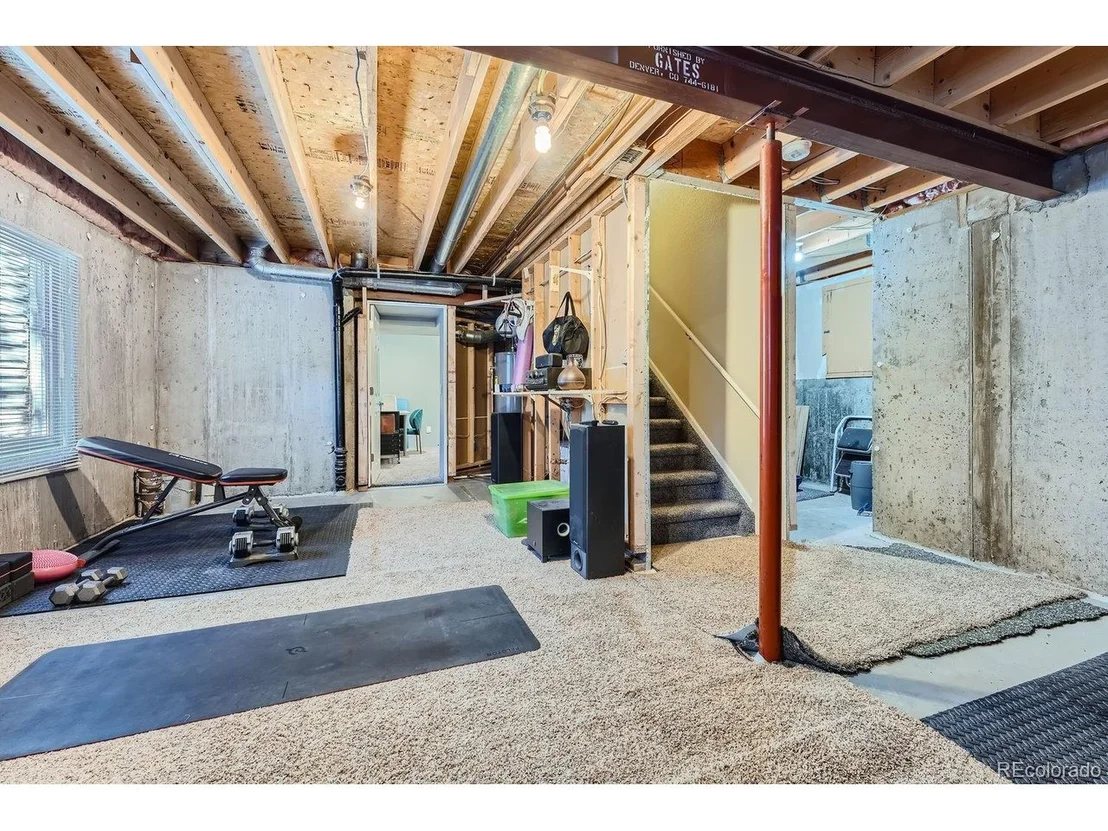
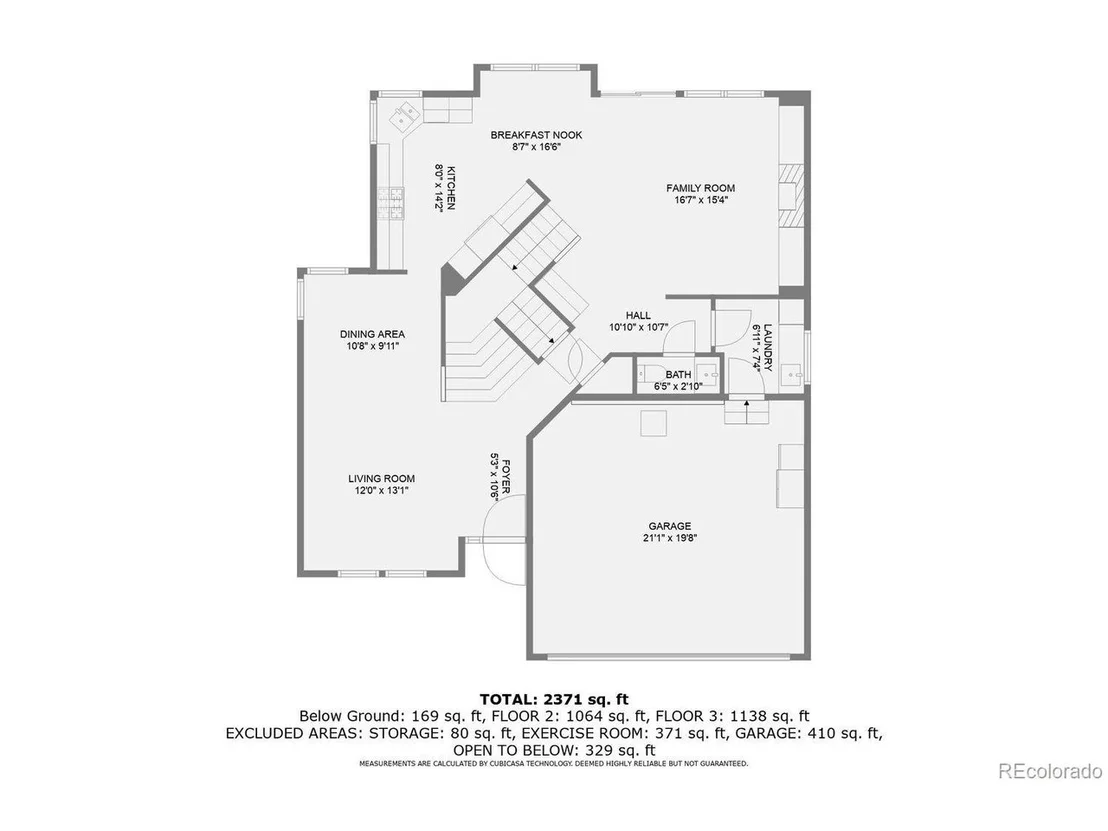
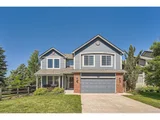
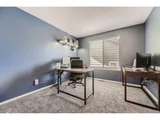
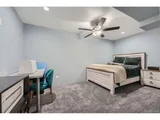
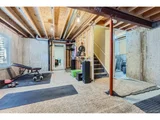
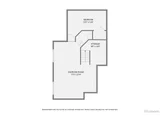
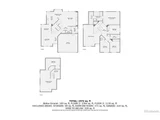
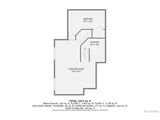
This home enjoys a prime location next to a scenic walking path, perfect for leisurely strolls. The basement adds versatility with a finished room, perfect for an office or exercise space, while the remaining area is ready for your customization.
All this and award winning Cherry Creek Schools!
Don't miss your chance to own this beautifully updated home in a sought-after setting. Schedule your showing today!
Payment Calculator
Your Estimated Monthly Payment
Cap Rate Calculator
What does this mean?
Based on our analysis, the cap rate of this property is 1.25%. A negative cap rate indicates that the property might not be feasible as an income-producing asset. The median cap rate for a near zip code 11238 is 4.23%.
How much can I actually make?
Actual monthly rental income may vary between $4,760 and $7,140 depending on unit-specific characteristics. You can change the amount using the slider to further explore.
How is cap rate calculated?
Cap Rate = Net Operating Income (NOI) / Property Asset Value.
When calculating the cap rate, we assume 100% occupancy. Leverage (mortgage) is not considered.
Cap Rate provided by RealtyHop and RentHop, learn more about cap rate here.
Price History
| Date / Event | Date | Event | Price |
|---|---|---|---|
| Apr 4, 2025 | Sold | ||
| Sold | |||
| Mar 2, 2025 | In contract | - | |
| In contract | |||
| Feb 14, 2025 | Price Decreased |
$609,000
↓ $16K
(2.6%) | |
| Price Decreased | |||
| Jan 2, 2025 | Listed | $625,000 | |
| Listed | |||
| | |||
|
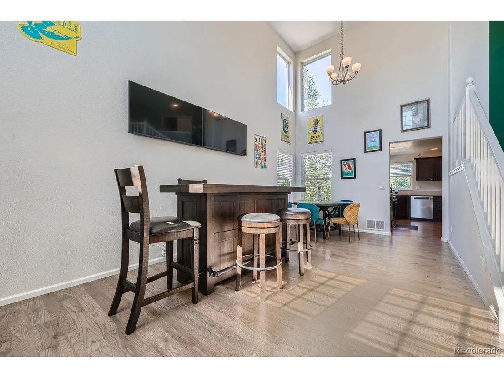
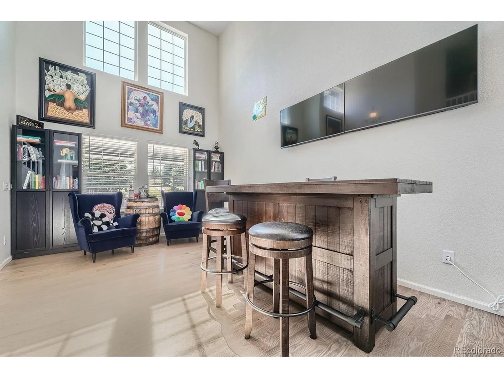
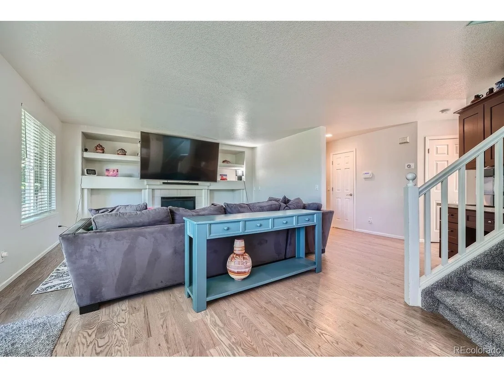
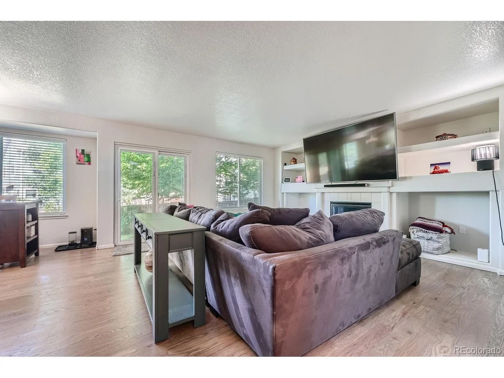
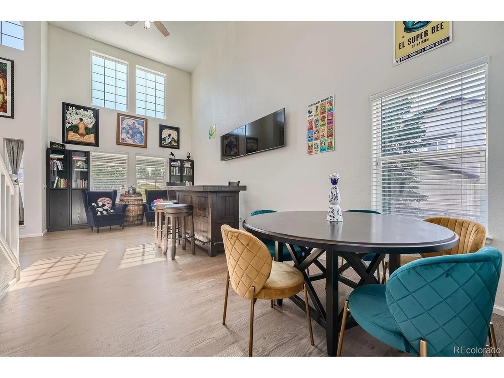
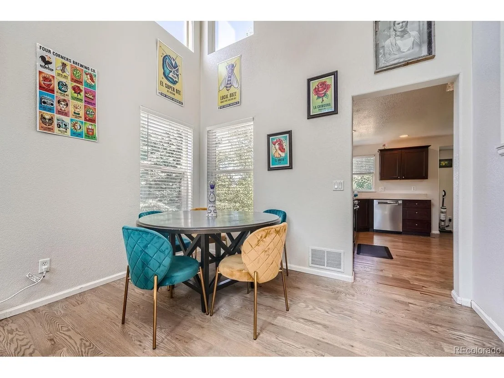
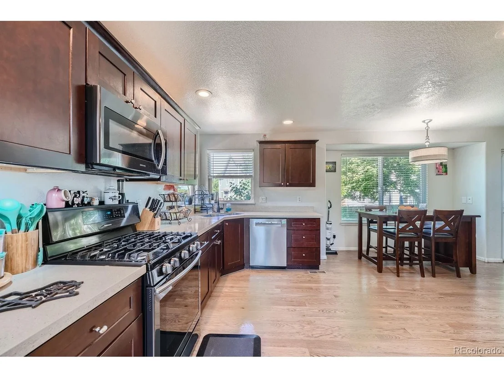
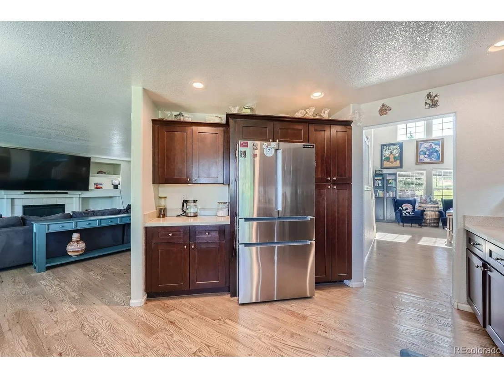
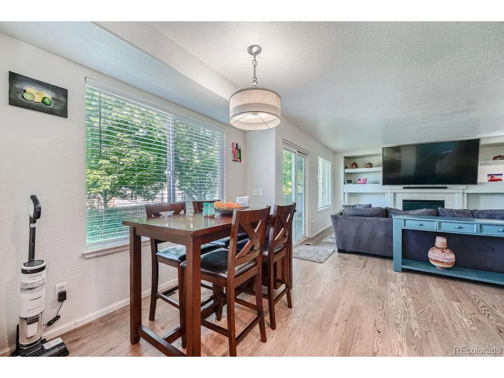
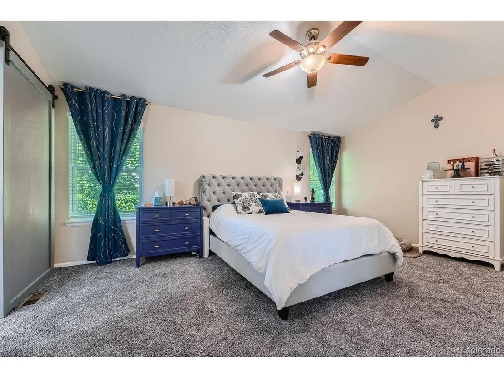
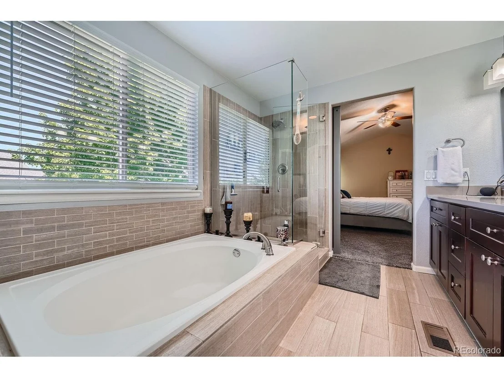
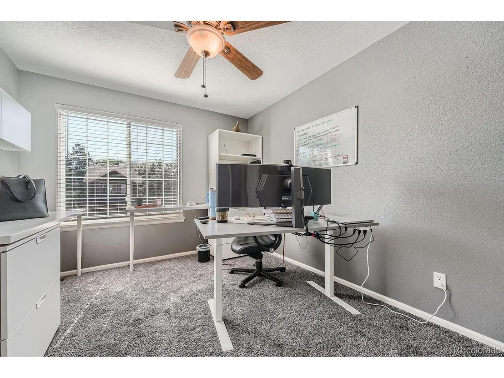
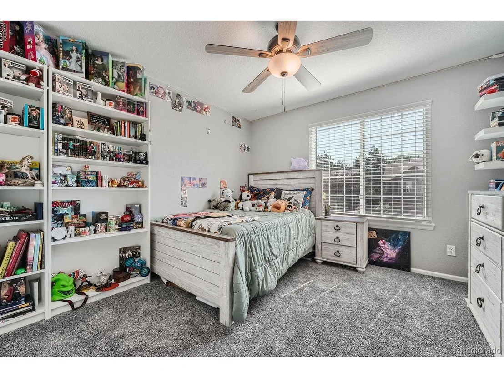
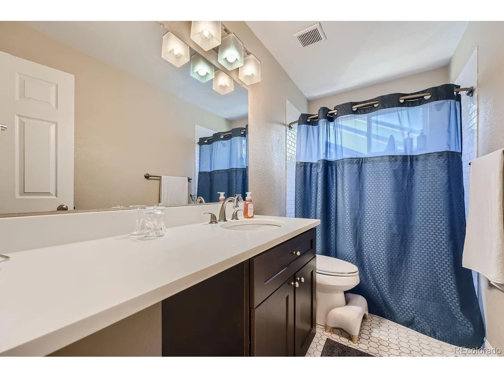
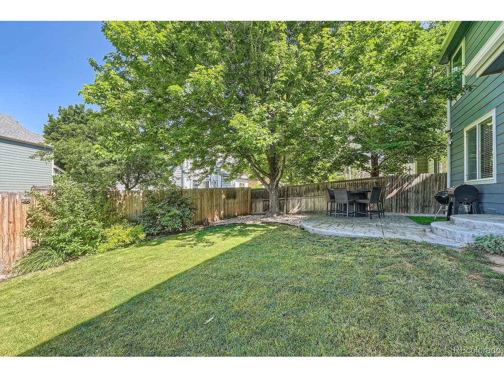
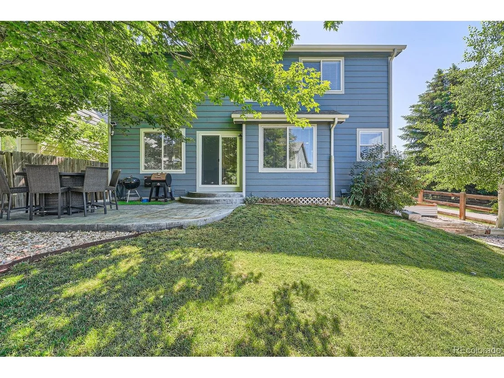
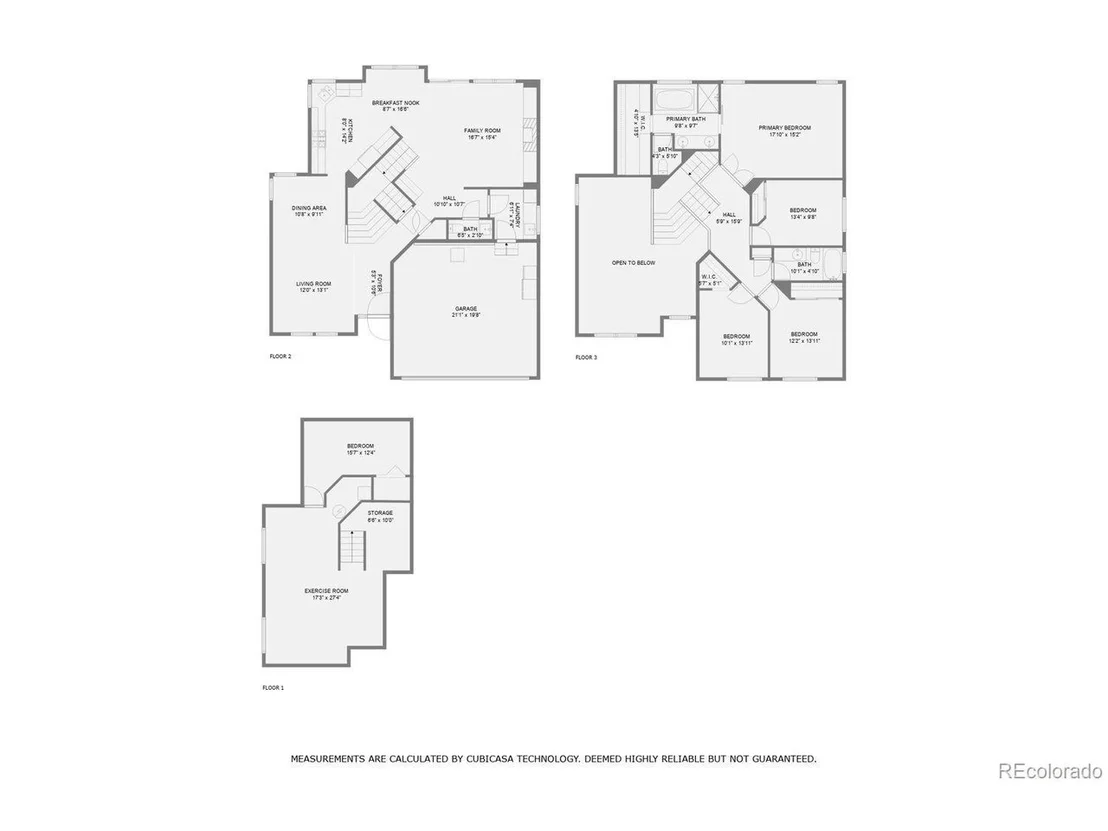
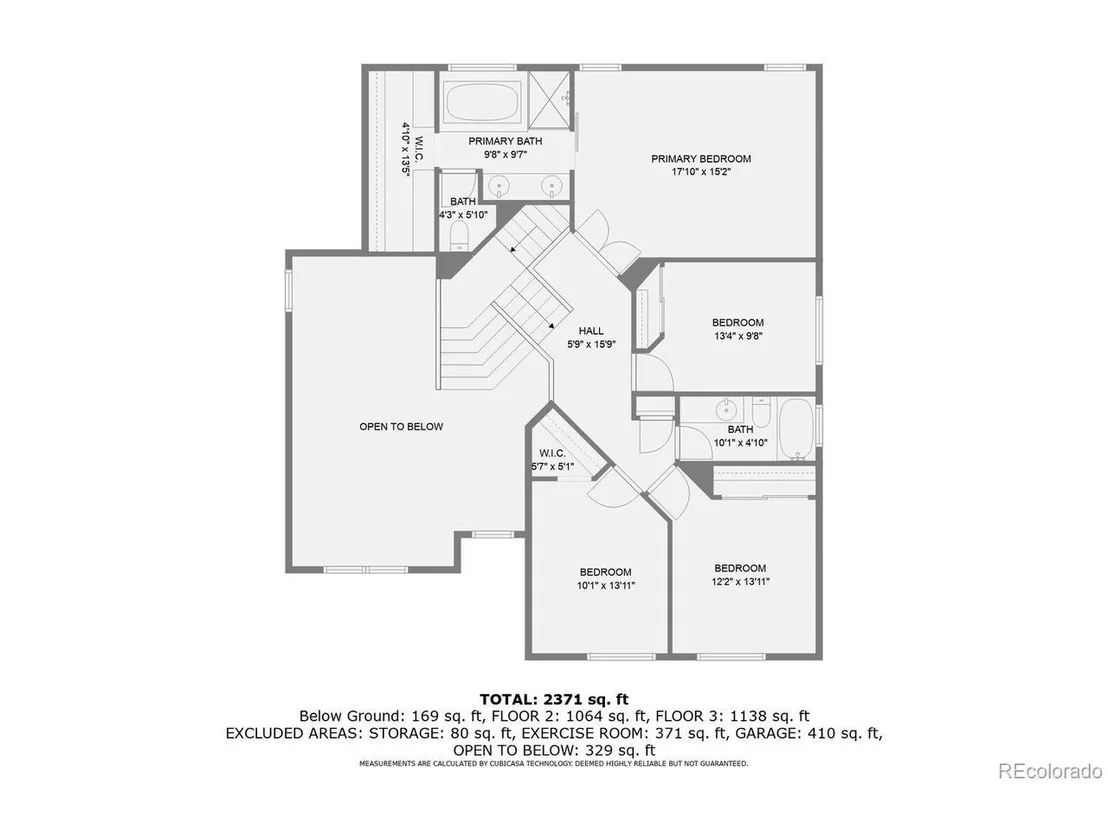
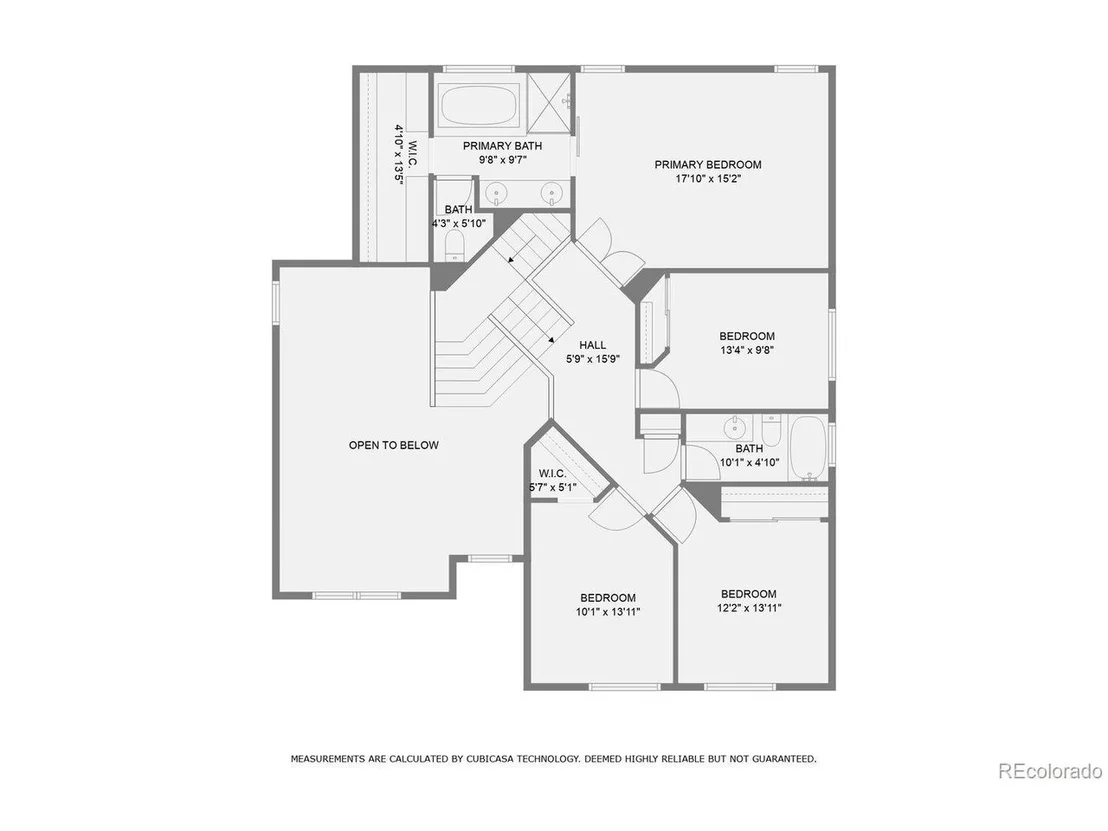
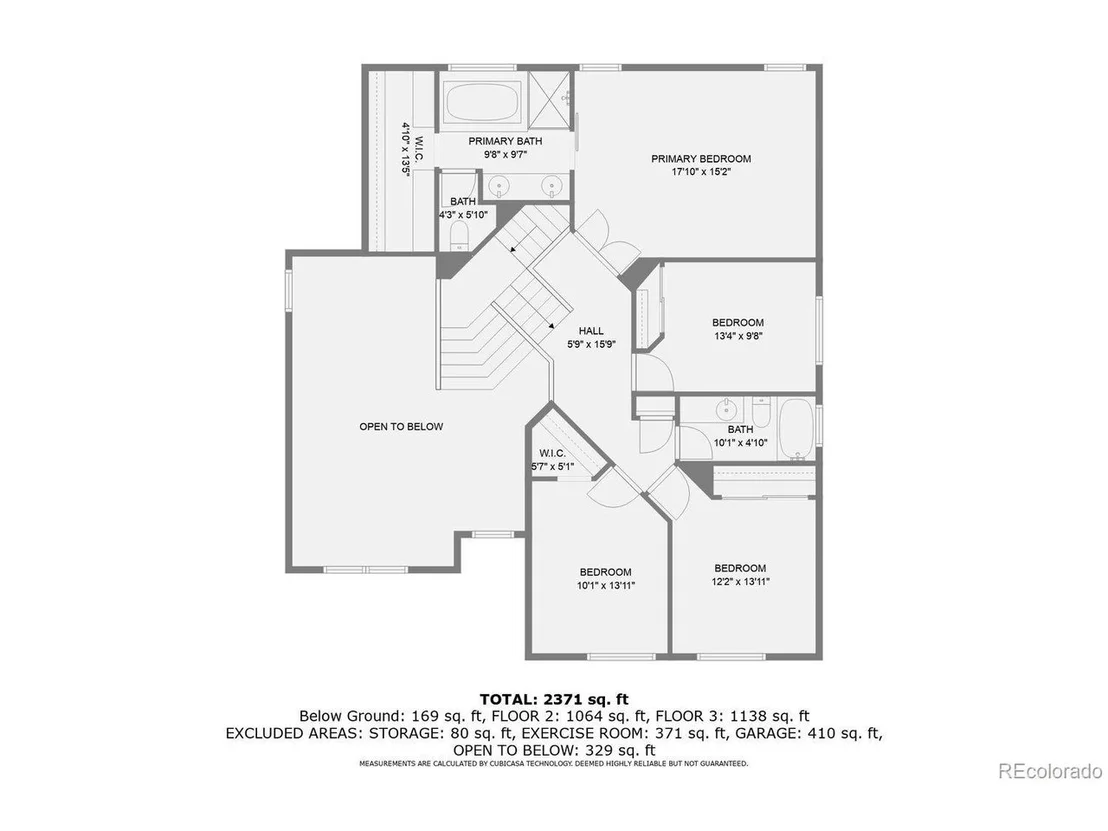
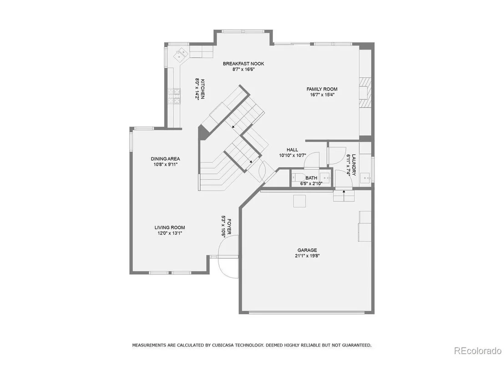
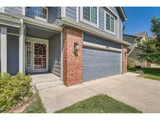
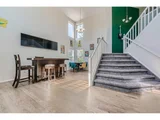
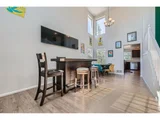
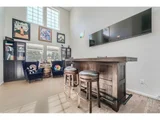
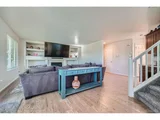
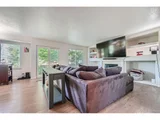
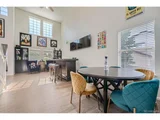
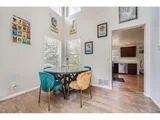
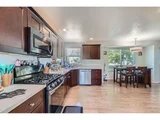
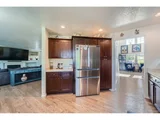
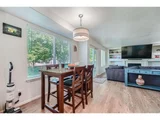
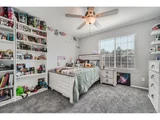
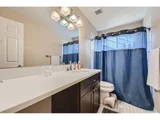
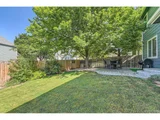
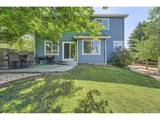
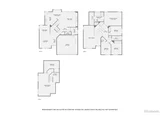
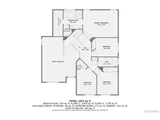
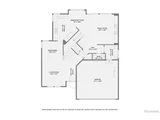
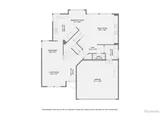
Welcome to this exceptional home that combines comfort, style, and functionality. As you step inside, you'll be greeted by the warmth of fresh paint and brand-new carpet throughout, creating a bright and inviting entrance. The main level includes hardwood floors that enhance the seamless flow of the living spaces. The kitchen features updated solid surface countertops, stainless steel appliances, and a gas stove-perfect for creating memorable meals. Retreat to the spacious primary suite, where you'll find an updated 5-piece bathroom and a generous walk-in closet, offering a private haven of relaxation. Upstairs, also features three additional bedrooms which provides plenty of space for family or guests. Outdoors, the backyard becomes your personal oasis, complete with a charming stamped concrete patio, ideal for entertaining or unwinding, and a mature tree offering natural shade.
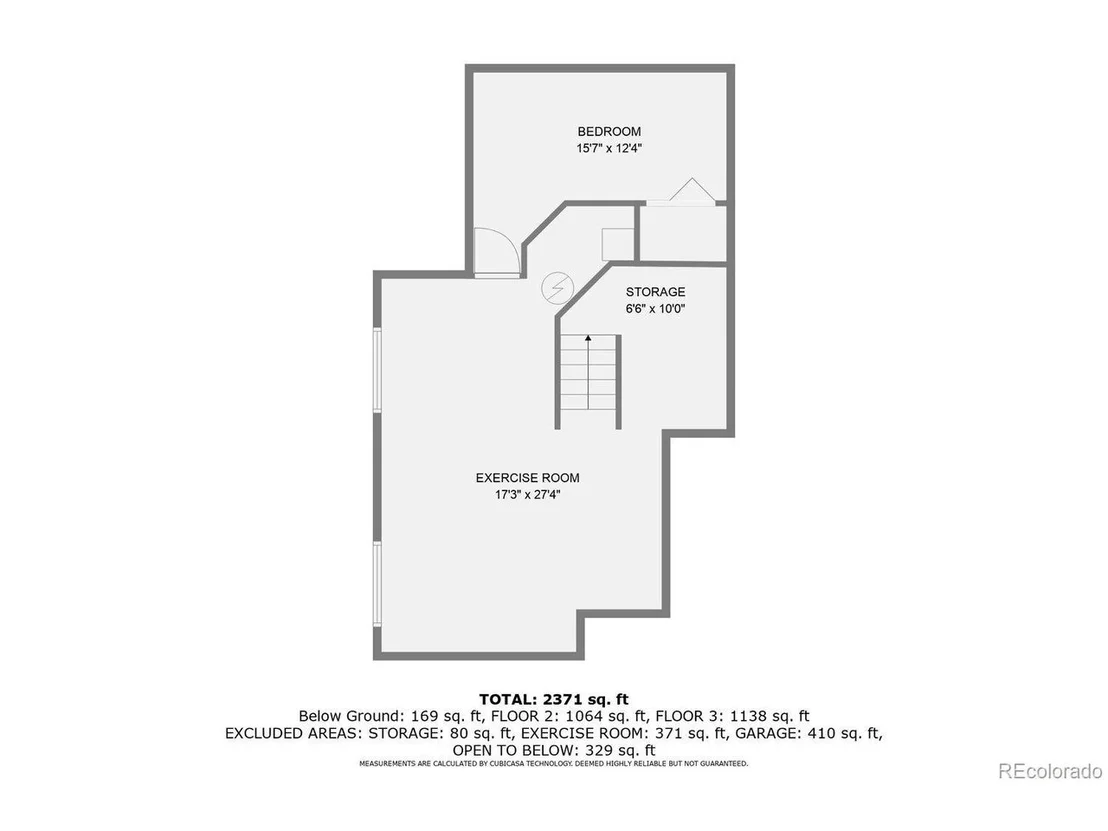
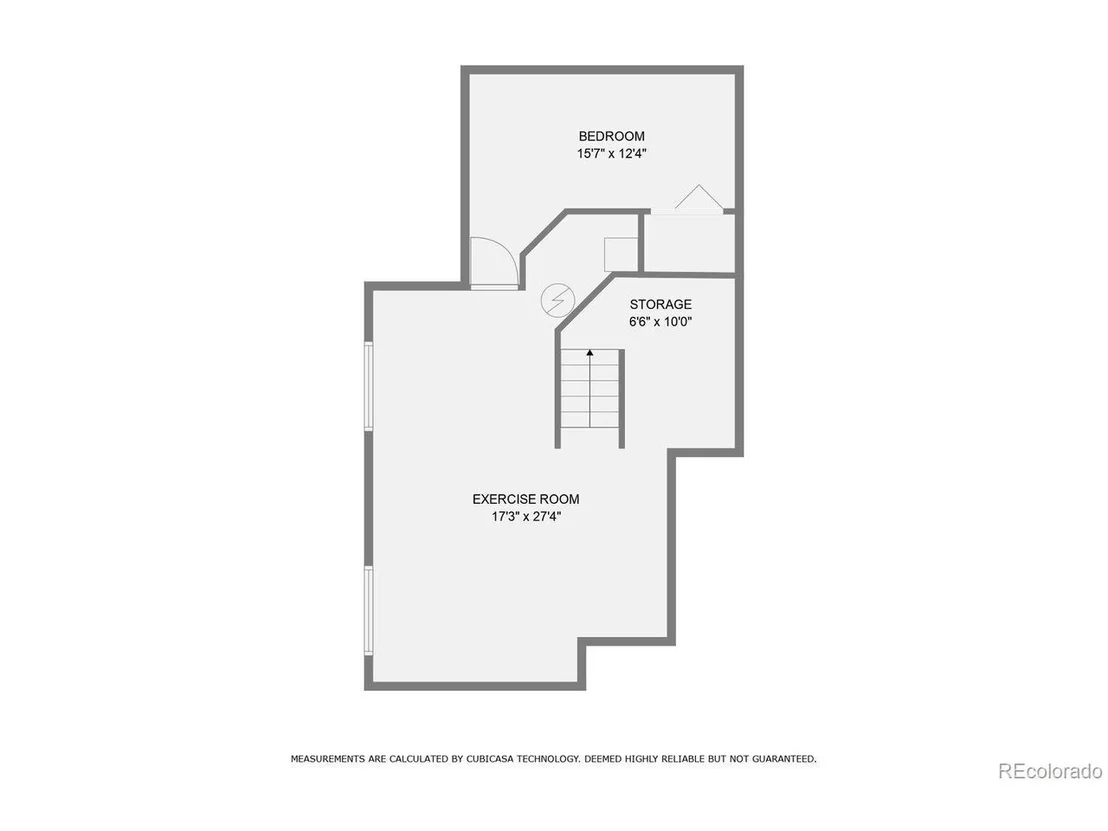
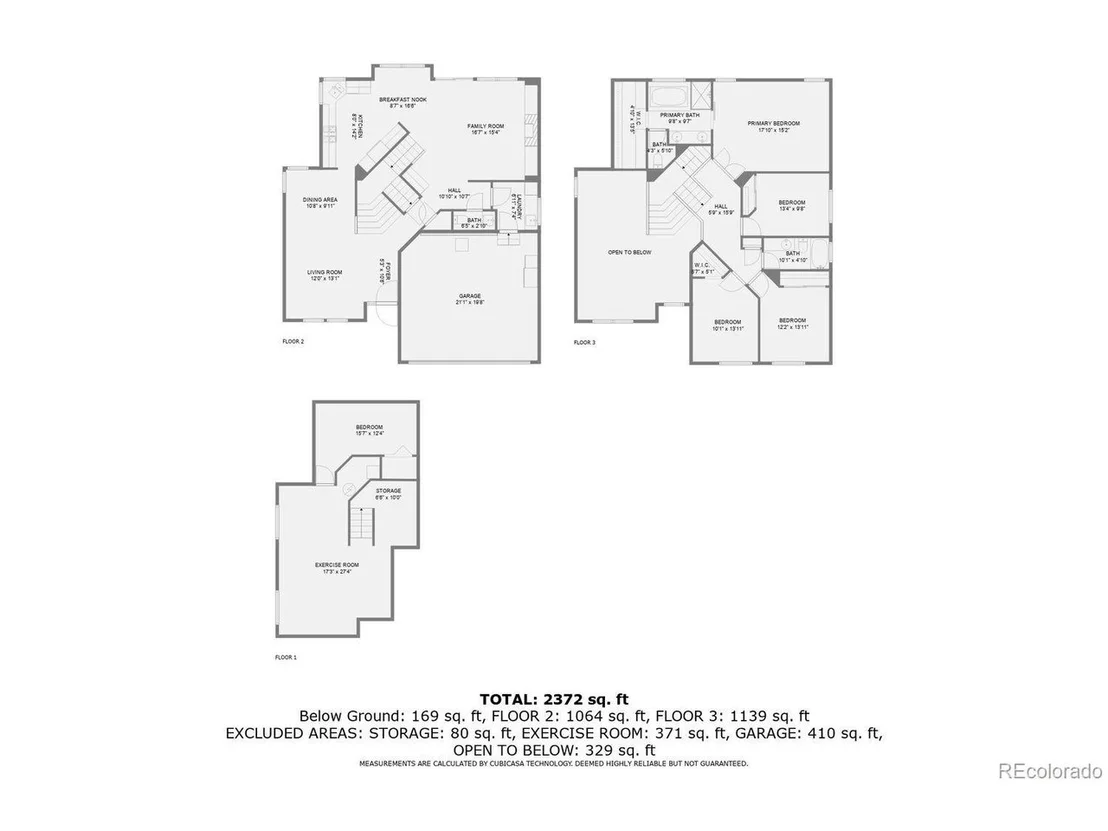
This home enjoys a prime location next to a scenic walking path, perfect for leisurely strolls. The basement adds versatility with a finished room, perfect for an office or exercise space, while the remaining area is ready for your customization.
All this and award winning Cherry Creek Schools!
Don't miss your chance to own this beautifully updated home in a sought-after setting. Schedule your showing today!
| |||
| Jul 10, 2024 | Listed by RE/MAX Leaders | $625,000 | |
| Listed by RE/MAX Leaders | |||
| | |||
|
Welcome to this stunning home. Step inside to find new carpet and fresh paint throughout, creating a warm and inviting atmosphere. The main level features elegant hardwood floors, enhancing the beauty and flow of the living spaces. The large kitchen is a chef's dream, with updated solid surface counters, stainless steel appliances, and a gas stove.
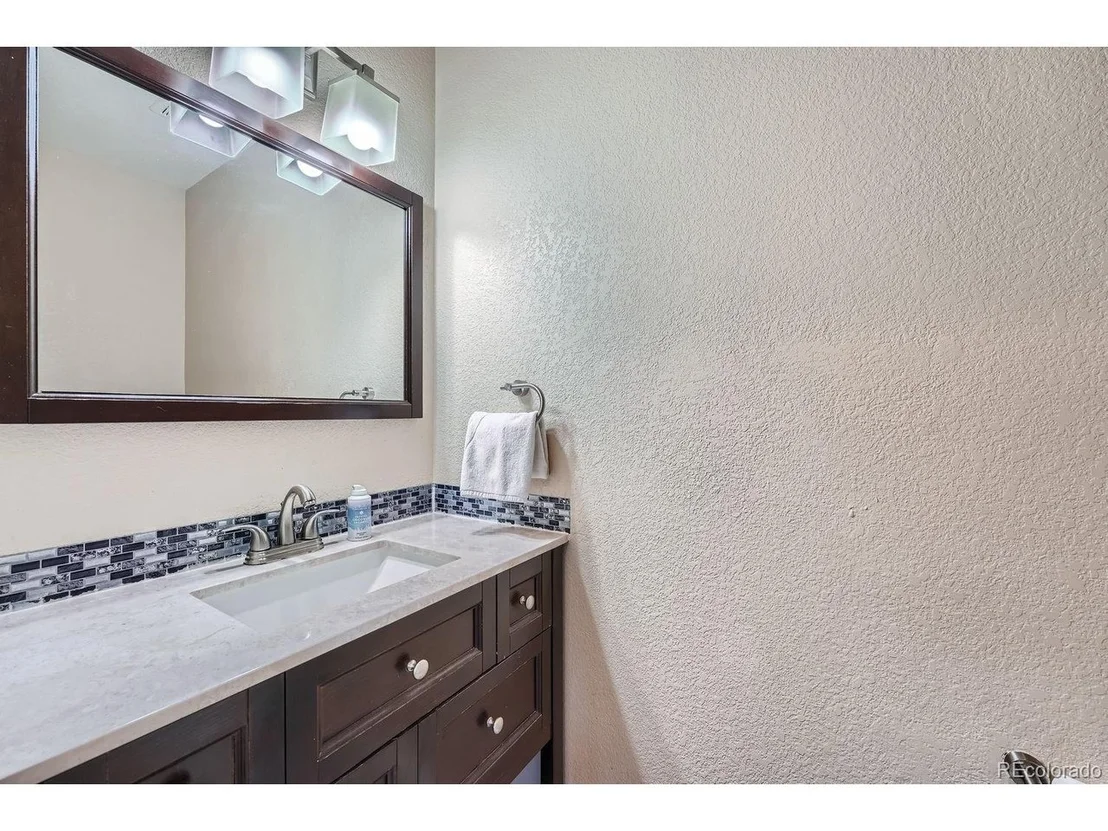
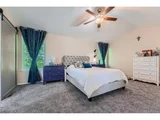
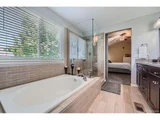
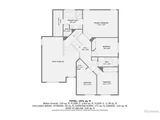
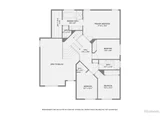
The spacious primary bedroom is a true retreat, complete with a luxurious, updated 5-piece bathroom and a generous walk-in closet. Upstairs, you will also find three additional bedrooms, offering ample space for family or guests.
Step outside to your backyard oasis, featuring a lovely stamped concrete patio perfect for entertaining or relaxing, and a large tree providing natural shade. Enjoy the great location of this home, which sides to a scenic walking path.
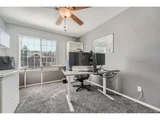
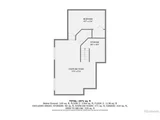
The basement offers versatility with a finished room ideal for an exercise area or office, while the remaining space is unfinished and ready for your personal touch.
Don't miss the opportunity to make this beautiful home yours!
| |||

Property Highlights
Building Info
Comparables
Status
Price/ft²
Listed On
Sold On
About Spring Creek Meadows
Similar Homes for Sale
Currently no similar homes aroundNearby Rentals

Last Updated: 3 months ago
Data Source: REcolorado MLS, MLS# IRE5631882




















 Your Privacy Choices
Phone: 425-283-2930
Address: 335 Madison Avenue, New York, NY 10017