Check Availability
$30,000,000
● House - For Sale

3952 Ridgemont Drive

Malibu, CA 90265
bedrooms
4 Beds
bathrooms
4 Baths, 2 Half Baths
square feet
5,286 Ft²
$147,306
Est. Monthly

About This Property

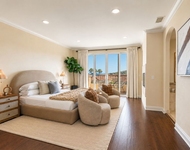
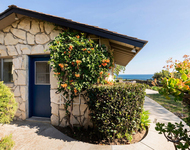
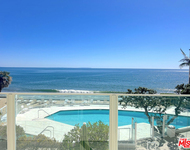
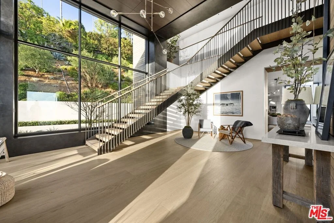
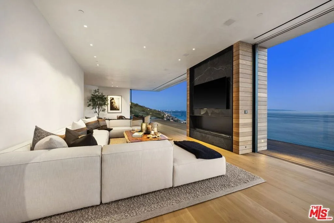
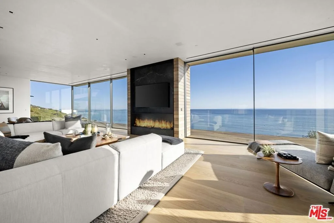
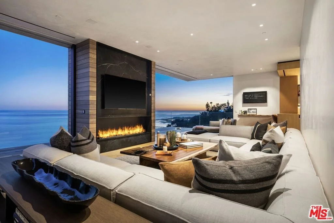
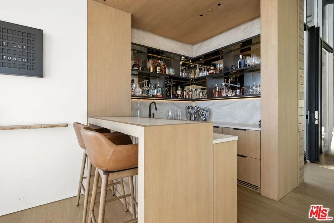
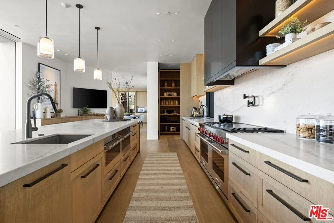
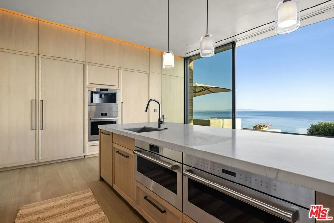
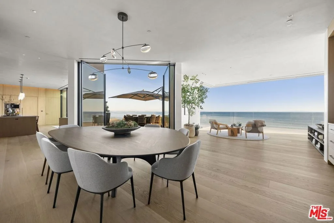
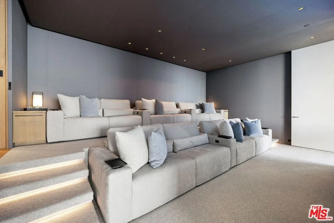
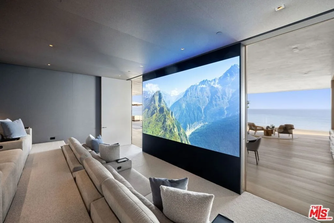
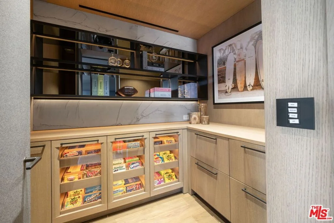
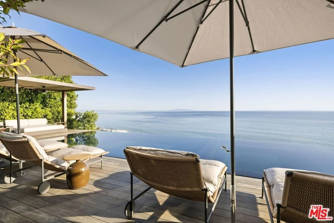
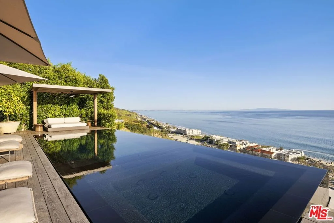
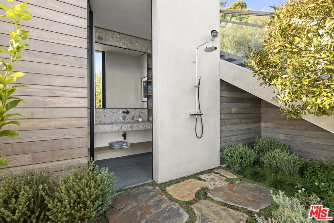
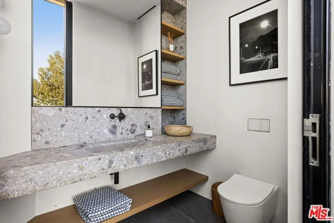
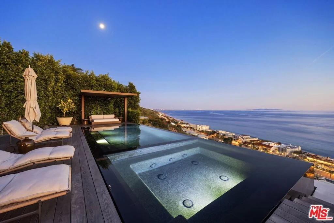
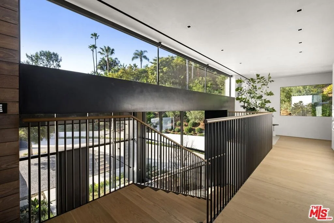
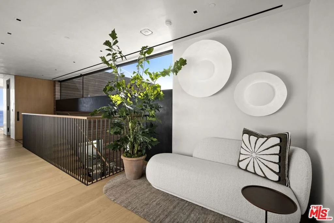
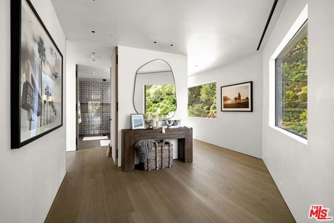
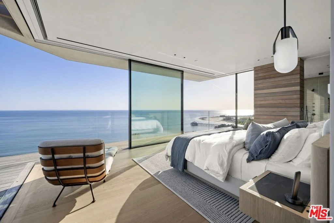
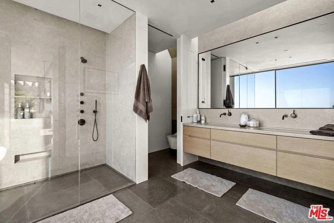
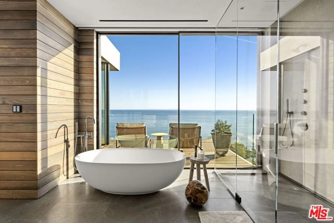
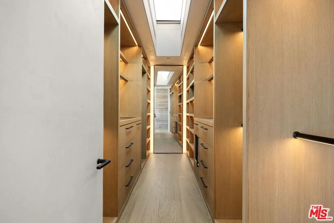
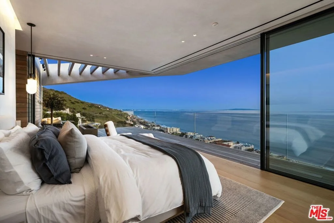
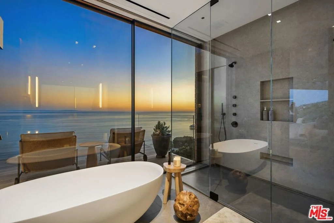
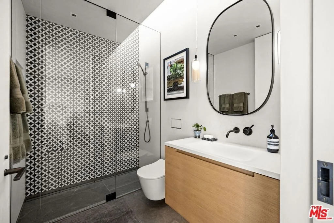
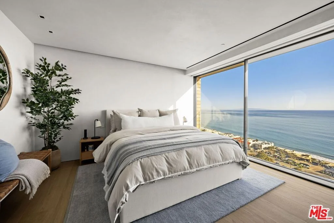
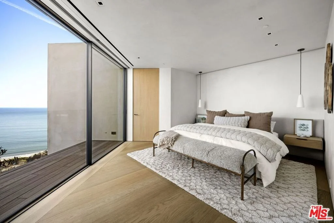
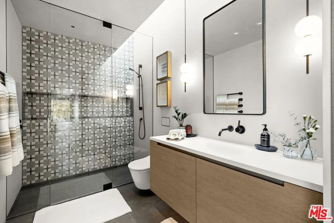
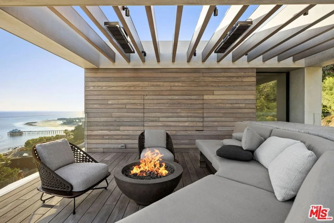
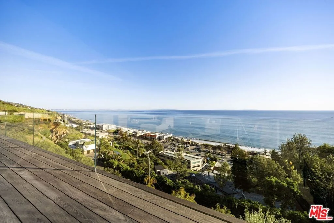
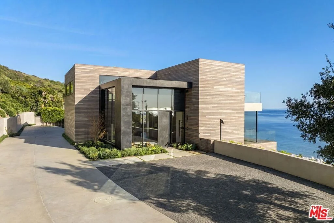
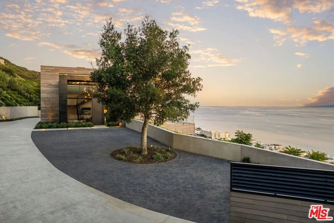
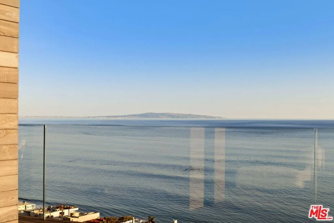
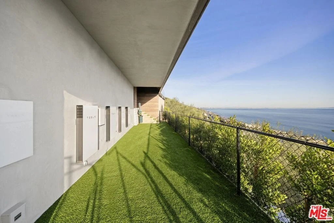
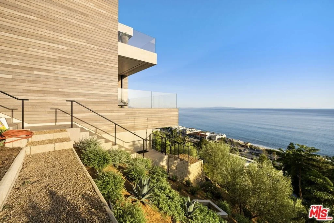
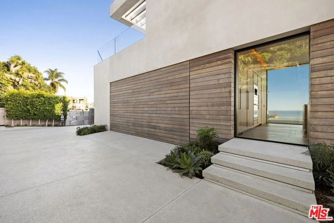
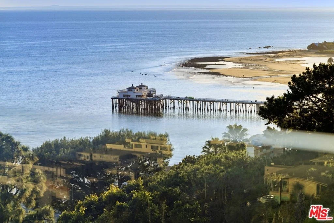
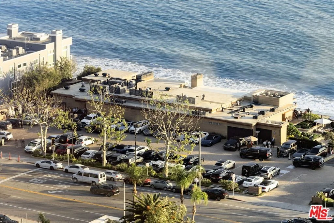
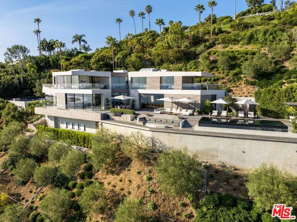
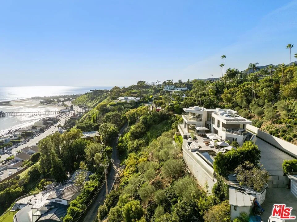
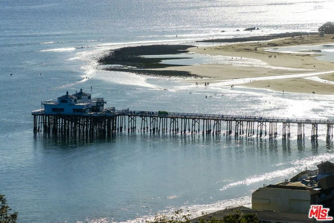
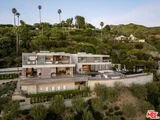
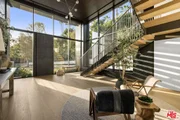
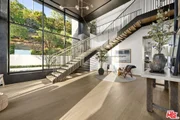
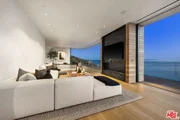
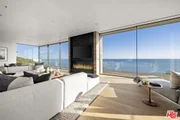
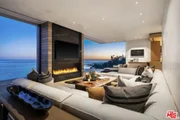
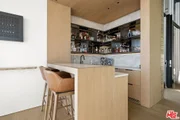
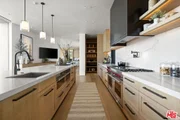
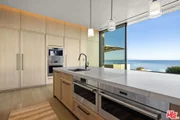
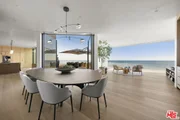
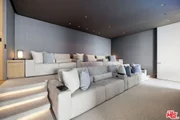
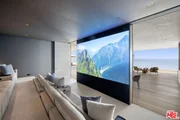
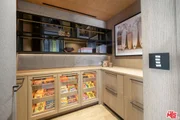
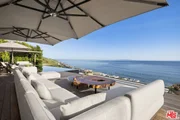
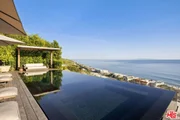
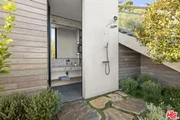
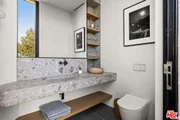
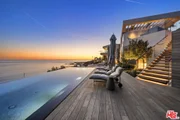
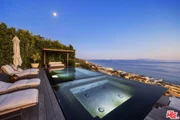
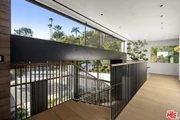
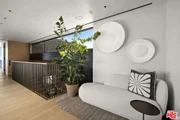
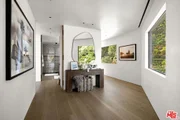
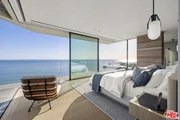
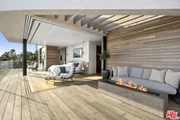
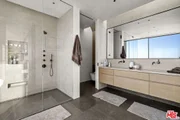
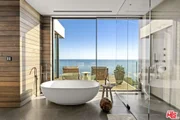
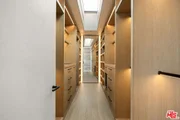
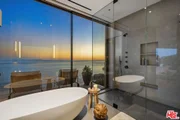
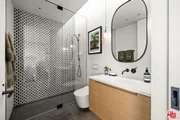
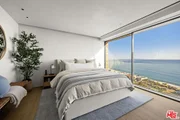
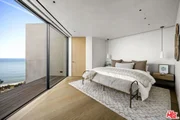
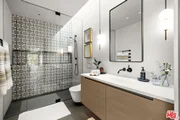
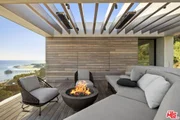
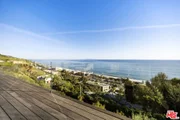
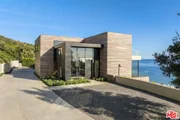
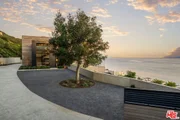
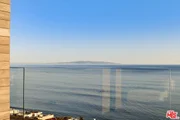
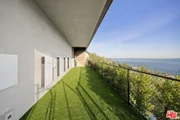
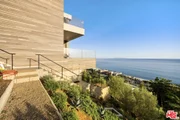
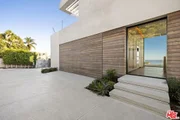
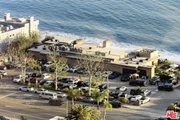
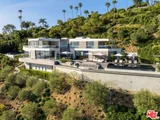
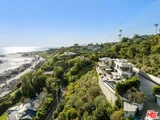
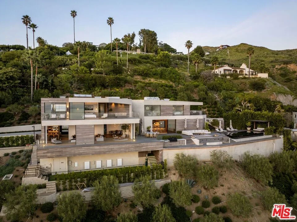
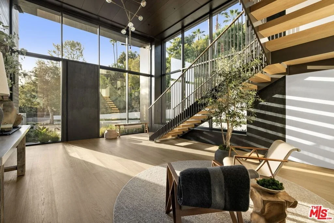
Custom. Private. Completely Reimagined..Set in the heart of Malibu, this one-of-a-kind coastal retreat has been thoughtfully rebuilt from the ground up with an unwavering commitment to quality, design, and comfort. Offering sweeping views of the Queen's Necklace, Surfrider Beach, Pacific Coast Highway, and Nobu, this is the kind of property that rarely comes to market.Every inch of the home has been carefully curated, blending sophisticated finishes with cutting-edge technology to create a living experience that is both luxurious and effortless.The residence features four spacious bedrooms, four full bathrooms, a powder room, a dedicated pool bath, and an outdoor shower. From the moment you arrive, the attention to detail is evidentfrom the custom garage door and newly constructed sealed driveway to the beautifully designed landscaping and architectural lighting that frame the property.Inside, warm custom hardwood floors imported from France run throughout the home, complemented by radiant heated flooring, Otima Fusion doors and windows, skylights, and automated pocket doors that seamlessly connect indoor and outdoor living spaces. The chef's kitchen was designed for both everyday living and entertaining, while a stunning custom bar creates the perfect gathering space for family and guests.For movie lovers and entertainers alike, the home offers a truly exceptional private cinema complete with a concession room, luxury seating, an LED video wall, immersive surround sound, and professional acoustic treatments that rival the finest commercial theaters.Technology plays a central role throughout the property. Designed as a fully integrated smart home, residents can effortlessly control lighting, climate, entertainment, shades, security, and access from a single platform. Enterprise-grade networking provides reliable connectivity throughout the residence, while premium distributed audio delivers music and entertainment to every corner of the home.The outdoor experience is equally impressive. A resort-style pool anchors the backyard, surrounded by multiple entertaining areas, fire features, and custom outdoor amenities. Expansive decks and patios are shaded by oversized, fully automated Tuuci umbrellas with integrated heaters, providing comfort throughout the day and into the evening. Relax beneath their shade while taking in the ocean views, then enjoy radiant warmth after sunset while watching one of the largest fully enclosed outdoor televisions available. The state-of-the-art C SEED outdoor TV delivers exceptional brightness, contrast, and clarity, creating a remarkable viewing experience even in the brightest Malibu sunshine.Additional outdoor features include integrated lighting, premium audio, outdoor-rated televisions, an outdoor kitchen and BBQ area, multiple fire pits, and thoughtfully designed gathering spaces that transform the property into a true year-round entertainment destination.Additional highlights include Tesla solar batteries, a comprehensive security camera and alarm system, refrigerators in each bedroom closet, a custom dog run, and numerous bespoke details throughout the property.Comfort and efficiency are enhanced by a commercial-grade HVAC system featuring 16 tons of LG Multi V-S Series heat recovery and heat pump technology, eight independent climate zones, custom linear diffusers and grilles, UV air purification systems, insulated ductwork, and centralized smart controls.The exterior is clad in custom-colored 1-inch Thermory Ash siding and decking, providing both timeless beauty and exceptional durability.This is more than a home it is a private Malibu sanctuary where world-class design, advanced technology, and breathtaking ocean views come together to create an unparalleled coastal lifestyle.
Unit Size
5,286 Ft²
Days on Market
91 days
Land Size
0.12 acres
Price per sqft
$5,675
Property Type
House
Property Taxes
-
HOA Dues
-
Year Built
1992

Payment Calculator

Cap Rate Calculator

Last updated: 3 months ago (CLAW #26839513)

Price History

Date / Event Date Event Price
Jul 17, 2026 Listed by Compass $30,000,000
Listed by Compass
Feb 19, 2020 Sold
Sold
Sep 16, 2019 Listed by The Agency $5,950,000
Listed by The Agency
Build your dream house on a one acre parcel overlooking Carbon Beach. Full approved plans by acclaimed Architect, Michael Kovac of KOVAC Design Studio with building permits in hand for over 5,200 SQ.FT.! Located on a premiere view street in the heart of Malibu, offering unobstructed sweeping views of Surfrider Beach, Malibu Pier, Carbon Beach and the entire Santa Monica Bay. The home offers ocean views from every room. There are five bedroom suites which include a gracious master bedroom suite with dual walk in closets, private decks and floor to ceiling glass. The living area flows seamlessly to the dining & kitchen areas with a ground floor theater/entertainment room, all of which open to the outdoor entertainment deck with oversized pocket sliding doors. Outdoor deck/yard includes outdoor kitchen including BBQ, pizza oven, fire pit with seating for six and an infinity edge swimming pool & spa. Skip the 2 + years of the permitting process and start building tomorrow!

Property Highlights

Garage
Fireplace
Parking Details
Has Garage
Attached Garage
Has Open Parking
Parking Features: Concrete, Garage, Paved, DoorMulti, PullThrough
Interior Details
Half Bathrooms: 2
Full Bathrooms: 4
Interior Features: Open Floorplan, Recessed Lighting, Bar, Walk-In Closet(s), SeparateFormalDiningRoom, LivingRoomDeckAttached, WalkInPantry
Appliances: Double Oven, Dishwasher, Gas Cooktop, Disposal, Microwave, Oven, Refrigerator, Range Hood, Vented Exhaust Fan, Warming Drawer, Water Purifier, Dryer, Washer, Barbecue
Flooring Type: Stone, Wood
Laundry Features: Stacked
Has Fireplace
Fireplace Features: Living Room
Exterior Details
Square Footage: 5286
Square Footage Source: $0
Architectural Style: Modern
Year Built Source: Builder
Year Built: 2026
Building Area Total: 5286
Levels: Two
Patio and Porch Features: Deck, Wood
Pool Features: Infinity, In Ground
Pool is Private
Lot Size Area: 5286
Lot Size Units: Square Feet
Lot Size Acres: 0.1213
Lot Size Square Feet: 5286
Utilities Details
Heating Type: Central, Fireplace(s), Radiant
Location Details
HOA Fee Frequency: Annually
Condo/Coop Fee Frequency: Annually

Building Info

Overview

    General

  • Year Built: 1992
  • Effective Year Built: 1992
  • Building Count: 1
  • Total Rooms: 8
  • Bedroom Count: 4
  • Bathroom Count: 6
  • Full Bathrooms: 6
  • Partial Bathrooms: 6
  • Building Condition: 3
  • Building Quality: 10
  • Construction Type: 17
  • Building Style: 21
  • Exterior Walls Type: 12
  • Interior Walls Type: 0
  • Roof Shape Type: 0
  • Roof Cover Type: 2
  • Floor Count: 200
  • Living Units: 1
  • Floor Cover: 0
  • Basement Type: 0
  • Basement Area: 0
  • Garage Type: 0
  • Parking Space Count: 3
  • Patio Type: 0
  • Porch Type: 0
  • Pool Type: 8

    Dimensions

  • Lot Size Square Feet: 47,525
  • Total Building Area: 4,685
  • Gross Building Area: 5,336
  • Building Area: 4,685
  • Building Area Measurement: L

    Heating and Cooling

  • Fireplace Count: 1
  • Air Conditioning: 1
  • Heating: 3
  • Heated Square Feet: 4,685
  • Heating Fuel Type: 0

    Utilities

  • Sewer System: 1
  • Water Service: 2

Building

  • Building Type: 0
  • Property Class: R
  • Subdivision: KELLER MATTHEW LAND OF IN THE RO
  • Land Acres: 0000001091
  • Standard Land Use Code: 1001
  • County Land Use Code: 0101
  • Legal Description 1: 1.10 MORE OR LESS ACS COM AT SE COR OF LOT 2 R S 70-19-20 TH S 82 34'02 W 187.67 FT TH N 17 56'03 W 99.47 FT TH N 78 42'38 W 85 FT TH N 45 08'10 E SEE ASSESSOR MAPBOOK FOR MISSING PORTIONOF R S

Neighborhood

  • School District Name: Santa Monica-Malibu Unified School District
  • Census Tract: 800504

Zoning

  • Zoning: LCR120000*

Geography

  • Assessors Map Reference: 114-C4
  • Parcel: 4452-020-058
  • Lot: 2
  • Municipality: WEST /BIG ROCK/RAMBLA
  • Latitude: 34.0411
  • Longitude: -118.671

    Address

  • Full Address: 3952 Ridgemont Dr
  • Address - House Number: 3952
  • Address - Street Name: Ridgemont
  • Address - Suffix Type: Dr
  • State: CA
  • City Name: Malibu
  • Carrier Code: C002
  • 4-Digit Zip Code: 4951
  • Zip Code: 90265

Valuation

    Tax

  • Tax Year: 2022
  • Tax Amount: $6,719,754
  • Initial Tax Delinquent Year: 2019
  • Tax Rate Code Area: 10-864

    Appraisal Valuation

  • Standard Deviation: 0.2365
  • Valuation Date: Oct 25, 2023
  • Confidence Score: 67
  • Final Value: 5,103,669
  • High Value: 6,310,854
  • Low Value: 3,896,484

    Assessments Valuation

  • Assessed Year: 2023
  • Assessed Total Value: $5,834,038
  • Assessed Land Value: $2,560,985
  • Assessed Improvements Value: $3,273,053

    Sales

  • Current Sale Contract Date: Feb 06, 2020
  • Current Sale Recording Date: Feb 19, 2020
  • Current Sale Price:
  • Current Sale Document Type: 36
  • Current Sale Input Document Number: 20-0196096
  • Previous Sale Recording Date: Jun 24, 2015
  • Previous Sale Contract Date: Jun 19, 2015
  • Previous Sale Amount: $4,160,500
  • Previous Sale Document Type: 36

    Financing

  • First Mortgage Financing Type: VAR
Data used for valuation calculations is provided by RealtyHop, and other third party sources

Comparables

Unit
Status
Type
Beds
Baths
ft²
Price/ft²
Asking Price
Listed On
Closing Price
Sold On
HOA + Taxes

About Eastern Malibu


Similar Homes for Sale

Currently no similar homes around

Nearby Rentals

Unit for rent at 23963 De Ville Way, MALIBU, CA, 90265

$10,000 /mo

  • 3 Beds
  • 3 Baths
  • 2,290 ft²
23963 De Ville Way, MALIBU, CA, 90265 Listing by Olivia Lynn
Unit for rent at 22535 Carbon Mesa Rd., Malibu, CA, 90265

$7,950 /mo

  • 2 Beds
  • 1 Bath
22535 Carbon Mesa Rd., Malibu, CA, 90265 Listing by Lily Harfouche
Unit for rent at 22548 Pacific Coast Highway, MALIBU, CA, 90265

$8,250 /mo

  • 1 Bed
  • 1 Bath
  • 900 ft²
22548 Pacific Coast Highway #203, MALIBU, CA, 90265 Listing by Shelly Yrigoyen


Frequently Asked Questions

When was property at 3952 Ridgemont Drive built and last sold?
The property at 3952 Ridgemont Drive was built in 1992 and last sold on Feb 6, 2020 for $5,550,000.
How much is this home worth?
The estimated value of the home located at 3952 Ridgemont Drive is $29,433,339.
What are some comparable homes to 3952 Ridgemont Drive?
There are currently no comparable homes to 3952 Ridgemont Drive.