Check Availability
$529,900
● House - In Contract

3951 WENDY LANE

SILVER SPRING, MD 20906
bedrooms
5 Beds
bathrooms
3 Baths, 1 Half Bath
square feet
1,769 Ft²
$3,065
Est. Monthly

About This Property

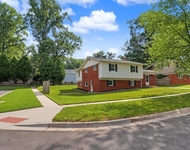
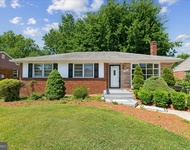
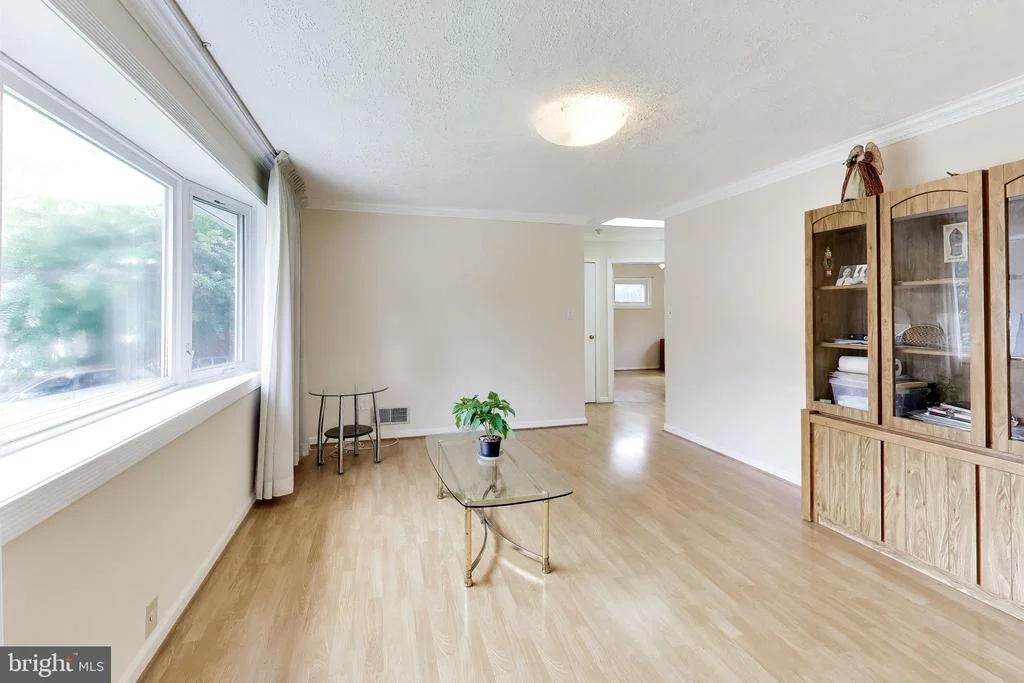
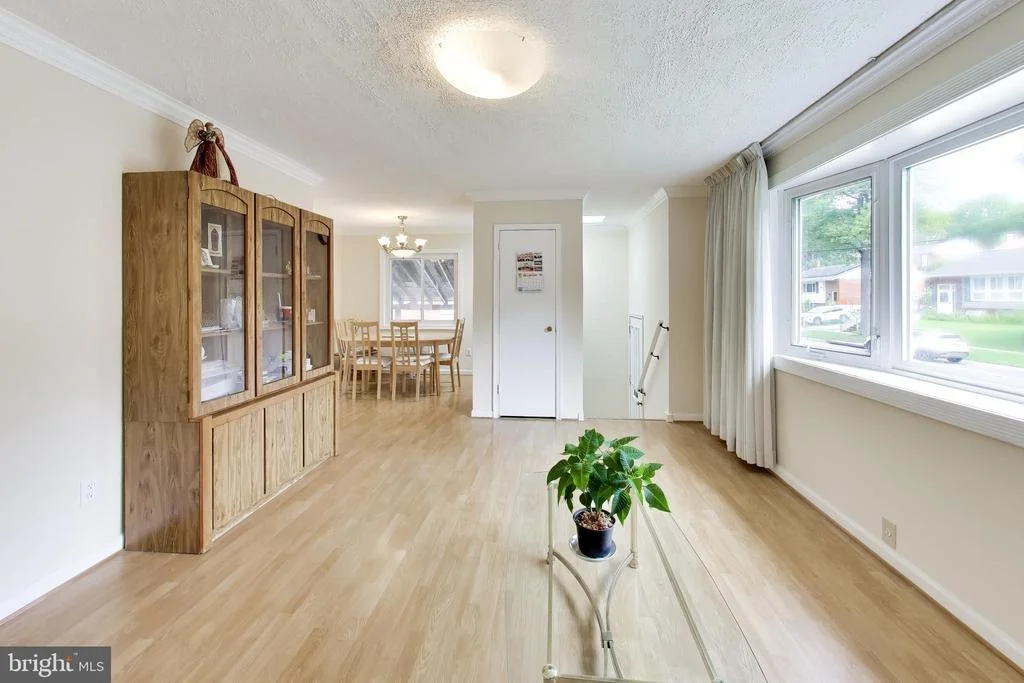
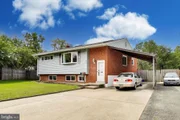
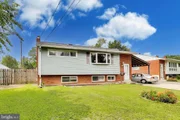
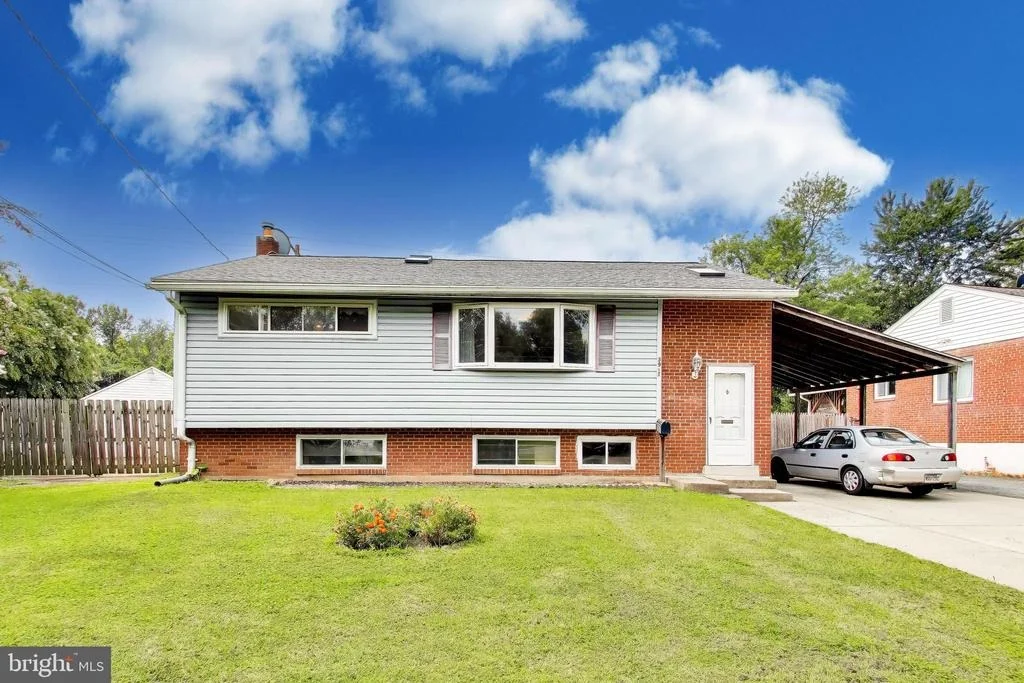
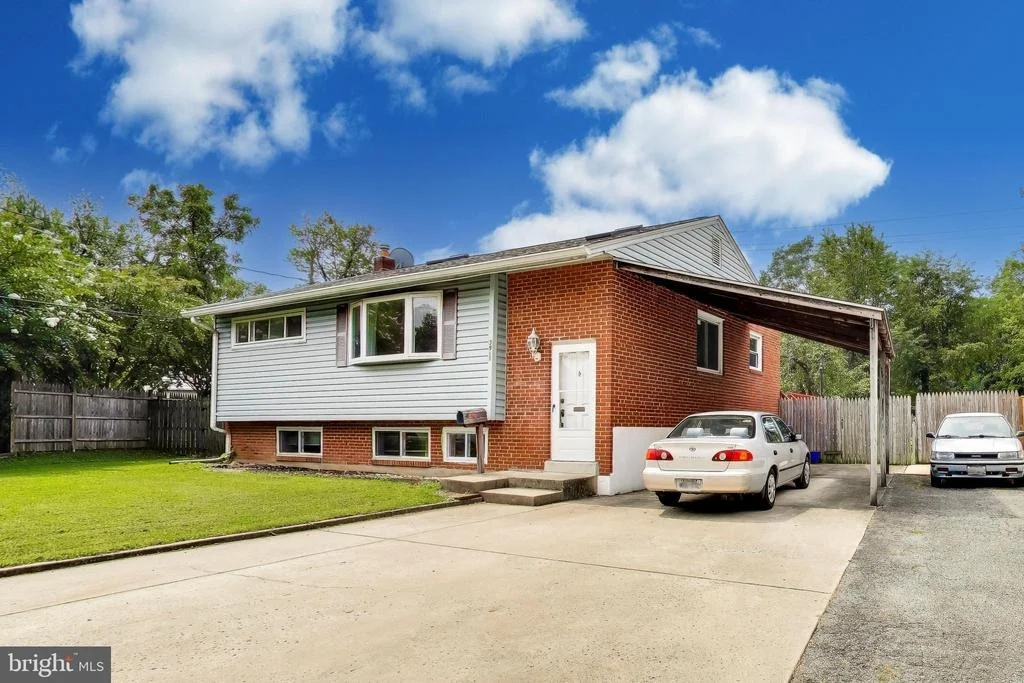
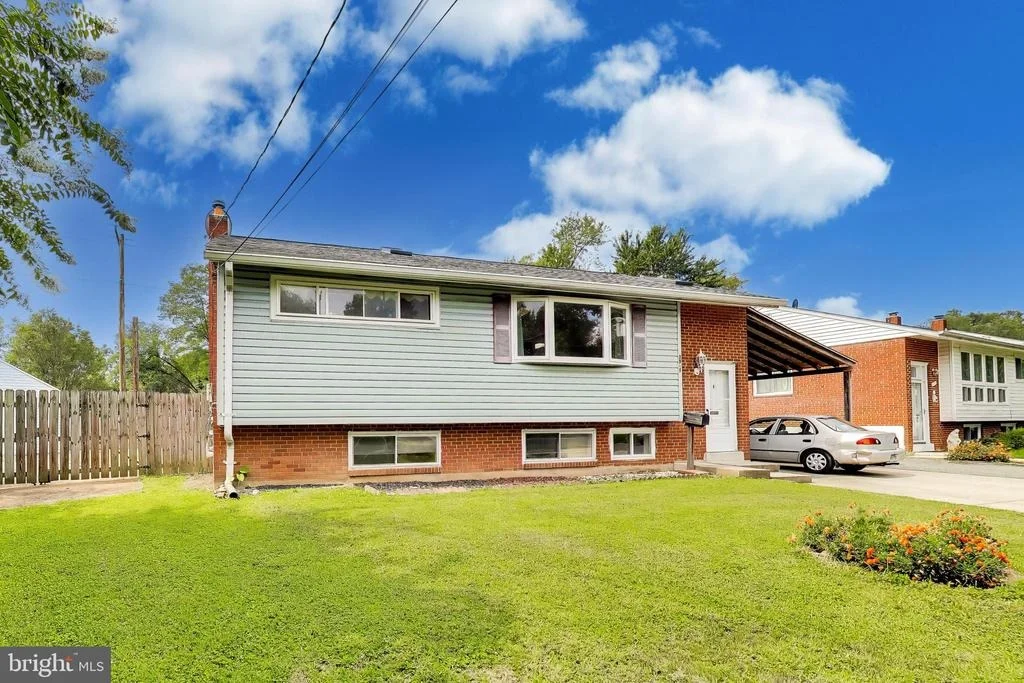
Clean and well-cared-for split-level home in Harmony Hills, offering plenty of space, a functional layout, and low-maintenance flooring throughout both finished levels. A major recent improvement is a roof less than two years old.

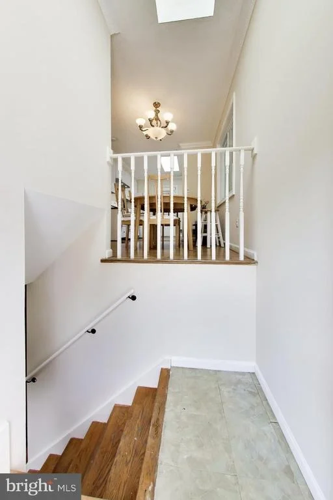
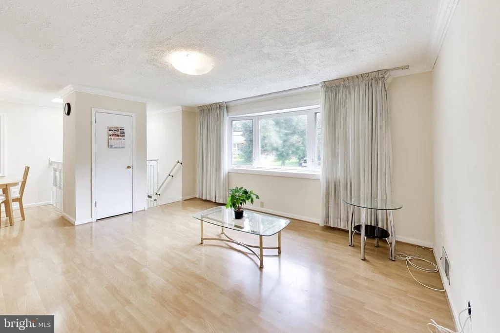
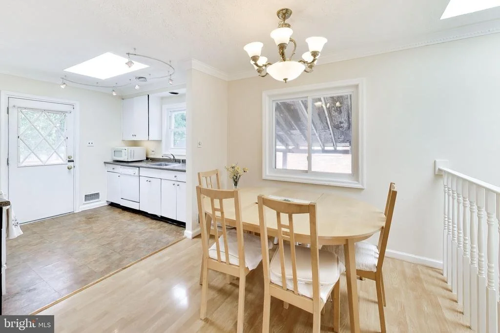
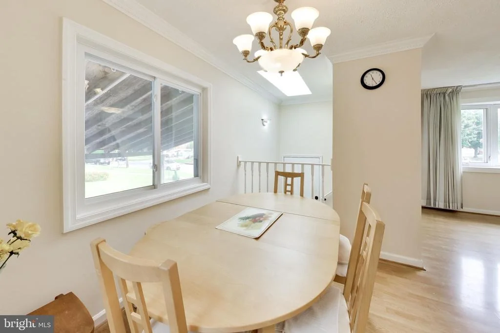
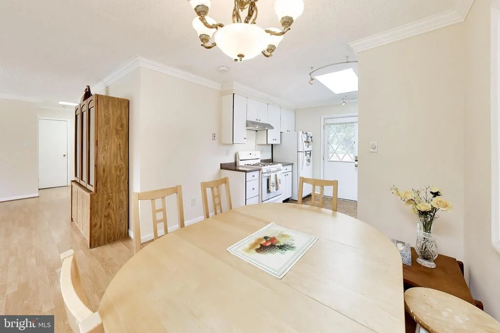
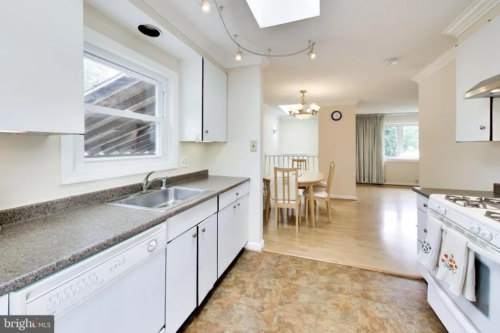
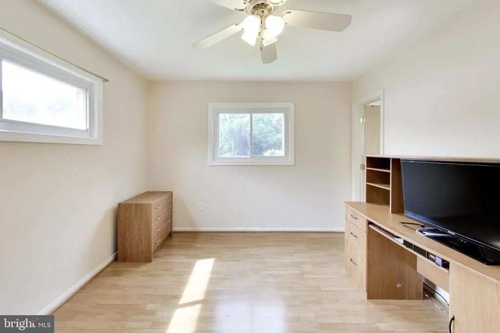
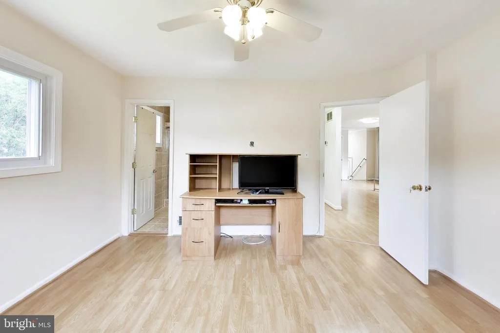
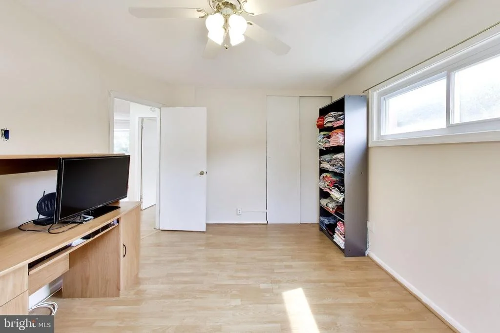
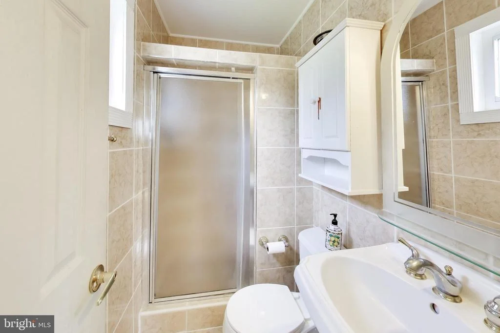
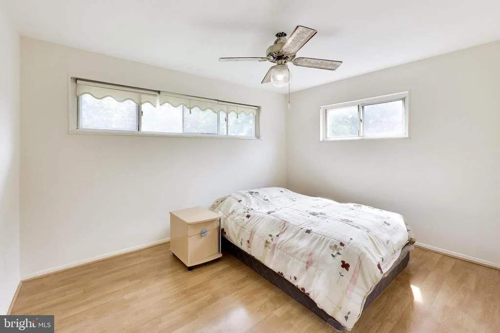
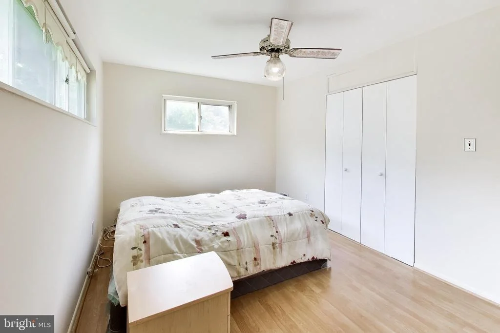
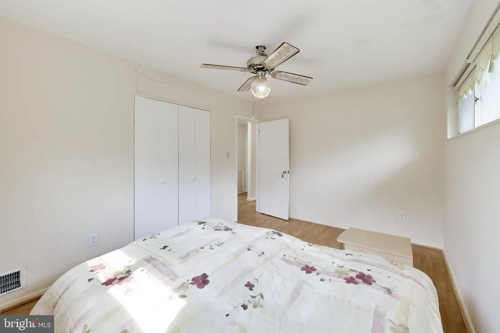
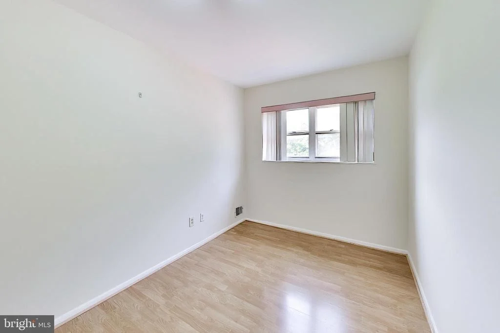
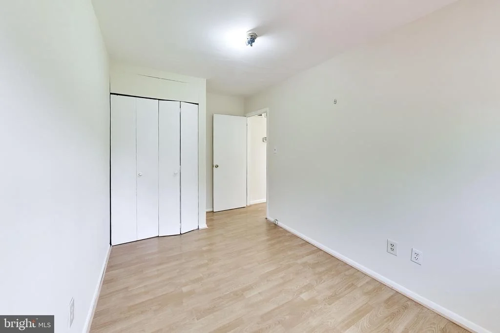
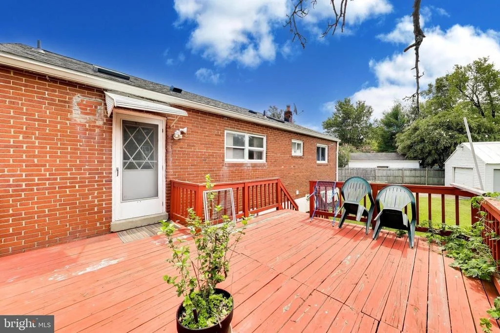
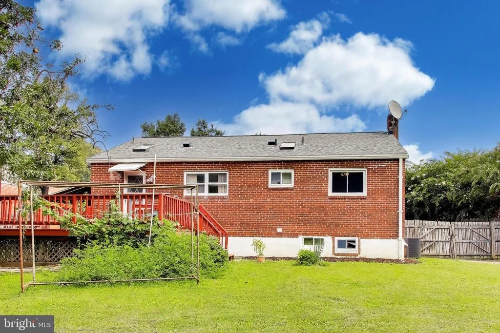
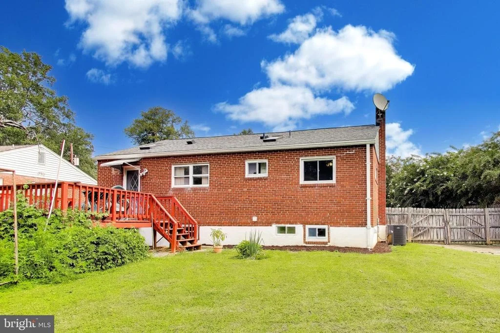
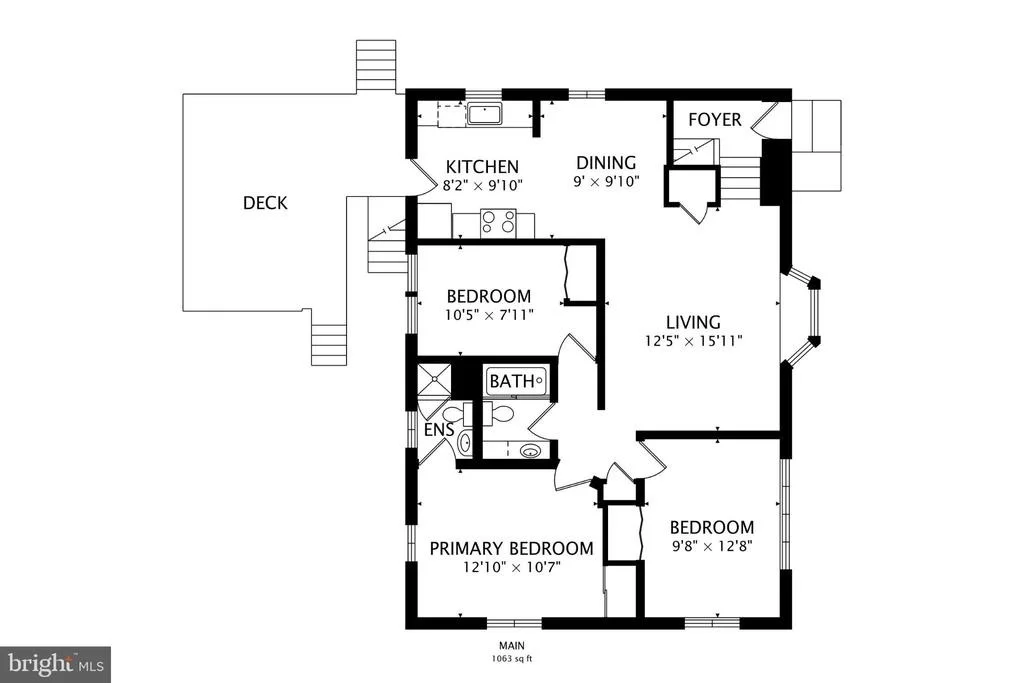
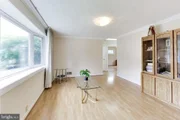
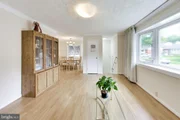
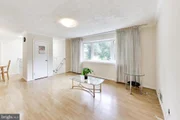
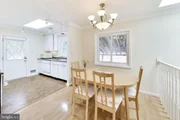
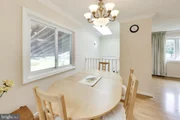
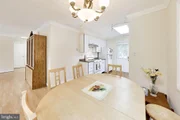
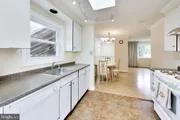
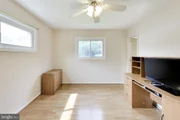
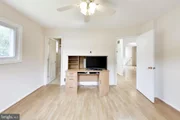
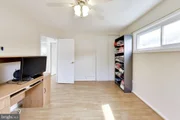
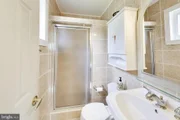
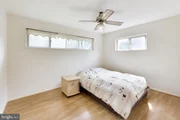
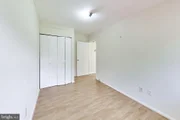
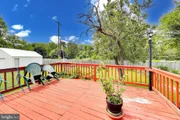
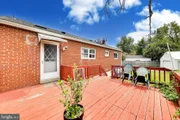
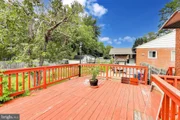
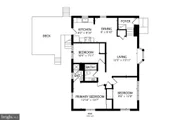
The main level features a bright and sunny living room with a large bay window, flowing into the dining area and adjoining kitchen with gas cooking. A door from the kitchen leads to the large rear deck, creating an easy transition for indoor/outdoor dining, grilling, and entertaining. The main level also features the primary bedroom with a private full bathroom, two additional generously sized bedrooms, and a full hall bathroom.

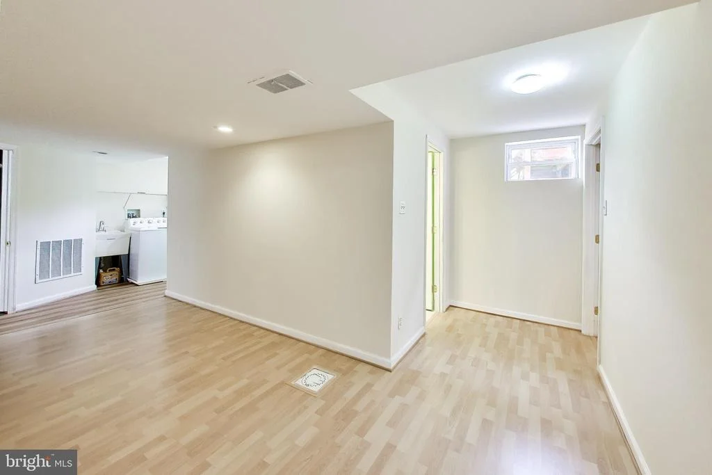
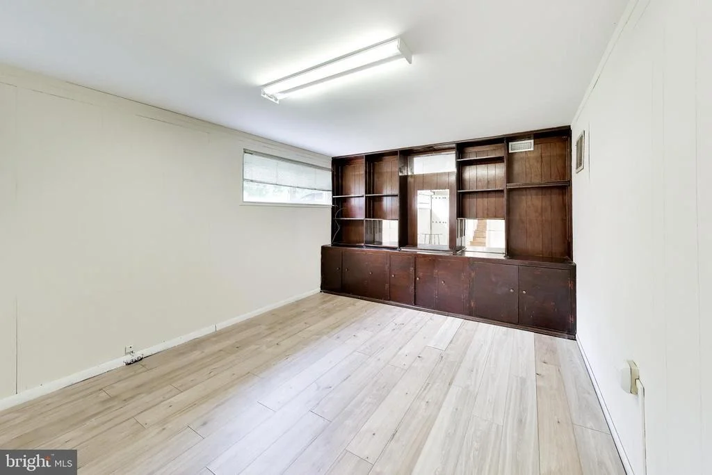
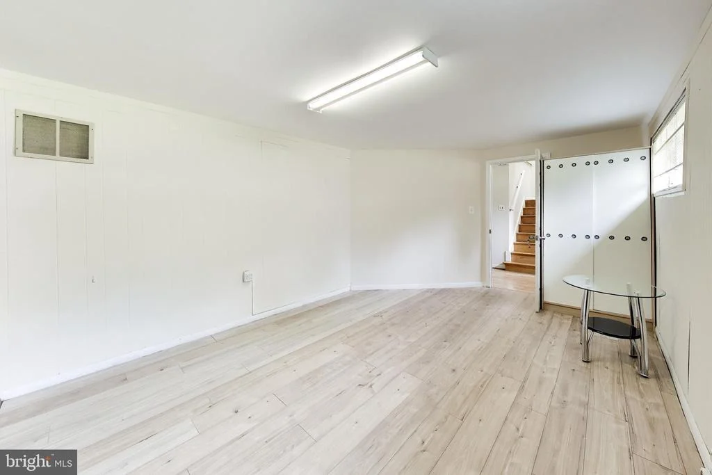
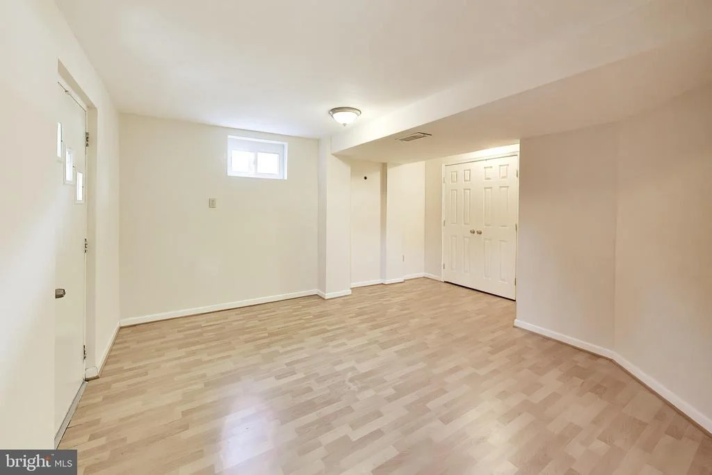
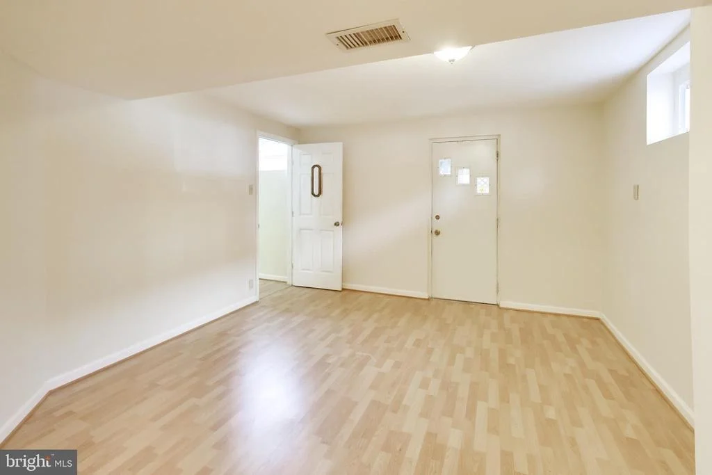
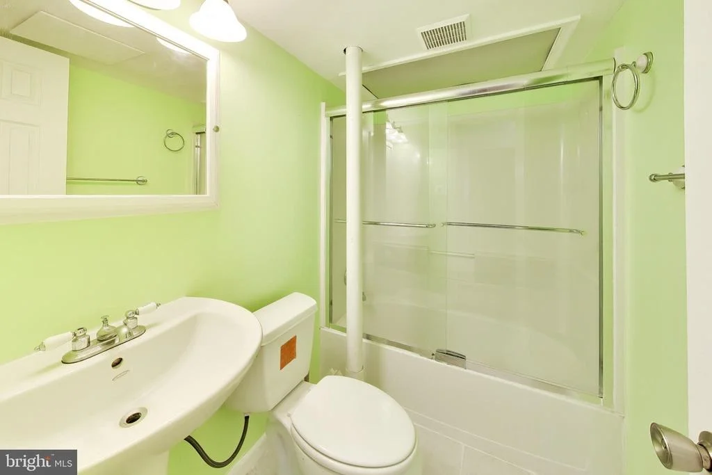
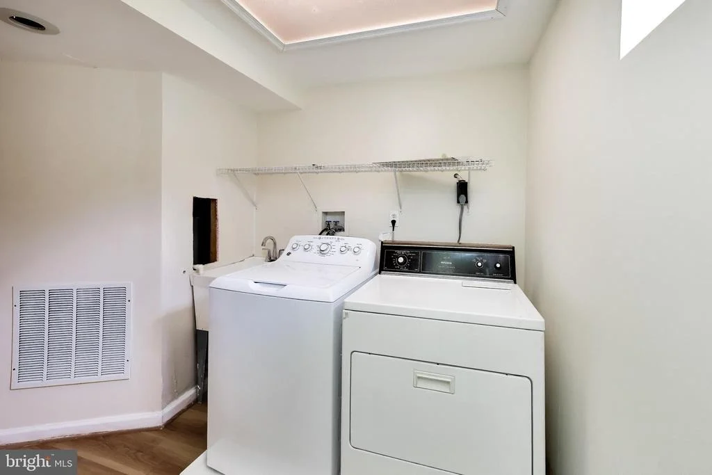
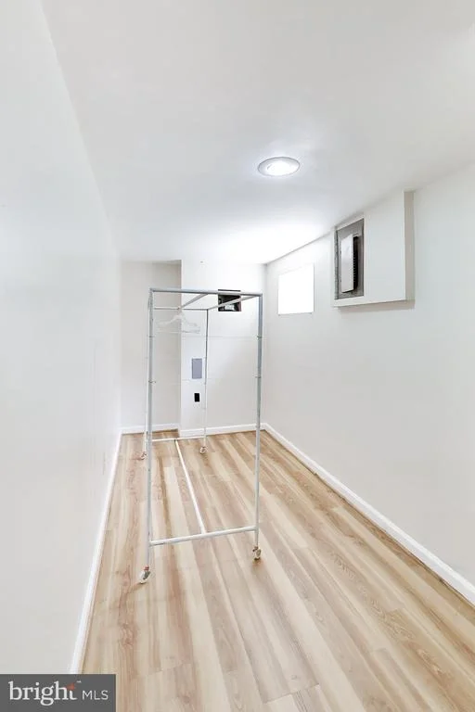
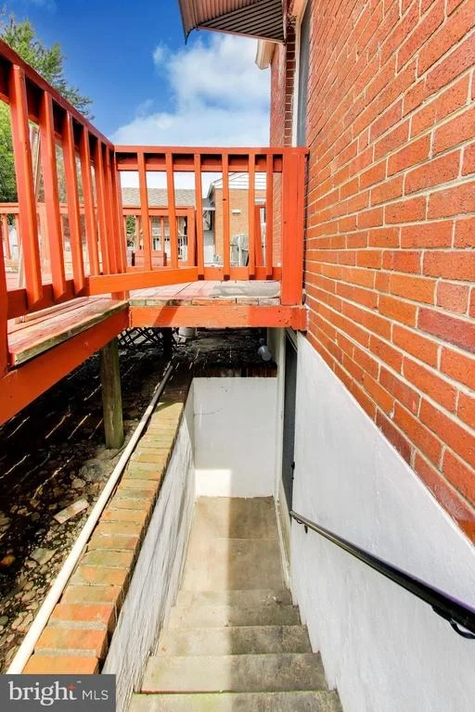
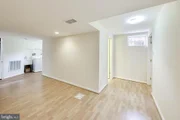
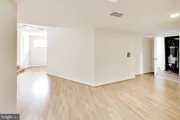
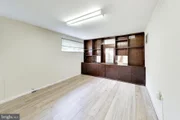
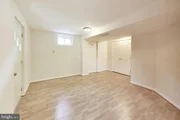
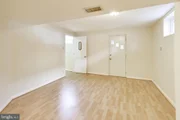
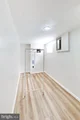
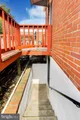
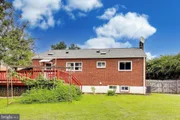
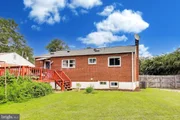
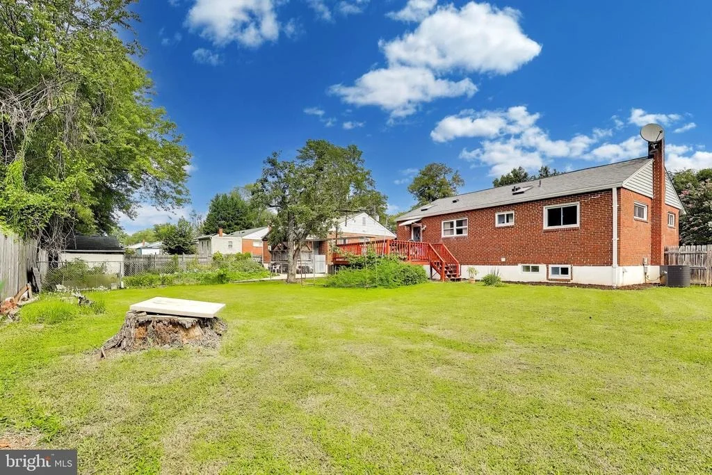
The finished walkout lower level significantly expands the living space. It offers flex space, two additional bedrooms, one full bathroom and one half bathroom, a laundry area with a utility sink, and extra storage. The walkout provides convenient access to the rear yard.

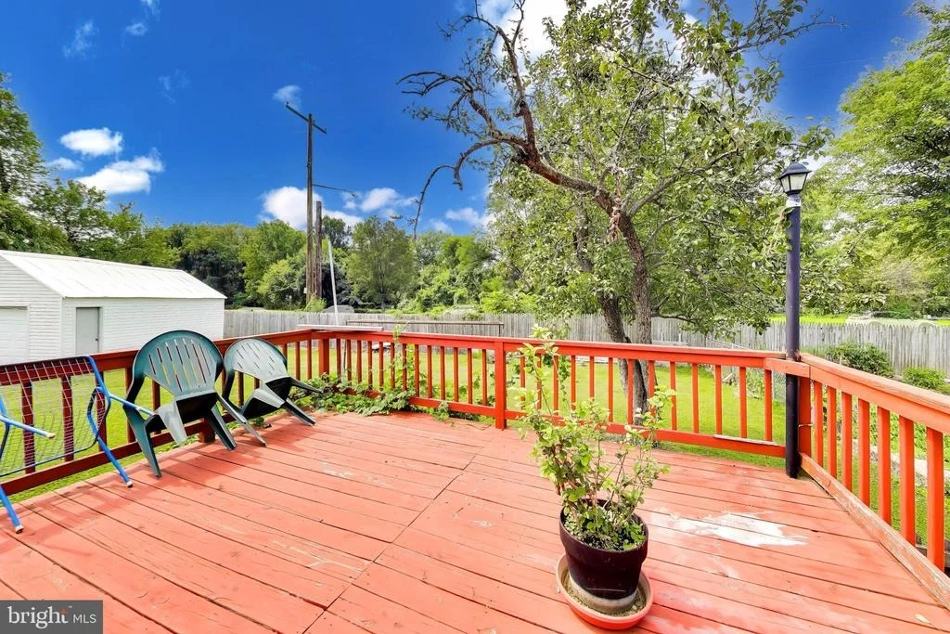
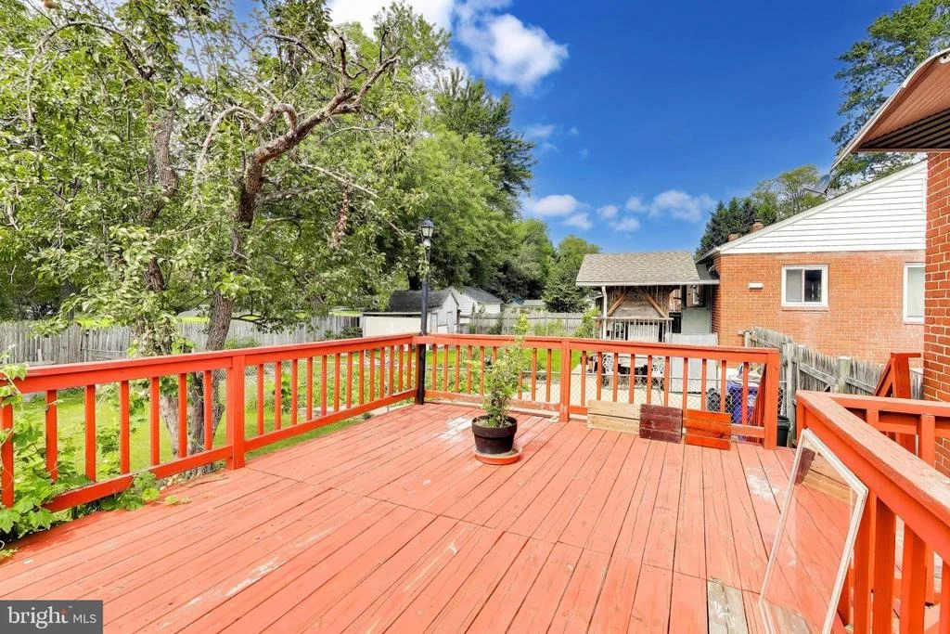
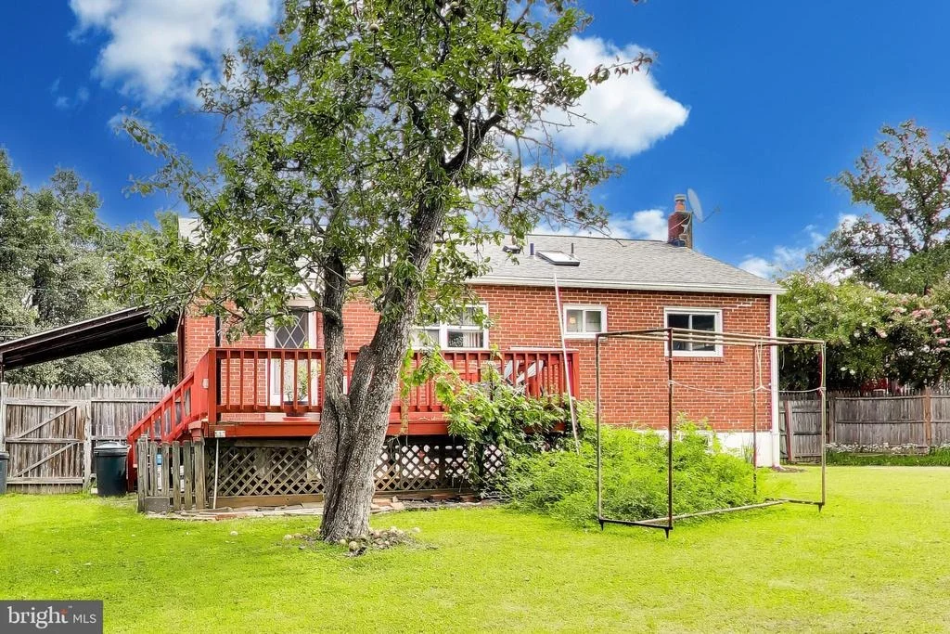
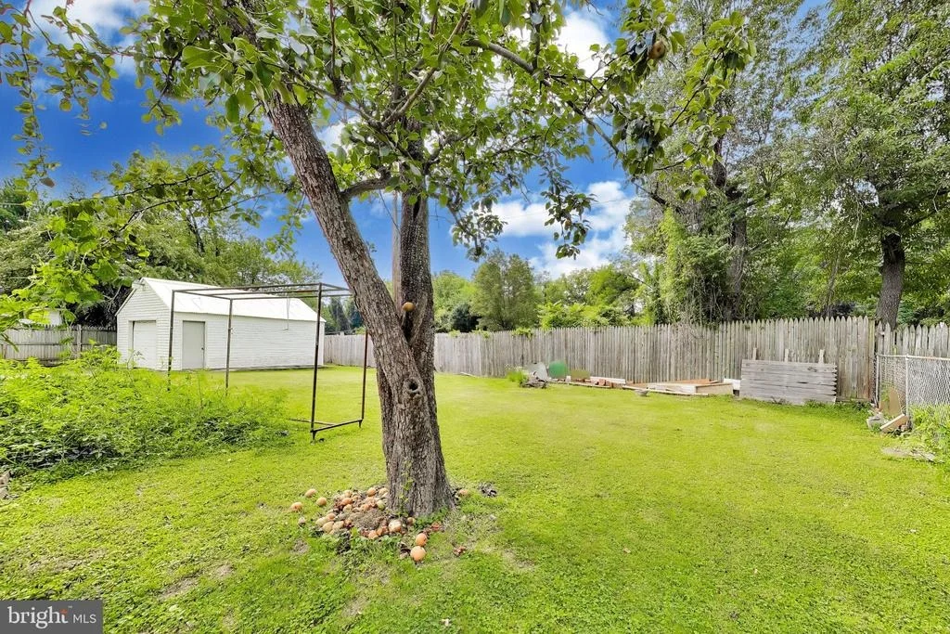
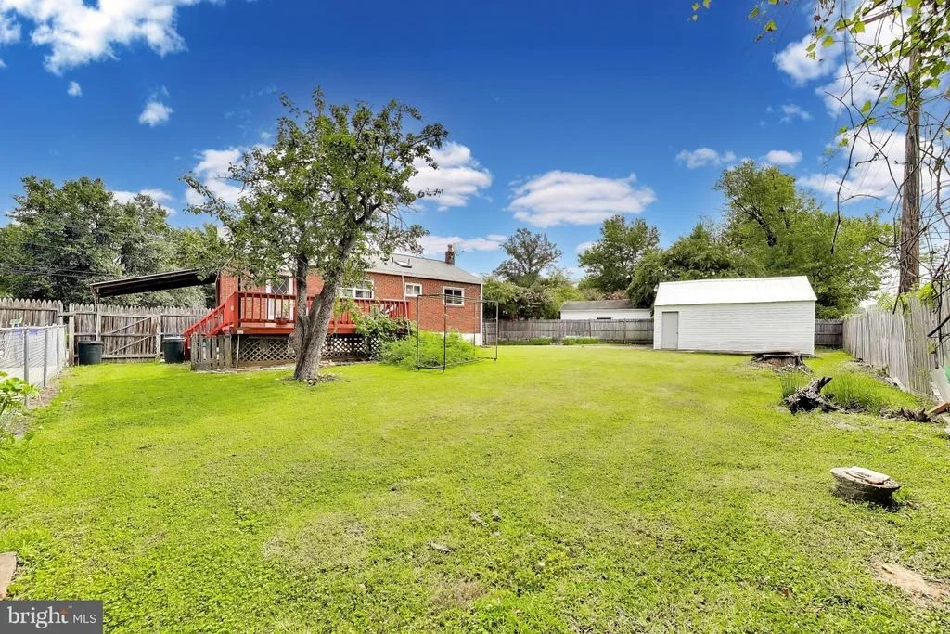
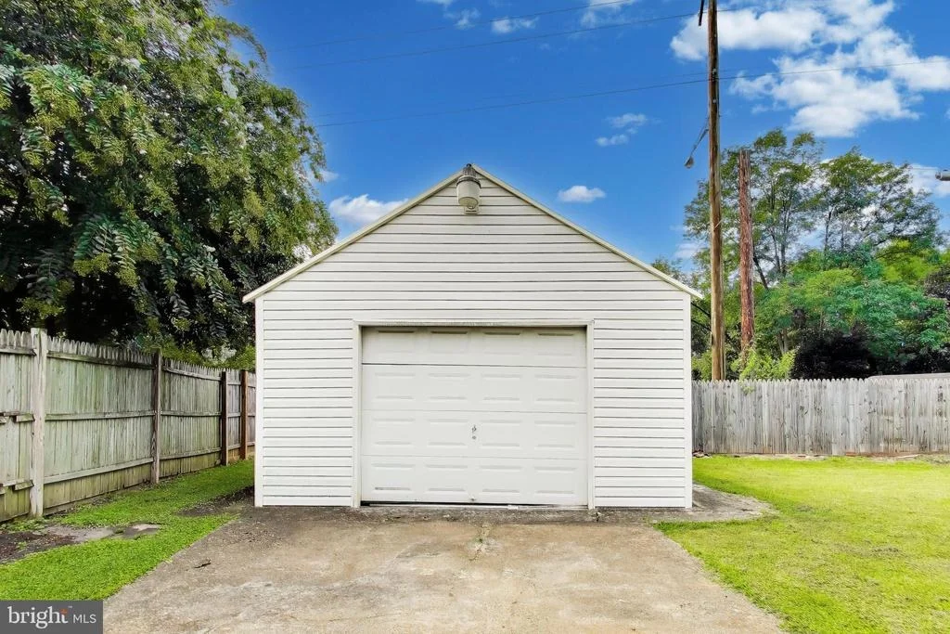
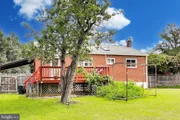
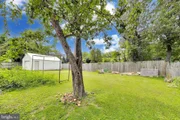
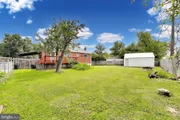
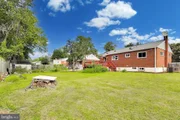
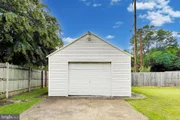
Outside, enjoy a spacious deck overlooking the 0.21-acre lot-an ideal spot for relaxing or entertaining. An attached carport and driveway provide ample off-street parking.

Conveniently located near public transportation, shopping, dining, and other neighborhood amenities, this home offers tremendous space and flexibility. While the finishes may be somewhat dated, the property has been well cared for and is clean and move-in ready, with an excellent opportunity to update over time and make it your own.
Unit Size
1,769 Ft²
Days on Market
-
Land Size
0.21 acres
Price per sqft
$300
Property Type
House
Property Taxes
$462
HOA Dues
-
Year Built
1956

Listed By

Lan Yin
LuxManor Real Estate, Inc

Payment Calculator

Cap Rate Calculator

Last updated: 8 days ago (Bright MLS #MDMC2253318)
Price History

Date / Event Date Event Price
Sep 27, 2026 In contract -
In contract
Aug 31, 2026 Listed by LuxManor Real Estate, Inc $529,900
Listed by LuxManor Real Estate, Inc
Jun 18, 2004 Sold
Sold
Jun 10, 1998 Sold
Sold

Property Highlights

Air Conditioning
Parking Details
Parking Features: Attached Carport, Driveway
Interior Details
Half Bathrooms: 1
Full Bathrooms: 3
Interior Features: Breakfast Bar, Ceiling Fan(s), Combination Kitchen/Dining, Dining Area, Floor Plan - Traditional, Kitchen - Galley, Primary Bath(s), Window Treatments
Appliances: Dishwasher, Disposal, Dryer, Microwave, Gas Oven, Refrigerator, Washer, Water Heater
Door Features: Storm
Basement: Full, Finished, Walkout Stairs
Exterior Details
Square Footage: 1769
Square Footage Source: $0
Architectural Style: Split Foyer
Year Built Source: Assessor
Year Built: 1956
Levels: 2
Other Structures: Above Grade, Below Grade
Window Features: Bay/Bow
Construction Materials: Brick, Combination
Patio and Porch Features: Deck
Lot Size Area: 9231
Lot Size Units: Square Feet
Lot Size Acres: 0.21
Lot Size Square Feet: 9231
Tax Lot: 26
Water Source: Public
Financial Details
Tax Assessed Value: $435,300
Tax Annual Amount: $5,546
Utilities Details
Cooling Type: Central Air
Heating Type: Forced Air
Sewer : Public Sewer

Building Info

Overview

    General

  • Year Built: 1956
  • Effective Year Built: 1956
  • Bedroom Count: 0
  • Bathroom Count: 2
  • Full Bathrooms: 2
  • Partial Bathrooms: 2
  • Building Condition: 6
  • Building Quality: 9
  • Construction Type: 6
  • Building Style: 42
  • Exterior Walls Type: 2
  • Interior Walls Type: 0
  • Roof Shape Type: 0
  • Roof Cover Type: 3
  • Floor Count: 100
  • Living Units: 1
  • Floor Cover: 0
  • Basement Type: 3
  • Basement Area: 750
  • Garage Type: 0
  • Parking Space Count: 0
  • Patio Type: 0
  • Porch Type: 0
  • Pool Type: 0

    Dimensions

  • Lot Size Square Feet: 9,231
  • Total Building Area: 1,019
  • Gross Building Area: 1,019
  • Building Area: 1,019
  • Building Area Measurement: T

    Heating and Cooling

  • Air Conditioning: 13
  • Heating: 4
  • Heated Square Feet: 1,769
  • Heating Fuel Type: 0

    Utilities

  • Sewer System: 5
  • Water Service: 0

Building

  • Building Type: 0
  • Property Class: R
  • Subdivision: HARMONY HILLS
  • Land Acres: 0000000212
  • Standard Land Use Code: 1001
  • County Land Use Code: R-B004
  • Legal Description 1: HARMONY HILLS

Neighborhood

  • School District Name: Montgomery County Public Schools
  • Census Tract: 703302

Zoning

  • Zoning: R60

Geography

  • Assessors Map Reference: HR41
  • Account Number: 01320028
  • District: 13
  • Parcel: 13-01320028
  • Block: 7
  • Lot: 26
  • Latitude: 39.0733
  • Longitude: -77.0778

    Address

  • Full Address: 3951 Wendy Ln
  • Address - House Number: 3951
  • Address - Street Name: Wendy
  • Address - Suffix Type: Ln
  • State: MD
  • City Name: Silver Spring
  • Carrier Code: C063
  • 4-Digit Zip Code: 5237
  • Zip Code: 20906

Valuation

    Tax

  • Tax Year: 2022
  • Tax Amount: $65,337

    Appraisal Valuation

  • Standard Deviation: 0.145
  • Valuation Date: Sep 21, 2023
  • Confidence Score: 82
  • Final Value: 471,822
  • High Value: 540,264
  • Low Value: 403,381

    Market Valuation

  • Market Total Value: $410,700
  • Market Land Value: $182,300
  • Market Improvement Value: $228,400

    Assessments Valuation

  • Assessed Year: 2023
  • Assessed Total Value: $359,567

    Sales

  • Current Sale Recording Date: Jun 18, 2004
  • Current Sale Price:
  • Current Sale Document Type: 27
  • Current Sale Input Document Number: 9230
  • Previous Sale Recording Date: Jun 10, 1998
  • Previous Sale Amount: $137,000
  • Previous Sale Document Type: 27
Data used for valuation calculations is provided by RealtyHop, and other third party sources

Comparables

Unit
Status
Type
Beds
Baths
ft²
Price/ft²
Asking Price
Listed On
Closing Price
Sold On
HOA + Taxes

About Aspen Hill


Similar Homes for Sale

Currently no similar homes around

Nearby Rentals

Unit for rent at 11419 Lund Place, KENSINGTON, MD, 20895

$4,500 /mo

  • 5 Beds
  • 3 Baths
  • 2,028 ft²
11419 Lund Place, KENSINGTON, MD, 20895 Listing by Brice L Ebeka
Unit for rent at 13012 Georgia Avenue, SILVER SPRING, MD, 20906

$2,950 /mo

  • 3 Beds
  • 2 Baths
  • 1,642 ft²
13012 Georgia Avenue, SILVER SPRING, MD, 20906 Listing by Kyle Austin Emanuel
Unit for rent at 5400 Mcgrath Boulevard, NORTH BETHESDA, MD, 20852

$3,250 /mo

  • 2 Beds
  • 2 Baths
  • 1,131 ft²
5400 Mcgrath Boulevard #425, NORTH BETHESDA, MD, 20852 Listing by Kevin O Ward


Frequently Asked Questions

When was property at 3951 Wendy Lane built and last sold?
The property at 3951 Wendy Lane was built in 1956 and last sold on Jan 1, 1970 for $341,800.
How much is this home worth?
The estimated value of the home located at 3951 Wendy Lane is $535,199.
What are some comparable homes to 3951 Wendy Lane?
There are currently no comparable homes to 3951 Wendy Lane.

Nearby Counties