See Home Value
Hoffman Estates 60192
3950 N Firestone Drive
$452,000
● House - Off Market

3950 N Firestone Drive

Hoffman Estates, IL 60192
bedrooms
4 Beds
bathrooms
3 Baths, 1 Half Bath
square feet
2,185 Ft²
$2,977
Est. Monthly
6.47%
Cap Rate

About This Property

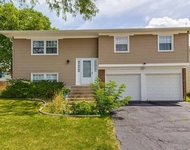
Check out this 4 bedroom, 3 Bathroom home in the Highly Rated School District 15 -Frank Whitely Elementary School  and Thomas Jefferson Middle School both just blocks away- plus William Fremd High School District 211-  Blue Ribbon School of Excellence award recipient.  New ROOF, New Siding and New Gutters all installed this year!  Sunroom, Hardwood Floors, Backyard Privacy, Newer Windows, Everything Clean and Well Maintained! This Home features nearly 3,000 square feet of relaxing, living, and storage space. Step on in and you will feel right at home in the Grand Foyer complete with Double Entry Wood Stain Glass Doors, Natural  Light, Hardwood Floors and Plenty of Space for Welcoming your Guests. Eat in Kitchen complete Wainscoting, Neutral Appliances,  Maple Cabinets with pull out Drawers, Corian Countertops and Windows overlooking the Serene Views of your Backyard. Plenty of space to move around in this kitchen for your cooking, prepping, and baking needs. Dining room right off Kitchen makes Entertaining a breeze. Bring your large dining table for entertaining here with additional space for sideboard buffet and other furniture too.  Open floor plan to Bright and Airy Front Living Space makes hosting holidays and relaxing easy. Don't forget to check out the Second Living Space complete with Wood Burning Fireplace, Built in Shelving and Cabinetry,  HARDWOOD FLOORS, Recessed Lighting, and 2 Deep Bonus Closets for your extra storage needs- Sliding Glass Doors lead to your Sunroom for Relaxation. This Sunroom is bathed in Natural Light and Panoramic Yard Views-This will be your favorite room in the home to watch nature and unwind. Backyard has well manicured landscaping, swing set, concrete patio and a wood deck too. This is an entertainers dream home! Main Floor Bedroom currently used as an office has hardwood floors, upgraded trim and six panel wood doors, deep closet and updated bathroom just around the corner. Upstairs you will find 3 more Bedrooms and 2 more Bathrooms! Check out the Primary Bedroom Suite- Bring your OVERSIZED furniture here - Plenty of space for your LARGE Bed and additional Furniture in addition to 2 Large Closets. Private ensuite FULL bathroom complete with walk in shower too.  Down the hall you will find 2 more bedrooms both with deep closets and ceiling fans. Large Hallway Bathroom with Double Sinks, Upgraded Vanity, Kohler Toilet, and a Linen Closet too.  Clean and Dry Basement with Tile flooring,  Additional Storage, American Standard AC and Furnace with Humidifier, Rheem Water Heater, and Sump Pump with Battery Backup. Laundry Area has Whirlpool Washer and Dryer and large space for folding, organizing, and hanging clothes.  Plenty of Storage Space and room to grow in this home! Don't forget to check out the expanded 2.5 car garage with upgraded epoxy floor, Newer Garage Door, workbench, wall storage system, additional overhead storage and direct access to backyard. The WINSTON KNOLLS Subdivision has it all! Highly Rated District 15 Elementary Schools & Fremd High school! Fremd High School is accredited by the North Central Association. Winston Knolls features several parks including Willow Recreation Center with racquetball courts, volleyball, wallyball, open basketball, Skate Park, fitness center, gym, and party rooms. North Hoffman Branch Library conveniently located inside the Recreation Center too. Blocks to Bo's Run Dog park-  fully fenced open space to play with your dog without their leash. Close proximity to the Paul Douglas 1,800-acre Preserve with open grasslands, restored wetlands, exceptional birding opportunities and 25 miles of trails to partake in a range of activities including peaceful walks, hiking, and biking. Just minutes to premier Shopping, Dining, and Entertainment Destinations including The Arboretum of South Barrington. Minutes to Metra Union Pacific Northwest Line and Milwaukee District West Line. Enjoy access to all major roadways, I-90, and state routes. Take a look today!
Unit Size
2,185 Ft²
Days on Market
-
Land Size
0.22 acres
Price per sqft
$211
Property Type
House
Property Taxes
$718
HOA Dues
-
Year Built
1972

Payment Calculator

Cap Rate Calculator

Last updated: 2 years ago (MRED MLS #12192541)

Price History

Date / Event Date Event Price
Jan 7, 2025 Sold
Sold
Nov 26, 2024 In contract -
In contract
Nov 10, 2024 Price Decreased $460,000
↓ $15K (3.2%)
Price Decreased
Oct 20, 2024 Temporarily off market -
Temporarily off market
Oct 19, 2024 Listed by Keller Williams Premiere Properties $475,000
Listed by Keller Williams Premiere Properties
Show More

Property Highlights

Air Conditioning

Building Info

Overview

    General

  • Year Built: 1972
  • Effective Year Built: 1972
  • Building Count: 1
  • Total Rooms: 6
  • Bedroom Count: 3
  • Bathroom Count: 1
  • Full Bathrooms: 1
  • Partial Bathrooms: 1
  • Building Condition: 6
  • Building Quality: 7
  • Construction Type: 6
  • Building Style: 60
  • Exterior Walls Type: 17
  • Interior Walls Type: 0
  • Roof Shape Type: 0
  • Roof Cover Type: 15
  • Floor Count: 200
  • Living Units: 1
  • Floor Cover: 0
  • Basement Type: 7
  • Basement Area: 0
  • Garage Type: 1
  • Parking Space Count: 2
  • Patio Type: 0
  • Porch Type: 0
  • Pool Type: 0

    Dimensions

  • Lot Size Square Feet: 9,360
  • Total Building Area: 1,909
  • Gross Building Area: 1,909
  • Building Area: 1,909
  • Building Area Measurement: L

    Heating and Cooling

  • Air Conditioning: 1
  • Heating: 24
  • Heated Square Feet: 1,909
  • Heating Fuel Type: 0

    Utilities

  • Sewer System: 0
  • Water Service: 0

Building

  • Building Type: 0
  • Property Class: R
  • Subdivision: WINSTON KNOLLS UNIT 03
  • Land Acres: 0000000215
  • Standard Land Use Code: 1001
  • County Land Use Code: 2-07
  • Legal Description 1: PART SEC19 20&29 PART S30+ T42N R10 E 3P

Neighborhood

  • School District Name: Palatine Community Consolidated School District 15
  • Census Tract: 804105

Geography

  • District: 29
  • Parcel: 02-30-207-004-0000
  • Block: 15
  • Lot: 10
  • Meridian: SEC 30 TWN 42N RNG 10E
  • Municipality: PALATINE
  • Latitude: 42.0953
  • Longitude: -88.1067

    Address

  • Full Address: 3950 N Firestone Dr
  • Address - House Number: 3950
  • Street Direction: N
  • Address - Street Name: Firestone
  • Address - Suffix Type: Dr
  • State: IL
  • City Name: Hoffman Estates
  • Carrier Code: C018
  • 4-Digit Zip Code: 1821
  • Zip Code: 60192

Valuation

    Tax

  • Tax Year: 2022
  • Tax Amount: $827,452
  • Tax Rate Code Area: 29082

    Appraisal Valuation

  • Standard Deviation: 0.2283
  • Valuation Date: Mar 20, 2024
  • Confidence Score: 68
  • Final Value: 426,399
  • High Value: 523,764
  • Low Value: 329,035

    Market Valuation

  • Market Total Value: $340,810
  • Market Land Value: $84,240
  • Market Improvement Value: $256,570

    Assessments Valuation

  • Assessed Year: 2023
  • Assessed Total Value: $34,081
  • Assessed Land Value: $8,424
  • Assessed Improvements Value: $25,657
Data used for valuation calculations is provided by RealtyHop, and other third party sources

Comparables

Unit
Status
Type
Beds
Baths
ft²
Price/ft²
Asking Price
Listed On
Closing Price
Sold On
HOA + Taxes

About Hoffman Estates


Similar Homes for Sale

Currently no similar homes around

Nearby Rentals

Unit for rent at 4625 Huntington Boulevard, Hoffman Estates, IL, 60192

$3,500 /mo

  • 3 Beds
  • 2 Baths
  • 9,999 ft²
4625 Huntington Boulevard, Hoffman Estates, IL, 60192 Listing by Al Janabi


Frequently Asked Questions

When was property at 3950 North Firestone Drive built and last sold?
The property at 3950 North Firestone Drive was built in 1972 and last sold on Jan 1, 1970 for $0.
How much is this home worth?
The estimated value of the home located at 3950 North Firestone Drive is $0.
What are some comparable homes to 3950 North Firestone Drive?
There are currently no comparable homes to 3950 North Firestone Drive.