


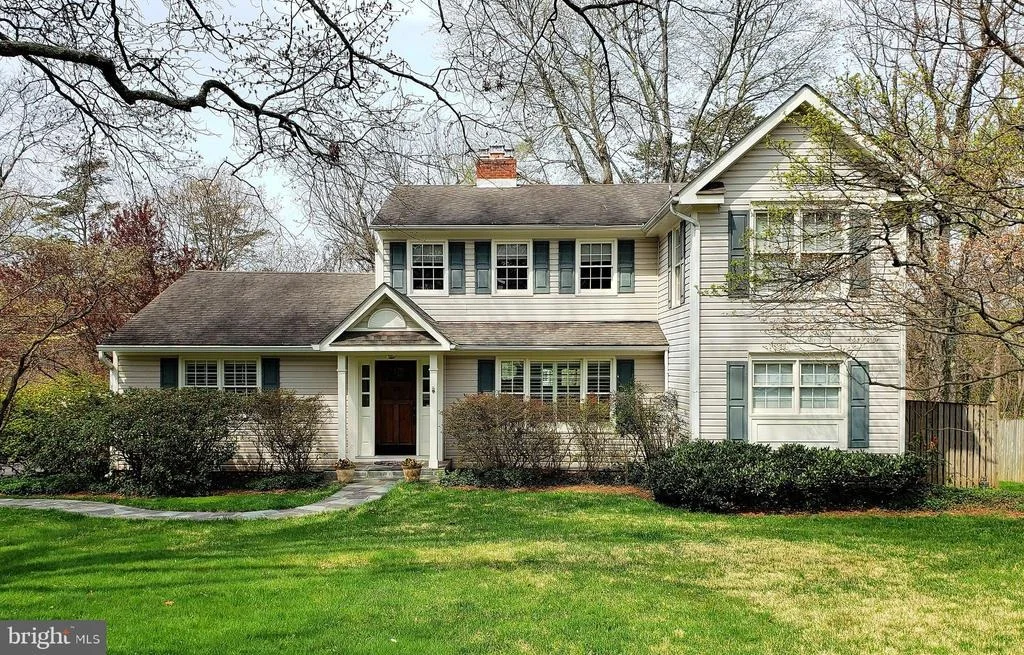
3950 N DUMBARTON ST


About This Property
Payment Calculator
Your Estimated Monthly Payment
Cap Rate Calculator
What does this mean?
Based on our analysis, the cap rate of this property is 1.25%. A negative cap rate indicates that the property might not be feasible as an income-producing asset. The median cap rate for a near zip code 11238 is 4.23%.
How much can I actually make?
Actual monthly rental income may vary between $4,760 and $7,140 depending on unit-specific characteristics. You can change the amount using the slider to further explore.
How is cap rate calculated?
Cap Rate = Net Operating Income (NOI) / Property Asset Value.
When calculating the cap rate, we assume 100% occupancy. Leverage (mortgage) is not considered.
Cap Rate provided by RealtyHop and RentHop, learn more about cap rate here.
Price History
| Date / Event | Date | Event | Price |
|---|---|---|---|
| Apr 3, 2024 | Sold | ||
| Sold | |||
| Feb 23, 2024 | Listed by Innovation Properties, LLC | $4,000,000 | |
| Listed by Innovation Properties, LLC | |||
| | |||
|
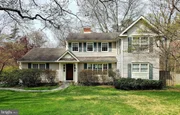
Outdoor upgrades completed! Embrace the all-new masterpiece in the COUNTRY ACRES neighborhood from Anchor Homes! Brand new home with model specs, 10,218 sqft luxury living space on the 1/2-acre lot! Totally 8 beds & 8.5 baths, with an attached 4-car side load garage. Magnificent in every way, spacious, dramatic, refined, and elegant. Sunroom, covered porch, deck, professionally designed home theater, gym... You name it! Its contemporary artistic style is enhanced with lavish wall and ceiling features, deep trays, and impressive craftsmanship. Upon entering the home, you are greeted by the inviting foyer and dining spaces full of natural lights. The formal dining room is stunning and offers the perfect combination of elegance and sophistication. Live out every chef's dream in the open kitchen with commercial-grade top-of-the-line appliances, stacked cabinetry, in/under cabinet lighting, spacious waterfall island with bar seating. The kitchen also features a cozy sunny breakfast area. The Family room area is truly spectacular and includes a fireplace, built-ins, ceiling features, wall of glass overlooking the large backyard with screen porch. The thoughtfully designed second-floor layout features the primary owner's suite with large his and her walk-in closets, deep soaking tub, double vanities, and glass shower, plus 4 secondary bedrooms, and each has its own bath and walk-in closets. All rooms are generous in size and drenched in natural light!
The lower level has nearly 3,000 sqft luxury living space, fully finished with the same quality and lives as the main floor with a full walk-out to the backyard and lots of lighting. The open floor plan with a spacious recreation room, designer wet bar, and gym/game room will bring lots of quality nights for the family. This architectural masterpiece also features Pella-450 premium wood windows throughout the house. An elevator is available for upgrade.
The location is close to Washington DC, making this location super desirable. Easy commute to I-66, Route 29, Washington DC, metro, world-class shopping, incredible restaurants, movie theaters, parks, Planetarium, and more! Do not miss this unique opportunity!
| |||
| May 23, 2022 | Sold | ||
| Sold | |||
| Apr 18, 2022 | Listed by Weichert, REALTORS | $1,274,950 | |
| Listed by Weichert, REALTORS | |||
| Nov 25, 1996 | Sold | ||
| Sold | |||
Property Highlights
Building Info
Comparables
Status
Price/ft²
Listed On
Sold On
About McLean
Similar Homes for Sale
Currently no similar homes aroundNearby Rentals
$5,000 /mo
- 3 Beds
- 3 Baths
- 1,746 ft²
$5,100 /mo
- 4 Beds
- 3 Baths
- 1,884 ft²

Weichert, REALTORS
Last Updated: 5 hours ago
Data Source: Bright MLS , MLS# VAFX2062034
 Your Privacy Choices
Phone: 425-283-2930
Address: 335 Madison Avenue, New York, NY 10017