| Date / Event | Date | Event |
Price
|
| Sep 11, 2026 | Price Decreased |
$2,250,000
↓ $100K
(4.3%) |
|
Price Decreased
|
| Jun 10, 2026 | Price Increased |
$2,350,000
↑ $125K
(5.6%) |
|
Price Increased
|
| Jun 8, 2026 | Price Increased |
$2,225,000
↑ $30K
(1.4%) |
|
Price Increased
|
| May 13, 2026 | Price Decreased |
$2,195,000
↓ $105K
(4.6%) |
|
Price Decreased
|
| Apr 24, 2026 | Price Increased |
$2,300,000
↑ $50K
(2.2%) |
|
Price Increased
|
| Apr 22, 2026 | Price Increased |
$2,250,000
↑ $150K
(7.1%) |
|
Price Increased
|
| Apr 14, 2026 | Price Decreased |
$2,100,000
↓ $50K
(2.3%) |
|
Price Decreased
|
| Apr 8, 2026 | Price Decreased |
$2,150,000
↓ $5K
(0.2%) |
|
Price Decreased
|
| Mar 31, 2026 | Price Decreased |
$2,155,000
↓ $5K
(0.2%) |
|
Price Decreased
|
| Mar 23, 2026 | Price Decreased |
$2,160,000
↓ $25K
(1.1%) |
|
Price Decreased
|
| Mar 19, 2026 | Price Decreased |
$2,185,000
↓ $5K
(0.2%) |
|
Price Decreased
|
| Mar 11, 2026 | Relisted |
$2,190,000
|
|
Relisted
|
| Mar 6, 2026 | No longer available |
-
|
|
No longer available
|
| Feb 27, 2026 | Price Decreased |
$2,195,000
↓ $5K
(0.2%) |
|
Price Decreased
|
| Feb 17, 2026 | Price Decreased |
$2,200,000
↓ $100K
(4.4%) |
|
Price Decreased
|
| Feb 10, 2026 | Price Decreased |
$2,300,000
↓ $65K
(2.8%) |
|
Price Decreased
|
| Feb 3, 2026 | Price Decreased |
$2,365,000
↓ $5K
(0.2%) |
|
Price Decreased
|
| Jan 21, 2026 | Price Decreased |
$2,370,000
↓ $5K
(0.2%) |
|
Price Decreased
|
| Jan 13, 2026 | Price Decreased |
$2,375,000
↓ $5K
(0.2%) |
|
Price Decreased
|
| Jan 6, 2026 | Price Decreased |
$2,380,000
↓ $5K
(0.2%) |
|
Price Decreased
|
| Dec 28, 2025 | Price Decreased |
$2,385,000
↓ $5K
(0.2%) |
|
Price Decreased
|
| Dec 21, 2025 | Price Decreased |
$2,390,000
↓ $5K
(0.2%) |
|
Price Decreased
|
| Dec 12, 2025 | Price Decreased |
$2,395,000
↓ $5K
(0.2%) |
|
Price Decreased
|
| Nov 25, 2025 | Price Increased |
$2,400,000
↑ $175K
(7.9%) |
|
Price Increased
|
| Nov 10, 2025 | Price Decreased |
$2,225,000
↓ $25K
(1.1%) |
|
Price Decreased
|
| Oct 5, 2025 | Price Decreased |
$2,250,000
↓ $100K
(4.3%) |
|
Price Decreased
|
| Sep 14, 2025 | Price Increased |
$2,350,000
↑ $100K
(4.4%) |
|
Price Increased
|
| Aug 16, 2025 | Listed by FLAT FEE MLS REALTY |
$2,250,000
|
|
Listed by FLAT FEE MLS REALTY
|
| May 14, 2025 | Price Increased |
$2,250,000
↑ $90K
(4.2%) |
|
Price Increased
|
| May 9, 2025 | Price Decreased |
$2,160,000
↓ $40K
(1.8%) |
|
Price Decreased
|
| Apr 29, 2025 | Price Decreased |
$2,200,000
↓ $50K
(2.2%) |
|
Price Decreased
|
| Apr 13, 2025 | Price Decreased |
$2,250,000
↓ $50K
(2.2%) |
|
Price Decreased
|
| Mar 28, 2025 | Price Decreased |
$2,300,000
↓ $100K
(4.2%) |
|
Price Decreased
|
| Feb 16, 2025 | Price Decreased |
$2,400,000
↓ $100K
(4%) |
|
Price Decreased
|
| Jan 15, 2025 | Listed |
$2,500,000
|
|
Listed
|
| |
|
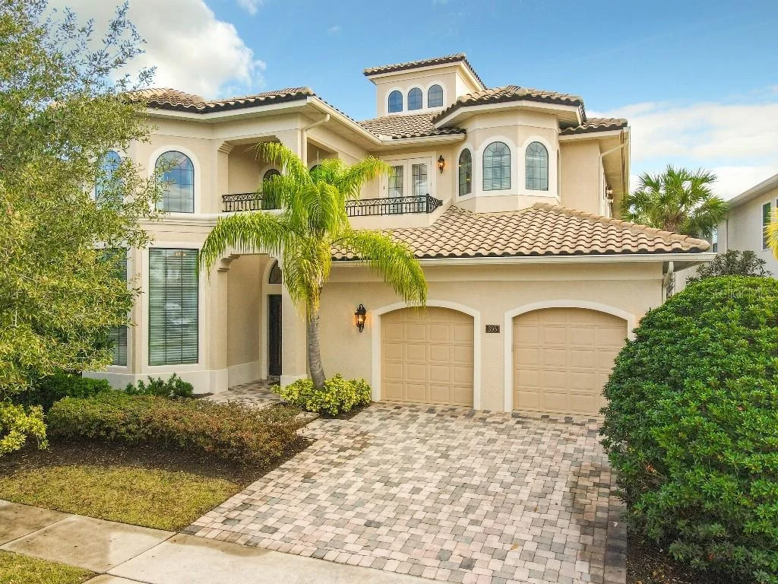
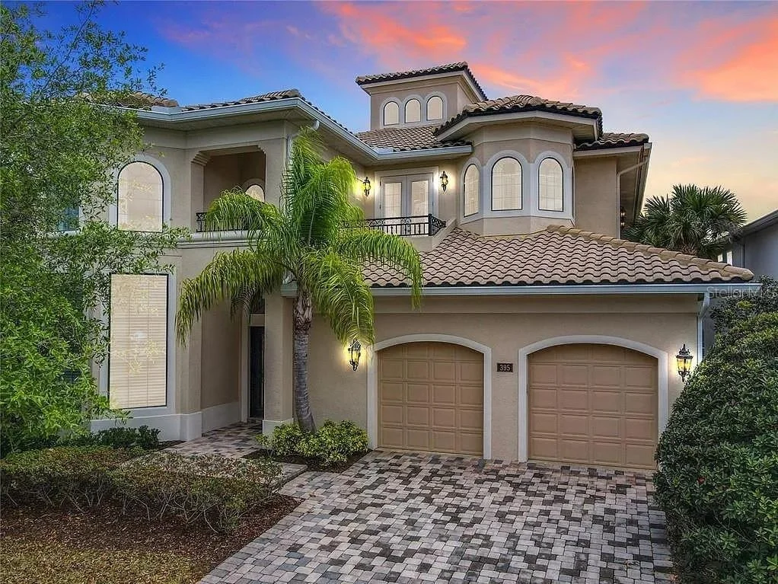
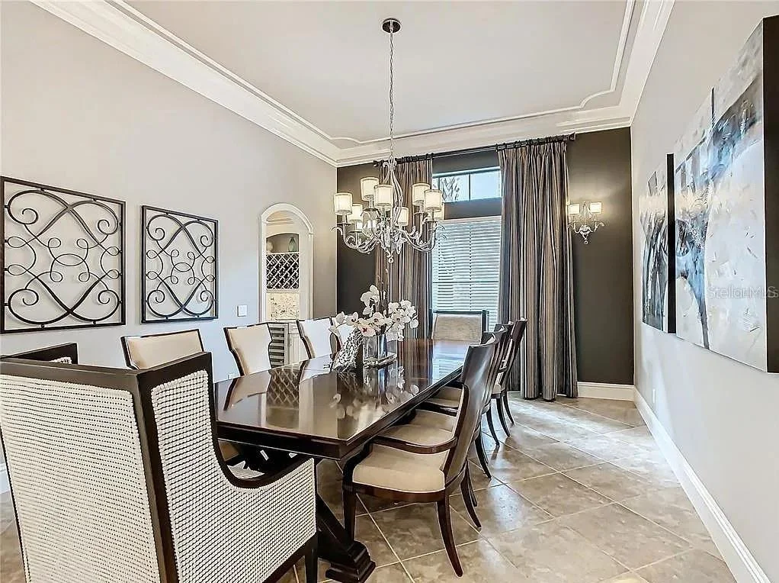
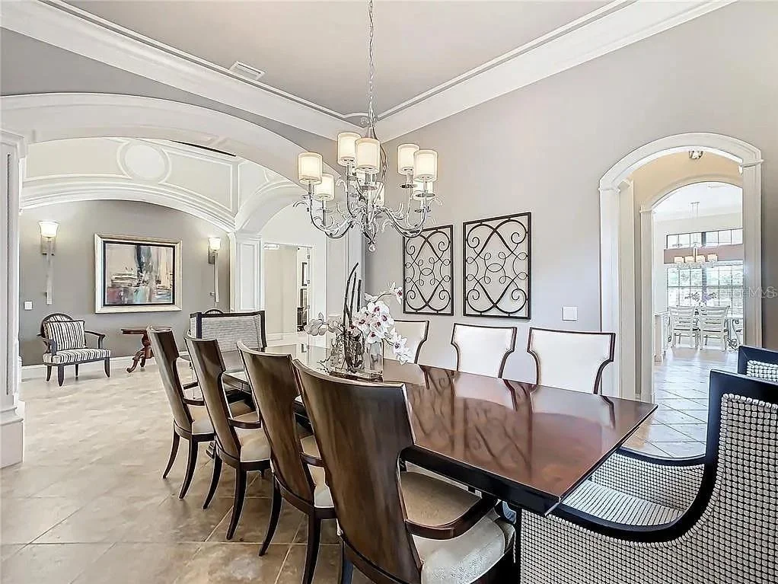
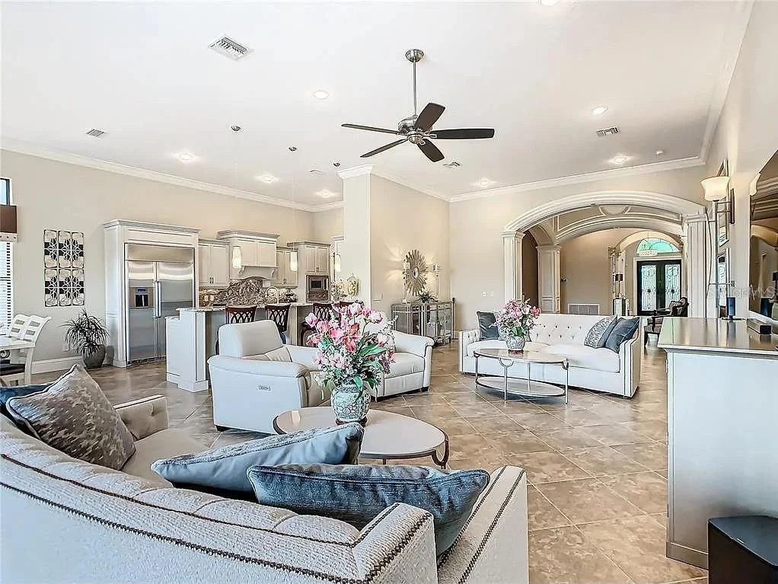
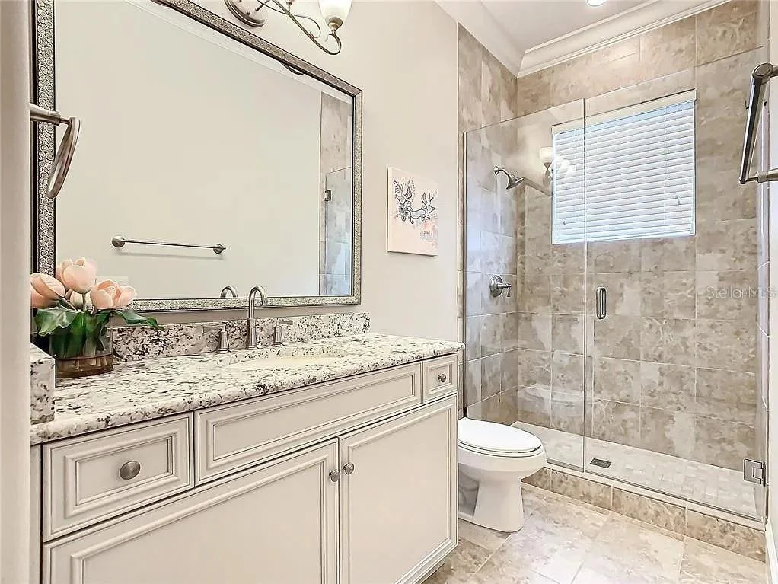
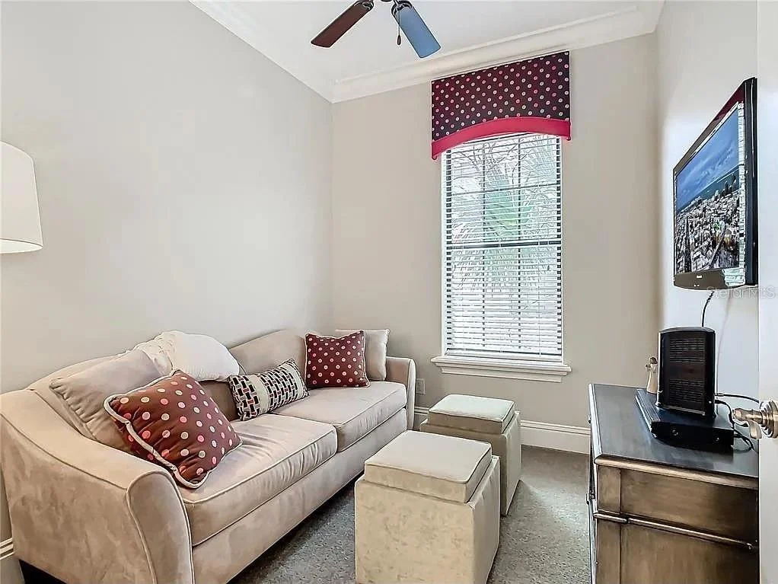
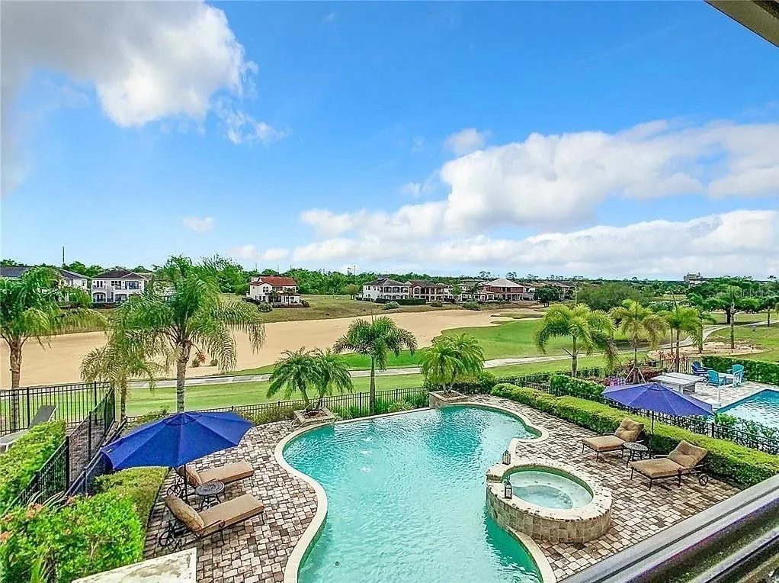
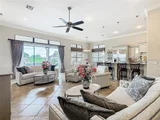
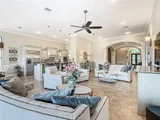
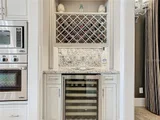
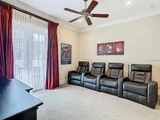
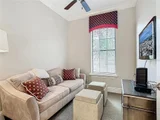
Discover a stunning transitional home with an "Active Reunion Resort Membership," perfectly situated on the 14th hole of the esteemed Jack Nicklaus golf course. Spanning over 7,000 square feet, this property is nestled in the highly sought-after Reunion Resort community. Built by McNally Construction, a renowned luxury home builder, it underwent a luxurious renovation in 2023, featuring exquisite upgrades, designer details, and smart home technology.
This private retreat is located on a high-elevation lot, away from the cart paths. It presents a unique opportunity for buyers seeking one of the most enchanting homes in the executive section of Reunion, offering both privacy and charm.
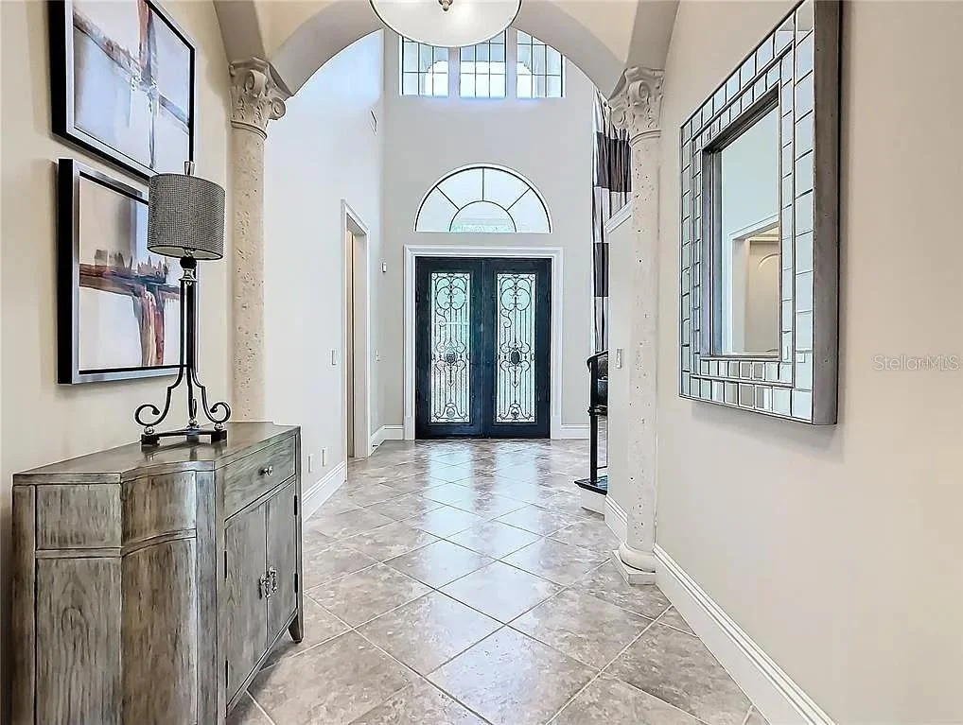
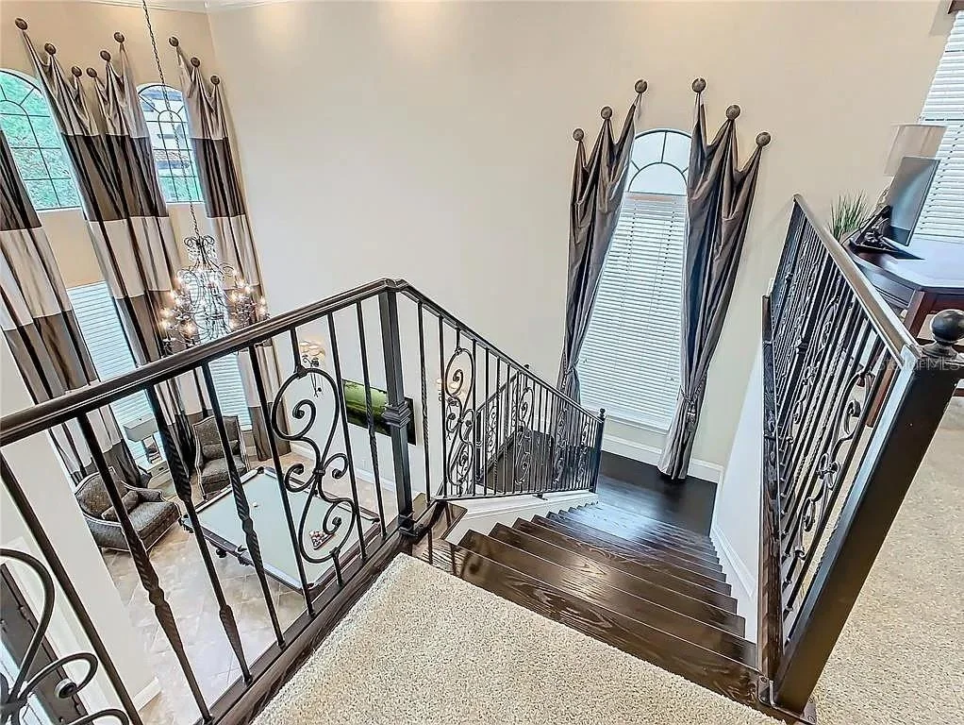
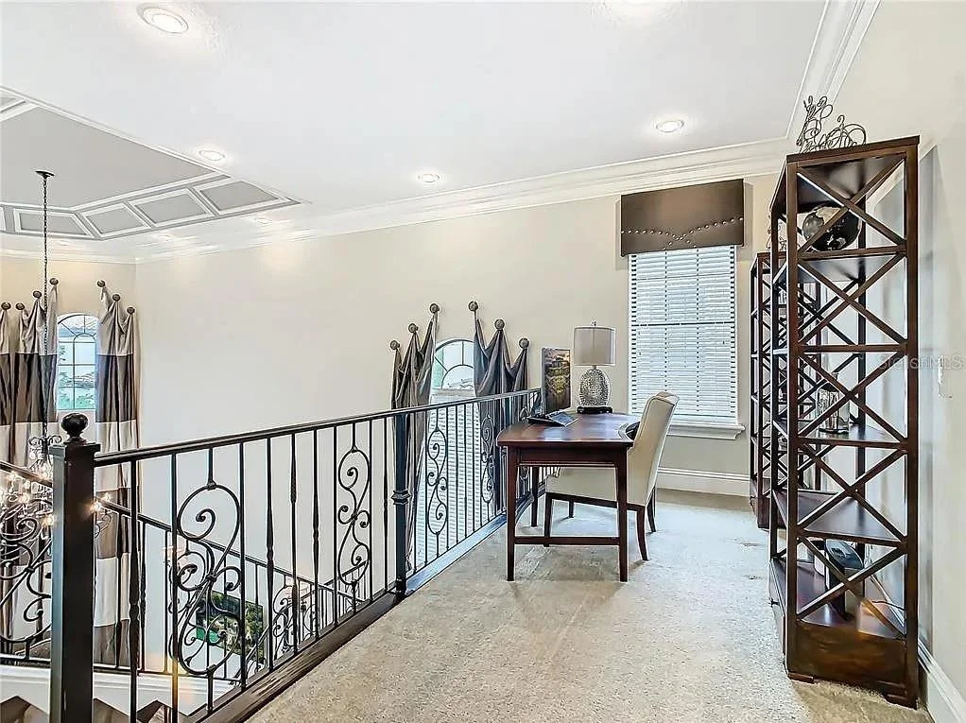
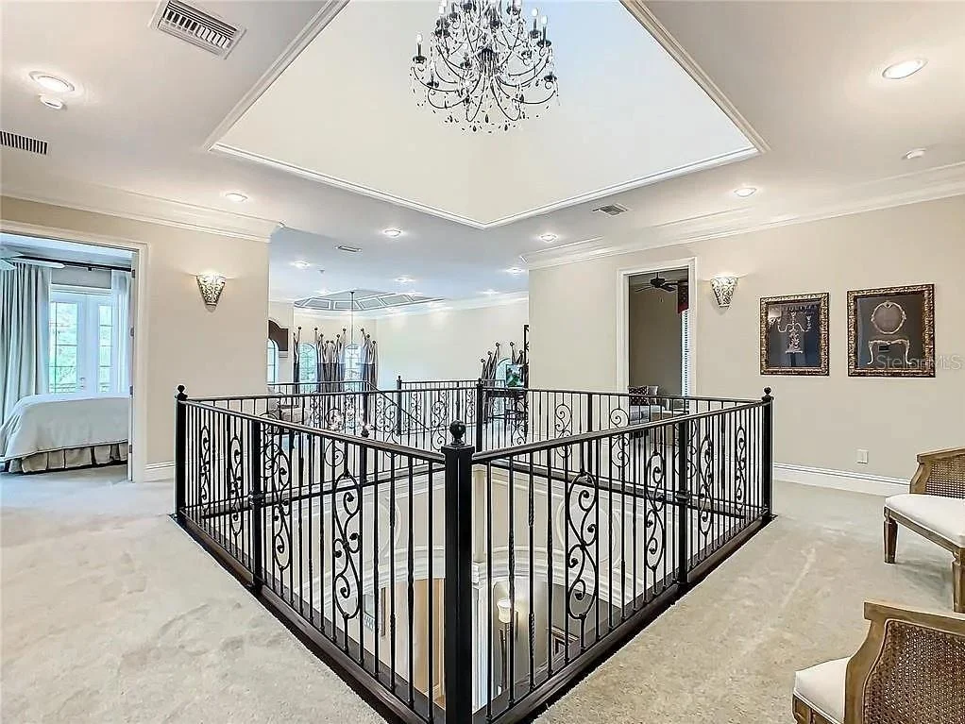
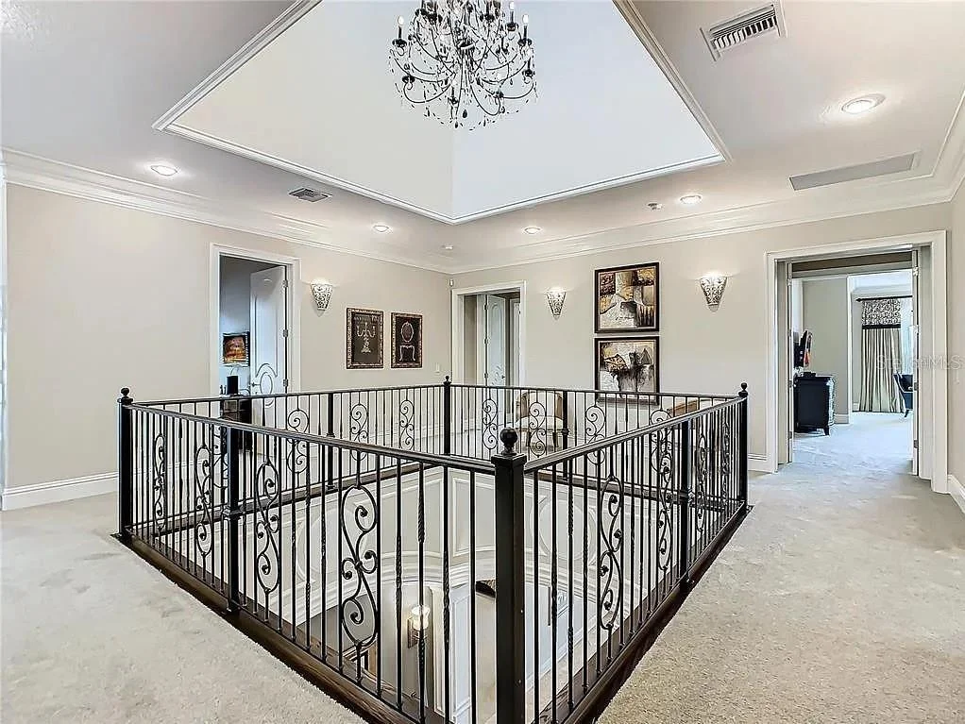
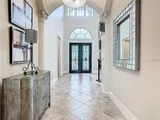
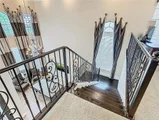
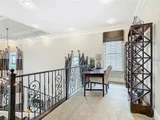
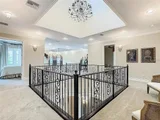
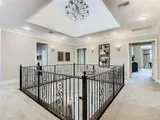
As you enter through the grand double iron doors, you'll be greeted by a stunning two-story vaulted entrance adorned with intricate custom woodwork, a hallmark of the finest homes. Stroll through the elegant gallery and admire the three-story tower, complete with a magnificent chandelier and views of the golf course.
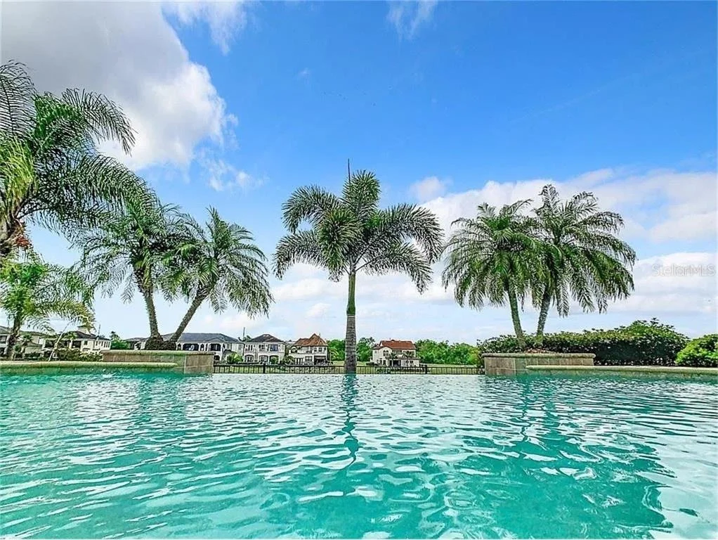
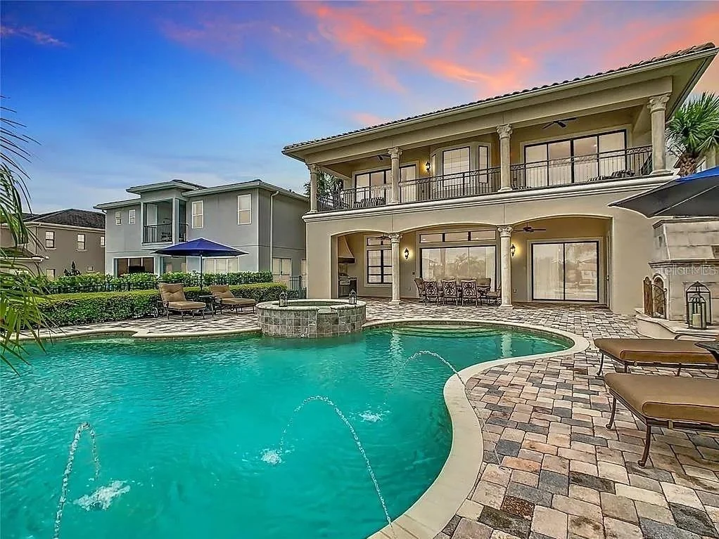
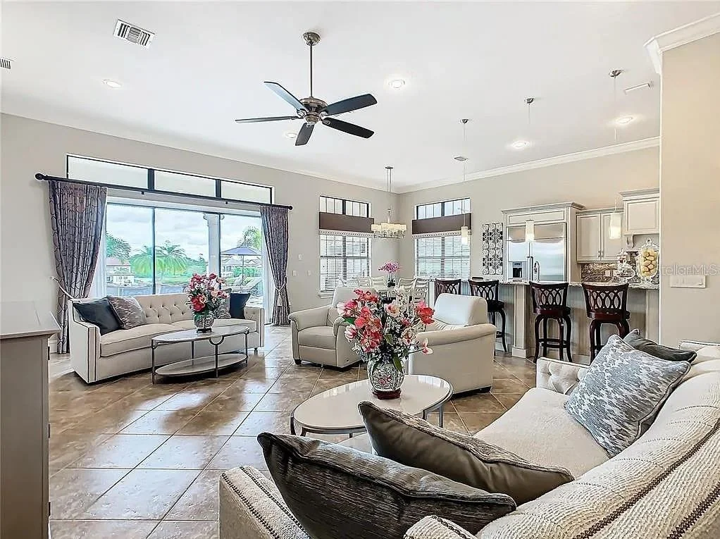
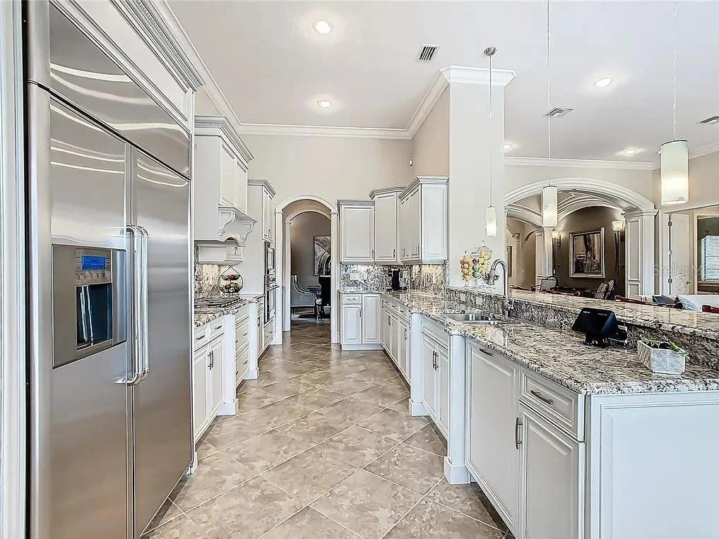
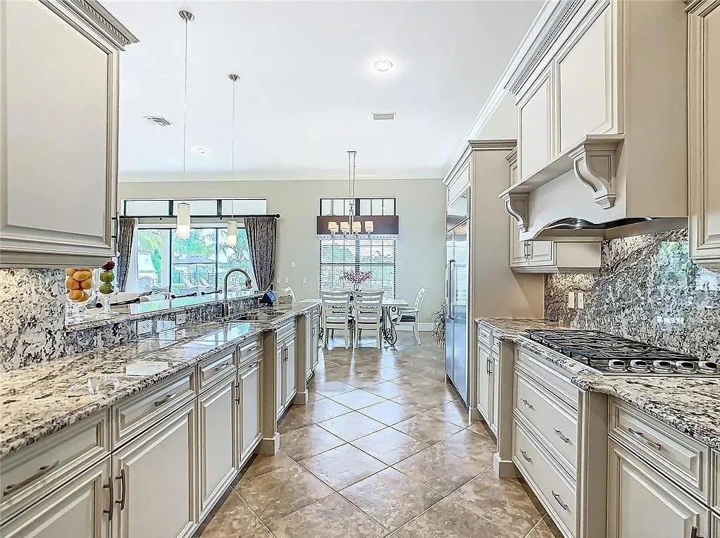
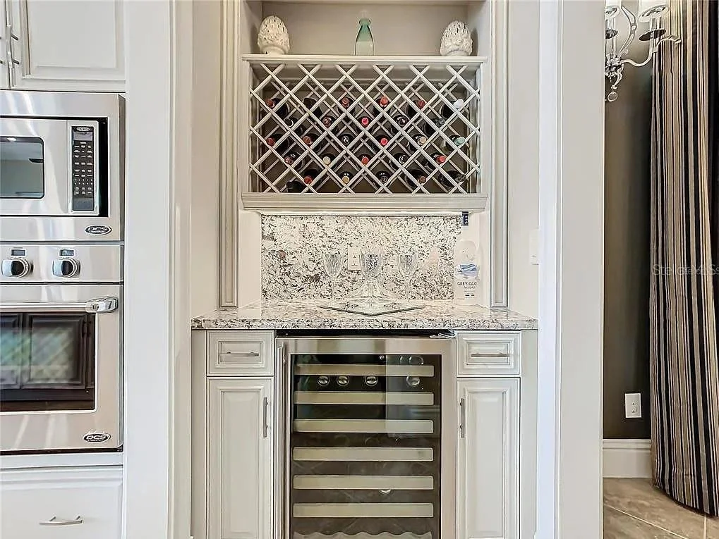
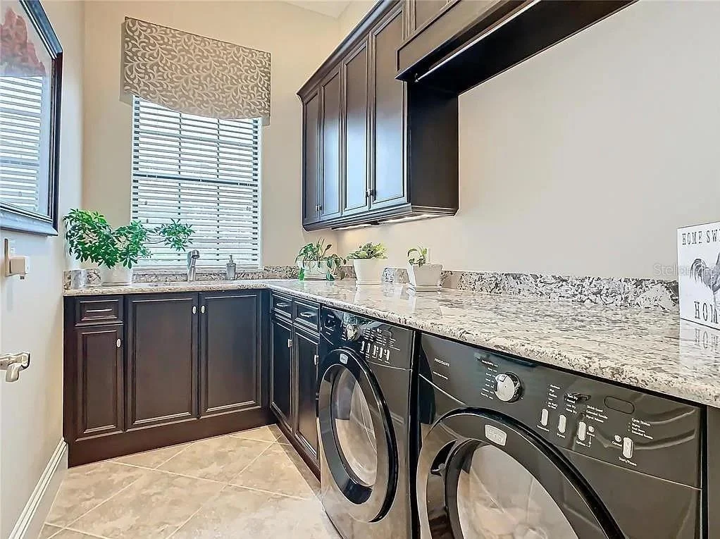
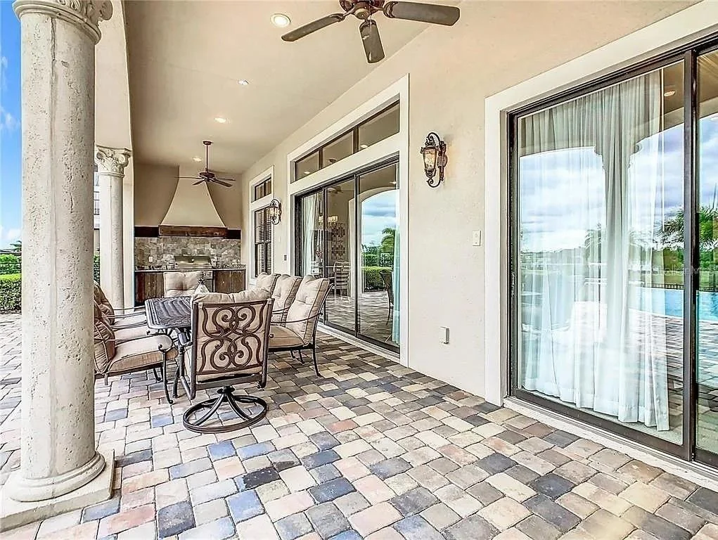
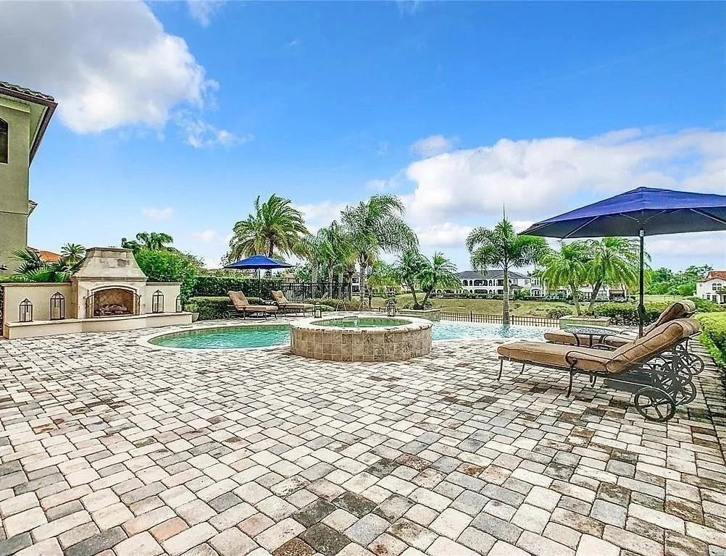
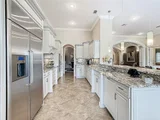
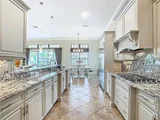
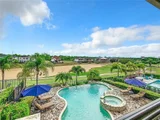
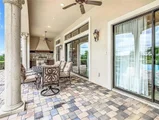
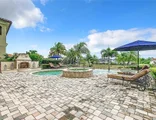
The chef's dream kitchen boasts high-end gourmet appliances, beautiful granite countertops, premium cabinets with crown molding, and soft-close features. Transition seamlessly to the lanai, where you'll find an entertainer's dream space overlooking the golf course, featuring a large heated infinity pool and spa, a chef’s outdoor kitchen with a DCS Built-In Natural Gas Grill, an outdoor gas fireplace, and an expansive custom-paved pool deck.
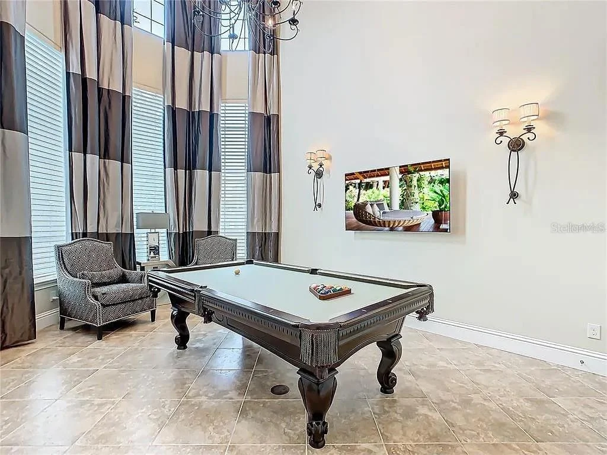
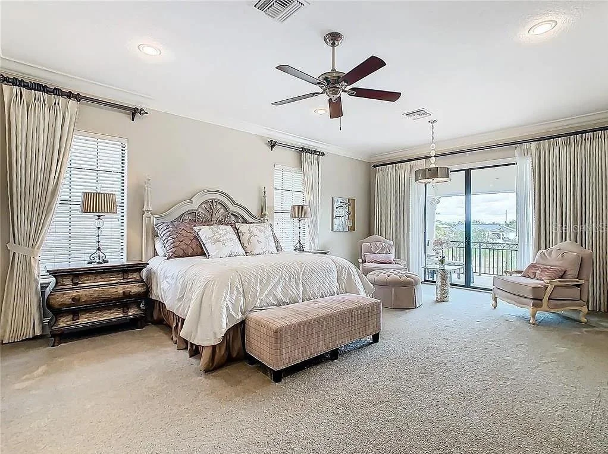
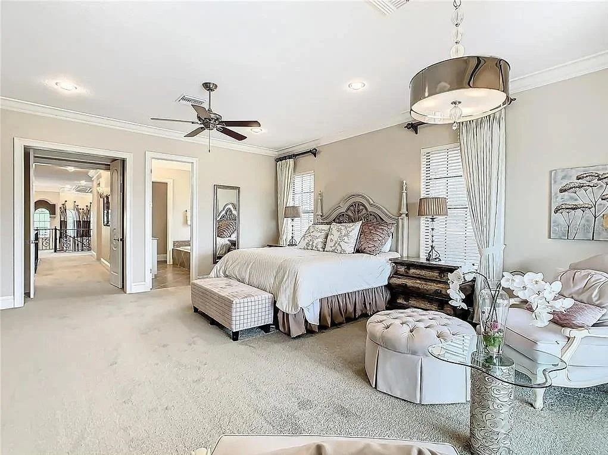
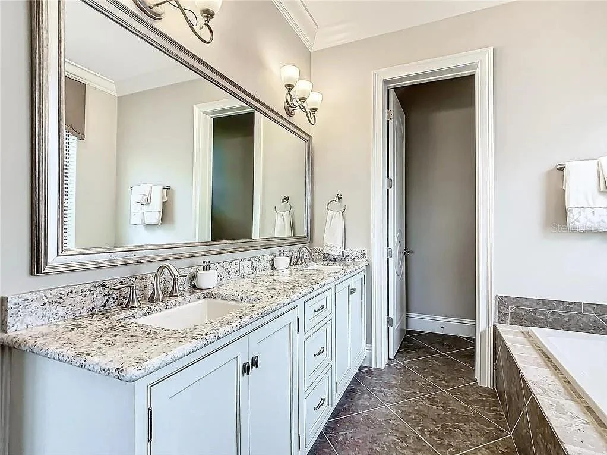
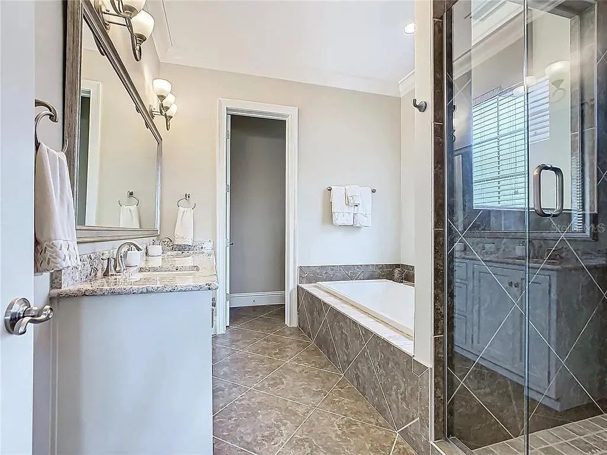
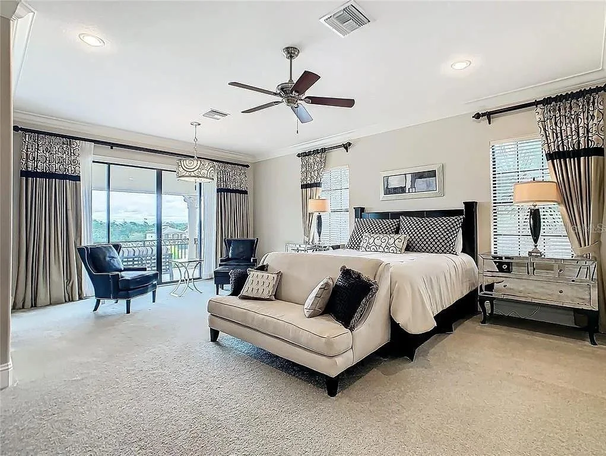
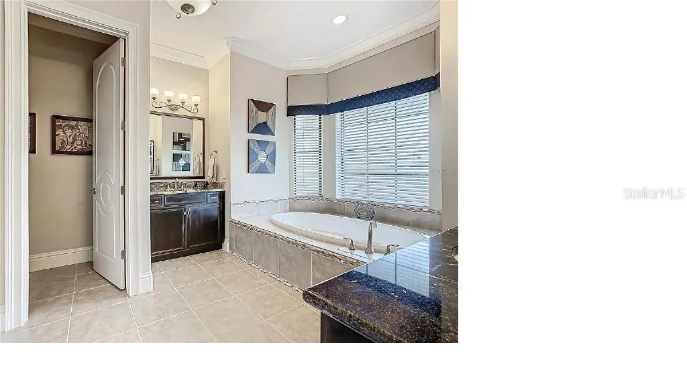
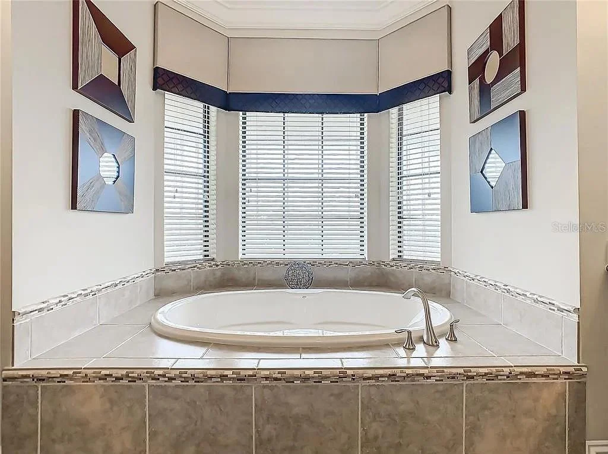
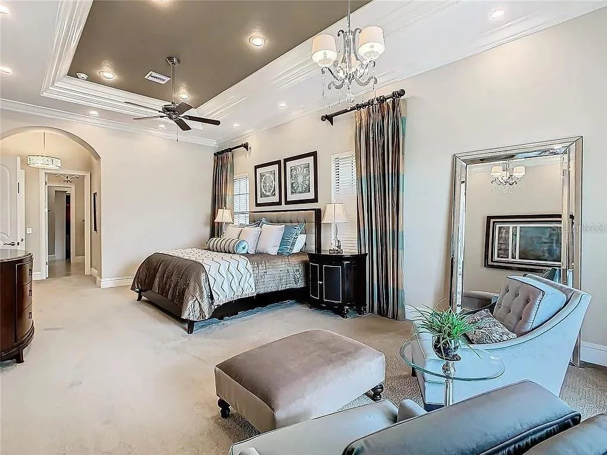
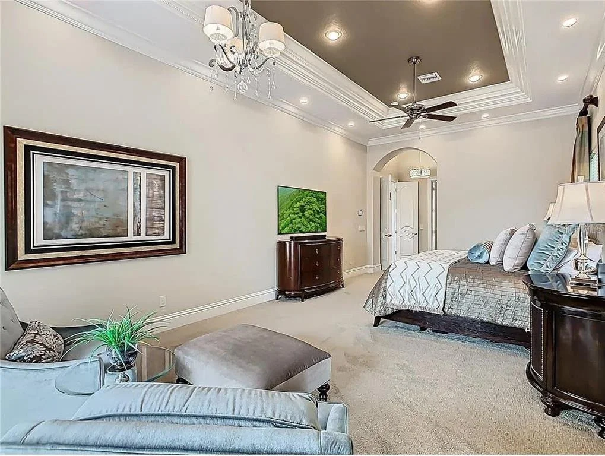
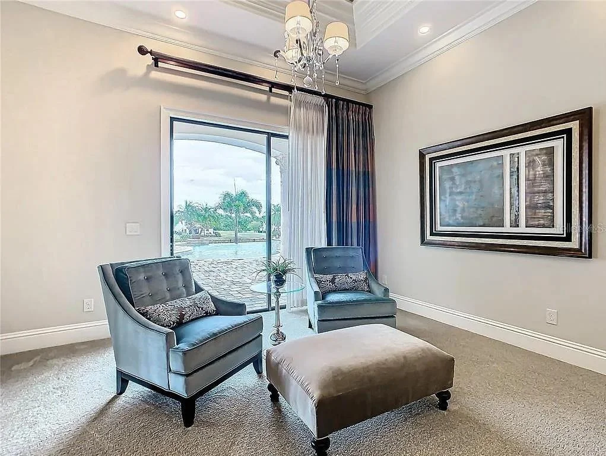
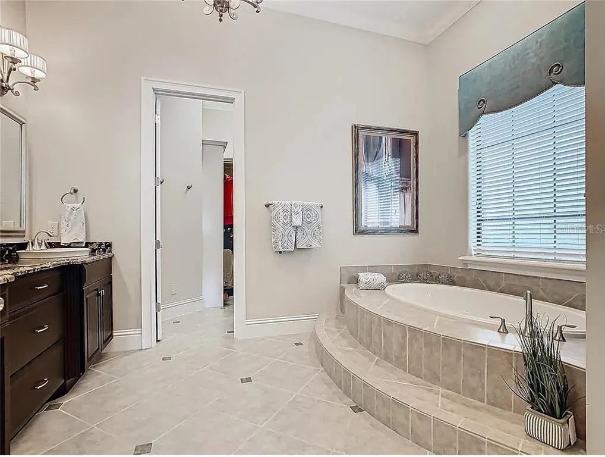
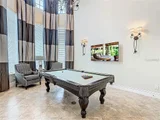
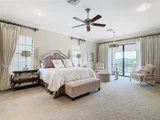
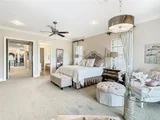
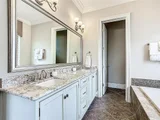
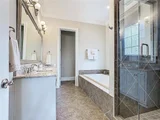
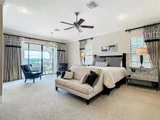
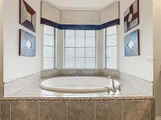
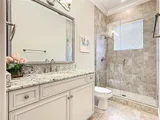
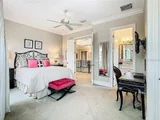
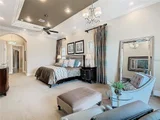
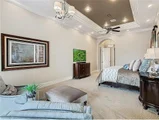
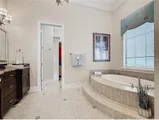
Enjoy a game of billiards in the impressive two-story Billiards Room, highlighted by 20+ ft custom window treatments and tray ceilings. After a day on the course, retreat to the luxurious master suite, which offers views of the infinity pool and lush landscaping that transforms into a magical setting at night. Unwind in your Air Spa Tub in the beautifully designed master bathroom.
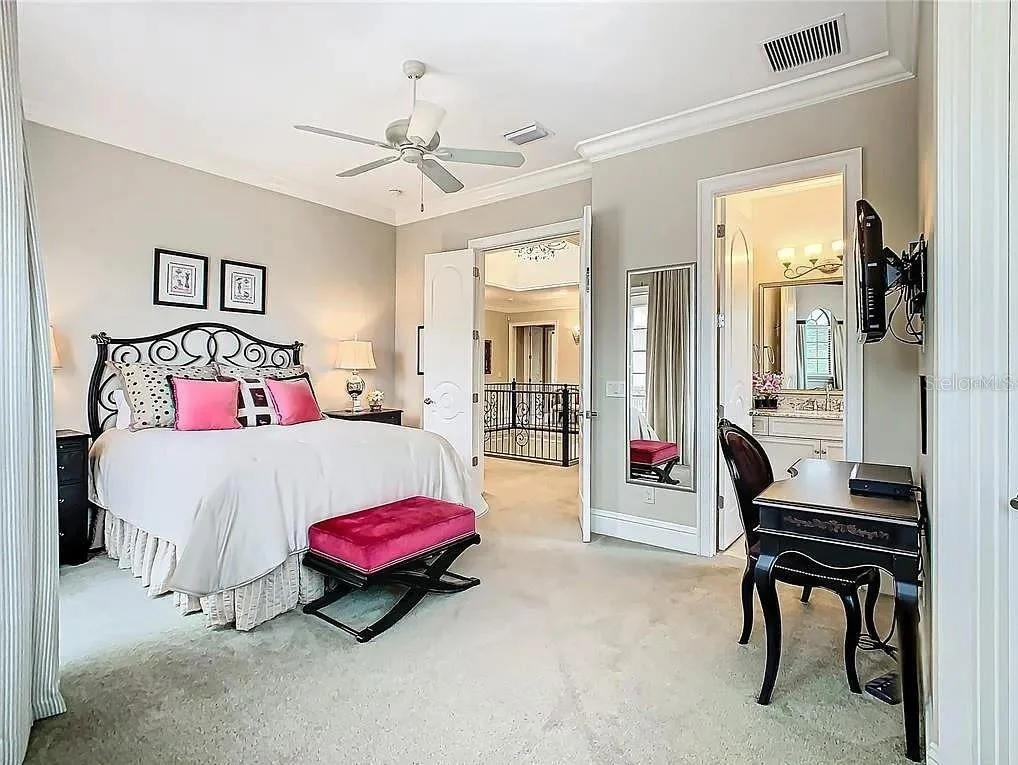
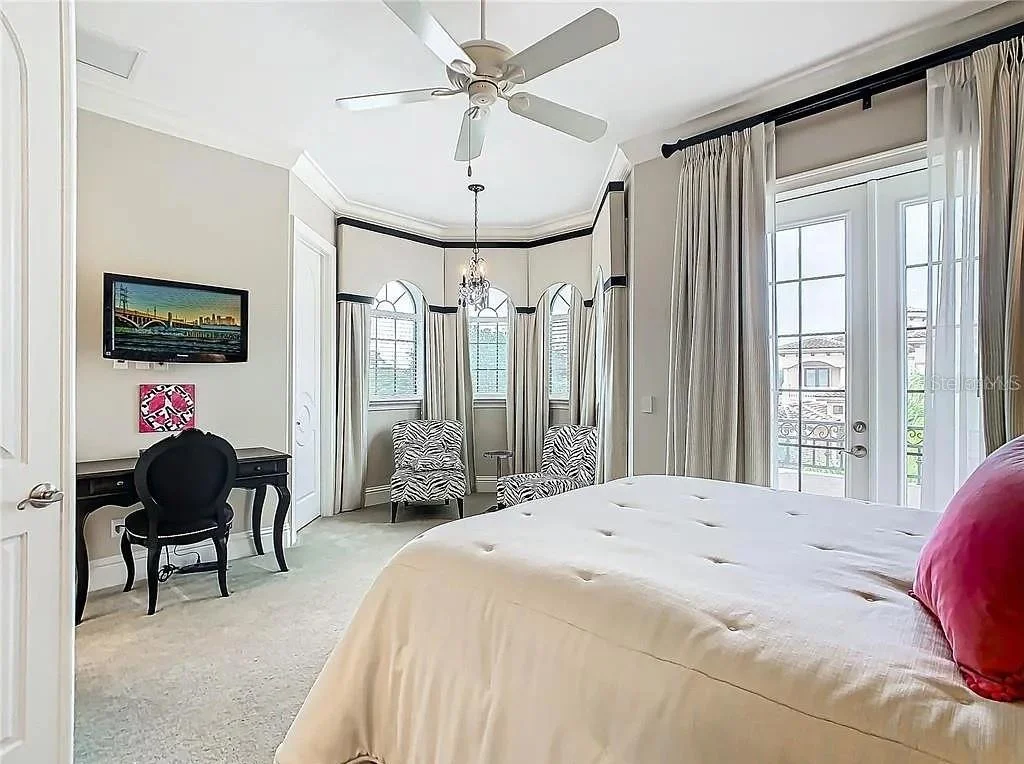
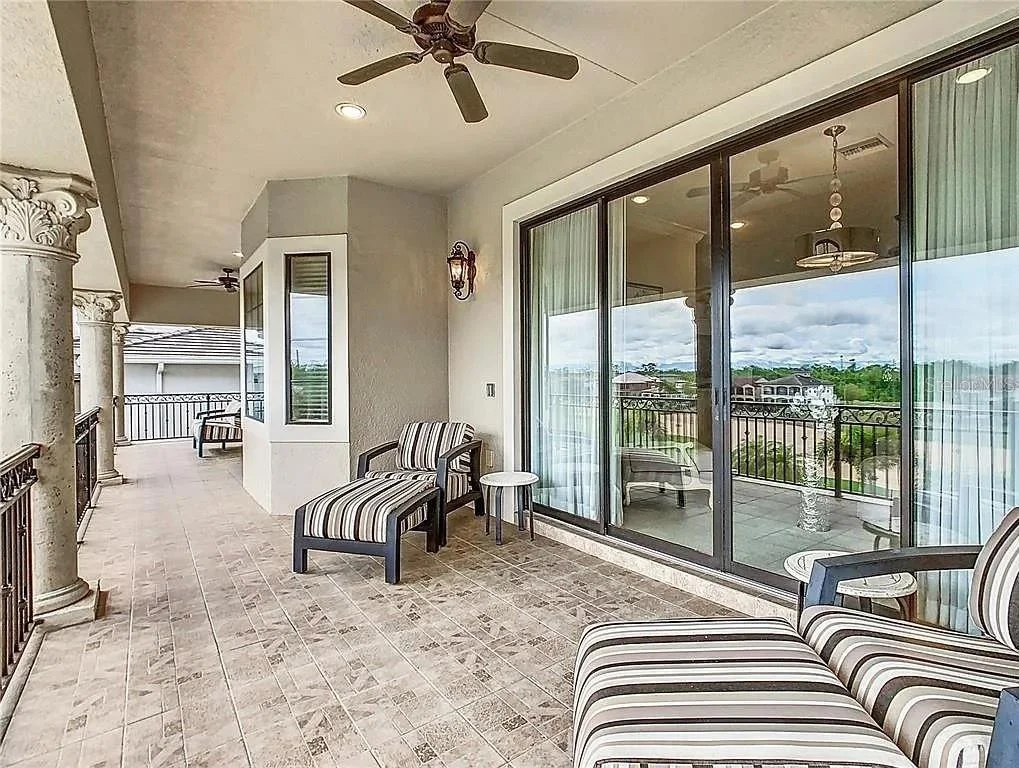
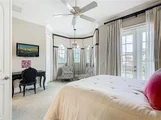
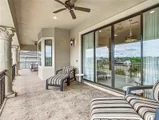
Guests will be treated to two additional luxury master bedrooms on the second floor, each featuring a garden tub, shower, double sinks, walk-in closets, and a full-length balcony with stunning golf course views.
This smart home includes voice and app-controlled pool automation, a whole-house lighting system, motorized blinds, Wi-Fi-enabled garage door openers, Trane XV variable speed AC systems with Halo LED air purifiers, Yale automated deadbolt locks, and a water leak protection system with a remote water main shut-off. Additional conveniences include three chandelier lifts and a whole-house commercial water filtration system with instant hot water, all while maximizing energy efficiency with aluminum thermopane windows.
The world-renowned Reunion Resort offers three championship golf courses, private membership amenities, an exceptional waterpark and lazy river, tennis and golf centers, a spa, multiple fine dining options, and is conveniently located less than 15 minutes from Walt Disney World.
|
| May 13, 2022 | No longer available |
-
|
|
No longer available
|
| Apr 15, 2022 | Price Decreased |
$2,499,000
↓ $200K
(7.4%) |
|
Price Decreased
|
| Apr 8, 2022 | Price Decreased |
$2,699,000
↓ $200K
(6.9%) |
|
Price Decreased
|
| Apr 7, 2022 | Price Decreased |
$2,899,000
↓ $101K
(3.4%) |
|
Price Decreased
|
| Mar 15, 2022 | Price Increased |
$2,999,999
↑ $151K
(5.3%) |
|
Price Increased
|
| Mar 2, 2022 | Price Increased |
$2,849,000
↑ $150K
(5.6%) |
|
Price Increased
|
| Feb 24, 2022 | Price Decreased |
$2,699,000
↓ $126K
(4.5%) |
|
Price Decreased
|
| Feb 4, 2022 | Price Increased |
$2,825,000
↑ $100K
(3.7%) |
|
Price Increased
|
| Jan 22, 2022 | Price Decreased |
$2,725,000
↓ $74K
(2.6%) |
|
Price Decreased
|
| Jul 30, 2021 | Listed by FLAT FEE MLS REALTY |
$2,799,000
|
|
Listed by FLAT FEE MLS REALTY
|
| |
|
Mediterranean Masterpiece built by McNally Construction a premier Luxury Home builder, ON THE GOLF Course, an active Reunion Resort membership, over 7000 square feet of living area, in the highly desired beautiful Reunion Resort community! Experience a Florida lifestyle with resort amenities. Top-grade golf courses, Har Tru Tennis courts, Water Park, Miniature Golf, High-End Restaurants, Fitness Centers, and Bicycle Trails. This home has been occupied for less than 2 years since 2010, refurbished in 2022, and is Like New! Enter this estate through the double iron doors to experience the two-story vaulted entrance with elaborate custom wood working only seen in the finest homes. Stroll down the gallery and look up to the three-story tower featuring a grand chandelier and views of the Golf Course. Enjoy a drink with your guests in the cozy living room or travel to the kitchen where you will find a gorgeous kitchen complete with gourmet appliances, fine granite counters, top quality cabinets with crown molding and soft close features. Play a game of pool in the grand two-story Billiards Room embellished with 20 ft custom window treatments and tray ceilings. Enter the lanai transitioning you to another world on the Golf Course with a heated infinity pool, spa, chef’s outdoor kitchen with NEW DCS Built In Natural Gas Grill, outdoor gas fireplace, and a custom paved pool deck. The massive infinity pool has all New equipment including Hayward Omni logic Pool Automation with LED lighting, fountains, and smart phone access. Retire after a day on the Golf Course to a fabulous master bedroom suite that looks out at the infinity pool with lush landscaping creating a magical landscape at night or soak in your air spa tub in the beautiful master bathroom. Pamper your guests with two additional luxury Mater Bedrooms on the 2nd floor complete with garden tub, shower, double sinks, walk-in closets, and balconies overlooking the golf course. Technology abounds with voice control systems including a New Trane XV Variable Speed AC with Halo LED Air Purifier(2022), NEW Lutron automated whole house lighting system, NEW motorized blinds with NEO automation, New whole house commercial water filtration system, New WIFI Garage Door Openers, New WIFI Moen Flo leak protection system enabling water main monitoring and remote shutoff, and NEW WIFI Nest thermostats. This home brings you very close to your serenity perfectly located within minutes to the best entertainment parks in the world! The manager has listed the unit size as 5563 square feet.
|
| Apr 5, 2021 | Sold | |
|
Sold
|
| Sep 15, 2009 | Sold | |
|
Sold
|



























 Your Privacy Choices
Phone: 425-283-2930
Address: 335 Madison Avenue, New York, NY 10017