


395 Echo Lane #2


About This Property
Payment Calculator
Your Estimated Monthly Payment
Cap Rate Calculator
What does this mean?
Based on our analysis, the cap rate of this property is 1.25%. A negative cap rate indicates that the property might not be feasible as an income-producing asset. The median cap rate for a near zip code 11238 is 4.23%.
How much can I actually make?
Actual monthly rental income may vary between $4,760 and $7,140 depending on unit-specific characteristics. You can change the amount using the slider to further explore.
How is cap rate calculated?
Cap Rate = Net Operating Income (NOI) / Property Asset Value.
When calculating the cap rate, we assume 100% occupancy. Leverage (mortgage) is not considered.
Cap Rate provided by RealtyHop and RentHop, learn more about cap rate here.
Price History
| Date / Event | Date | Event | Price |
|---|---|---|---|
| Mar 8, 2025 | Temporarily off market | - | |
| Temporarily off market | |||
| Mar 7, 2025 | Listed | $185,000 | |
| Listed | |||
| | |||
|
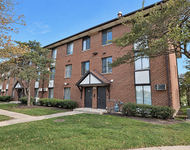
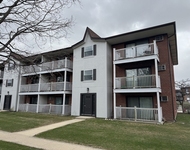
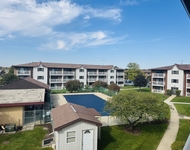
Charming & Updated 2-Bedroom Condo in District 204 - Under 200K! Discover this beautifully refreshed first-floor condo offering exceptional value in the highly acclaimed District 204 school system. With brand-new beautiful chevron LVP flooring and fresh paint throughout, the interior exudes a modern and inviting ambiance. The kitchen has been thoughtfully upgraded with newer cabinets & counters (2020), NEW stylish subway tile backsplash, custom added breakfast bar, and pantry, enhancing both style and functionality. Stay comfortable year round with the new A/C unit (2024) & enjoy the convenience of an IN- UNIT washer and dryer, & a private storage locker on the second floor for additional storage space. The sliding door in the kitchen opens directly to your private patio & provides direct access to your two assigned parking spots, simplifying daily routines. Plus, the HOA covers all utilities except electric & cable, offering added peace of mind and Investors are welcome!! RENTALS ARE ALLOWED; NO RENTAL CAP. Don't miss this rare opportunity to own a move-in-ready home in a prime location-schedule your showing today!
| |||
| Feb 4, 2025 | Listed by Baird & Warner | $190,000 | |
| Listed by Baird & Warner | |||
| Oct 6, 2021 | No longer available | - | |
| No longer available | |||
| Aug 21, 2020 | In contract | - | |
| In contract | |||

Property Highlights
Comparables
Status
Price/ft²
Listed On
Sold On
Past Sales
| Date | Unit | Beds | Baths | Sqft | Price | Closed | Listed By |
|---|---|---|---|---|---|---|---|
|
02/04/2025
|
2 Bed
|
1 Bath
|
877 ft²
|
$190,000
2 Bed
1 Bath
877 ft²
|
-
-
|
Algenia Capuano
Baird & Warner
| |
|
06/01/2024
|
2 Bed
|
1 Bath
|
877 ft²
|
$179,900
2 Bed
1 Bath
877 ft²
|
$171,500
-4.67%
12/30/2024
|
Maria Rivera
RE/MAX Premier
| |
|
10/11/2023
|
2 Bed
|
1 Bath
|
877 ft²
|
$135,000
2 Bed
1 Bath
877 ft²
|
$138,000
+2.22%
11/17/2023
|
Tammy Rodrigues
Keller Williams - Naperville
| |
|
08/13/2020
|
2 Bed
|
1 Bath
|
813 ft²
|
$100,000
2 Bed
1 Bath
813 ft²
|
-
-
|
-
| |
|
06/12/2020
|
2 Bed
|
1 Bath
|
813 ft²
|
$89,000
2 Bed
1 Bath
813 ft²
|
-
-
|
-
| |
|
09/26/2019
|
2 Bed
|
1 Bath
|
813 ft²
|
$99,000
2 Bed
1 Bath
813 ft²
|
-
-
|
-
| |
|
09/28/2011
|
2 Bed
|
1 Bath
|
813 ft²
|
$37,400
2 Bed
1 Bath
813 ft²
|
$38,400
+2.67%
10/31/2011
|
Todd Gilson
Re/Max Premier
|
Building Info

About Far East
Similar Homes for Sale
Currently no similar homes aroundNearby Rentals

Last Updated: 2 years ago
Data Source: MRED, MLS# 12279903
 Your Privacy Choices
Phone: 425-283-2930
Address: 335 Madison Avenue, New York, NY 10017