Check Availability
$1,299,000
↓ $70K (5.1%)
● House - For Sale

3948 Markridge Road

Glendale, CA 91214
bedrooms
3 Beds
bathrooms
2 Baths
square feet
1,416 Ft²
$6,379
Est. Monthly

About This Property

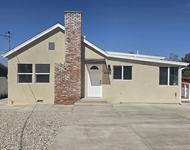
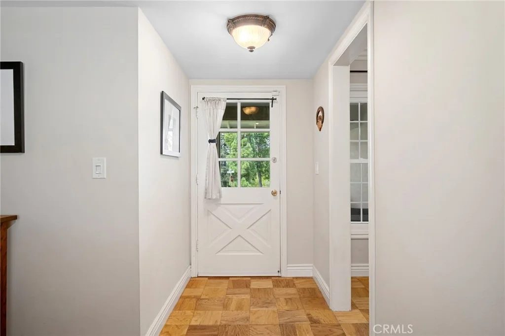
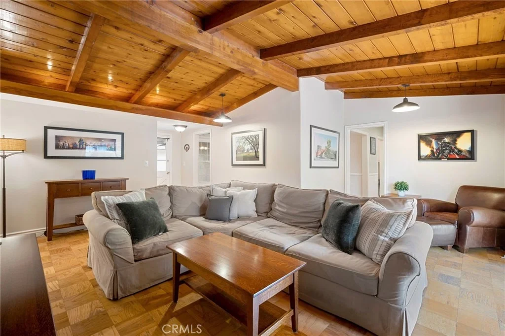
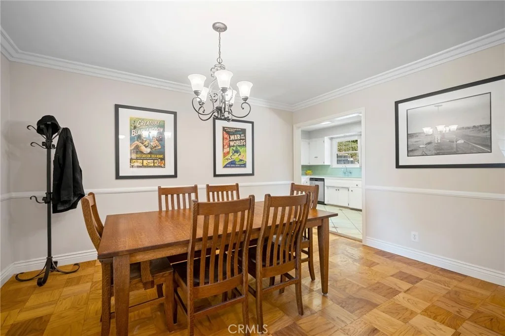
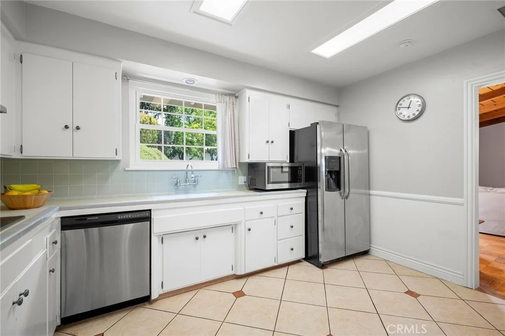
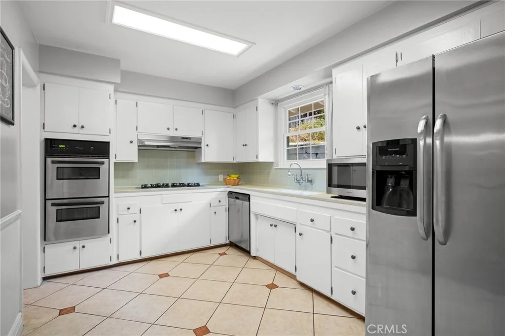
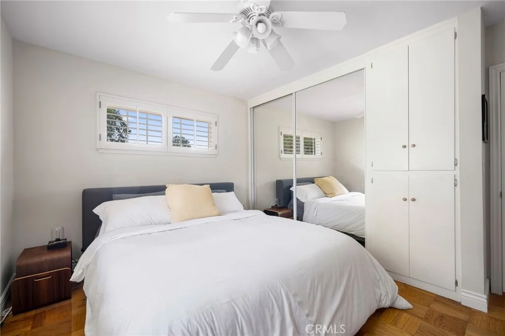
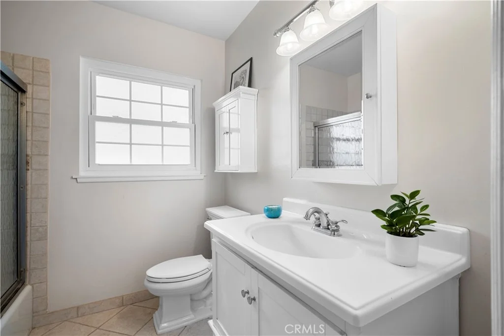
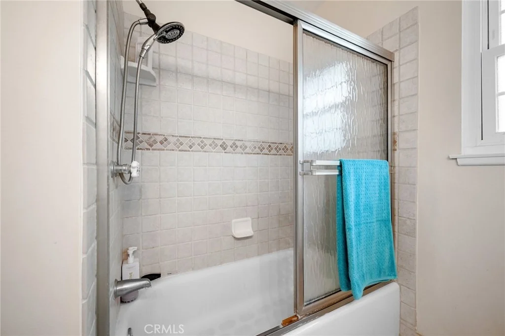
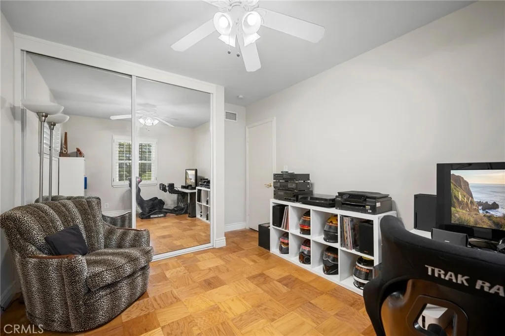
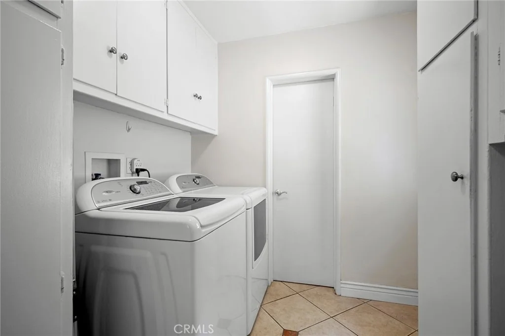
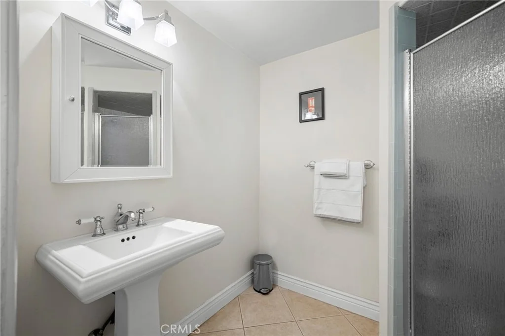
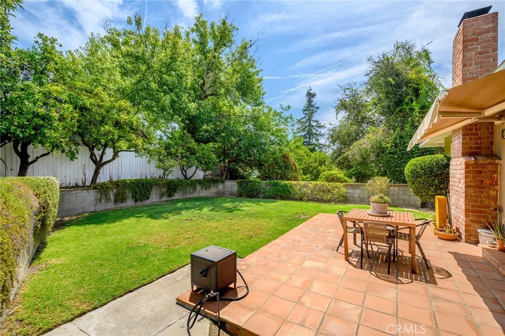
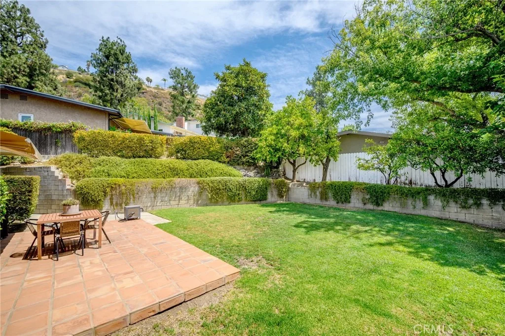
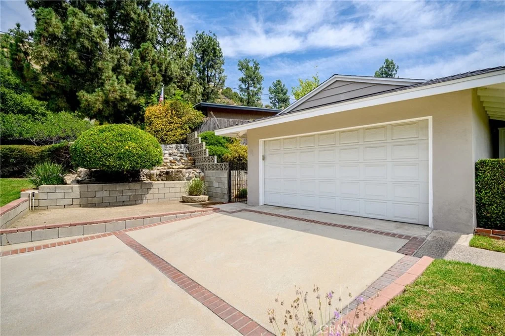
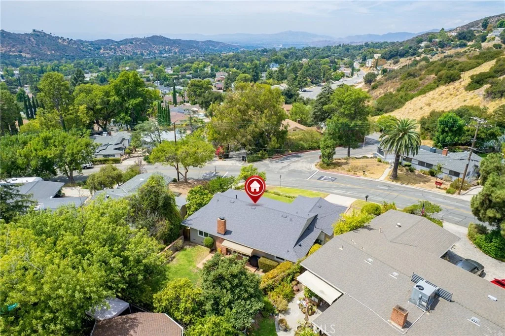
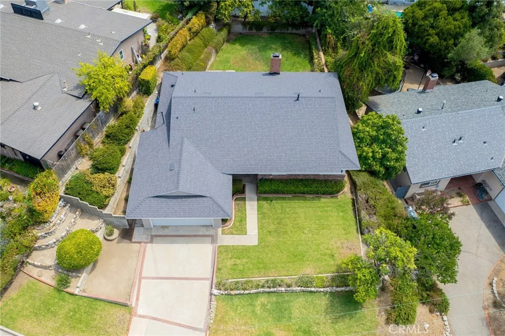
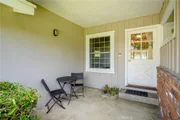
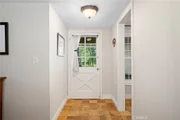
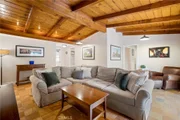
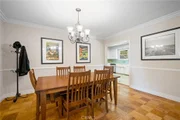
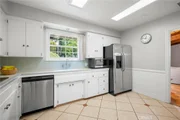
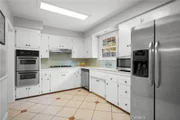
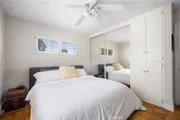
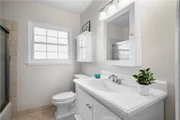
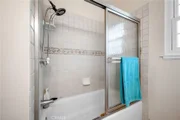
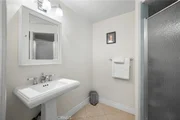
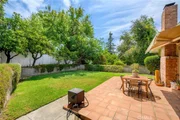
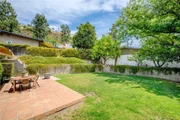
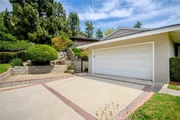
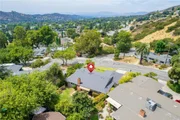
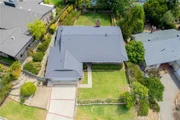
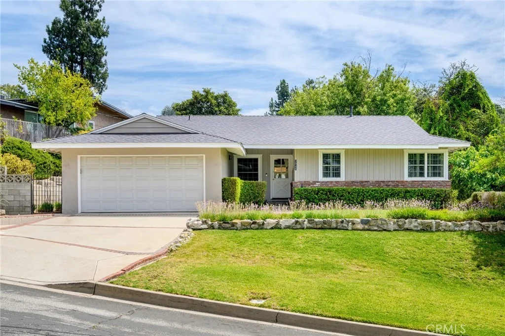
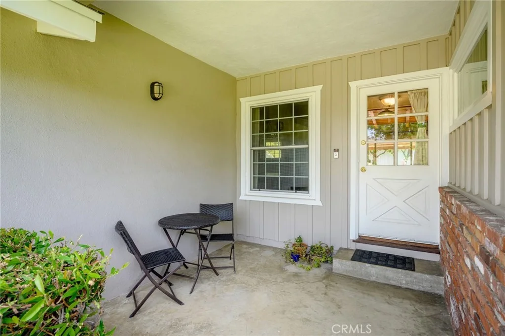
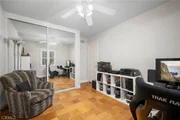
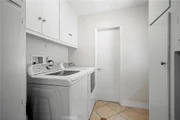
Step into this charming Ranch-style home and immediately feel a sense of home sweet home. The entry leads into a spacious and inviting living room featuring vaulted wood-beam ceilings, parquet wood flooring throughout, a beautiful brick fireplace, and direct access to the lush rear yard. Just beyond the entryway is the formal dining room, offering lots of space and flowing into a light-filled kitchen appointed with tile flooring, stainless steel appliances, and ample cabinetry. A convenient laundry room with pantry/storage, an adjacent three-quarter bath, a back door leading out to the side walkway and access to the attached garage. Down the hall are three comfortable bedrooms and a full bath. Amenities include a two-car attached garage with keypad, copper plumbing, upgraded electrical, a new roof, newer exterior paint and fascia boards, dual-pane windows, plantation shutters, ceiling fans, central heat/air, a new water heater, sprinkler systems, and new outdoor lighting. The well-maintained front yard offers great curb appeal, 2 fruit trees and mountain views. The private rear yard features four fruit trees and an outdoor patio area with a SunSetter awning, perfect for outdoor dining or entertaining. Located in the highly desirable Glendale–La Crescenta area, this home offers a wonderful combination of comfort, convenience, and location including Glendale Unified schools, parks, and hiking trails. Enjoy the peaceful Foothill lifestyle while remaining just minutes from neighboring communities, the Montrose Shopping Park, and other local city conveniences such as transportation, markets hardware and pet stores.
Unit Size
1,416 Ft²
Days on Market
44 days
Land Size
0.18 acres
Price per sqft
$917
Property Type
House
Property Taxes
-
HOA Dues
-
Year Built
1956

Listed By

Julie Ann Martin
Real Brokerage Technologies, I

Payment Calculator

Cap Rate Calculator

Last updated: 28 days ago (CRMLS #GD26203616)

Price History

Date / Event Date Event Price
Oct 9, 2026 Price Decreased $1,299,000
↓ $70K (5.1%)
Price Decreased
Aug 24, 2026 Listed by Compass $1,368,888
Listed by Compass

Property Highlights

Garage
Parking Available
Air Conditioning
Fireplace
Parking Details
Has Garage
Attached Garage
Has Open Parking
Parking Features: Driveway, Garage, On Street
Garage Spaces: 2
Interior Details
Full Bathrooms: 2
Interior Features: High Ceilings, Tile Counters, SeparateFormalDiningRoom
Appliances: Dishwasher, Gas Cooktop
Flooring Type: Tile, Wood
Door Features: Sliding Doors
Laundry Features: Laundry Room
Has Fireplace
Fireplace Features: Living Room
Exterior Details
Square Footage: 1416
Square Footage Source: $0
Property Condition: Turnkey
Architectural Style: Ranch
Year Built Source: Assessor
Year Built: 1956
Levels: One
Window Features: Double Pane Windows, Plantation Shutters
Patio and Porch Features: Front Porch, Patio
Pool Features: None
Lot Features: Front Yard
Lot Size Area: 7800
Lot Size Units: Square Feet
Lot Size Acres: 0.1791
Lot Size Square Feet: 7800
Tax Lot: 5
Water Source: Public
Utilities Details
Cooling Type: Central Air
Heating Type: Central
Sewer : SewerTapPaid

Building Info

Overview

    General

  • Year Built: 1956
  • Effective Year Built: 1956
  • Building Count: 1
  • Total Rooms: 8
  • Bedroom Count: 4
  • Bathroom Count: 2
  • Full Bathrooms: 2
  • Partial Bathrooms: 2
  • Building Condition: 0
  • Building Quality: 1
  • Construction Type: 17
  • Building Style: 10
  • Exterior Walls Type: 12
  • Interior Walls Type: 0
  • Roof Shape Type: 8
  • Roof Cover Type: 13
  • Floor Count: 100
  • Living Units: 1
  • Floor Cover: 0
  • Basement Type: 0
  • Basement Area: 0
  • Garage Type: 0
  • Parking Space Count: 1
  • Patio Type: 0
  • Porch Type: 0
  • Pool Type: 0

    Dimensions

  • Lot Size Square Feet: 7,519
  • Lot Size Depth Feet: 1,200
  • Lot Size Frontage Feet: 650
  • Total Building Area: 1,416
  • Building Area: 1,416
  • Building Area Measurement: L

    Heating and Cooling

  • Fireplace Count: 1
  • Air Conditioning: 0
  • Heating: 3
  • Heated Square Feet: 1,416
  • Heating Fuel Type: 0

    Utilities

  • Sewer System: 0
  • Water Service: 0

Building

  • Building Type: 0
  • Property Class: R
  • Subdivision: 18772
  • Land Acres: 0000000173
  • Standard Land Use Code: 1001
  • County Land Use Code: 0100
  • Legal Description 1: TRACT # 18772 LOT/SEC 5

Neighborhood

  • School District Name: Glendale Unified School District
  • Census Tract: 300301

Zoning

  • Zoning: GLR1YY

Geography

  • Assessors Map Reference: 11-C4
  • Subdivision Tract Number: 18772
  • Parcel: 5601-002-005
  • Lot: 5
  • Municipality: NORTH /GLEN NO FOOTHIL
  • Latitude: 34.2498
  • Longitude: -118.266

    Address

  • Full Address: 3948 Markridge Rd
  • Address - House Number: 3948
  • Address - Street Name: Markridge
  • Address - Suffix Type: Rd
  • State: CA
  • City Name: La Crescenta
  • Carrier Code: C010
  • 4-Digit Zip Code: 1042
  • Zip Code: 91214

Valuation

    Tax

  • Tax Year: 2022
  • Tax Amount: $805,175
  • Tax Rate Code Area: 04-045

    Appraisal Valuation

  • Standard Deviation: 0.2199
  • Valuation Date: Aug 04, 2023
  • Confidence Score: 69
  • Final Value: 1,302,717
  • High Value: 1,589,234
  • Low Value: 1,016,201

    Assessments Valuation

  • Assessed Year: 2023
  • Assessed Total Value: $742,469
  • Assessed Land Value: $525,646
  • Assessed Improvements Value: $216,823

    Exemptions

  • Homeowner Exemption: Yes

    Sales

  • Current Sale Contract Date: Aug 23, 2011
  • Current Sale Recording Date: Sep 13, 2011
  • Current Sale Price:
  • Current Sale Document Type: 36
  • Current Sale Input Document Number: 11-1240966
  • Previous Sale Recording Date: Dec 13, 2007
  • Previous Sale Contract Date: Nov 15, 2007
  • Previous Sale Amount: $715,000
  • Previous Sale Document Type: 36
Data used for valuation calculations is provided by RealtyHop, and other third party sources

Comparables

Unit
Status
Type
Beds
Baths
ft²
Price/ft²
Asking Price
Listed On
Closing Price
Sold On
HOA + Taxes

About Crescenta Highlands


Similar Homes for Sale

Currently no similar homes around

Nearby Rentals

Unit for rent at 3149 Alabama Street, LA CRESCENTA, CA, 91214

$4,850 /mo

  • 3 Beds
  • 2 Baths
  • 1,535 ft²
3149 Alabama Street, LA CRESCENTA, CA, 91214 Listing by Ira Bland
Unit for rent at 10941 Cardamine Place, TUJUNGA, CA, 91042

$6,900 /mo

  • 5 Beds
  • 3 Baths
  • 2,824 ft²
10941 Cardamine Place, TUJUNGA, CA, 91042 Listing by Wolf Amer
Unit for rent at 10323 Samoa Avenue, TUJUNGA, CA, 91042

$3,390 /mo

  • 2 Beds
  • 1 Bath
  • 943 ft²
10323 Samoa Avenue, TUJUNGA, CA, 91042 Listing by Artin Matavousian


Frequently Asked Questions

When was property at 3948 Markridge Road built and last sold?
The property at 3948 Markridge Road was built in 1956 and last sold on Aug 23, 2011 for $615,000.
How much is this home worth?
The estimated value of the home located at 3948 Markridge Road is $1,303,862.
What are some comparable homes to 3948 Markridge Road?
There are currently no comparable homes to 3948 Markridge Road.

Nearby Counties